Save
Ask
Tour
Hide
Share
$515,000
12 Days On Site

4640 Nine Mile Creek Parkway
Bloomington, MN 55437

Single Family Residence|Pending
4
Beds
3
Total Baths
2
Full Baths
1
Partial Bath
2,406
SqFt
$214
/SqFt
2012
Built
Subdivision:
Southmore 2nd Add
County:
Hennepin
Listing courtesy of Pemberton RE
Call Now: (612) 269-8914
Is this the listing for you? We can help make it yours.
(612) 269-8914
4640 Nine Mile Creek Parkway4640 Nine Mile Creek Parkway4640 Nine Mile Creek Parkway4640 Nine Mile Creek Parkway
Save
Ask
Tour
Hide
Share

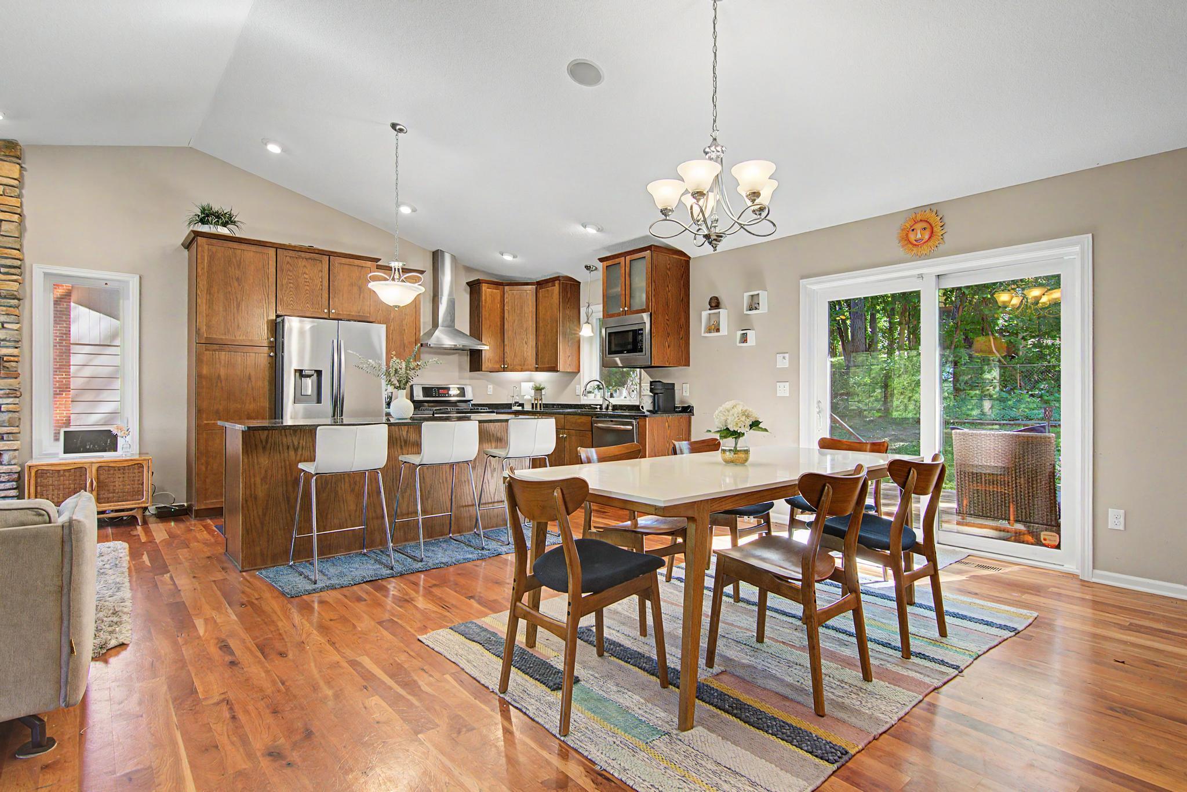
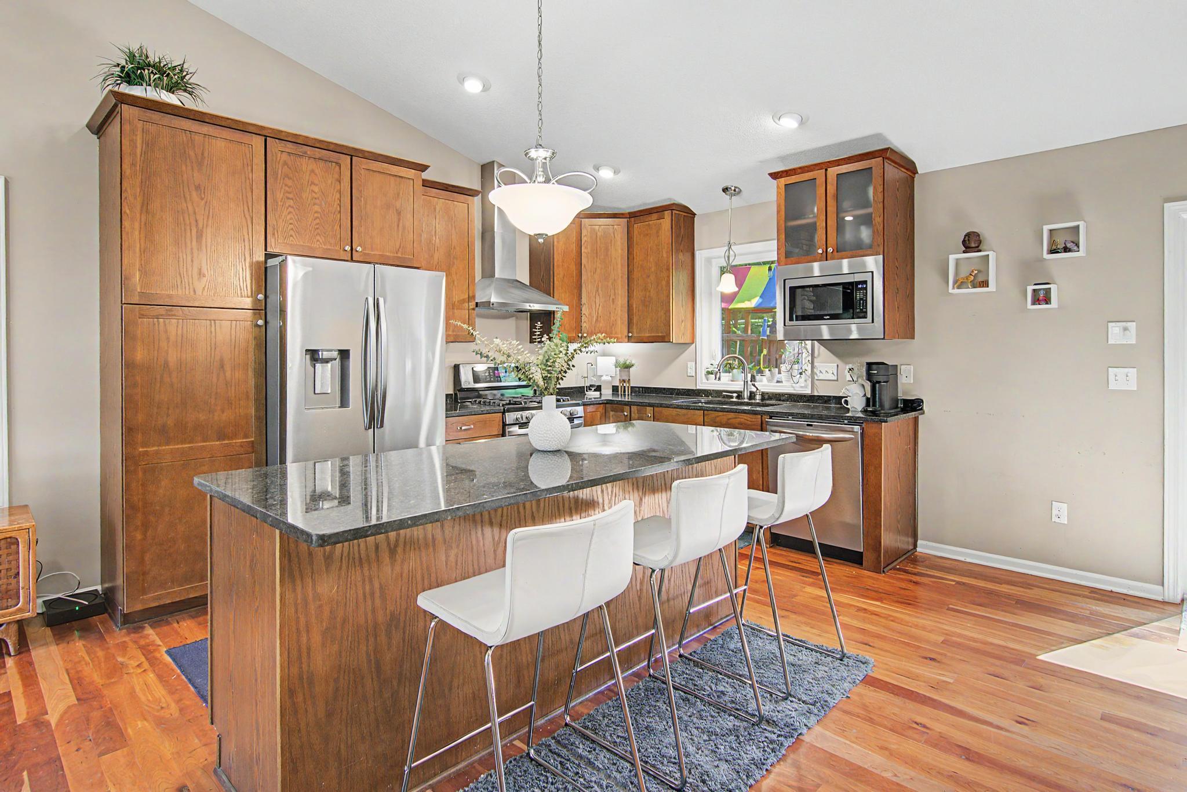
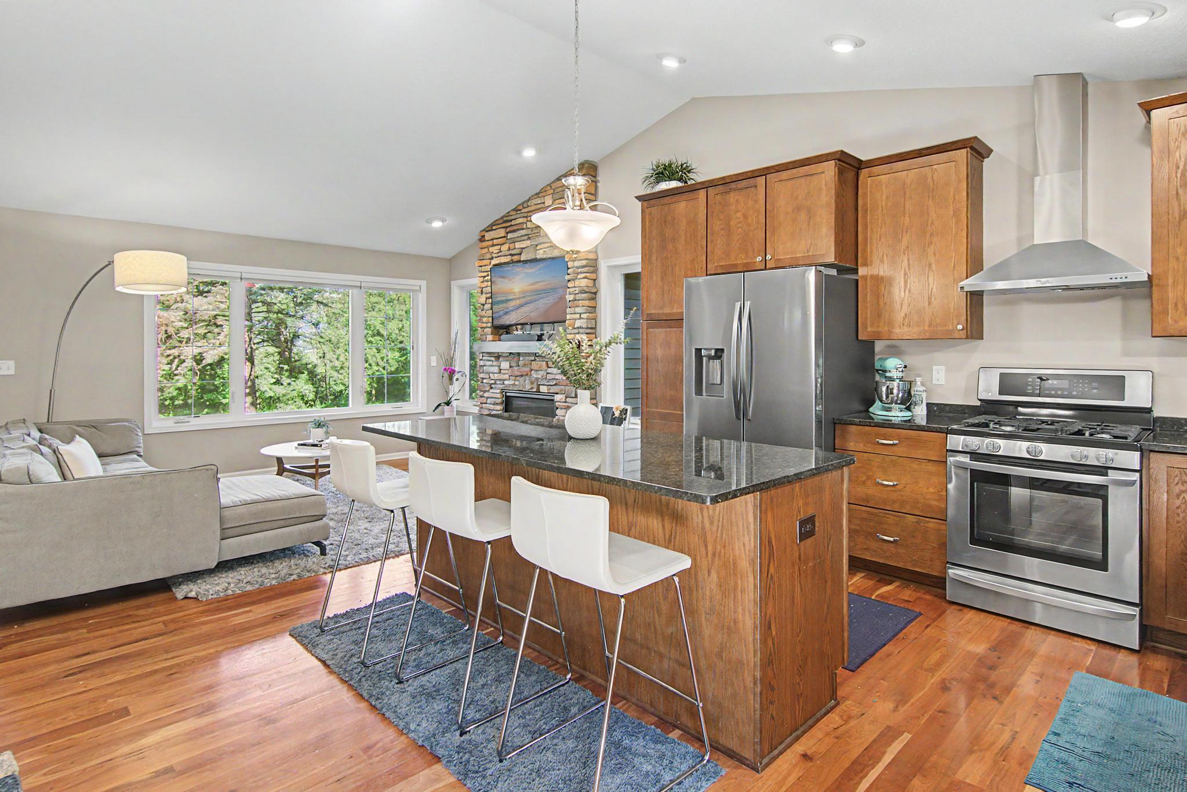
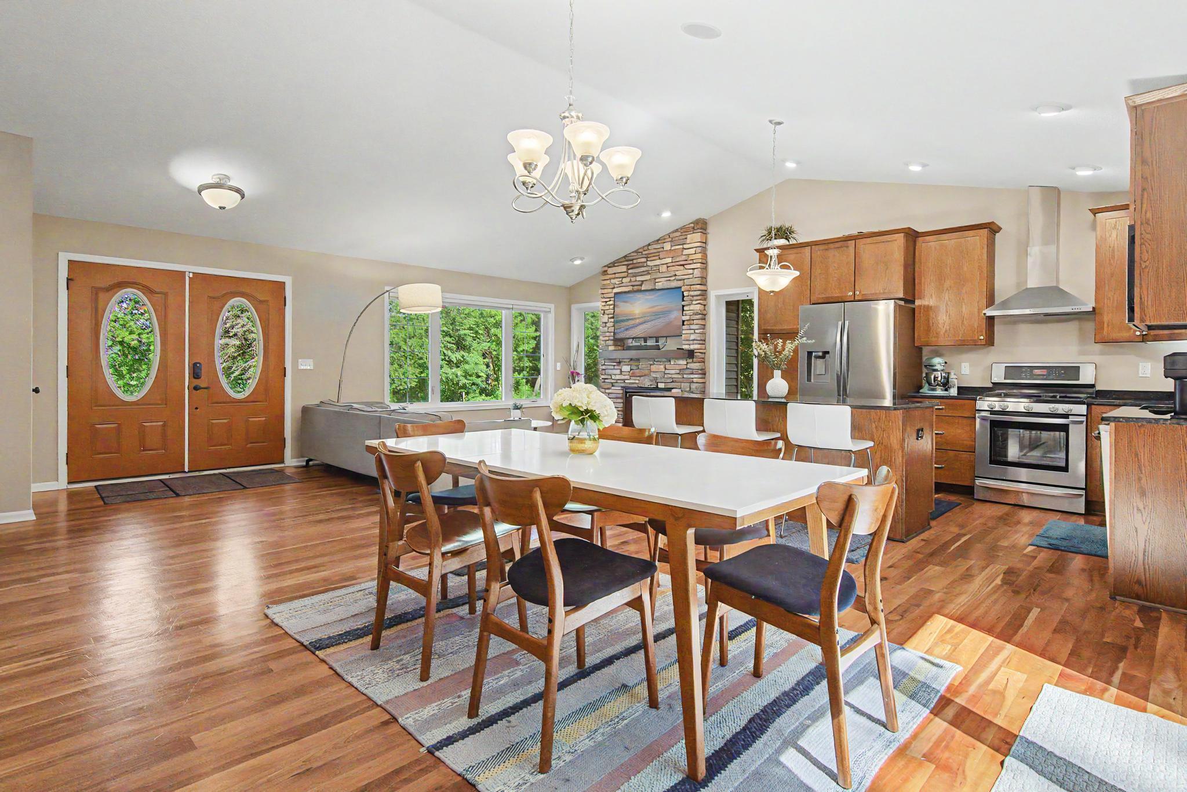
Welcome to this beautifully crafted custom D.T. Carlson home, where quality craftsmanship meets modern comfort in a picturesque setting overlooking Nord Myr Marsh with unforgettable sunsets. Designed for both everyday living and entertaining, the open-concept main level features soaring vaulted ceilings, warm cedar hardwood floors, a cozy gas fireplace, and a spacious kitchen with granite countertops, stainless steel appliances, and seamless flow into the dining and living areas. The upper level offers three generously sized bedrooms, including a spacious primary suite with a spa-like bath featuring a dual-sink vanity, deep soaking tub, walk-in tiled shower, and built-in speakers for an elevated everyday retreat. The finished lower level expands your living space with a dedicated theater room complete with in-wall speakers, a 100-inch screen and projector. A private studio provides the perfect space for a home office, fitness room, hobby area, or creative workspace. Surrounded by serene nature views and thoughtfully designed inside and out, this exceptional home offers the perfect balance of style, functionality, and peaceful living.

Save
Ask
Tour
Hide
Share
Listing Snapshot
Price 
$515,000
Days On Site 
12 Days
Bedrooms 
4
Inside Area (SqFt) 
2,406 sqft
Total Baths 
3
Full Baths 
2
Partial Baths 
1
Lot Size 
0.25 Acres
Year Built 
2012
MLS® Number 
7107474
Status 
Pending
Property Tax 
$7,116.66
HOA/Condo/Coop Fees 
N/A
Sq Ft Source 
N/A
Friends & Family
Recent Activity
yesterdayListing updated with changes from the MLS®
yesterdayStatus changed to Pending
2 weeks agoListing first seen on site
General Features
Acres 
0.25
Attached Garage 
Yes
Garage 
Yes
Garage Spaces 
2
Land Lease 
No
Levels 
Multi/Split
Parking 
Attached
Property Sub Type 
Single Family Residence
Sewer 
Public Sewer
SqFt Above 
1872
SqFt Below 
534
SqFt Total 
2515
Water Source 
Public
Zoning 
Residential-Single Family
Interior Features
Appliances 
DishwasherDisposalDryerExhaust FanGas Water HeaterMicrowaveRangeRefrigeratorStainless Steel Appliance(s)Washer
Basement 
Finished
Cooling 
Central Air
Fireplace 
Yes
Fireplace Features 
Gas
Fireplaces 
1
Heating 
Natural GasForced Air
Interior 
Breakfast Bar
Laundry Features 
Lower LevelLaundry Room
Bedroom 
Dimensions - 17x14Level - Upper
Bedroom 2 
Dimensions - 11x11Level - Upper
Bedroom 3 
Dimensions - 11x10Level - Upper
Bedroom 4 
Dimensions - 9x9Level - Lower
Dining Room 
Dimensions - 14x13Level - Main
Family Room 
Dimensions - 17x17Level - Basement
Kitchen 
Dimensions - 13x9Level - Main
Laundry 
Dimensions - 9x11Level - Lower
Living Room 
Dimensions - 24x12Level - Main
Studio 
Dimensions - 15x6Level - Basement
Save
Ask
Tour
Hide
Share
Exterior Features
Construction Details 
StoneOtherVinyl Siding
Patio And Porch 
DeckFront Porch
Pool Features 
None
Road Frontage 
City Street
Community Features
School District 
271 - Bloomington
Township 
Bloomington
Schools
School District
271 - Bloomington
Elementary School
Unknown
Middle School
Unknown
High School
Unknown
Listing courtesy of Pemberton RE


Listing information is provided by Participants of the Northstar MLS. IDX information is provided exclusively for personal, non-commercial use, and may not be used for any purpose other than to identify prospective properties consumers may be interested in purchasing. Information is deemed reliable but not guaranteed. Copyright 2026, Northstar MLS.
Last checked: 2026-07-26 03:42 AM UTC

Neighborhood & Commute
Source: Walkscore
Save
Ask
Tour
Hide
Share