Save
Ask
Tour
Hide
Share
$6,295,000
3 Days On Site

5404 Stauder Circle
Edina, MN 55436

For Sale|Single Family Residence|Active
5
Beds
5
Total Baths
3
Full Baths
2
Partial Baths
9,412
SqFt
$669
/SqFt
2024
Built
Subdivision:
Parkwood Knolls 02nd Add
County:
Hennepin
Listing courtesy of Compass
Call Now: (612) 269-8914
Is this the listing for you? We can help make it yours.
(612) 269-8914
Upcoming Open Houses
Thu, Jul 16, 3:00 PM - 5:00 PM
5404 Stauder Circle5404 Stauder Circle5404 Stauder Circle5404 Stauder Circle
Save
Ask
Tour
Hide
Share

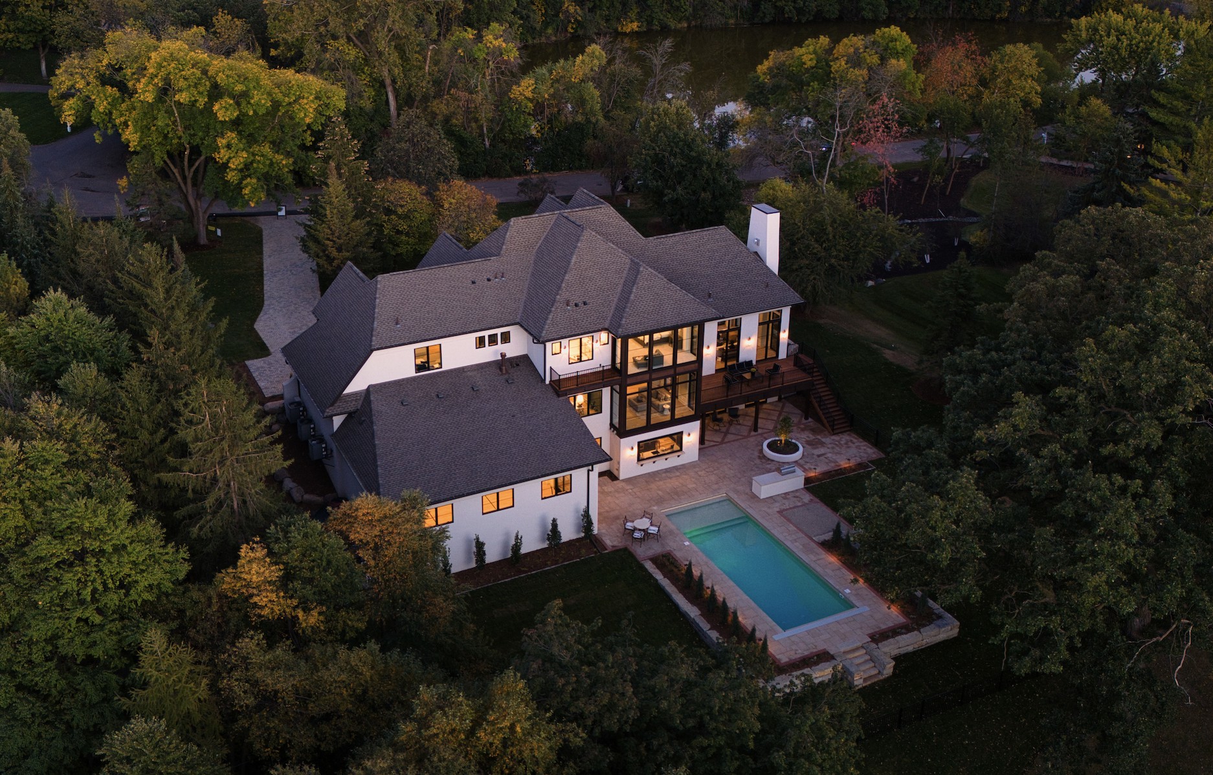
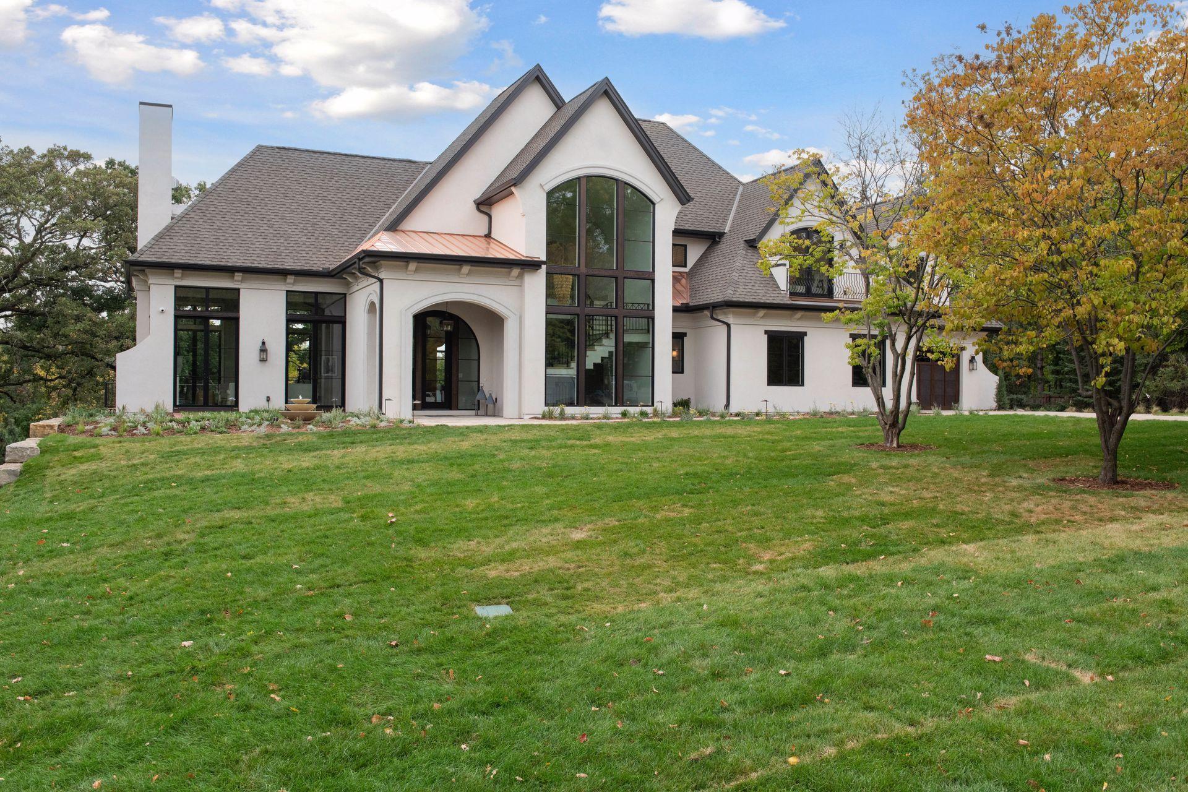
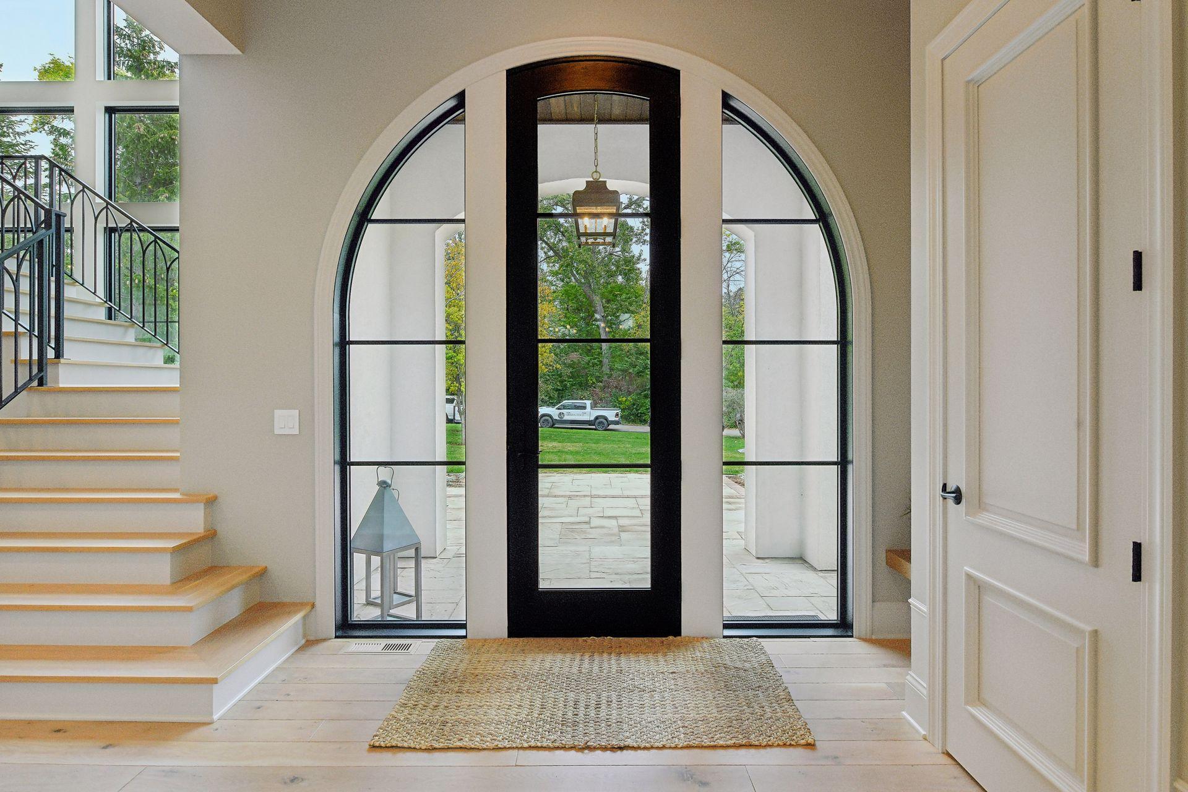
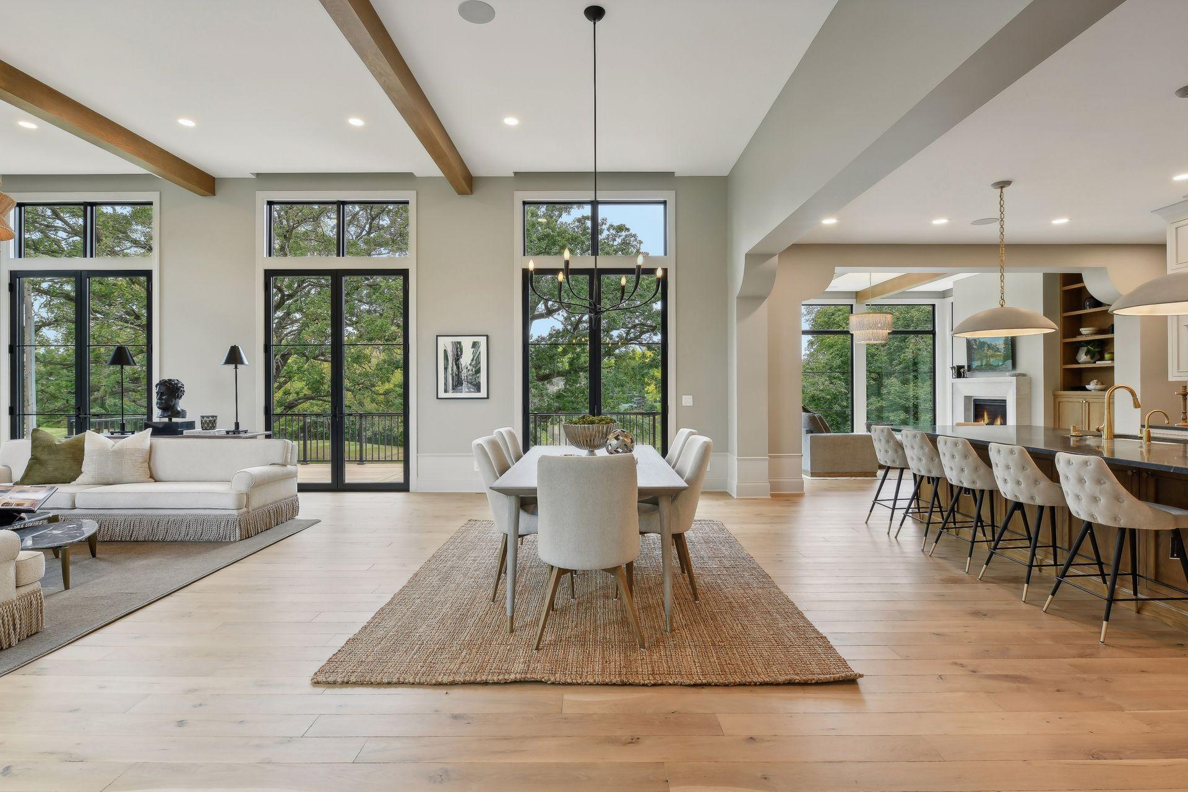
Welcome to a masterclass in modern Mediterranean design. Completed in 2024, this Edina architectural marvel strikes a rare balance between sleek, contemporary lines and the soulful warmth of European tradition. From the moment you step inside, soaring arches and hand-scraped white oak floors set a tone of refined sophistication, while "color-drenched" finishes and curated lighting create an atmosphere that is both fresh and timeless. The heart of the home is a chef’s dream, anchored by a stunning scullery featuring floor-to-ceiling cabinetry and a signature rolling ladder. High-end surfaces—including Calacatta Monet marble and deep black soapstone—provide a textured, organic contrast to the crisp, airy palette. Large-scale black-framed windows and doors dissolve the boundaries between indoors and out, leading directly to a resort-style backyard complete with a shimmering pool and a fully equipped outdoor kitchen. Designed for those who love to host, the lower level is an entertainment sanctuary. It features a state-of-the-art golf simulator and theater, a full-sized wet bar with a pass-through awning window to the patio, and a professional-grade athletic court finished with authentic maple gym flooring. Every detail has been considered for ultimate comfort: heated floors in all bathrooms and both laundry rooms, seven zones of integrated surround sound, and a primary suite that feels like a private boutique spa. With two climate-controlled garages and a sun-drenched office overlooking the pool, this home isn't just a place to live—it’s a masterpiece of modern luxury.

Save
Ask
Tour
Hide
Share
Listing Snapshot
Price 
$6,295,000
Days On Site 
3 Days
Bedrooms 
5
Inside Area (SqFt) 
9,412 sqft
Total Baths 
5
Full Baths 
3
Partial Baths 
2
Lot Size 
1.16 Acres
Year Built 
2024
MLS® Number 
7107483
Status 
Active
Property Tax 
$69,640
HOA/Condo/Coop Fees 
N/A
Sq Ft Source 
N/A
Friends & Family
Recent Activity
4 hours agoListing updated with changes from the MLS®
4 hours agoStatus changed to Active
3 days agoListing first seen on site
General Features
Acres 
1.16
Attached Garage 
Yes
Garage 
Yes
Garage Spaces 
4
Land Lease 
No
Levels 
Two
Number Of Stories 
2
Parking 
Garage Door OpenerHeated GarageAttachedDrivewayGarage
Property Sub Type 
Single Family Residence
Security 
Security System
Sewer 
Public Sewer
SqFt Above 
4530
SqFt Below 
4882
SqFt Total 
9412
Water Source 
Public
Zoning 
Residential-Single Family
Interior Features
Appliances 
OvenCooktopDishwasherDisposalDouble OvenDryerExhaust FanHumidifierGas Water HeaterIndoor GrillMicrowaveRefrigeratorStainless Steel Appliance(s)Tankless Water HeaterWasherWater Softener OwnedWine Cooler
Basement 
Walk-Out AccessFinishedFullStorage SpaceSump PumpDaylight
Cooling 
Central Air
Fireplace 
Yes
Fireplace Features 
Family RoomGasLiving RoomOther
Fireplaces 
3
Flooring 
Hardwood
Heating 
Natural GasForced Air
Interior 
Kitchen IslandVaulted Ceiling(s)Walk-In Closet(s)Wet BarHis and Hers ClosetsChandelier
Laundry Features 
Lower LevelUpper Level
Athletic Court 
Dimensions - 37 x 27Level - Lower
Bar/Wet Bar Room 
Dimensions - 19 x 17Level - Lower
Bedroom 
Dimensions - 19 x 17Level - Upper
Bedroom 2 
Dimensions - 14 x 12Level - Upper
Bedroom 3 
Dimensions - 14 x 12Level - Upper
Bedroom 4 
Dimensions - 12 x 12Level - Upper
Bedroom 5 
Dimensions - 12 x 12Level - Lower
Deck 
Dimensions - 32 x 11Level - Main
Exercise Room 
Dimensions - 14 x 13Level - Lower
Family Room 
Dimensions - 29 x 20Level - Lower
Foyer 
Dimensions - 13 x 8Level - Main
Kitchen 
Dimensions - 17 x 13Level - Main
Laundry 
Dimensions - 11 x 7Level - Upper
Living Room 
Dimensions - 31 x 21Level - Main
Media Room 
Dimensions - 27 x 15Level - Lower
Mud Room 
Dimensions - 15 x 6Level - Main
Office 
Dimensions - 13 x 11Level - Main
Patio 
Dimensions - 32 x 31Level - Lower
Porch 
Dimensions - 13 x 8Level - Main
Storage 
Dimensions - 12 x 7Level - Lower
Sun Room 
Dimensions - 17 x 14Level - Main
Save
Ask
Tour
Hide
Share
Exterior Features
Construction Details 
Stucco
Exterior 
Balcony
Fencing 
FencedFullSplit Rail
Patio And Porch 
DeckPatioPorch
Pool Features 
Heated
Community Features
School District 
273 - Edina
Township 
Edina
Schools
School District
273 - Edina
Elementary School
Unknown
Middle School
Unknown
High School
Unknown
Listing courtesy of Compass


Listing information is provided by Participants of the Northstar MLS. IDX information is provided exclusively for personal, non-commercial use, and may not be used for any purpose other than to identify prospective properties consumers may be interested in purchasing. Information is deemed reliable but not guaranteed. Copyright 2026, Northstar MLS.
Last checked: 2026-07-14 08:50 AM UTC

Neighborhood & Commute
Source: Walkscore
Save
Ask
Tour
Hide
Share