
8524 Haeg DriveBloomington, MN 55431


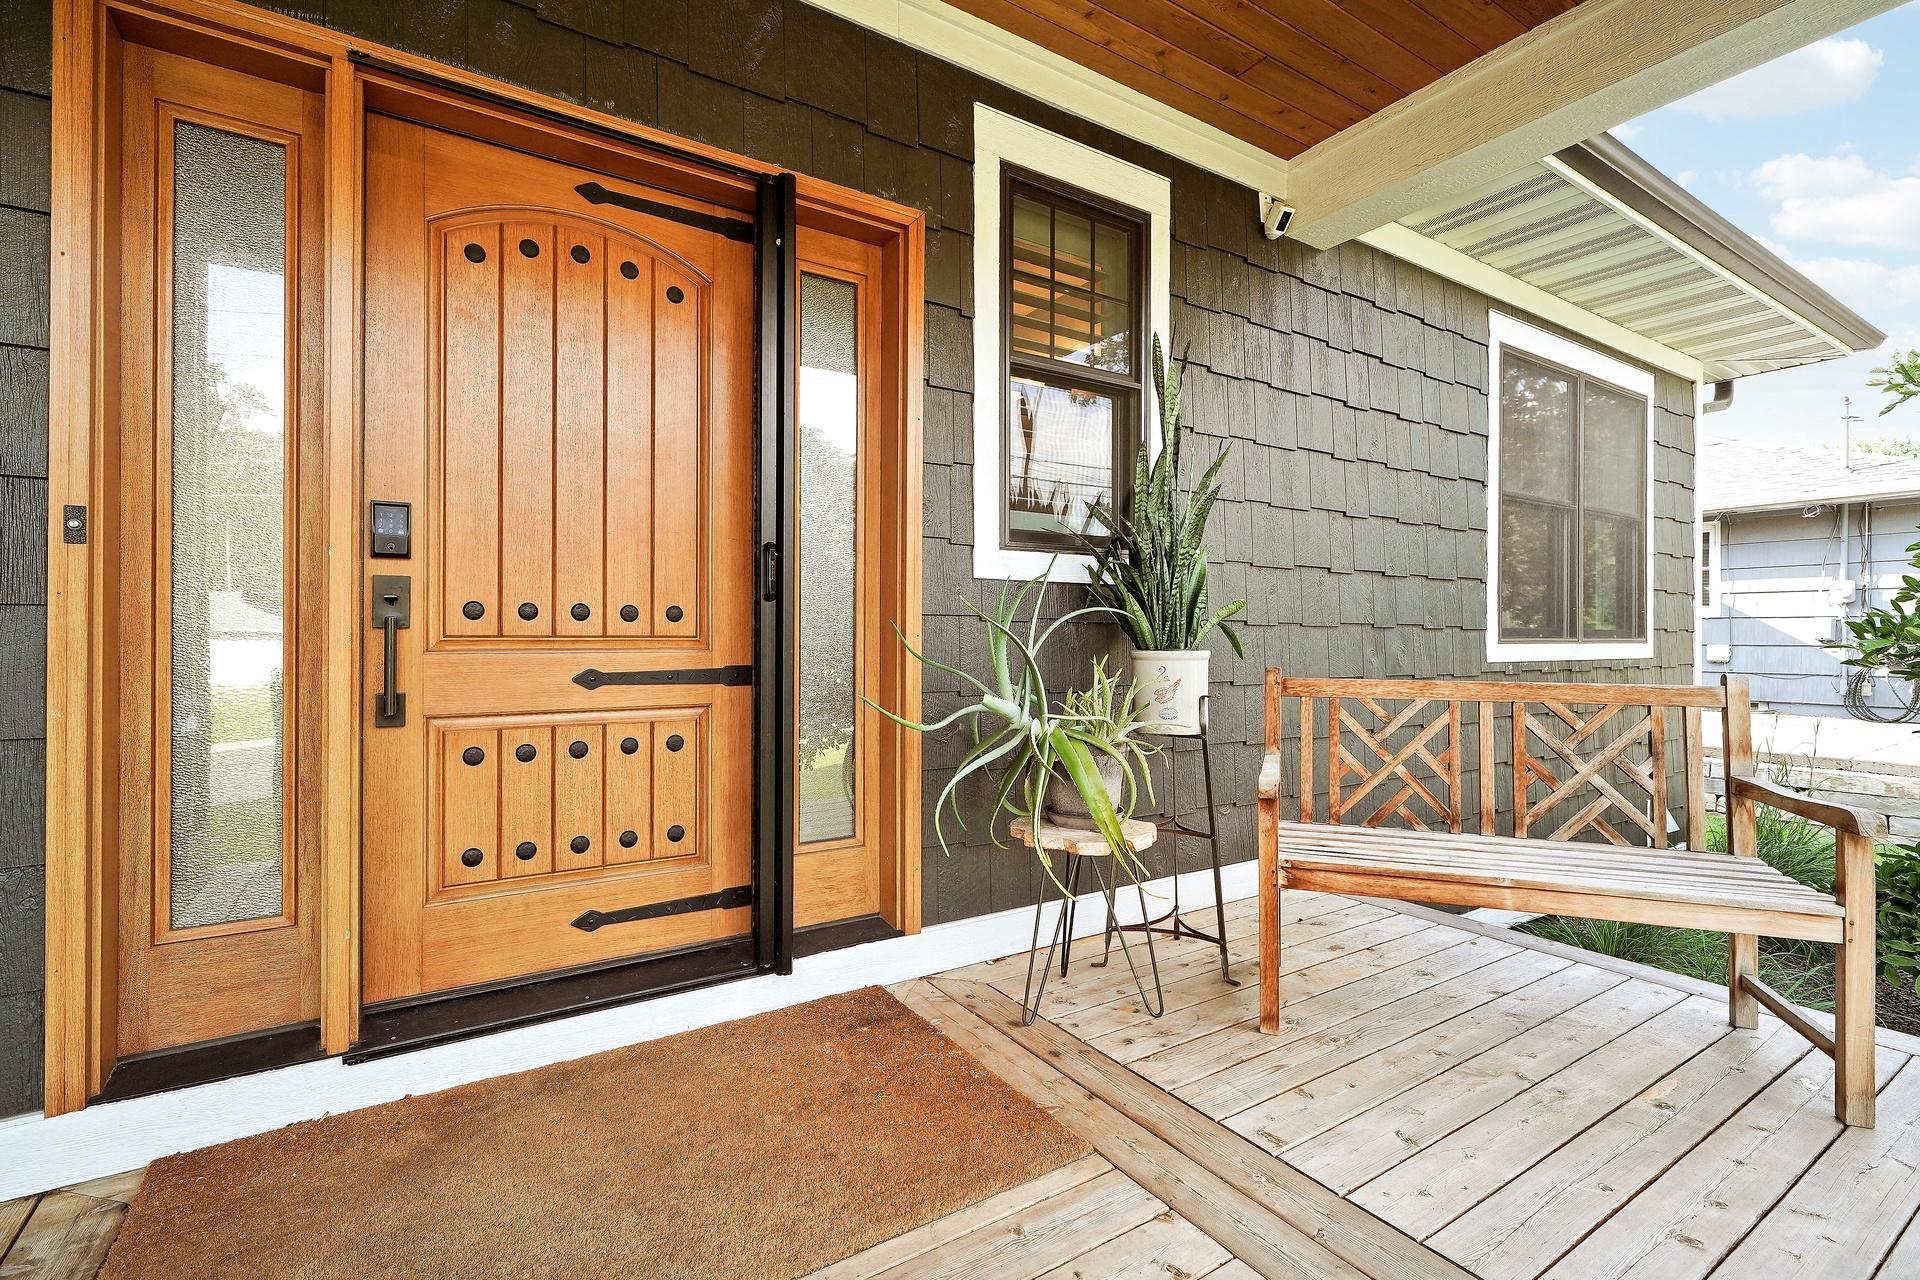
Luxury Family Home | 4,000 Sq Ft | Nature Oasis in the Heart of the City Designed for Family and Entertaining Designed with both elegance and comfort in mind, the home features expansive living spaces, soaring ceilings, abundant natural light, and premium finishes throughout. Every room has been thoughtfully crafted to create a seamless connection between the indoors and the surrounding landscape, offering peaceful views and a true sense of escape. Thoughtfully designed with both everyday living and entertaining in mind, this spacious residence offers an ideal layout for families of all sizes. From the moment you enter, you'll be greeted by expansive living spaces filled with natural light, creating a warm and inviting atmosphere. The open floor plan flows effortlessly from room to room, providing the perfect setting for holiday celebrations, dinner parties, family gatherings, and quiet evenings at home. Every detail has been designed to balance elegance with functionality, offering generous living areas and comfortable private spaces for everyone. Step outside and discover your own nature retreat. The outdoor spaces provide a peaceful backdrop for entertaining, relaxing, or simply enjoying the beauty of the seasons. Whether hosting guests on the patio, watching children explore the yard, or unwinding with your morning coffee, the setting offers a rare connection to nature. This remarkable home delivers the best of both worlds—a serene setting with the convenience of nearby shopping, dining, parks, schools, and commuter routes. It's a place where families can grow, friends can gather, and every day feels like an escape. Property Highlights: Approximately 4,000 square feet of beautifully designed living space Spacious, family-friendly floor plan Ideal for entertaining with expansive gathering areas Light-filled interiors with seamless indoor-outdoor flow Peaceful outdoor spaces perfect for relaxing and hosting guests High-end finishes and timeless design throughout Convenient access to local amenities while enjoying the privacy of a nature-inspired setting A rare opportunity to own a home that offers the space to entertain, the comfort to grow, and the tranquility of nature—all in one exceptional property.
| 9 hours ago | Listing updated with changes from the MLS® | |
| yesterday | Price changed to $874,900 | |
| a week ago | Status changed to Active | |
| 2 weeks ago | Listing first seen on site |

Listing information is provided by Participants of the Northstar MLS. IDX information is provided exclusively for personal, non-commercial use, and may not be used for any purpose other than to identify prospective properties consumers may be interested in purchasing. Information is deemed reliable but not guaranteed. Copyright 2026, Northstar MLS.
Last checked: 2026-07-26 03:36 AM UTC