Save
Ask
Tour
Hide
Share
$785,000
6 Days On Site

19335 Indora Trail
Lakeville, MN 55044

For Sale|Single Family Residence|Active
5
Beds
5
Total Baths
1
Full Bath
4
Partial Baths
4,864
SqFt
$161
/SqFt
2017
Built
Subdivision:
Summerlyn 2nd Add
County:
Dakota
Listing courtesy of Redfin Corporation
Call Now: (612) 269-8914
Is this the listing for you? We can help make it yours.
(612) 269-8914
Upcoming Open Houses
Sat, Jul 25, 2:00 PM - 4:00 PM
19335 Indora Trail19335 Indora Trail19335 Indora Trail19335 Indora Trail
Save
Ask
Tour
Hide
Share

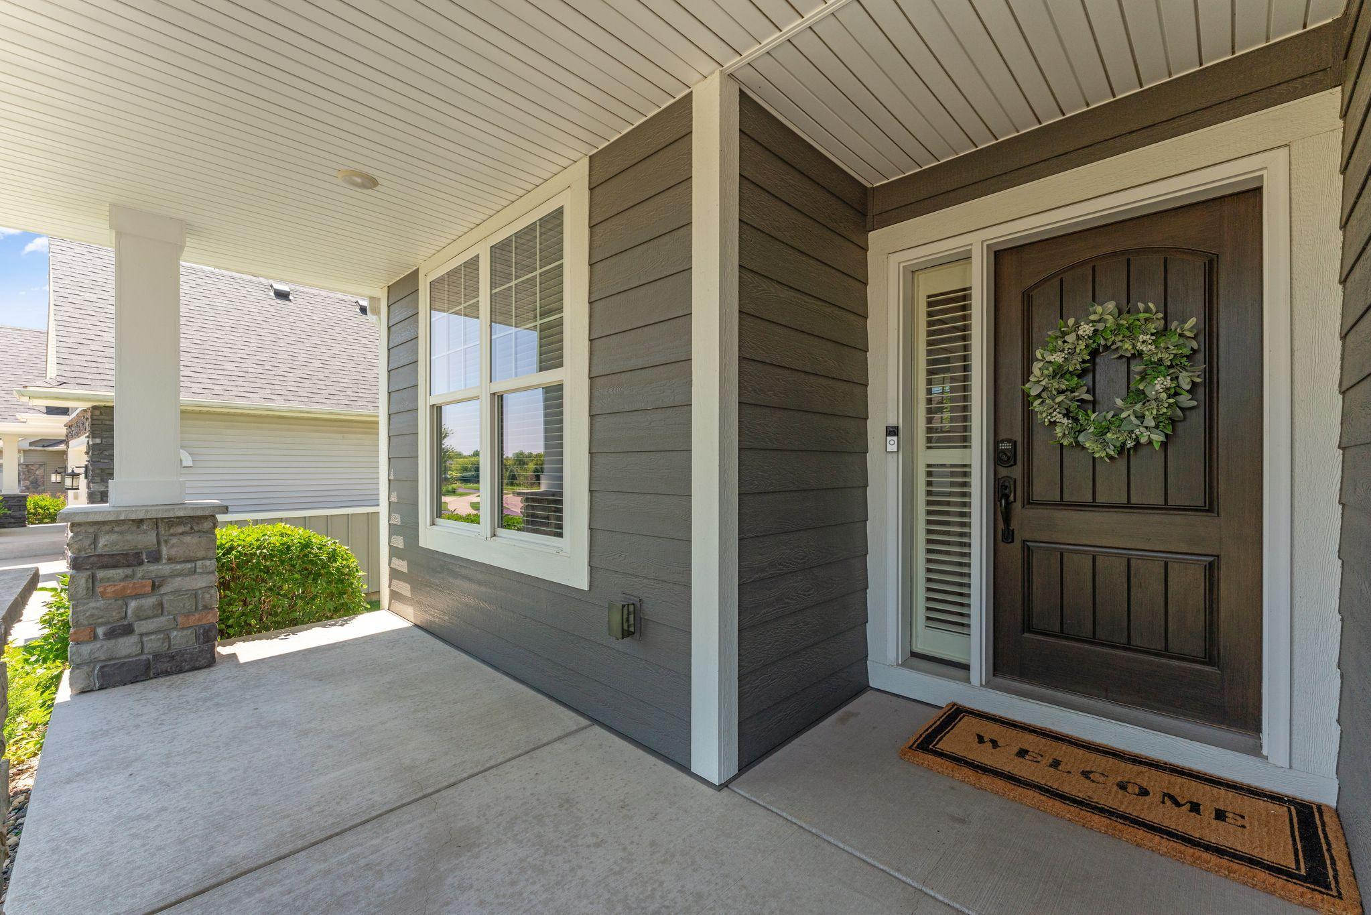
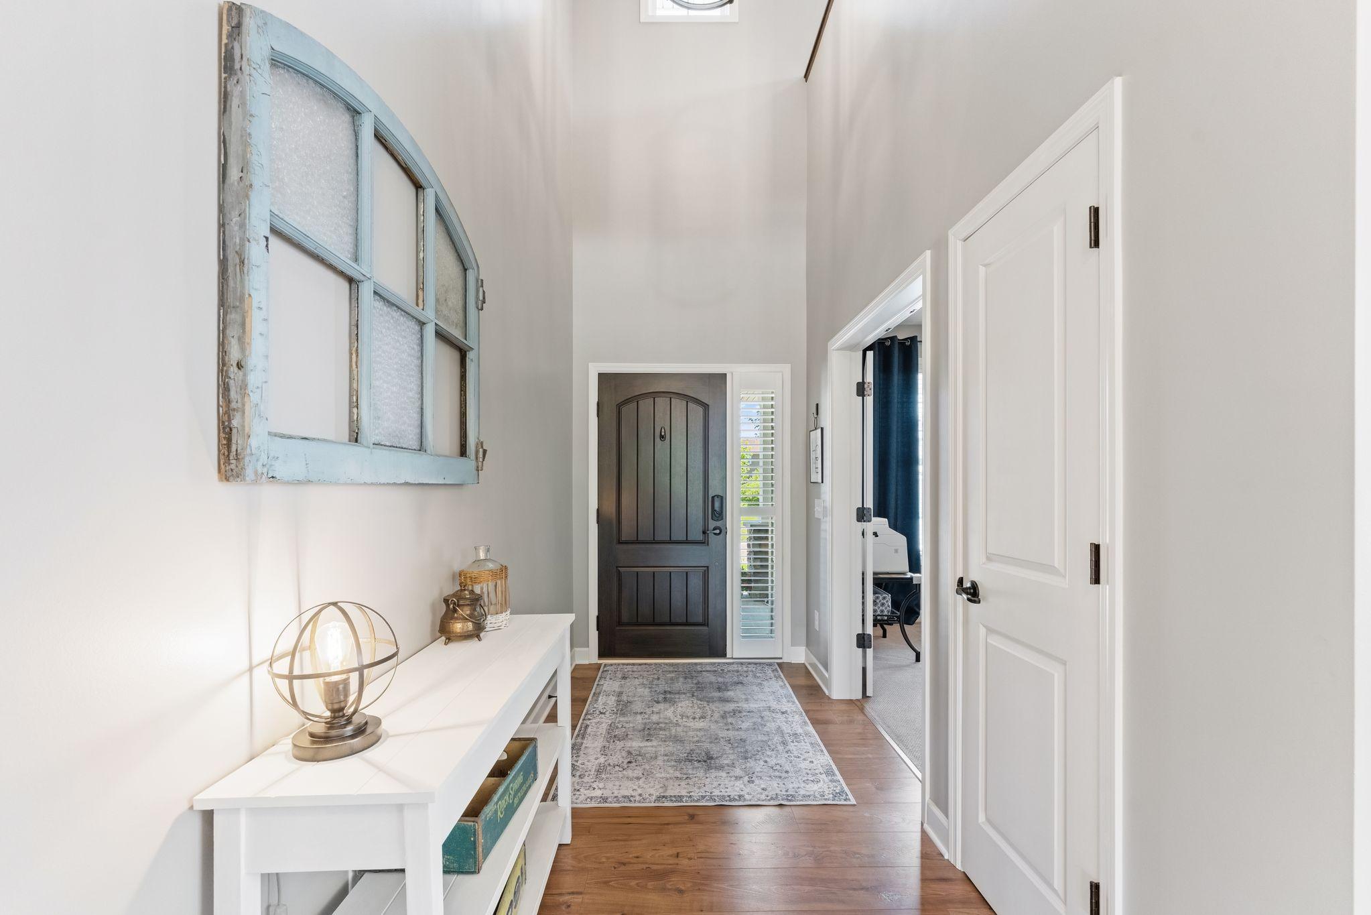
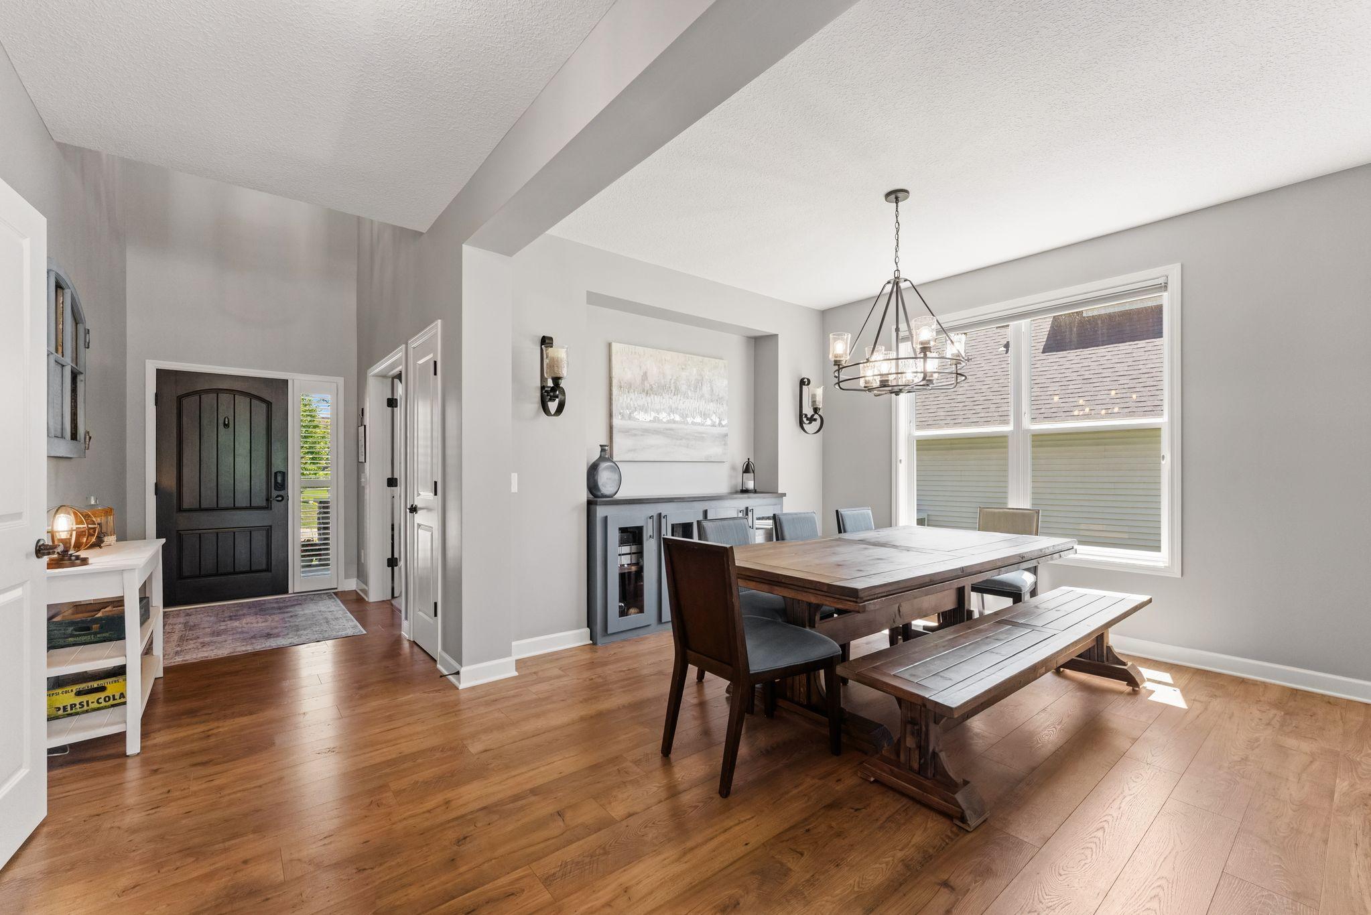
Discover exceptional space, comfort, and community in this stunning 5-bedroom, 5-bath home in the highly sought-after Summerlyn neighborhood! Thoughtfully designed with a highly functional floor plan, this home offers the perfect layout for both everyday living and effortless entertaining. The bright, open main level features a gourmet kitchen with a large center island, generous pantry, formal and informal dining spaces, a spacious great room, convenient mudroom with boot bench, and an oversized main-level laundry room. The luxurious owner's suite provides a private retreat with ample space to unwind. The beautifully finished lower level is an entertainer's dream, complete with a dedicated entertainment area featuring built-in surround sound and a convenient kitchenette, making it ideal for hosting guests or movie nights. The heated and insulated garage adds year-round comfort and functionality. Enjoy all that Summerlyn has to offer, including a private clubhouse, community pool, paved walking trails, and nearby Summerlyn City Park. Located in the desirable Lakeville North School District, this home combines an outstanding location, incredible amenities, and a layout you'll love to call home. Mortgage savings may be available for buyers of this listing.

Save
Ask
Tour
Hide
Share
Listing Snapshot
Price 
$785,000
Days On Site 
6 Days
Bedrooms 
5
Inside Area (SqFt) 
4,864 sqft
Total Baths 
5
Full Baths 
1
Partial Baths 
4
Lot Size 
0.249 Acres
Year Built 
2017
MLS® Number 
7107832
Status 
Active
Property Tax 
$8,880
HOA/Condo/Coop Fees 
$50.67 monthly
Sq Ft Source 
N/A
Friends & Family
Recent Activity
5 days agoListing updated with changes from the MLS®
6 days agoStatus changed to Active
6 days agoListing first seen on site
General Features
Acres 
0.249
Attached Garage 
Yes
Garage 
Yes
Garage Spaces 
3
Land Lease 
No
Levels 
Two
Number Of Stories 
2
Parking 
CoveredAsphaltGarage Door OpenerHeated GarageSecuredAttached
Property Sub Type 
Single Family Residence
Sewer 
Public Sewer
SqFt Above 
3564
SqFt Below 
1300
SqFt Total 
4864
Utilities 
Underground Utilities
Water Source 
Public
Zoning 
Residential-Single Family
Interior Features
Appliances 
OvenCooktopDishwasherDisposalDouble OvenDryerExhaust FanFreezerGas Water HeaterMicrowaveRangeRefrigeratorStainless Steel Appliance(s)WasherWater Softener Owned
Basement 
Crawl SpaceFinishedFullStorage SpaceSump PumpDaylight
Cooling 
Central Air
Electric 
Circuit Breakers200+ Amp Service
Fireplace 
Yes
Fireplace Features 
CirculatingLiving RoomStoneRecreation Room
Fireplaces 
2
Flooring 
Hardwood
Heating 
ElectricNatural GasForced AirFireplace(s)
Interior 
Kitchen IslandWalk-In Closet(s)Wet Bar
Laundry Features 
Gas Dryer HookupLaundry RoomMain LevelWasher Hookup
Bedroom 
Dimensions - 17x17Level - Upper
Bedroom 2 
Dimensions - 11x15Level - Upper
Bedroom 3 
Dimensions - 11x13Level - Upper
Bedroom 4 
Dimensions - 13x17Level - Upper
Bedroom 5 
Dimensions - 11x11Level - Basement
Dining Room 
Dimensions - 10x12Level - Main
Family Room 
Dimensions - 16x49Level - Basement
Kitchen 
Dimensions - 13x16Level - Main
Living Room 
Dimensions - 16x28Level - Main
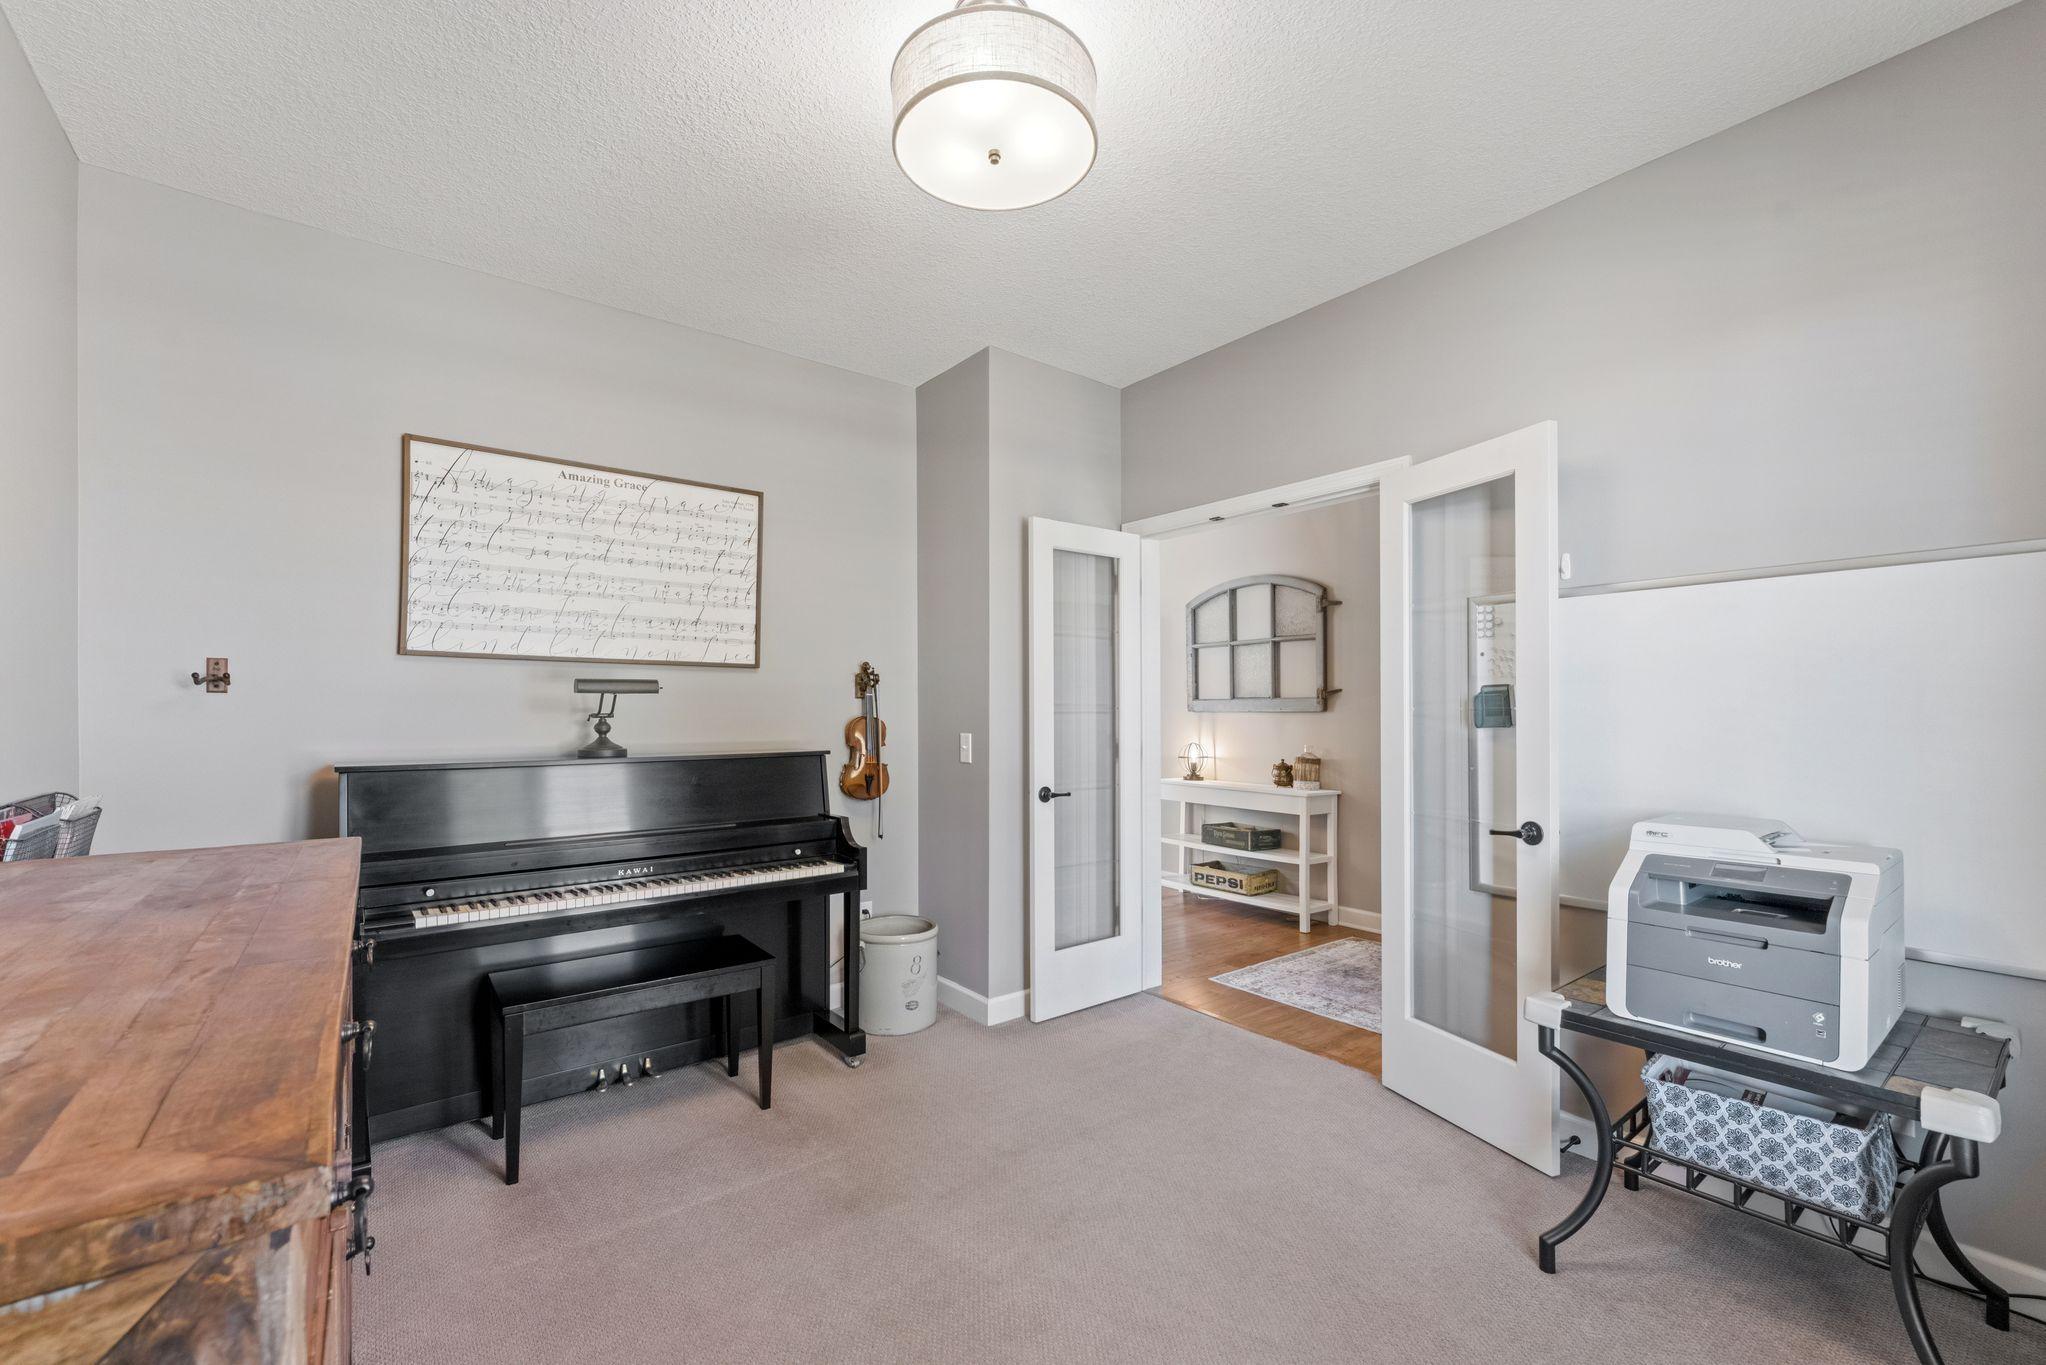
Office 
Dimensions - 10x12Level - Main
Storage 
Dimensions - 9x7Level - Basement
Save
Ask
Tour
Hide
Share
Exterior Features
Construction Details 
Cement SidingFiber CementVinyl Siding
Fencing 
InvisibleOtherPartial
Patio And Porch 
DeckPorchFront Porch
Pool Features 
None
Road Frontage 
City Street
Roof 
Asphalt
Windows/Doors 
French Doors
Community Features
Association Amenities 
OtherTrail(s)
Association Dues 
152
HOA Fee Frequency 
Quarterly
Roads 
Paved
School District 
194 - Lakeville
Township 
Lakeville
Schools
School District
194 - Lakeville
Elementary School
Unknown
Middle School
Unknown
High School
Unknown
Listing courtesy of Redfin Corporation


Listing information is provided by Participants of the Northstar MLS. IDX information is provided exclusively for personal, non-commercial use, and may not be used for any purpose other than to identify prospective properties consumers may be interested in purchasing. Information is deemed reliable but not guaranteed. Copyright 2026, Northstar MLS.
Last checked: 2026-07-22 10:57 PM UTC

Neighborhood & Commute
Source: Walkscore
Save
Ask
Tour
Hide
Share