Save
Ask
Tour
Hide
Share
$468,000
15 Days On Site

9631 13th Avenue S
Bloomington, MN 55425

For Sale|Single Family Residence|Active
4
Beds
4
Total Baths
2
Full Baths
2
Partial Baths
2,549
SqFt
$184
/SqFt
1968
Built
Subdivision:
Auditors Sub Of Orchard Spgs
County:
Hennepin
Listing courtesy of Bridge Realty, LLC
Call Now: (612) 269-8914
Is this the listing for you? We can help make it yours.
(612) 269-8914
9631 13th Avenue S9631 13th Avenue S9631 13th Avenue S9631 13th Avenue S
Save
Ask
Tour
Hide
Share

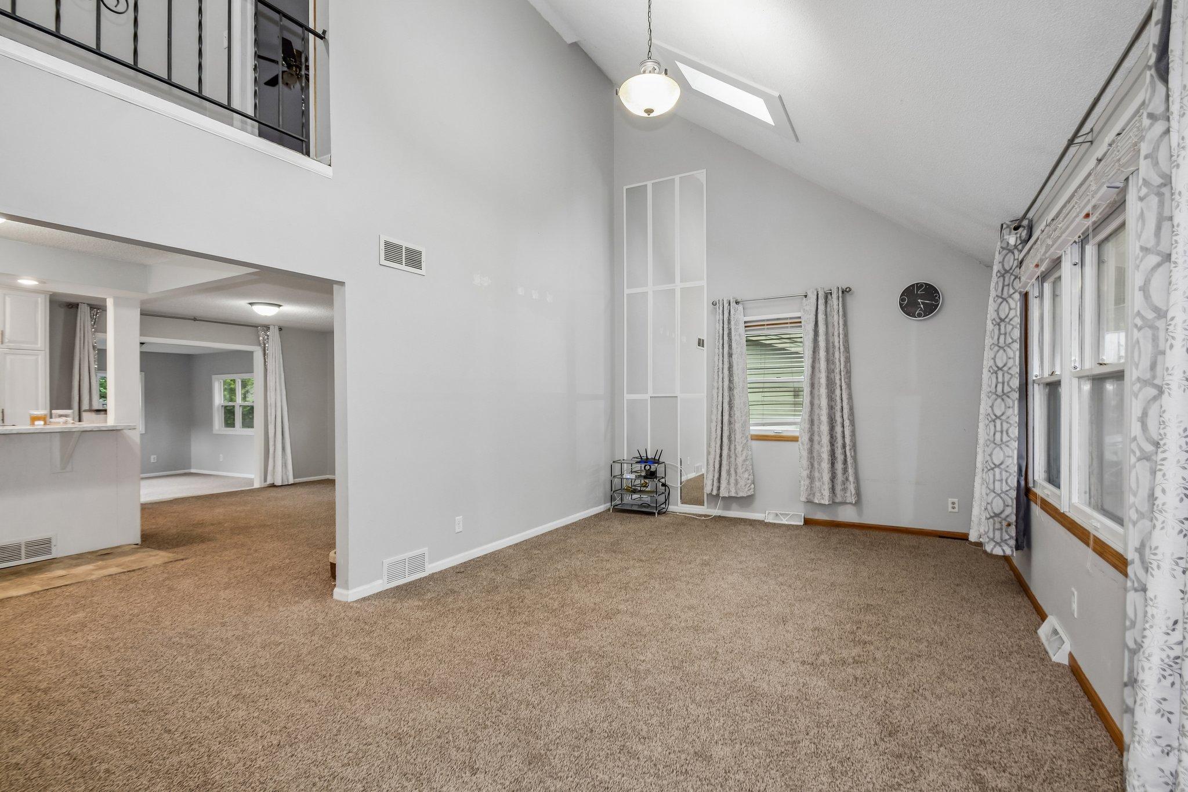
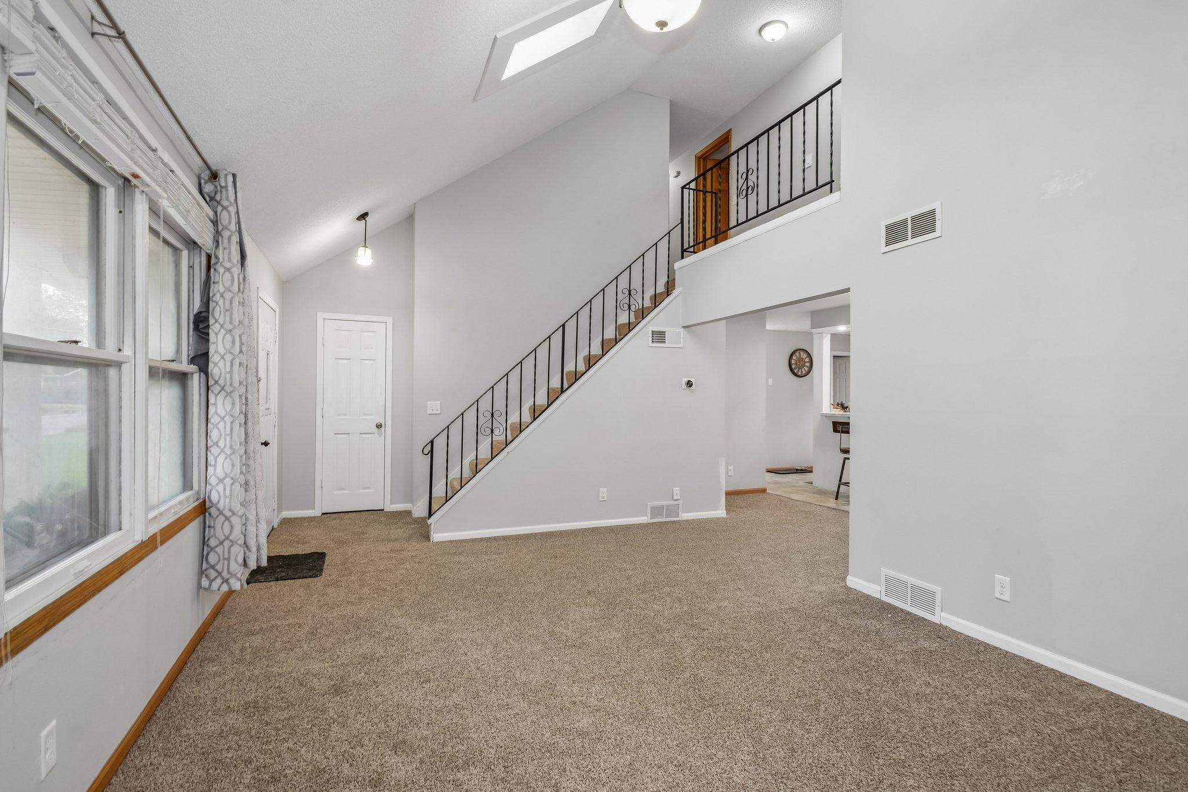
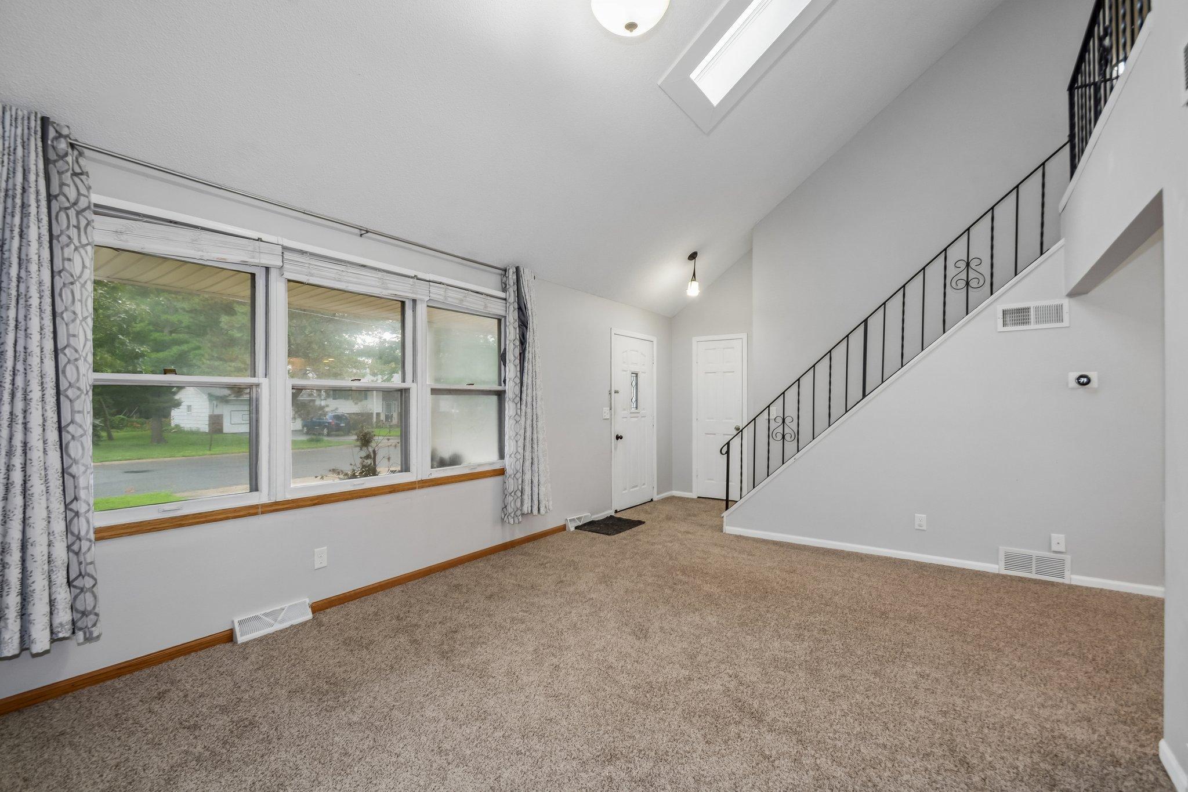
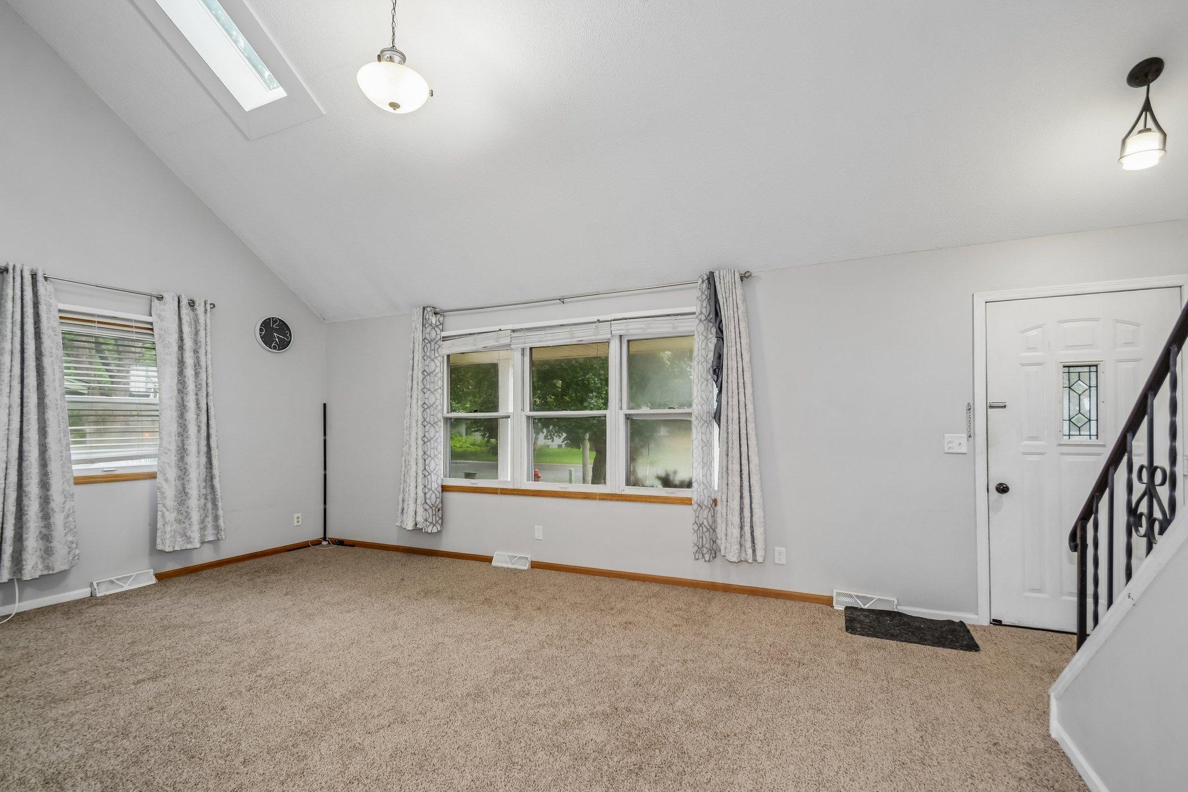
Charming home with a unique floor plan! This four-bedroom, four-bath home has a great first impression with an impressive two-story vaulted ceiling in the living room. The open concept kitchen has a long, two-tier center island. The informal dining room has a cozy brick fireplace - the first of two fireplaces in this home. Right next to the kitchen and dining room is the sunroom, with huge windows on all sides and great views of the backyard. The main level also has a half bath and a bedroom, which is currently being used as an office. The spacious deck has three entry access points, coming from the sunroom or the kitchen, or up the stairs from the backyard. The deck also overlooks a large flat backyard complete with mature trees and a storage shed. It is also fully fenced with a black chain link fence and a gate. Upstairs there are 3 large bedrooms and two full bathrooms. The primary bedroom has a private master bath and two separate closets. The fully finished lower level is a perfect spot for entertaining, with a 2nd fireplace, room for a bar, pool table, and a sectional. The roof was newly redone in 2019. Super close to MOA and a great neighborhood elementary school.

Save
Ask
Tour
Hide
Share
Listing Snapshot
Price 
$468,000
Days On Site 
15 Days
Bedrooms 
4
Inside Area (SqFt) 
2,549 sqft
Total Baths 
4
Full Baths 
2
Partial Baths 
2
Lot Size 
0.29 Acres
Year Built 
1968
MLS® Number 
7107945
Status 
Active
Property Tax 
$5,975
HOA/Condo/Coop Fees 
N/A
Sq Ft Source 
N/A
Friends & Family
Recent Activity
a week agoListing updated with changes from the MLS®
2 weeks agoListing first seen on site
General Features
Acres 
0.29
Attached Garage 
Yes
Foundation 
Block
Garage 
Yes
Garage Spaces 
2
Land Lease 
No
Levels 
One and One Half
Number Of Stories 
1
Parking 
AsphaltGarage Door OpenerAttached
Property Sub Type 
Single Family Residence
Sewer 
Public Sewer
SqFt Above 
1977
SqFt Below 
572
SqFt Total 
2729
Water Source 
Public
Zoning 
Residential-Single Family
Interior Features
Appliances 
DishwasherDisposalDryerGas Water HeaterMicrowaveRangeRefrigeratorWasher
Basement 
FinishedDaylight
Cooling 
Ceiling Fan(s)Central Air
Electric 
Circuit Breakers100 Amp Service
Fireplace 
Yes
Fireplace Features 
Family RoomOtherWood Burning
Fireplaces 
2
Heating 
Natural GasForced Air
Interior 
Breakfast BarKitchen IslandVaulted Ceiling(s)
Laundry Features 
Lower LevelLaundry RoomSink
Window Features 
Skylight(s)
Bedroom 
Dimensions - 12'4"x15'Level - Upper
Bedroom 2 
Dimensions - 11'4"x11'5"Level - Upper
Bedroom 3 
Dimensions - 12'x16'Level - Upper
Bedroom 4 
Dimensions - 11'5"x11'5"Level - Main
Deck 
Dimensions - 14'x20'Level - Main
Dining Room 
Dimensions - 12'x17'4"Level - Main
Family Room 
Dimensions - 12'6"x26'Level - Lower
Kitchen 
Dimensions - 11'5"x16'5"Level - Main
Laundry 
Dimensions - 10'x13'Level - Lower
Living Room 
Dimensions - 12'5"x19'7"Level - Main
Porch 
Dimensions - 8'x24'Level - Main
Sun Room 
Dimensions - 11'4"x14'Level - Main
Save
Ask
Tour
Hide
Share
Exterior Features
Construction Details 
BlockFrameStoneVinyl Siding
Fencing 
FencedChain LinkFull
Lot Features 
Near Public Transit
Other Structures 
Shed(s)
Patio And Porch 
DeckPorchCoveredFront Porch
Pool Features 
None
Road Frontage 
City Street
Roof 
Shingle
Windows/Doors 
Skylight(s)
Community Features
Roads 
Paved
School District 
271 - Bloomington
Township 
Bloomington
Schools
School District
271 - Bloomington
Elementary School
Unknown
Middle School
Unknown
High School
Unknown
Listing courtesy of Bridge Realty, LLC


Listing information is provided by Participants of the Northstar MLS. IDX information is provided exclusively for personal, non-commercial use, and may not be used for any purpose other than to identify prospective properties consumers may be interested in purchasing. Information is deemed reliable but not guaranteed. Copyright 2026, Northstar MLS.
Last checked: 2026-07-26 03:36 AM UTC

Neighborhood & Commute
Source: Walkscore
Save
Ask
Tour
Hide
Share