
14515 Oconnell RoadSavage, MN 55378
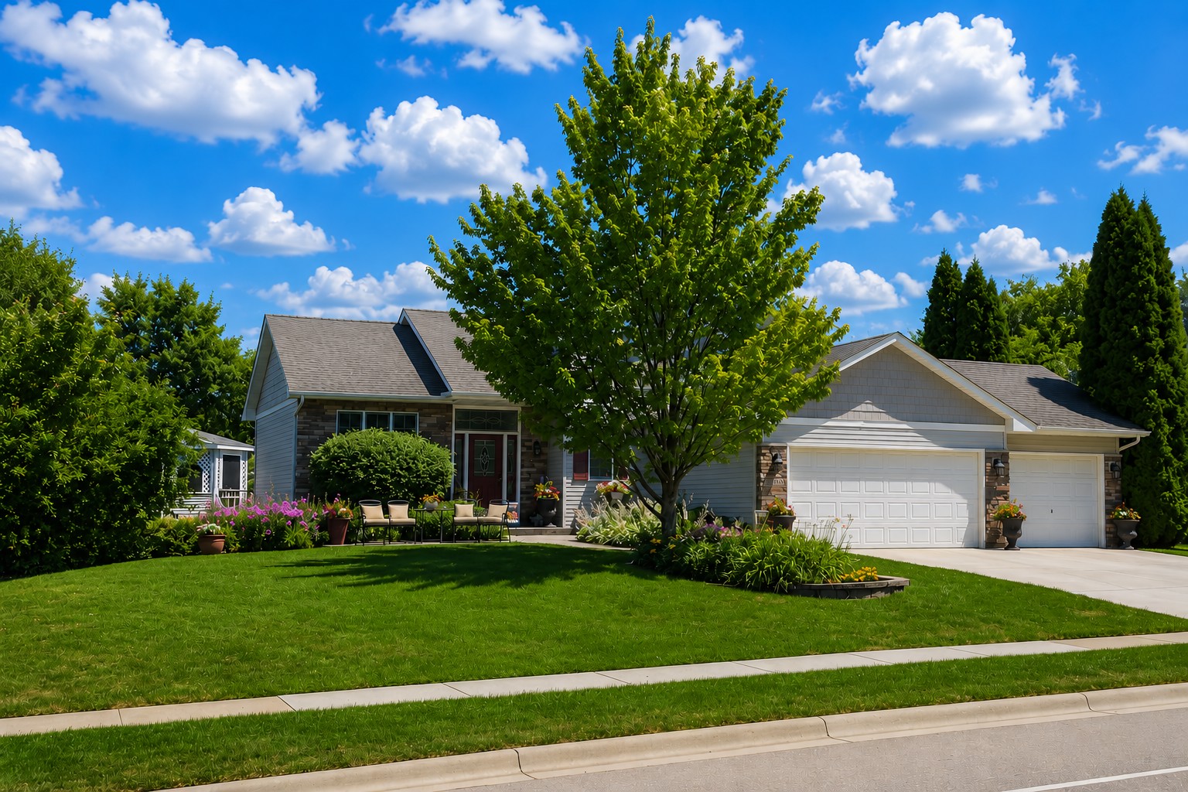
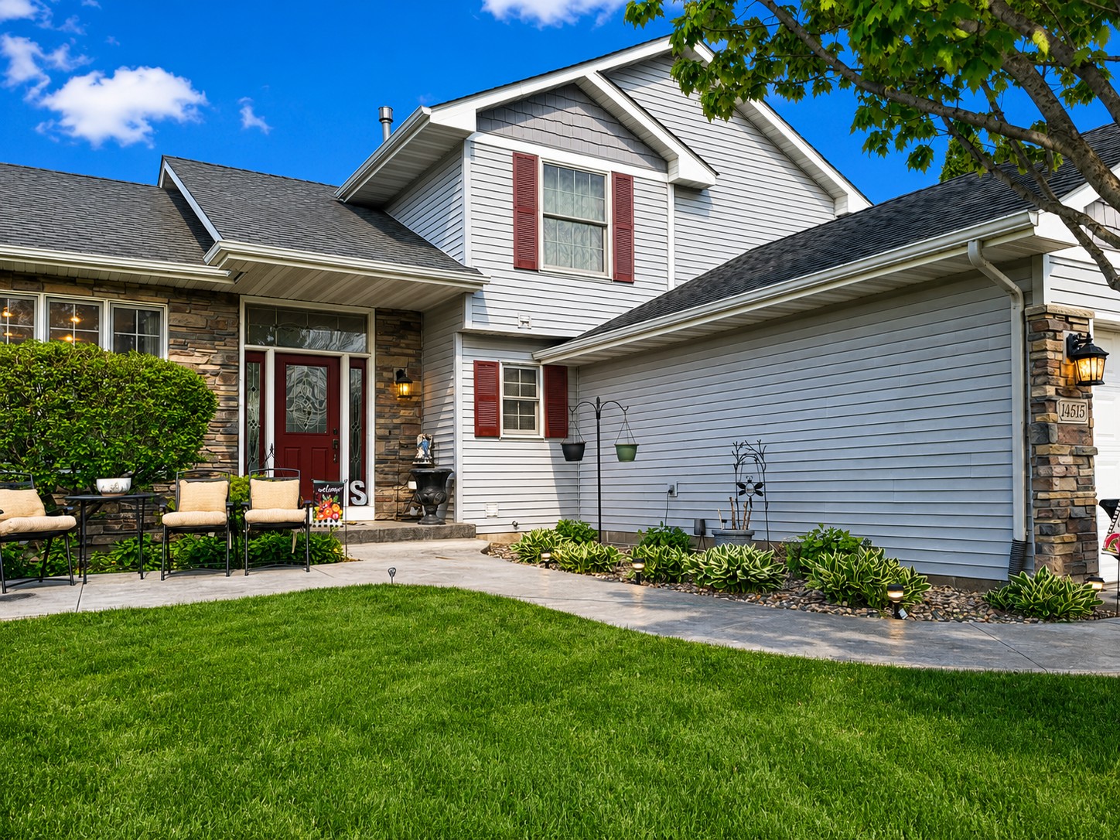
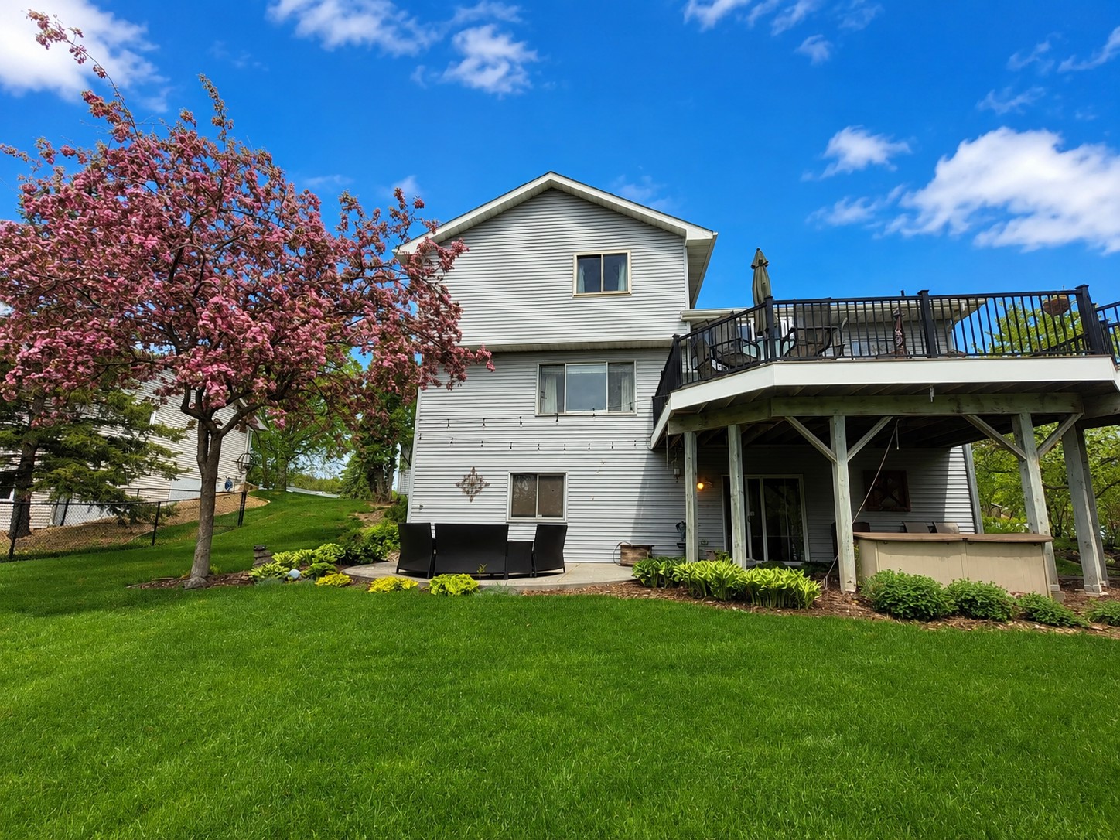
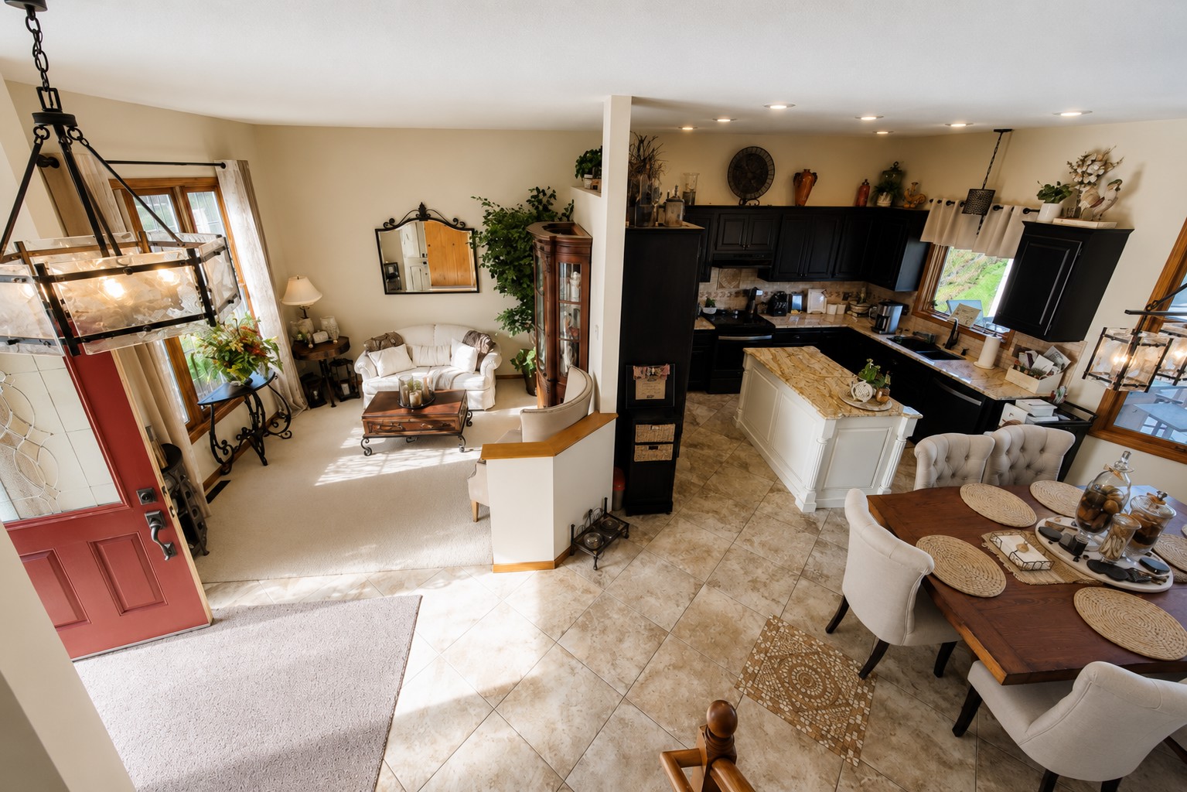
Welcome Home to 14515 O'Connell Rd, Savage, MN! Looking for the perfect combination of space, style, and an incredible backyard? This beautifully updated 5-bedroom, 4-bathroom home offers everything today's buyers are searching for—and more! Step inside to an inviting open-concept main level featuring a stunning renovated kitchen with a large center island, perfect for entertaining, meal prep, and gathering with family and friends. The kitchen flows seamlessly into the spacious dining area and bright living room, creating a warm and functional space you'll love coming home to. The private primary suite is a true retreat, complete with a beautifully renovated spa-inspired bathroom designed for comfort and relaxation. With five generously sized bedrooms and four bathrooms, there's room for everyone to spread out. The main level family room offers even more living space with a cozy gas fireplace, and a lower-level versatile recreation room has a walkout leading directly to your backyard oasis. Outside is where this home truly shines. Enjoy summer evenings on the maintenance-friendly deck, entertain guests on the expansive patio, or relax under the charming gazebo while overlooking the beautifully landscaped backyard. Whether you're hosting a barbecue, enjoying morning coffee, or simply unwinding after a long day, this outdoor space was made to be enjoyed. Additional features include an attached 3-car garage, numerous thoughtful updates throughout the home, and a move-in-ready condition that lets you start enjoying your new home from day one. Location is everything! Situated in the heart of Savage, you'll enjoy quick access to Highways 13, 169, and I-35W, making commuting throughout the Twin Cities a breeze. Outdoor enthusiasts will love being just minutes from Murphy-Hanrehan Park Reserve, local trails, parks, and the Minnesota River. You're also close to shopping, restaurants, entertainment, golf courses, and highly regarded schools, giving you the perfect balance of convenience and recreation. Homes that offer this much space, this many updates, and an outdoor setting this exceptional don't come along often. Schedule your private showing today and discover why 14515 O'Connell Rd is the one you've been waiting for!
| 6 days ago | Listing updated with changes from the MLS® | |
| 6 days ago | Price changed to $494,900 | |
| 4 weeks ago | Status changed to Active | |
| 3 months ago | Listing first seen on site |

Listing information is provided by Participants of the Northstar MLS. IDX information is provided exclusively for personal, non-commercial use, and may not be used for any purpose other than to identify prospective properties consumers may be interested in purchasing. Information is deemed reliable but not guaranteed. Copyright 2026, Northstar MLS.
Last checked: 2026-10-06 11:48 PM UTC
Did you know? You can invite friends and family to your search. They can join your search, rate and discuss listings with you.