Save
Ask
Tour
Hide
Share
$1,099,000
65 Days On Site

3278 Winfield Way SW
Prior Lake, MN 55372

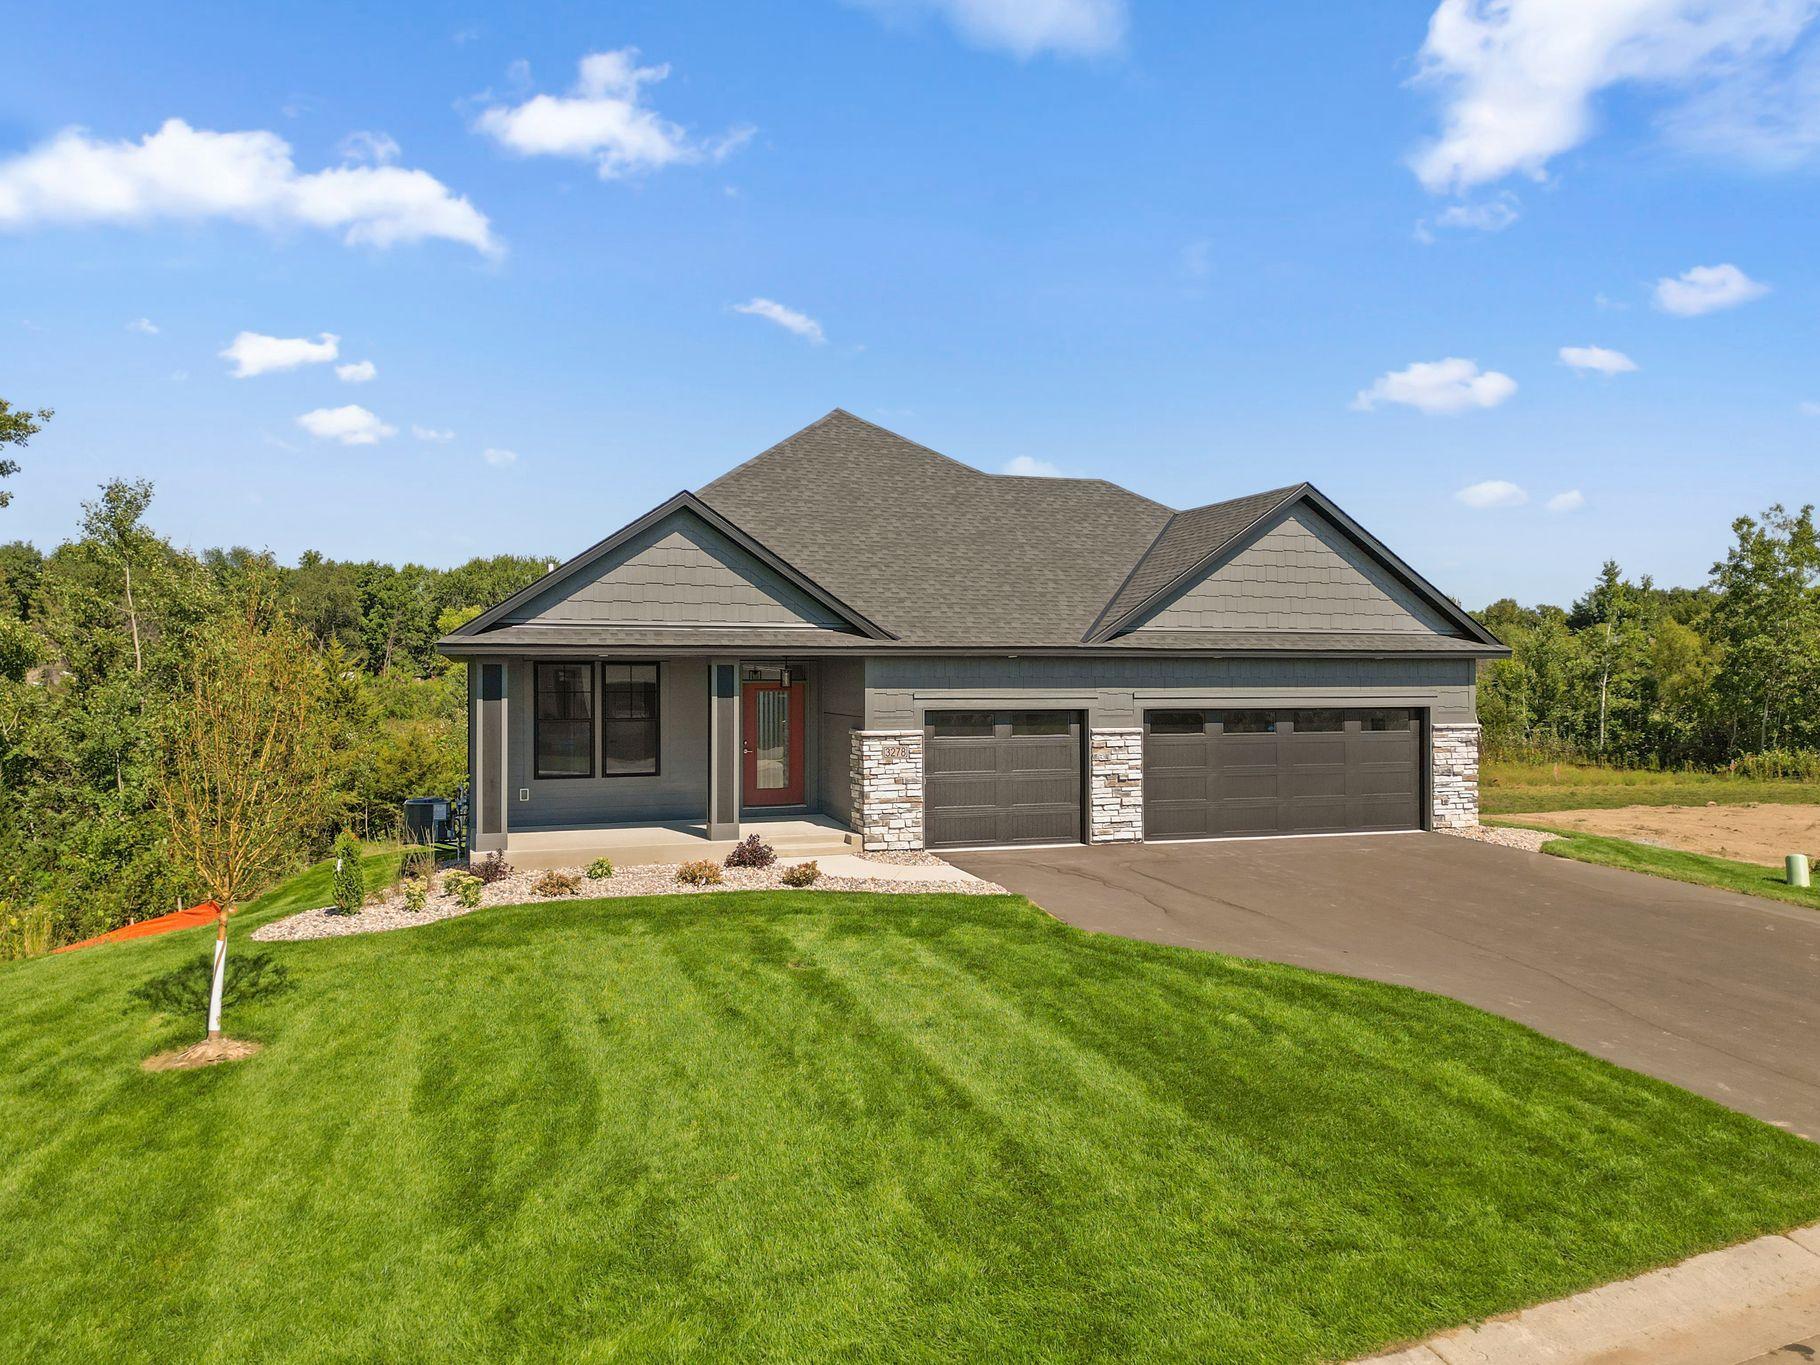
For Sale|Single Family Residence|Active
4
Beds
3
Total Baths
1
Full Bath
2
Partial Baths
3,469
SqFt
$317
/SqFt
2026
Built
Subdivision:
Aspen Ridge
County:
Scott
Listing courtesy of Keyland Realty, LLC
Call Now: (612) 269-8914
Is this the listing for you? We can help make it yours.
(612) 269-8914
3278 Winfield Way SW3278 Winfield Way SW3278 Winfield Way SW3278 Winfield Way SW
Save
Ask
Tour
Hide
Share

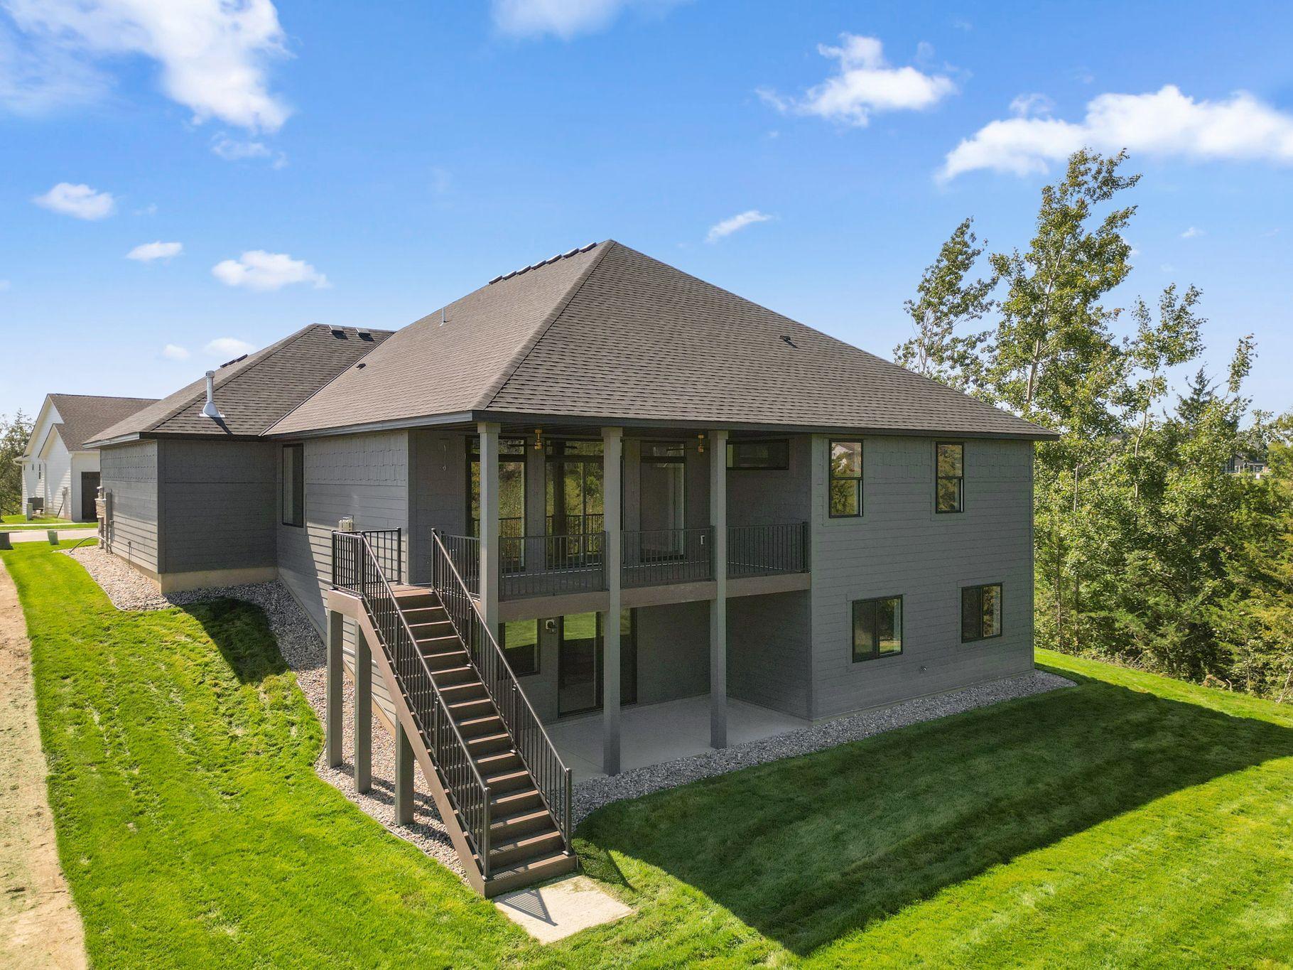
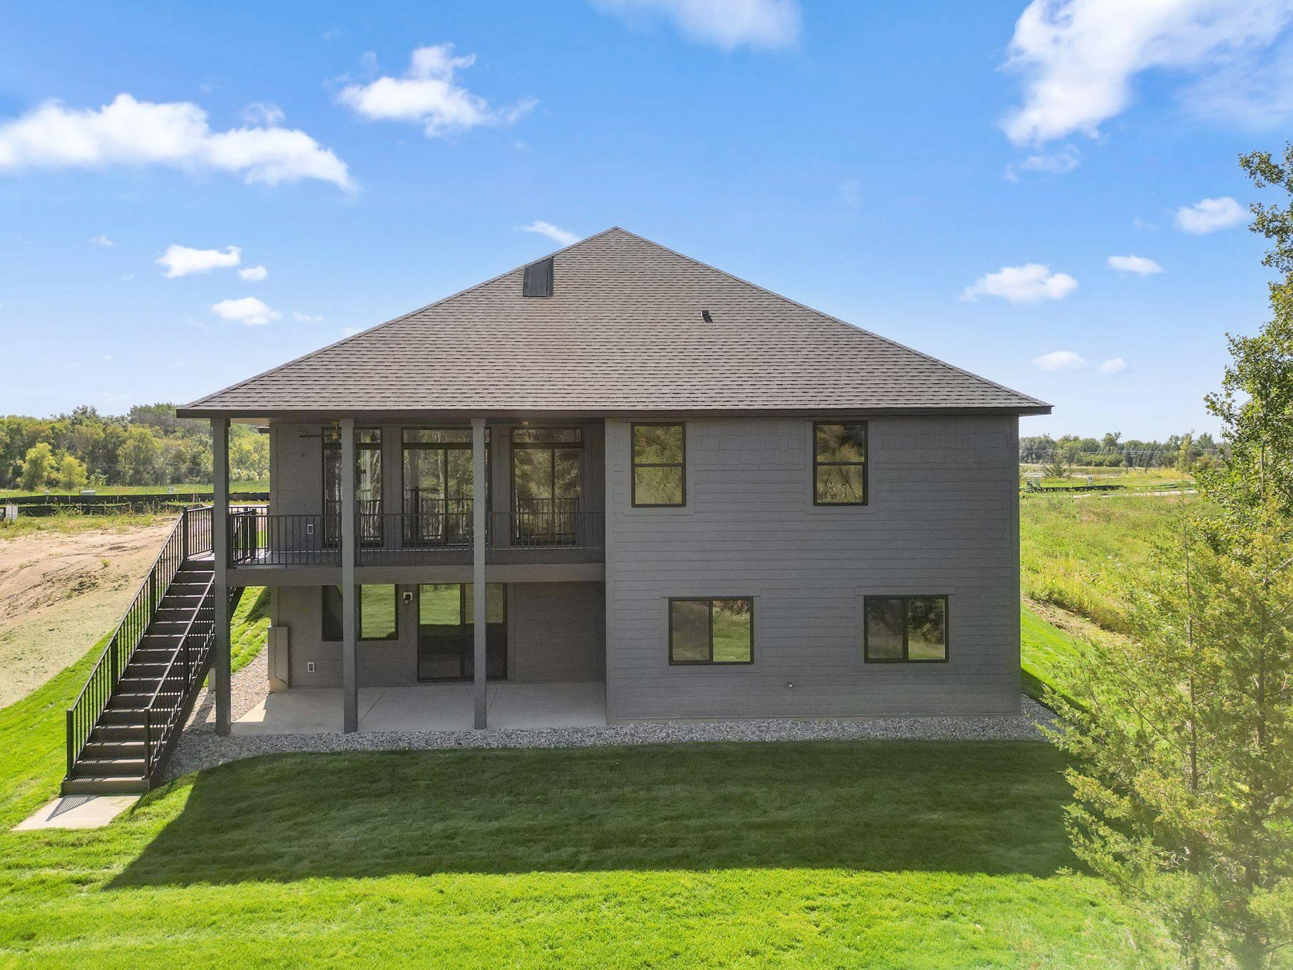
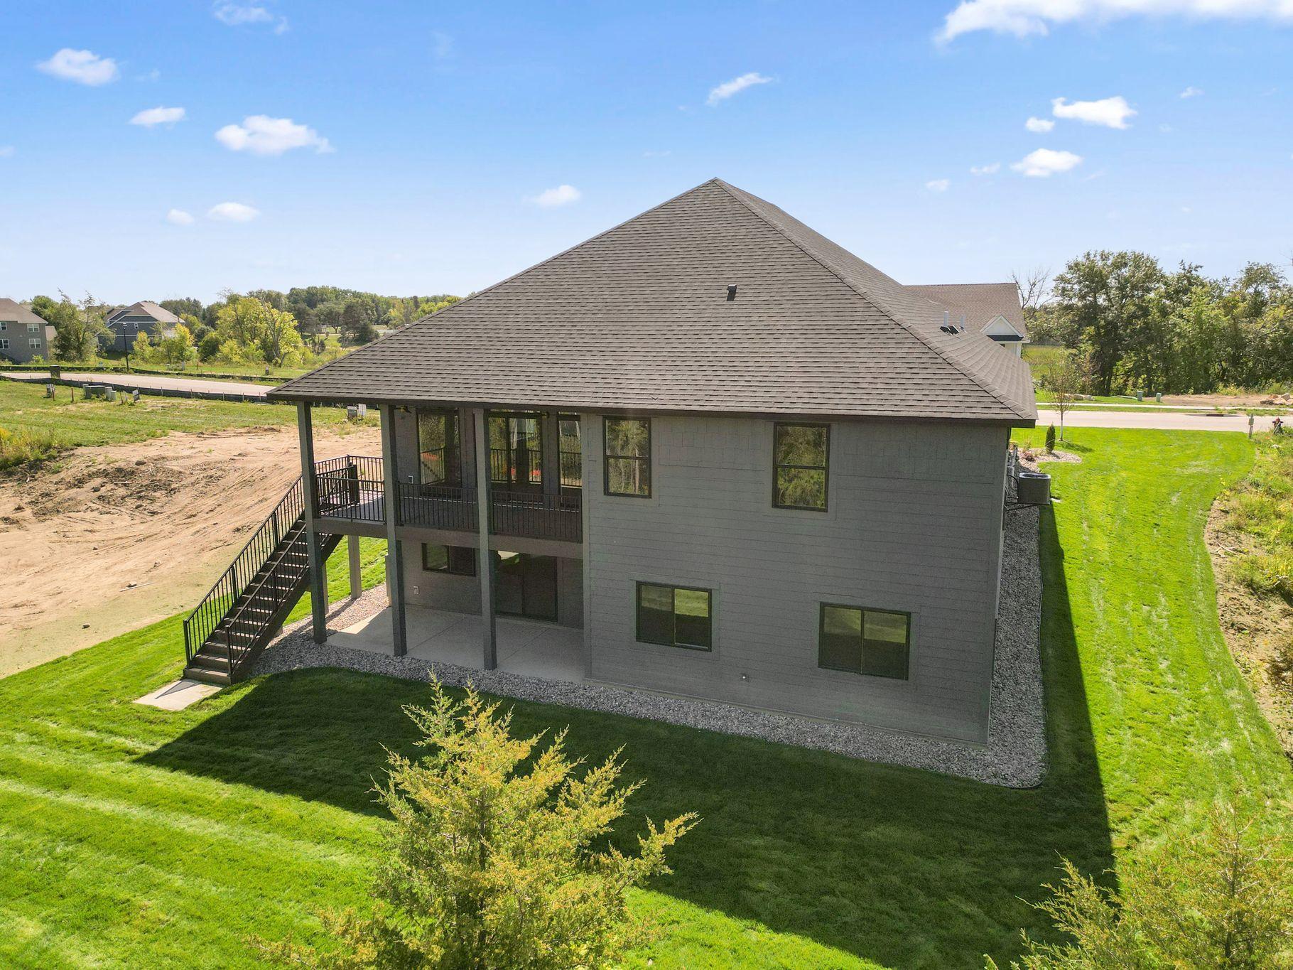
Welcome to the custom Sierra floor plan by Keyland Homes in the beautiful new Aspen Ridge community. This thoughtfully designed neighborhood offers luxurious living with the natural beauty of Minnesota’s landscape. Conveniently located just minutes from vibrant downtown Prior Lake, Aspen Ridge offers residents easy access to everything while still providing the peace and privacy of a secluded neighborhood. Nestled on a private wooded homesite, this exceptional executive 4-bedroom rambler offers the perfect blend of luxury, comfort, and natural beauty. Thoughtfully designed with refined finishes and an open-concept layout, the home features spacious living areas filled with natural light and scenic views. The gourmet kitchen flows seamlessly into the great room, creating an ideal space for entertaining and everyday living. Retreat to the luxurious owner's suite with a spa-inspired bath and generous walk-in closet. The finished lower level provides additional living space for guests, recreation, or entertaining. Enjoy peaceful mornings and relaxing evenings surrounded by nature from the covered deck or patio. Home is complete. Professional photos coming soon!

Save
Ask
Tour
Hide
Share
Listing Snapshot
Price 
$1,099,000
Days On Site 
65 Days
Bedrooms 
4
Inside Area (SqFt) 
3,469 sqft
Total Baths 
3
Full Baths 
1
Partial Baths 
2
Lot Size 
0.92 Acres
Year Built 
2026
MLS® Number 
7108136
Status 
Active
Property Tax 
$134
HOA/Condo/Coop Fees 
N/A
Sq Ft Source 
N/A
Friends & Family
Recent Activity
5 days agoListing updated with changes from the MLS®
a month agoPrice changed to $1,099,000
2 months agoListing first seen on site
General Features
Acres 
0.92
Attached Garage 
Yes
Garage 
Yes
Garage Spaces 
3
Land Lease 
No
Levels 
One
Number Of Stories 
1
Parking 
Attached
Property Condition 
New Construction
Property Sub Type 
Single Family Residence
Sewer 
Public Sewer
SqFt Above 
1933
SqFt Below 
1536
SqFt Total 
3469
Water Source 
Public
Zoning 
Residential-Single Family
Interior Features
Appliances 
OvenDishwasherDisposalENERGY STAR Qualified AppliancesExhaust FanHumidifierMicrowaveRangeRefrigeratorStainless Steel Appliance(s)
Basement 
Walk-Out AccessFinishedStorage SpaceSump Pump
Cooling 
Ceiling Fan(s)Central Air
Electric 
200+ Amp Service
Fireplace 
Yes
Fireplace Features 
ElectricFamily Room
Fireplaces 
1
Heating 
Natural GasForced AirFireplace(s)
Interior 
Eat-in KitchenKitchen IslandWalk-In Closet(s)
Laundry Features 
Main LevelSinkWasher Hookup
Bedroom 
Dimensions - 16x14Level - Main
Bedroom 2 
Dimensions - 14x12Level - Main
Bedroom 3 
Dimensions - 16x11Level - Lower
Bedroom 4 
Dimensions - 16x11Level - Lower
Dining Room 
Dimensions - 16x11Level - Main
Exercise Room 
Dimensions - 17x12Level - Lower
Family Room 
Dimensions - 22x16Level - Main
Game Room 
Dimensions - 18x16Level - Lower
Kitchen 
Dimensions - 18x17Level - Main
Recreation Room 
Dimensions - 19x16Level - Lower
Save
Ask
Tour
Hide
Share
Exterior Features
Construction Details 
ConcreteStone
Lot Features 
Wooded
Patio And Porch 
DeckPatioPorchCoveredFront PorchRear Porch
Road Frontage 
City Street
Roof 
Asphalt
Community Features
Accessibility Features 
Accessible Entrance
School District 
719 - Prior Lake-Savage Area Schools
Township 
Prior Lake
Schools
School District
719 - Prior Lake-Savage Area Schools
Elementary School
Unknown
Middle School
Unknown
High School
Unknown
Listing courtesy of Keyland Realty, LLC


Listing information is provided by Participants of the Northstar MLS. IDX information is provided exclusively for personal, non-commercial use, and may not be used for any purpose other than to identify prospective properties consumers may be interested in purchasing. Information is deemed reliable but not guaranteed. Copyright 2026, Northstar MLS.
Last checked: 2026-09-17 06:53 AM UTC

Neighborhood & Commute
Source: Walkscore
Save
Ask
Tour
Hide
Share