Save
Ask
Tour
Hide
Share
$1,575,000
49 Days On Site

6783 Broadview Drive
Prior Lake, MN 55372

For Sale|Single Family Residence|Active
5
Beds
5
Total Baths
4
Full Baths
1
Partial Bath
5,010
SqFt
$314
/SqFt
2022
Built
County:
Scott
Listing courtesy of Coldwell Banker Realty - Southwest Regional
Call Now: (612) 269-8914
Is this the listing for you? We can help make it yours.
(612) 269-8914
Upcoming Open Houses
Sat, Sep 19, 11:00 AM - 1:00 PM
6783 Broadview Drive6783 Broadview Drive6783 Broadview Drive6783 Broadview Drive
Save
Ask
Tour
Hide
Share

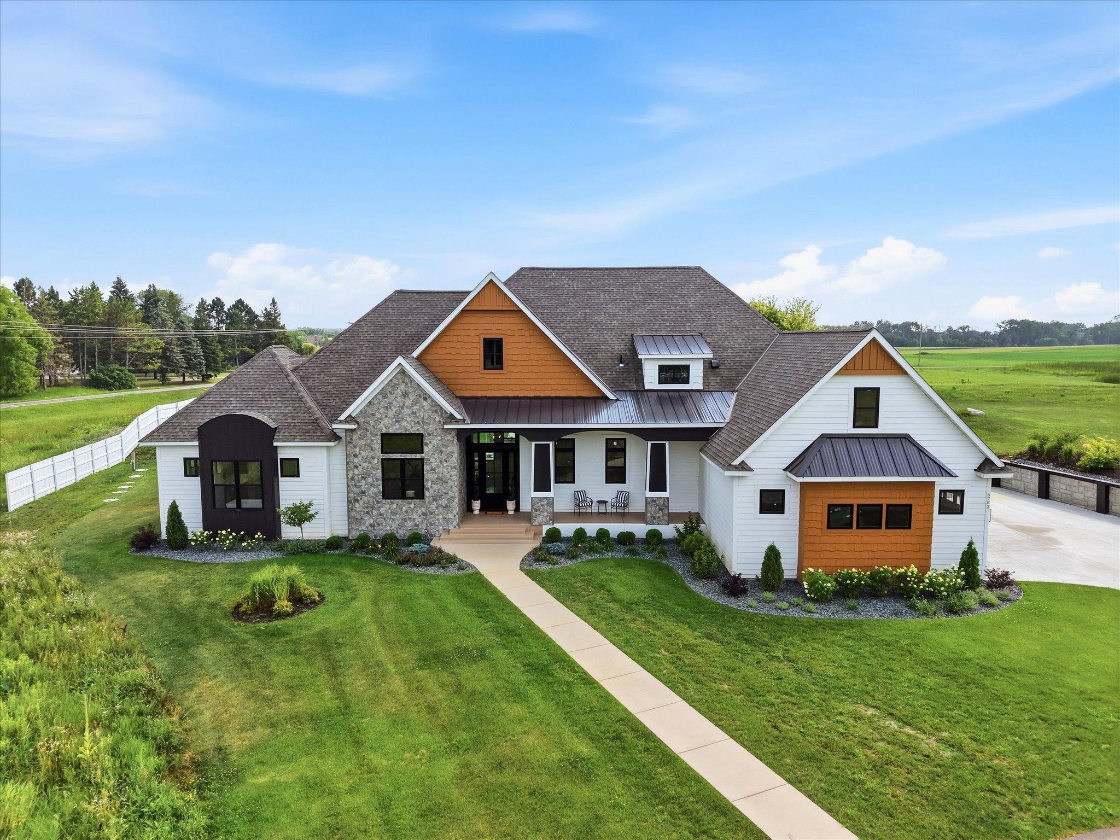
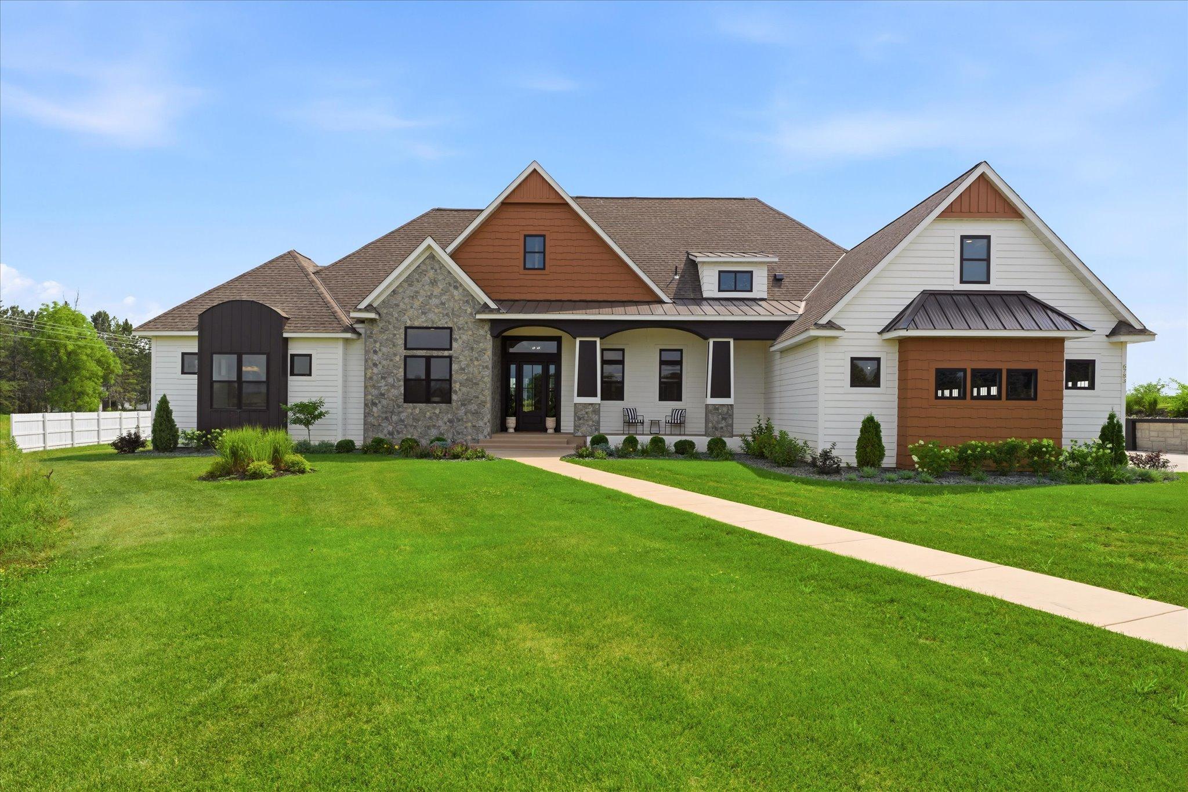
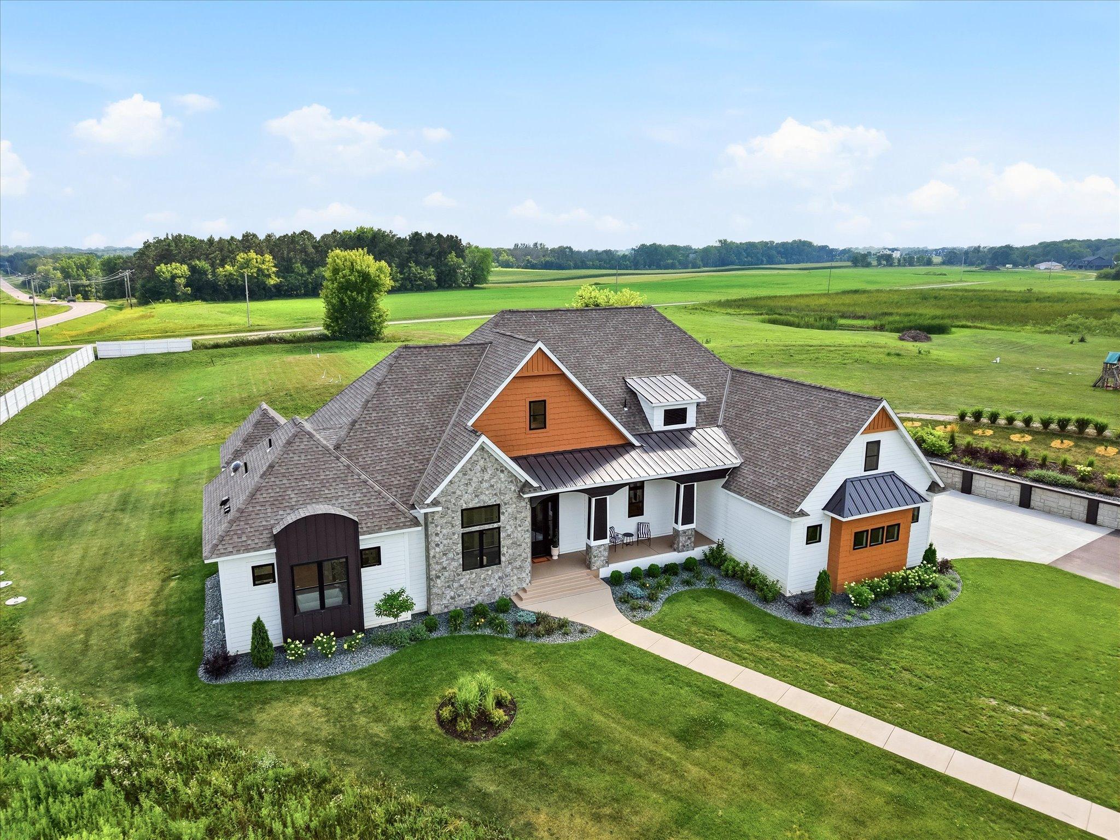
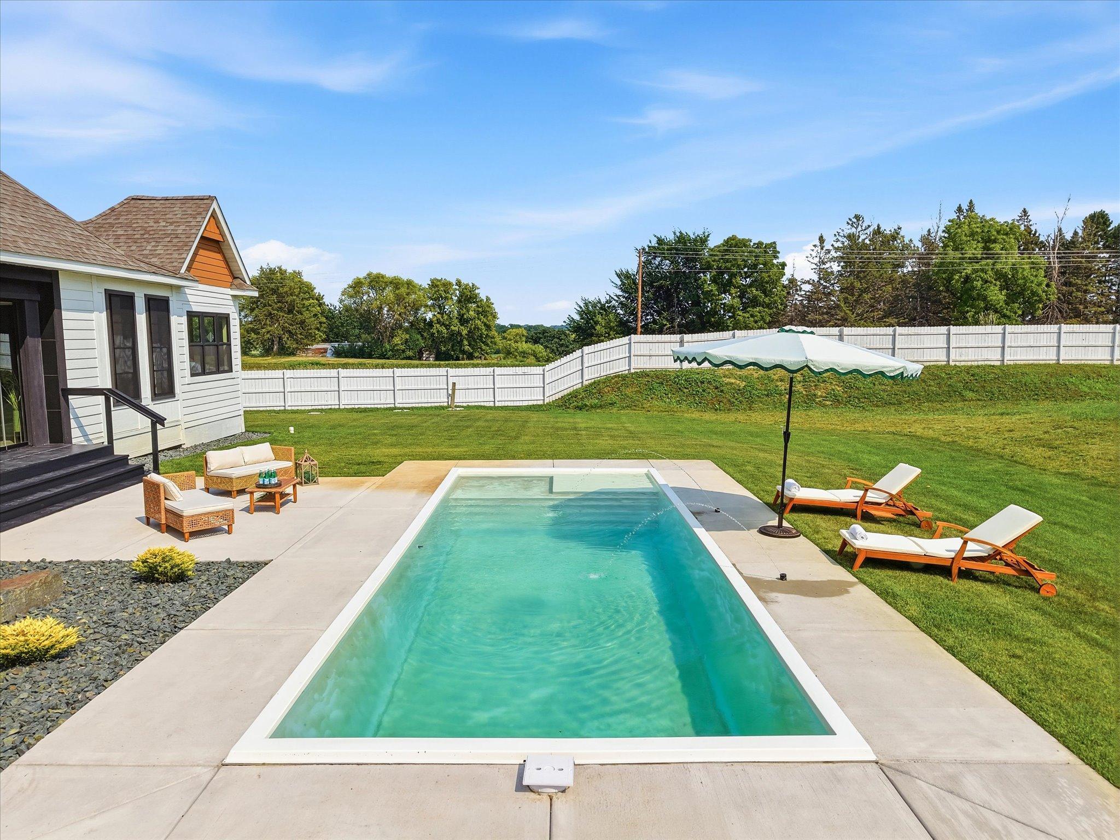
Experience exceptional living on four private acres in Credit River with no HOA restrictions. A private drive leads to a grand circular driveway and welcoming covered front porch. Step inside to soaring 12 foot ceilings, expansive Andersen windows, and a dramatic wall of glass framing breathtaking views of the patio, pool, and peaceful natural surroundings beyond. The impressive great room flows seamlessly into the gourmet kitchen featuring expansive counter space, double islands, a bar with separate wine and beverage refrigerators, and large pantry. Glass doors open to a spacious family room with a gas fireplace and continue into the sun room, where dramatic multi-slide, glass doors fully retract to create a seamless indoor-outdoor living experience overlooking the patio and in-ground pool with fountains. The owner's retreat occupies its own wing and features a spa-inspired bath with the soaking tub taking center stage, tiled walk-in shower, dual vanities, double walk-in closets, sitting room with heated floor, and direct access to the sun room, patio, and pool. A private office or fifth bedroom includes a walk-in closet and adjoining full bath. The opposite wing offers a junior suite, two additional bedrooms connected by a Jack and Jill bath, a spacious laundry room, and access to the oversized finished 3-car garage with floor drain. A spectacular 1,300 square foot entertainment loft offers the perfect place for movie nights, recreation, and entertaining with a full bar and half bath. Enjoy exceptional privacy, peaceful natural surroundings, and the craftsmanship, quality, and fresh feel today's buyers seek without the time and uncertainty of building. A home with unmistakable personality for those who appreciate distinctive architecture and meaningful spaces. Acreage living, while quick access to restaurants, shopping, golfing, and more. Easy commuting from Hwy 35 or 169.

Save
Ask
Tour
Hide
Share
Listing Snapshot
Price 
$1,575,000
Days On Site 
49 Days
Bedrooms 
5
Inside Area (SqFt) 
5,010 sqft
Total Baths 
5
Full Baths 
4
Partial Baths 
1
Lot Size 
4.09 Acres
Year Built 
2022
MLS® Number 
7108383
Status 
Active
Property Tax 
$15,632
HOA/Condo/Coop Fees 
N/A
Sq Ft Source 
N/A
Friends & Family
Recent Activity
11 hours agoListing updated with changes from the MLS®
11 hours agoPrice changed to $1,575,000
2 months agoListing first seen on site
General Features
Acres 
4.09
Attached Garage 
Yes
Garage 
Yes
Garage Spaces 
3
Land Lease 
No
Levels 
One
Number Of Stories 
1
Parking 
AsphaltAttachedGarage
Property Sub Type 
Single Family Residence
Sewer 
Septic TankPrivate Sewer
SqFt Above 
5010
SqFt Total 
8210
Water Source 
PrivateWell
Zoning 
Residential-Single Family
Interior Features
Appliances 
DishwasherExhaust FanGas Water HeaterMicrowaveRangeRefrigeratorStainless Steel Appliance(s)Tankless Water HeaterWater Softener OwnedWine Cooler
Basement 
Crawl Space
Cooling 
Ceiling Fan(s)Central Air
Electric 
Circuit Breakers200+ Amp Service
Fireplace 
Yes
Fireplace Features 
Family RoomGasLiving Room
Fireplaces 
2
Flooring 
Hardwood
Heating 
Natural GasForced AirFireplace(s)Zoned
Interior 
Breakfast BarKitchen IslandVaulted Ceiling(s)Walk-In Closet(s)Wet BarHis and Hers Closets
Laundry Features 
Laundry RoomMain LevelSink
Window Features 
Skylight(s)
Bar/Wet Bar Room 
Dimensions - 19x29Level - Upper
Bedroom 
Dimensions - 16x17Level - Main
Bedroom 2 
Dimensions - 14x13Level - Main
Bedroom 3 
Dimensions - 14x13Level - Main
Bedroom 4 
Dimensions - 11x15Level - Main
Bedroom 5 
Dimensions - 12x14Level - Main
Dining Room 
Dimensions - 16x12Level - Main
Family Room 
Dimensions - 17x16Level - Main
Kitchen 
Dimensions - 22x18Level - Main
Laundry 
Dimensions - 11x9Level - Main
Living Room 
Dimensions - 20x21Level - Main
Patio 
Dimensions - 17x12Level - Main
Screened Porch 
Dimensions - 11x10Level - Main
Sitting Room 
Dimensions - 11x10Level - Main
Sun Room 
Dimensions - 16x10Level - Main
Save
Ask
Tour
Hide
Share
Exterior Features
Construction Details 
StoneCement Siding
Fencing 
PartialPrivacy
Patio And Porch 
PatioPorchCoveredEnclosedFront PorchGlass EnclosedRear PorchScreened
Pool Features 
Heated
Road Frontage 
City Street
Windows/Doors 
Skylight(s)
Community Features
Accessibility Features 
Accessible Entrance
School District 
194 - Lakeville
Township 
Credit River Twp
Roads 
Paved
Schools
School District
194 - Lakeville
Elementary School
Unknown
Middle School
Unknown
High School
Unknown
Listing courtesy of Coldwell Banker Realty - Southwest Regional


Listing information is provided by Participants of the Northstar MLS. IDX information is provided exclusively for personal, non-commercial use, and may not be used for any purpose other than to identify prospective properties consumers may be interested in purchasing. Information is deemed reliable but not guaranteed. Copyright 2026, Northstar MLS.
Last checked: 2026-09-18 08:50 AM UTC

Neighborhood & Commute
Source: Walkscore
Save
Ask
Tour
Hide
Share