
21670 Monterey AvenueLakeville, MN 55044
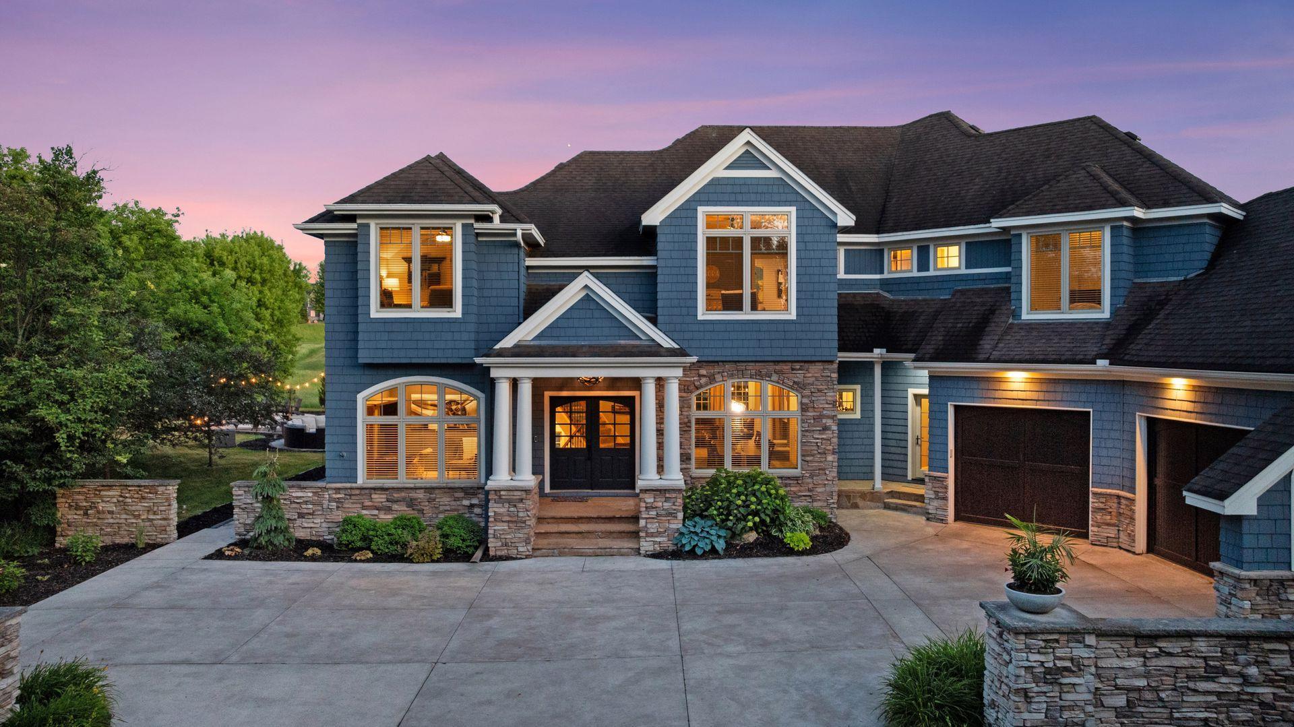
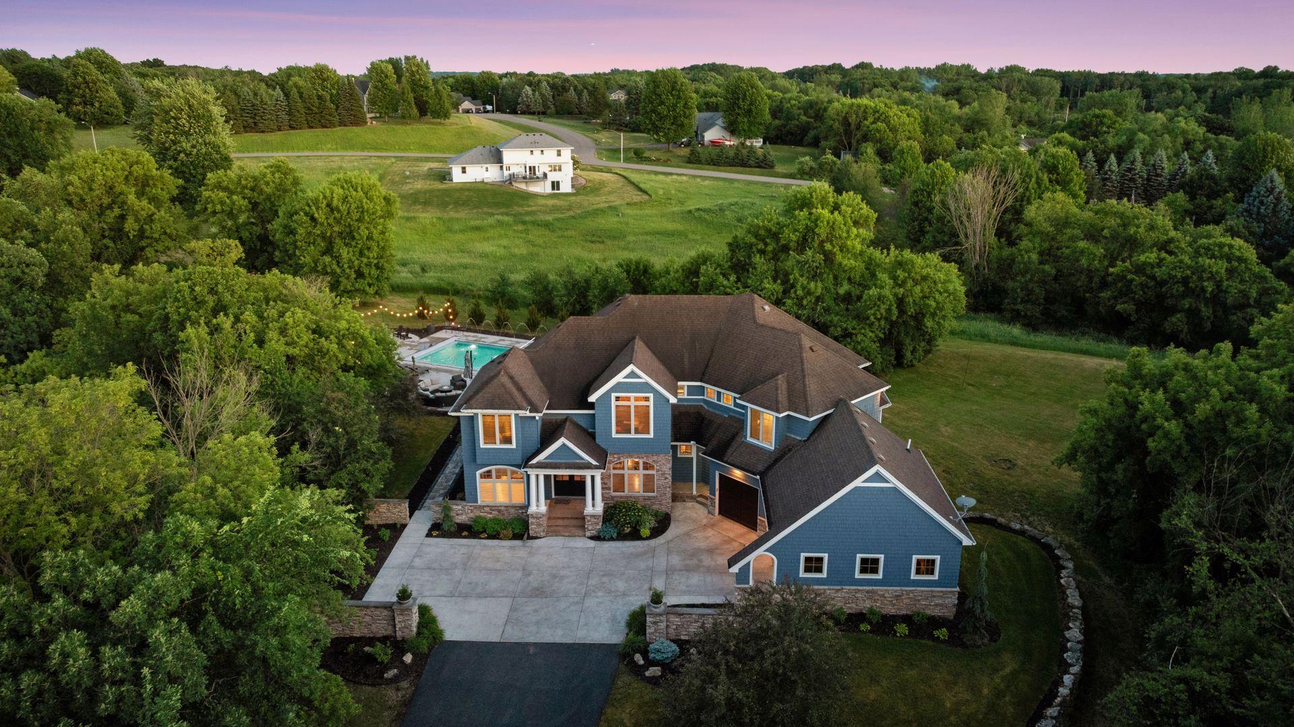
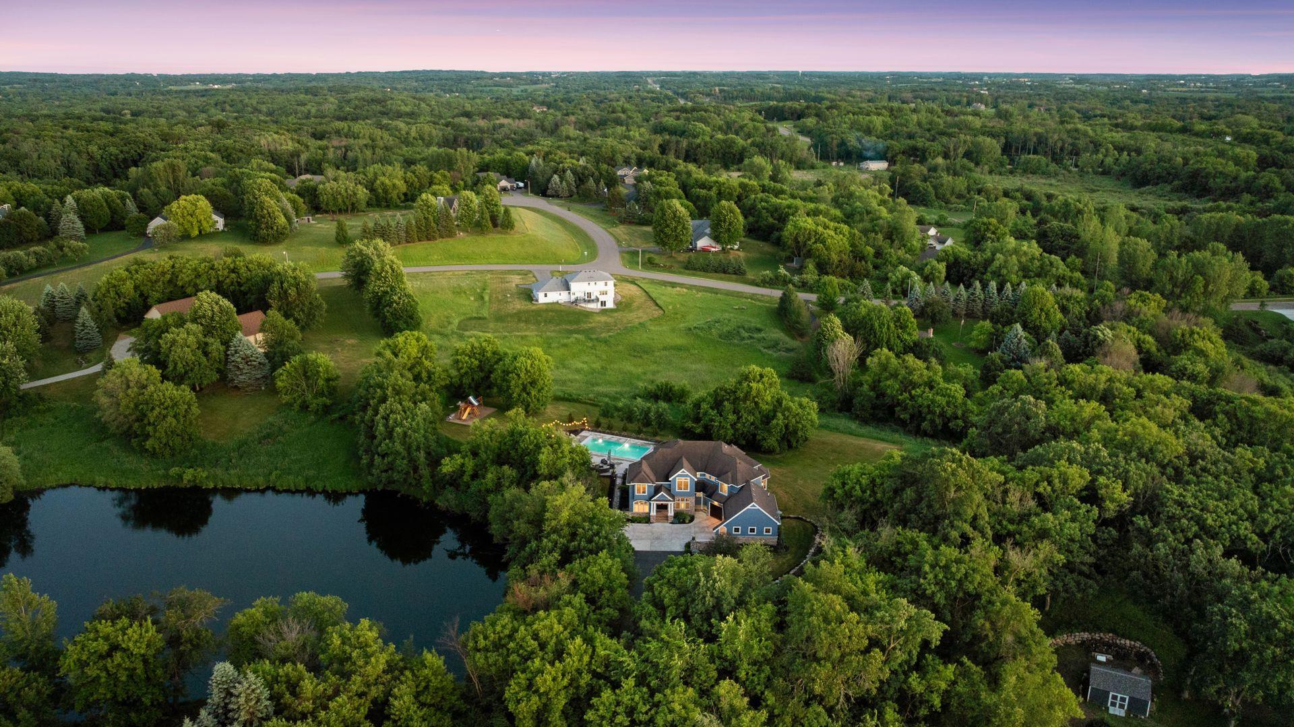
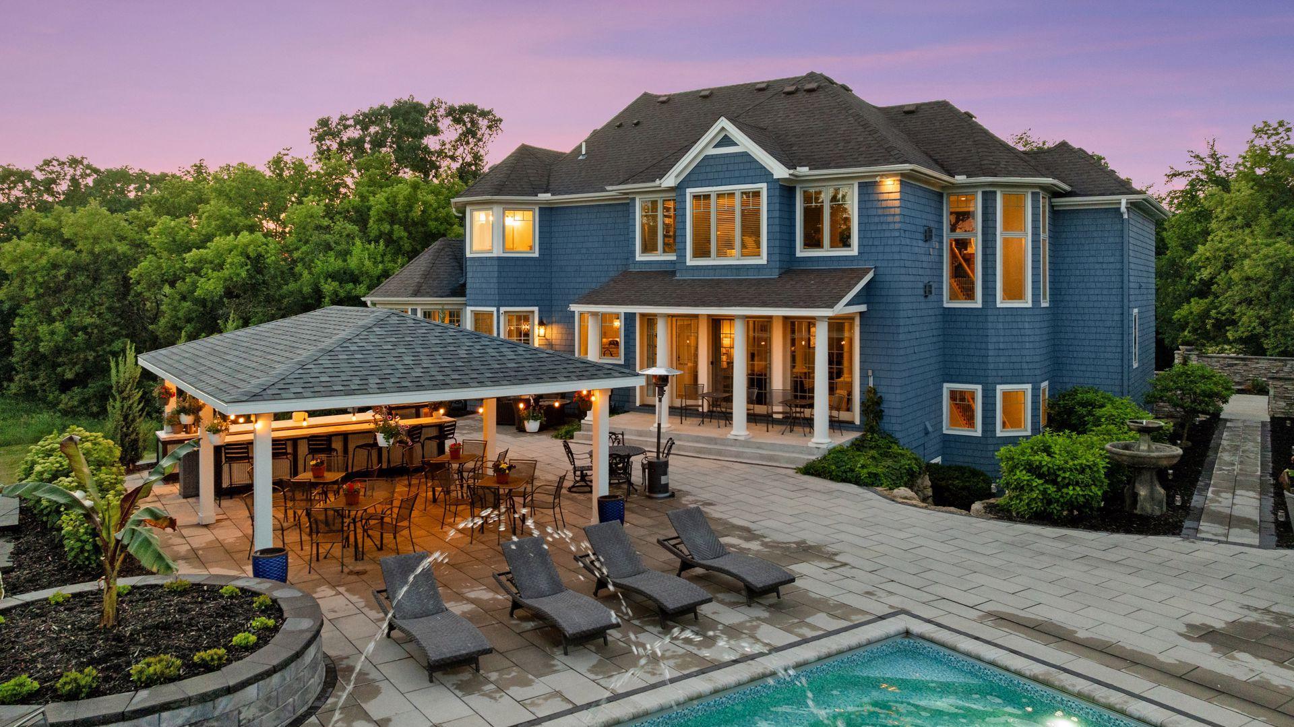
A rare opportunity to own one of the south metro's most compelling private estates. Nestled on 3.4 acres at the end of a quiet cul-de-sac, this exceptional property offers a unique combination of privacy, recreation, extensive updates, and convenience—with I-35W just minutes away. Surrounded by mature trees, open lawn, and frequent visits from deer, cardinals, blue jays, and other wildlife, the setting feels worlds away from the city while remaining remarkably connected to everyday amenities. Unlike many acreage properties, the land here is highly usable, providing ample room for recreation, sports, gardening, pets, future possibilities, and gatherings of every size. Inside, over 5,000 finished square feet offer an ideal blend of elegance and functionality. The updated kitchen features granite countertops, refinished cabinetry, updated hardware, modern lighting, premium appliances, and an oversized center island that naturally becomes the heart of the home. Formal and informal dining spaces, multiple fireplaces, dedicated office areas, and an impressive upper-level owner's suite provide flexibility for both everyday living and entertaining. The current owners have invested extensively in the property, new well pump, water treatment upgrades, HVAC improvements, refinished hardwood floors, interior painting, remodeled bathrooms, updated lighting and fixtures, garage improvements, smart-home enhancements, and numerous additional updates throughout the home. Step outside to discover what truly sets this property apart. The resort-style backyard features a large pool, expansive patio, covered pavilion, outdoor kitchen and bar area, multiple gathering spaces, and breathtaking views of the surrounding grounds. Whether hosting graduation parties, holiday celebrations, family reunions, pool parties, or quiet evenings under the stars, this property was designed to bring people together. The walkout lower level serves as a complete entertainment destination with room for billiards, air hockey, movie nights, gaming stations, a wet bar, guest accommodations, workout room, sauna, bath with shower, additional office or music room, and the unique underground garage space affectionately known as "The Bunker." Properties that successfully combine privacy, acreage, extensive improvements, outdoor amenities, and accessibility are becoming increasingly difficult to find. More than simply a luxury home, this is a portfolio-quality real estate asset, a place to create memories today while owning something truly special for years to come. Properties can offer square footage. Some offer acreage. A select few offer a setting that naturally becomes the backdrop for family traditions, celebrations, and memories. This is one of those homes. Professional photos coming soon!
| a week ago | Listing updated with changes from the MLS® | |
| a week ago | Status changed to Pending | |
| a week ago | Listing first seen on site |

Listing information is provided by Participants of the Northstar MLS. IDX information is provided exclusively for personal, non-commercial use, and may not be used for any purpose other than to identify prospective properties consumers may be interested in purchasing. Information is deemed reliable but not guaranteed. Copyright 2026, Northstar MLS.
Last checked: 2026-07-22 09:00 PM UTC
Did you know? You can invite friends and family to your search. They can join your search, rate and discuss listings with you.