
2760 S Shore DrivePrior Lake, MN 55372
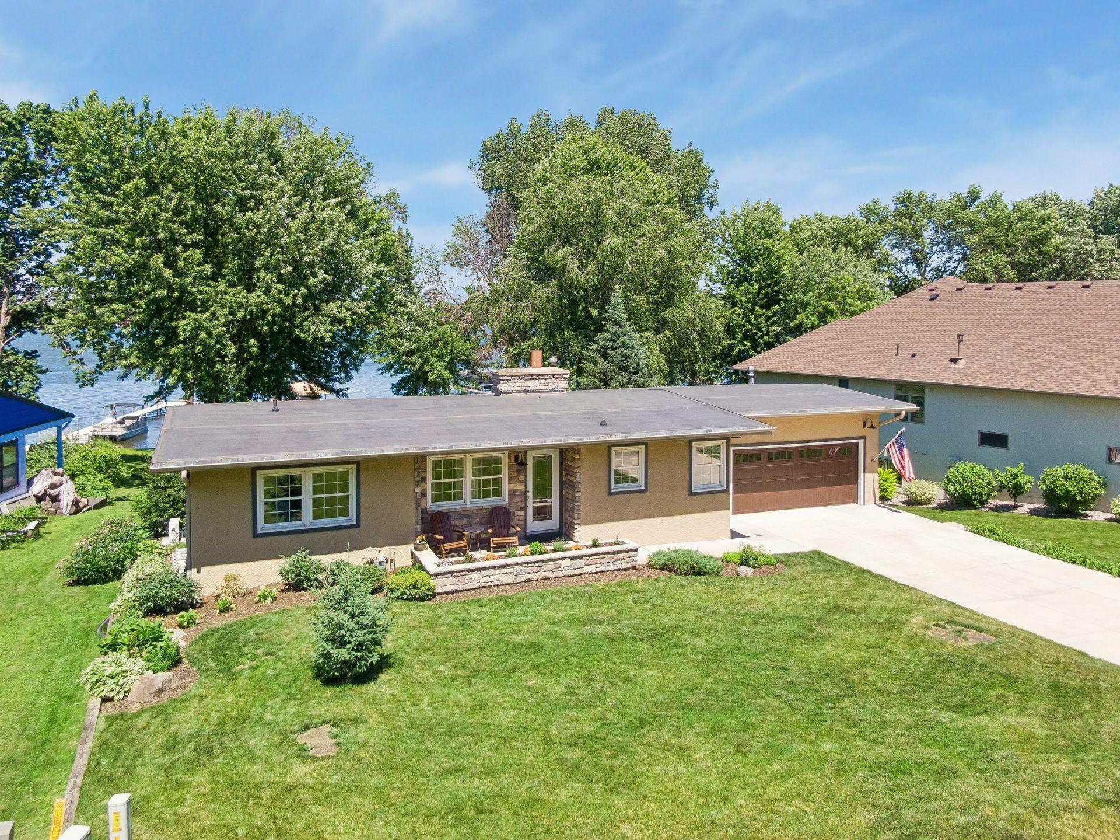
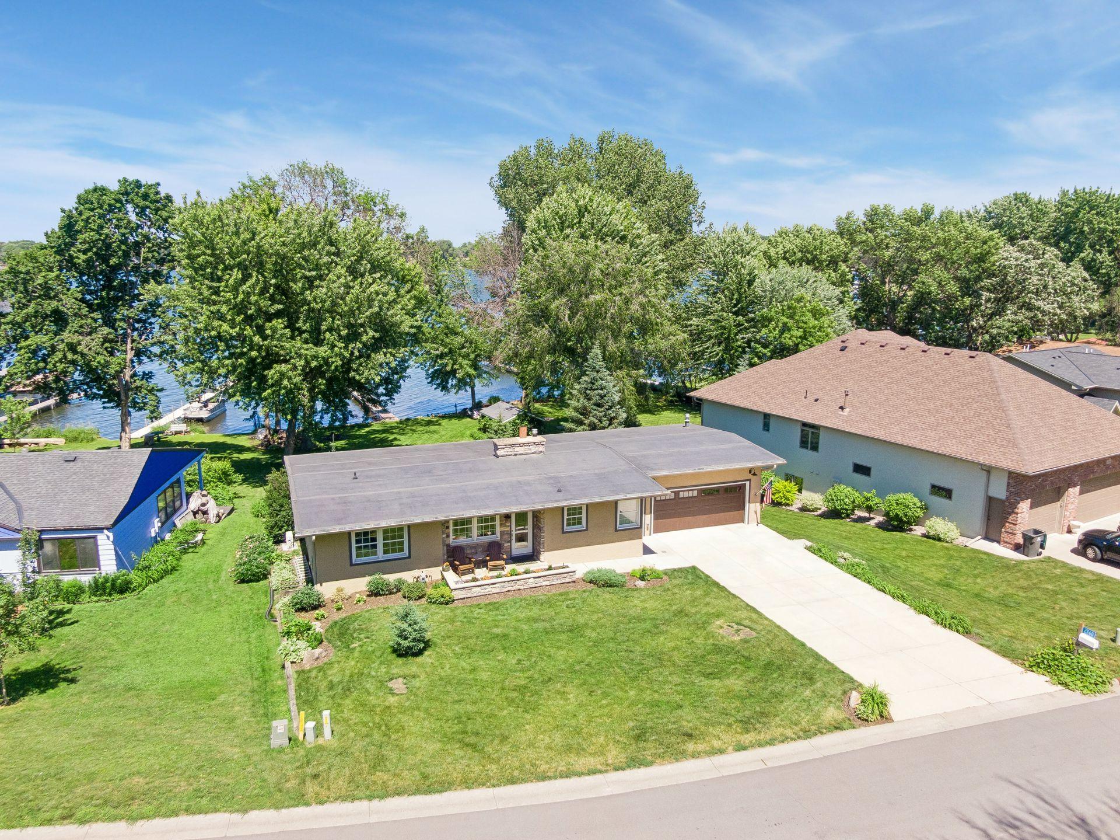
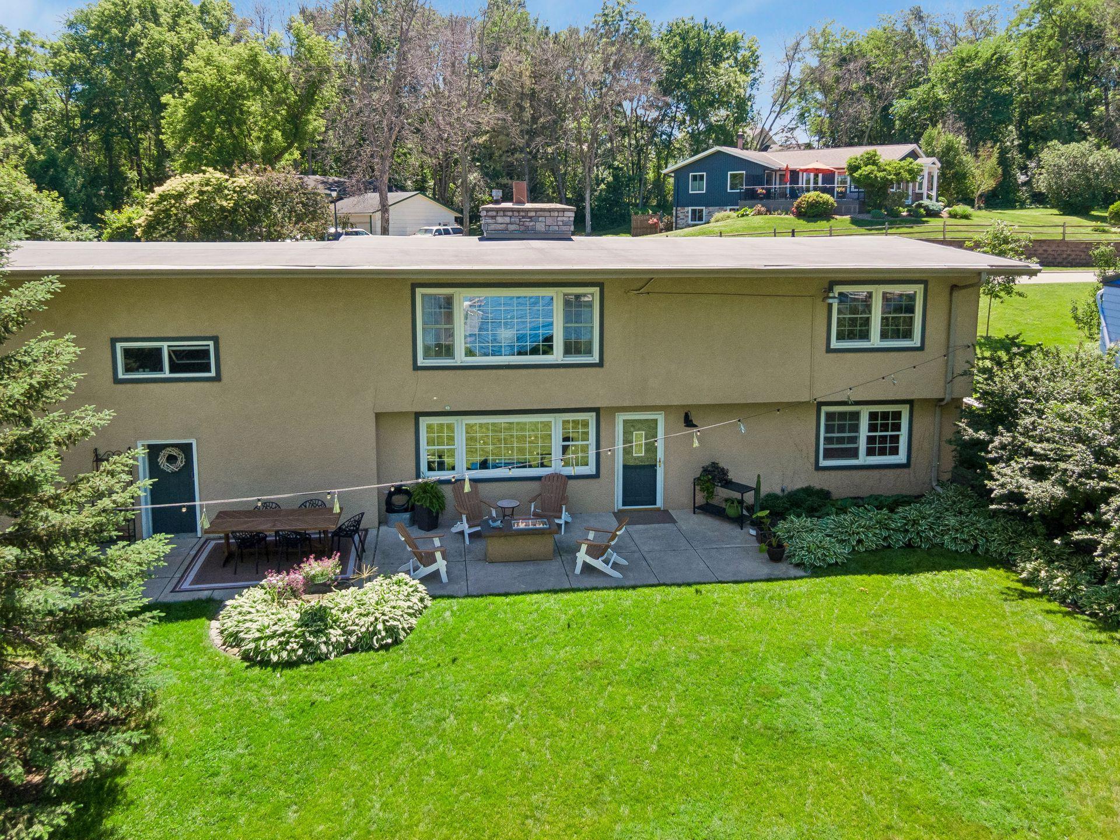
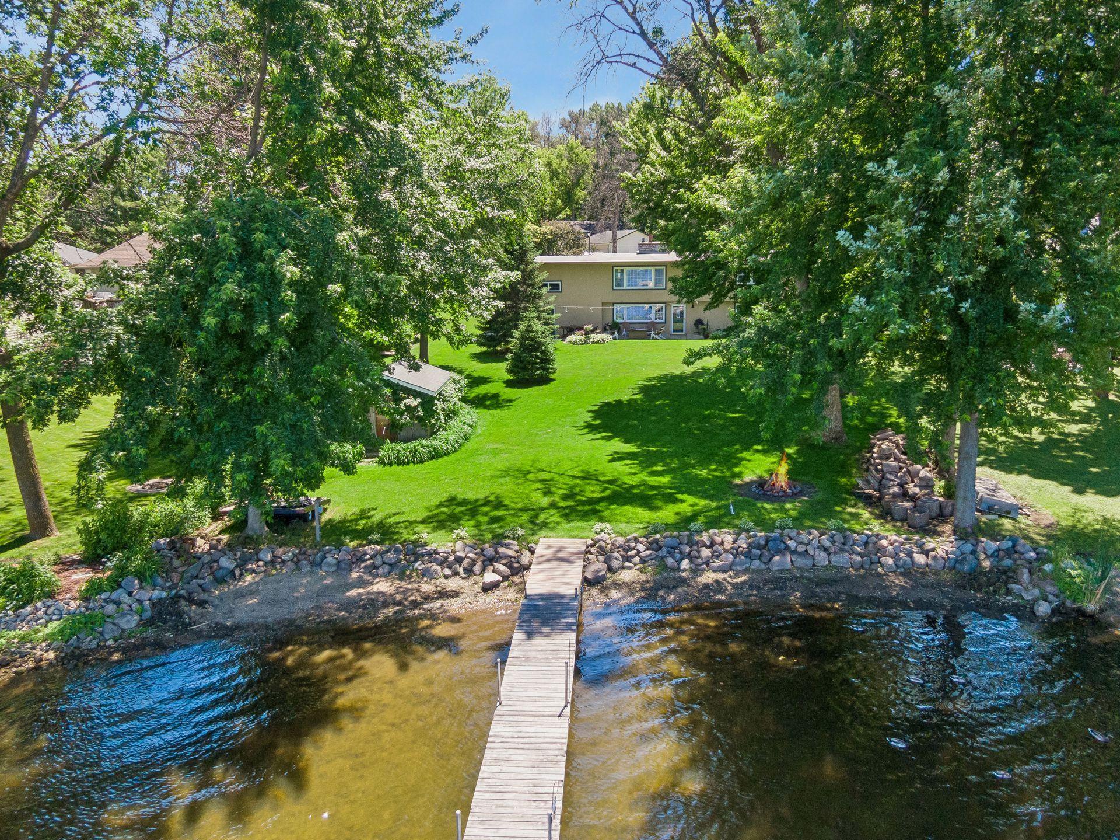
After nearly 30 years with the same owners, this Spring Lake home is ready for its next chapter. Beautifully maintained throughout, it offers 89 feet of shoreline and nearly .5 acre lot on one of Prior Lake's most desirable lakes. Whether you're looking for a home to enjoy exactly as it is or one where you can make updates over time, opportunities like this don't come along often. Tucked away on a quiet dead-end street, this walkout home was designed to take advantage of the lake. A wall of windows across the back of the home fills the main living spaces with natural light and keeps the water front and center. Vaulted ceilings with exposed wood beams, two fireplaces, and multiple gathering spaces create a warm, comfortable home that never goes out of style. The kitchen has been lovingly maintained and offers abundant cabinetry, generous prep space, a center island, gas range, and an open layout that flows naturally into the dining and living areas—perfect for everyday living or gatherings. Beautifully remodeled bathrooms add a fresh, timeless touch while allowing the home's character to shine. Downstairs, the walkout lower level gives everyone room to spread out with a comfortable family room, second fireplace, two additional bedrooms, an updated bathroom, laundry, and exceptional storage. Step outside and you'll understand why the owners have loved this property for so long. The large gently sloping backyard leads to 89 feet of Spring Lake shoreline, offering plenty of room to swim, fish, boat, entertain, or simply relax and take in the incredible sunsets. Mature trees provide privacy, while the beautifully 2025 rebuilt oversized heated garage with epoxy flooring offers outstanding space for vehicles, lake toys, and hobbies. Additional improvements include a 2021 boiler, 2023 on-demand water heater, mini-split cooling, EPDM roof, public sewer and water, and further savings being located within Spring Lake Township taxes. Homes like this are becoming harder to find on Spring Lake, and the lot even more rare. It's not just the location or the shoreline, it's the feeling you get the moment you walk in. It's easy to picture summer afternoons on the dock, evenings around the fireplace, and years of memories waiting to be made.
| 2 months ago | Listing updated with changes from the MLS® | |
| 2 months ago | Status changed to Pending | |
| 2 months ago | Listing first seen on site |

Listing information is provided by Participants of the Northstar MLS. IDX information is provided exclusively for personal, non-commercial use, and may not be used for any purpose other than to identify prospective properties consumers may be interested in purchasing. Information is deemed reliable but not guaranteed. Copyright 2026, Northstar MLS.
Last checked: 2026-09-18 08:50 AM UTC
Did you know? You can invite friends and family to your search. They can join your search, rate and discuss listings with you.