Save
Ask
Tour
Hide
Share
$649,990
94 Days On Site

1918 Shady View Court
Shakopee, MN 55379

For Sale|Single Family Residence|Active
5
Beds
5
Total Baths
3
Full Baths
2
Partial Baths
3,156
SqFt
$206
/SqFt
2026
Built
Subdivision:
Highview Park
County:
Scott
Listing courtesy of D.R. Horton, Inc.
Call Now: (612) 269-8914
Is this the listing for you? We can help make it yours.
(612) 269-8914
Upcoming Open Houses
Thu, Oct 15, 11:00 AM - 6:00 PM
Fri, Oct 16, 11:00 AM - 6:00 PM
Sat, Oct 17, 11:00 AM - 6:00 PM
Sun, Oct 18, 12:00 PM - 6:00 PM
Mon, Oct 19, 11:00 AM - 6:00 PM
Tue, Oct 20, 11:00 AM - 6:00 PM
Wed, Oct 21, 11:00 AM - 6:00 PM
Thu, Oct 22, 11:00 AM - 6:00 PM
Fri, Oct 23, 11:00 AM - 6:00 PM
Sat, Oct 24, 11:00 AM - 6:00 PM
Sun, Oct 25, 12:00 PM - 6:00 PM
Mon, Oct 26, 11:00 AM - 6:00 PM
Tue, Oct 27, 11:00 AM - 6:00 PM
Wed, Oct 28, 11:00 AM - 6:00 PM
Thu, Oct 29, 11:00 AM - 6:00 PM
Fri, Oct 30, 11:00 AM - 6:00 PM
1918 Shady View Court1918 Shady View Court1918 Shady View Court1918 Shady View Court
Save
Ask
Tour
Hide
Share

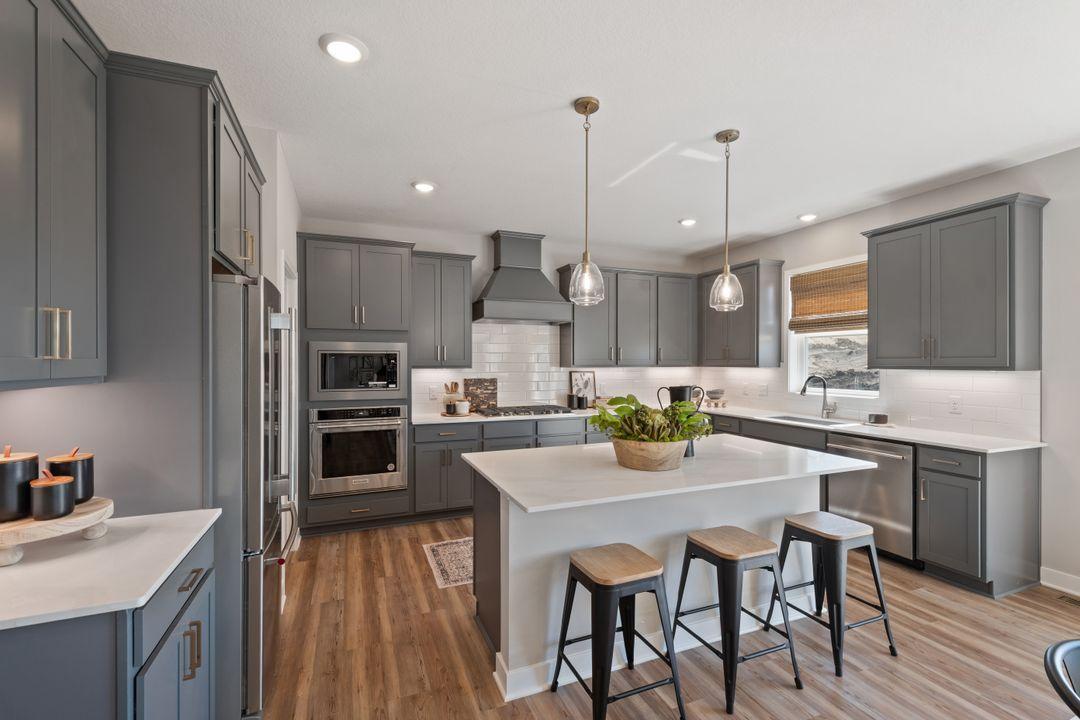
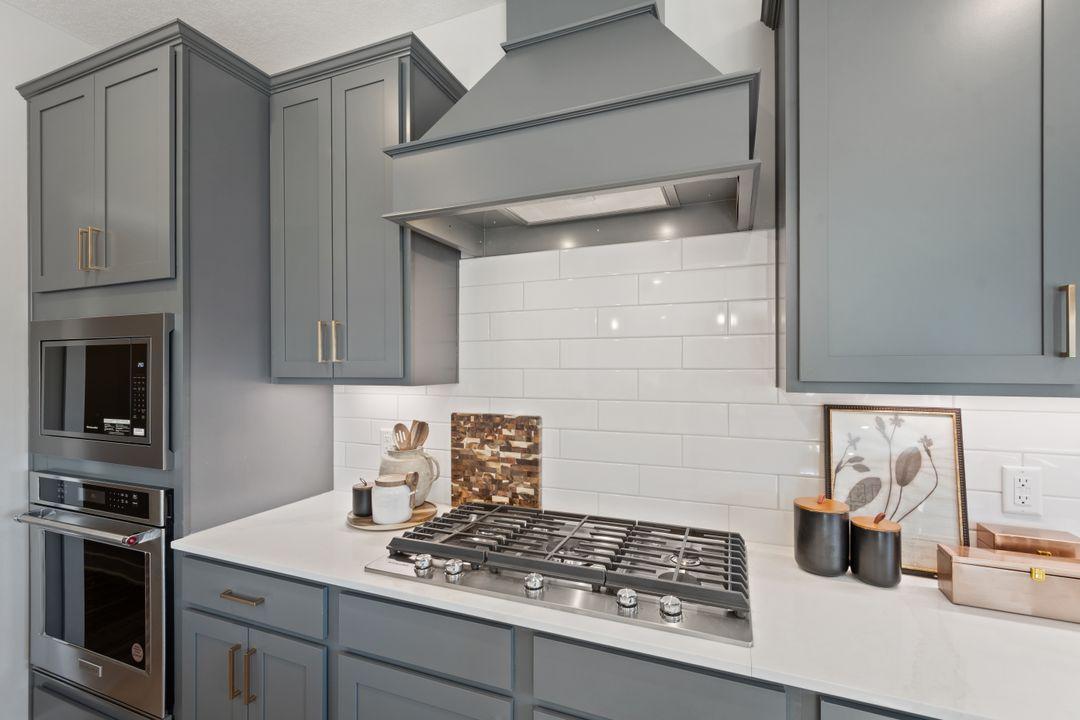
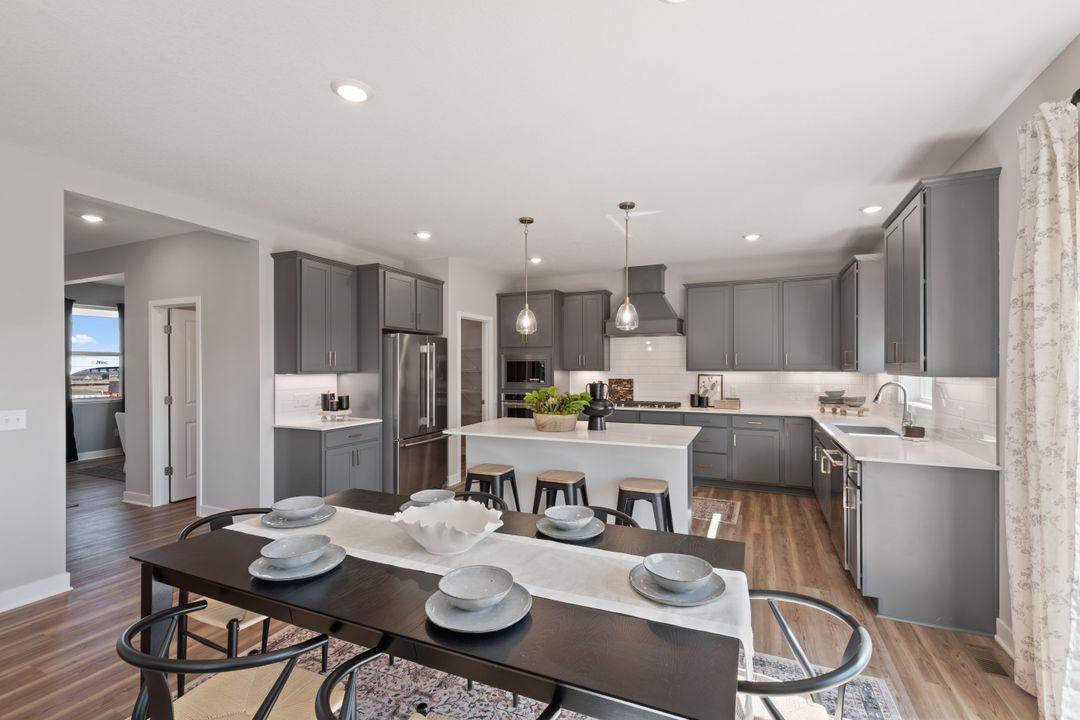
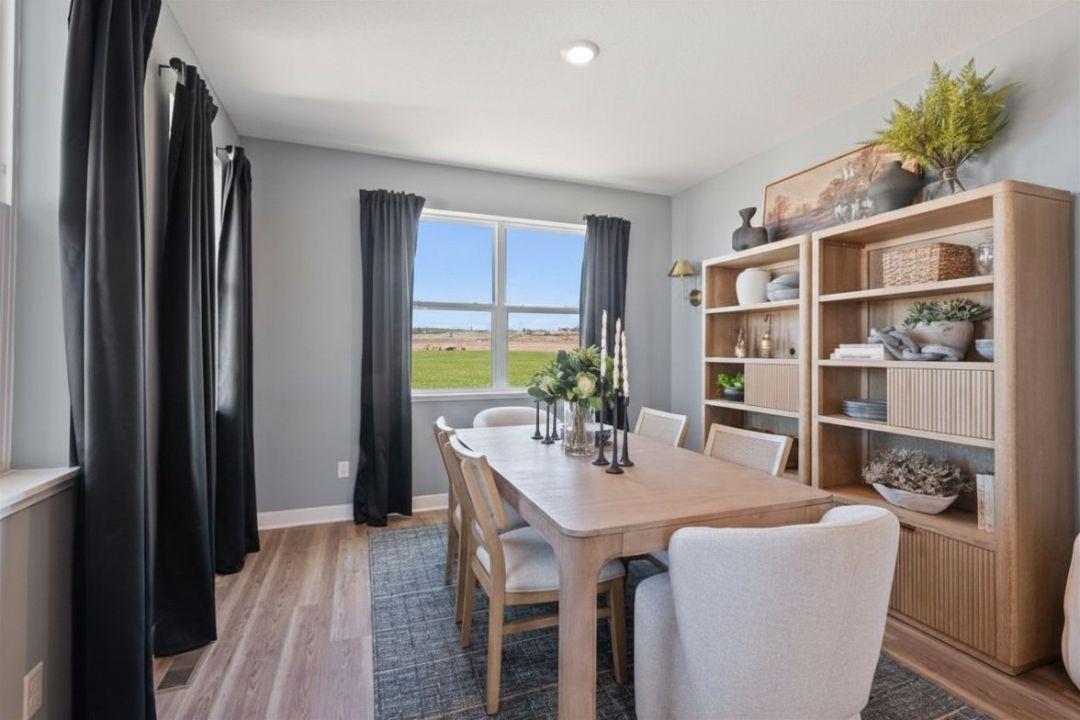
Ask about how you can receive a 4.99% rate for year one and a 5.99% fixed rate for years 2-30, PLUS up to $5,000 in closing costs on this home! Home is currently under construction. Welcome to D.R. Horton’s popular Jameson floor plan! This 5-bedroom, 5-bathroom home has an open concept main level great for entertaining and everyday living. The chef in the family will appreciate the exceptional gourmet kitchen with a 5-burner gas cooktop, built-in wall oven and microwave, stainless appliances, gorgeous quartz countertops, and a walk-in pantry. The kitchen is open to the living and dining rooms which all feature luxury vinyl plank flooring. There is a bedroom suite on the main level that includes a private three-quarter bathroom and an additional powder room near the front entry. The upper level offers a primary bedroom suite with a full private bathroom and spacious walk-in closet, a secondary suite with a private 3/4 bathroom and walk-in closet, plus two additional upper-level bedrooms, laundry room, and a generously sized loft. Sod, irrigation, and industry leading smart home technology are included in your home purchase. Highview Park is close to everything you need with a variety of options for shopping, dining, entertainment, parks & walking trails. Plus, Jackson Township Park system is right next door & offers over eighty acres of the great outdoors!

Save
Ask
Tour
Hide
Share
Listing Snapshot
Price 
$649,990
Days On Site 
94 Days
Bedrooms 
5
Inside Area (SqFt) 
3,156 sqft
Total Baths 
5
Full Baths 
3
Partial Baths 
2
Lot Size 
0.47 Acres
Year Built 
2026
MLS® Number 
7108837
Status 
Active
Property Tax 
N/A
HOA/Condo/Coop Fees 
$18 monthly
Sq Ft Source 
N/A
Friends & Family
Recent Activity
2 days agoListing updated with changes from the MLS®
4 weeks agoPrice changed to $649,990
3 months agoListing first seen on site
General Features
Acres 
0.47
Attached Garage 
Yes
Garage 
Yes
Garage Spaces 
3
Land Lease 
No
Levels 
Two
Number Of Stories 
2
Parking 
AsphaltGarage Door OpenerAttached
Property Condition 
New Construction
Property Sub Type 
Single Family Residence
Sewer 
Public Sewer
SqFt Above 
3156
SqFt Total 
4530
Utilities 
Underground Utilities
Water Source 
Public
Zoning 
Residential-Single Family
Interior Features
Appliances 
OvenCooktopDishwasherDisposalENERGY STAR Qualified AppliancesExhaust FanHumidifierMicrowaveStainless Steel Appliance(s)Tankless Water Heater
Basement 
Storage SpaceSump PumpUnfinished
Cooling 
Central Air
Electric 
Circuit Breakers200+ Amp Service
Fireplace 
Yes
Fireplace Features 
ElectricFamily Room
Fireplaces 
1
Heating 
Natural GasForced Air
Interior 
Breakfast BarEat-in KitchenKitchen IslandWalk-In Closet(s)
Laundry Features 
Electric Dryer HookupLaundry RoomUpper LevelWasher Hookup
Bedroom 
Dimensions - 15 x 15Level - Upper
Bedroom 2 
Dimensions - 18 x 11Level - Upper
Bedroom 3 
Dimensions - 14 X 12Level - Upper
Bedroom 4 
Dimensions - 16 x 14Level - Upper
Bedroom 5 
Dimensions - 11 X 11Level - Main
Dining Room 
Dimensions - 16 x 10Level - Main
Family Room 
Dimensions - 18 x 16Level - Main
Flex Room 
Dimensions - 13.5 X 12.5Level - Main
Kitchen 
Level - Main
Laundry 
Dimensions - 08 x 06Level - Upper
Loft 
Dimensions - 18 x 14Level - Upper
Pantry (Walk-In) 
Dimensions - 10 x 07Level - Main
Porch 
Dimensions - 17 x 08Level - Main
Walk-In Closet 
Dimensions - 13 x 07Level - Upper
Save
Ask
Tour
Hide
Share
Exterior Features
Construction Details 
ConcreteFrameStoneVinyl Siding
Lot Features 
Cul-De-Sac
Patio And Porch 
PorchCoveredFront Porch
Road Frontage 
City Street
Roof 
AsphaltShingle
Windows/Doors 
French Doors
Community Features
Association Fee 
$54.0
Association Fee Frequency 
Quarterly
School District 
720 - Shakopee
Township 
Shakopee
Roads 
Paved
Schools
School District
720 - Shakopee
Elementary School
Unknown
Middle School
Unknown
High School
Unknown
Listing courtesy of D.R. Horton, Inc.


Listing information is provided by Participants of the Northstar MLS. IDX information is provided exclusively for personal, non-commercial use, and may not be used for any purpose other than to identify prospective properties consumers may be interested in purchasing. Information is deemed reliable but not guaranteed. Copyright 2026, Northstar MLS.
Last checked: 2026-10-15 07:54 PM UTC

Neighborhood & Commute
Source: Walkscore
Save
Ask
Tour
Hide
Share