Save
Ask
Tour
Hide
Share
$779,900
7 Days On Site

18203 Hideaway Trail
Lakeville, MN 55044

For Sale|Single Family Residence|Active
5
Beds
3
Total Baths
3
Full Baths
3,876
SqFt
$201
/SqFt
2023
Built
Subdivision:
Pinnacle Reserve At Avonlea
County:
Dakota
Listing courtesy of Edina Realty, Inc.
Call Now: (612) 269-8914
Is this the listing for you? We can help make it yours.
(612) 269-8914
18203 Hideaway Trail18203 Hideaway Trail18203 Hideaway Trail18203 Hideaway Trail
Save
Ask
Tour
Hide
Share

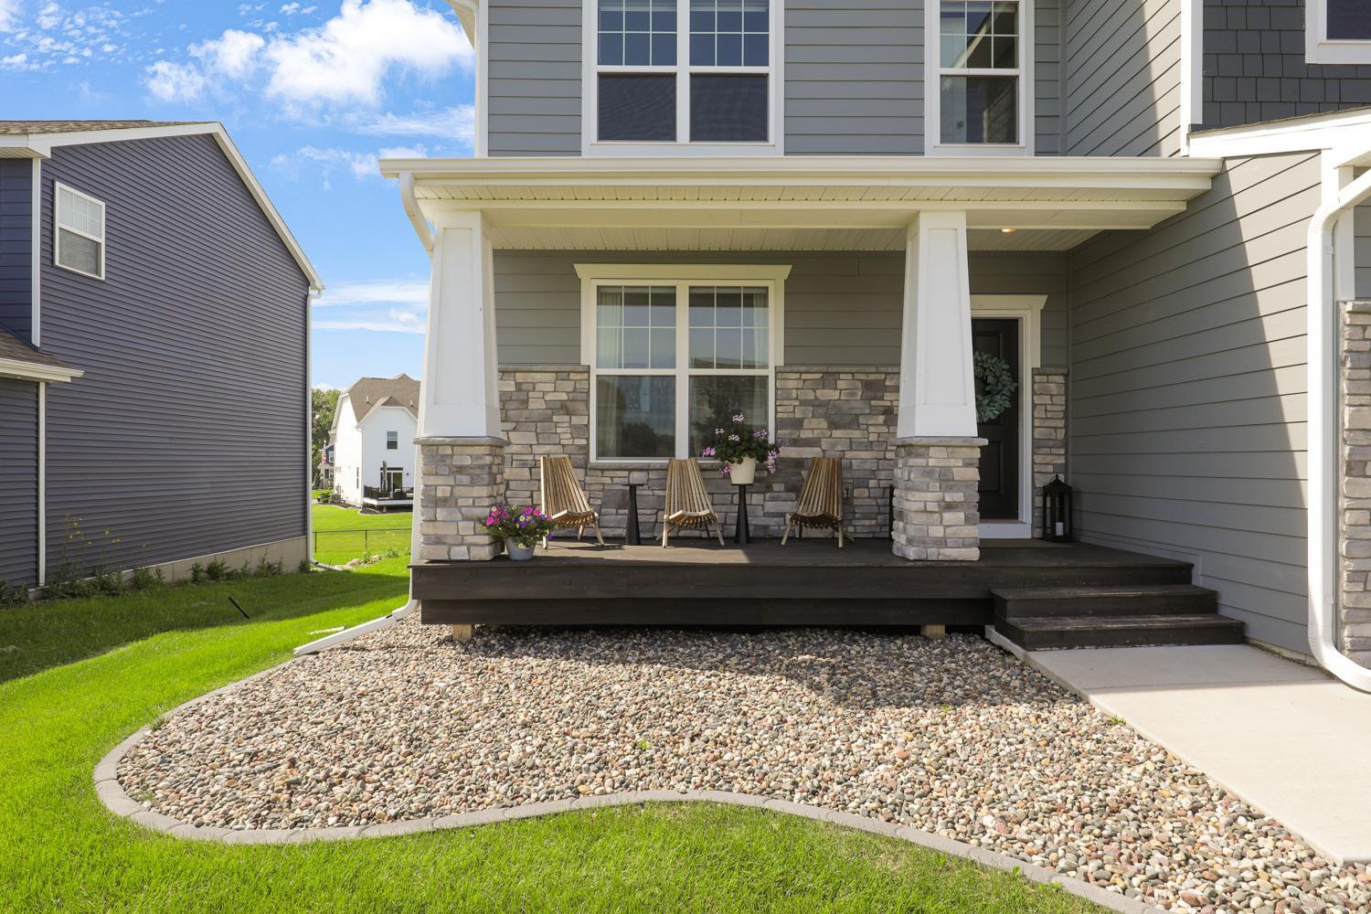
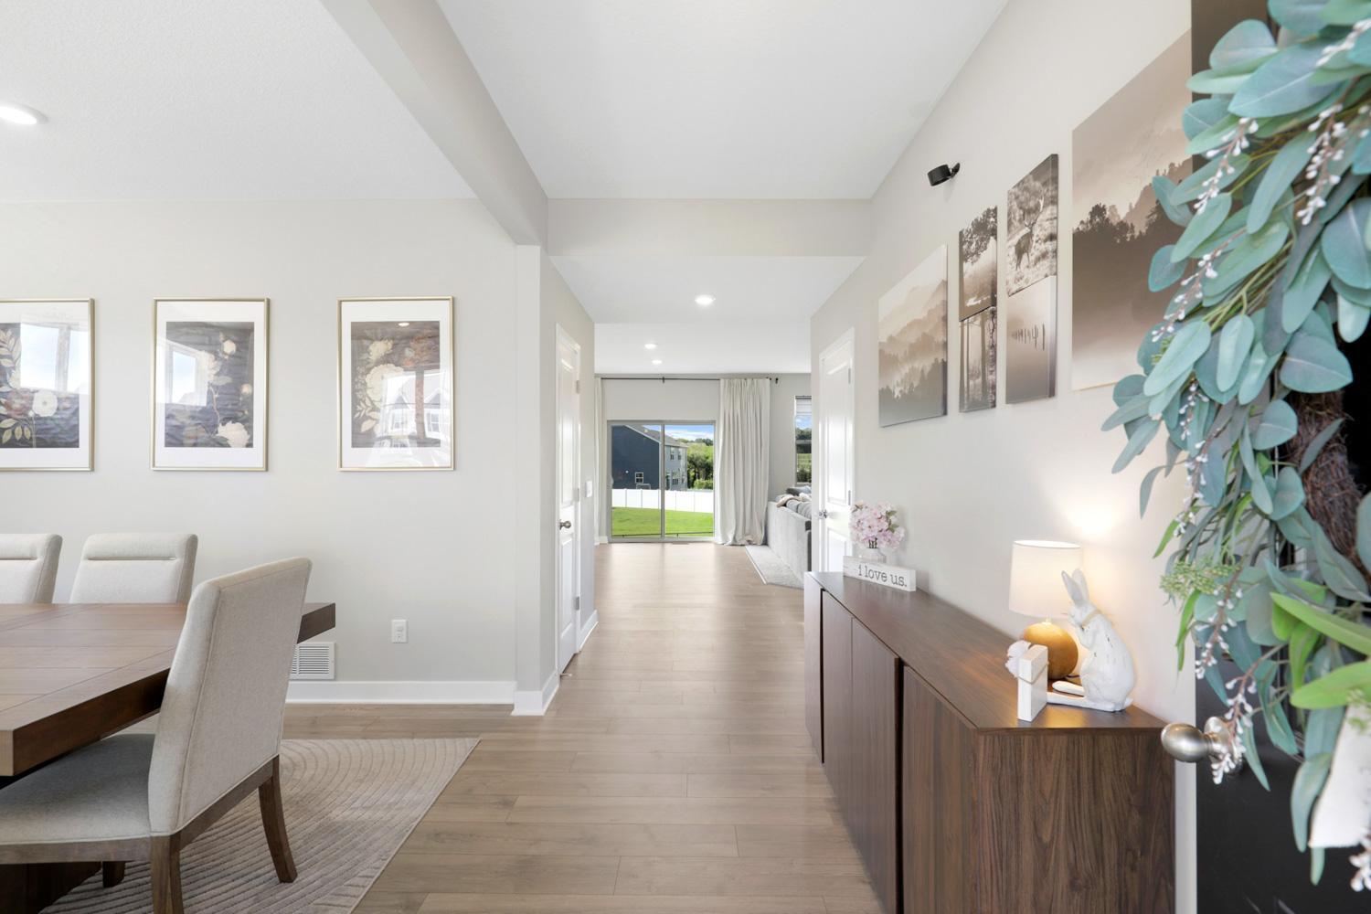
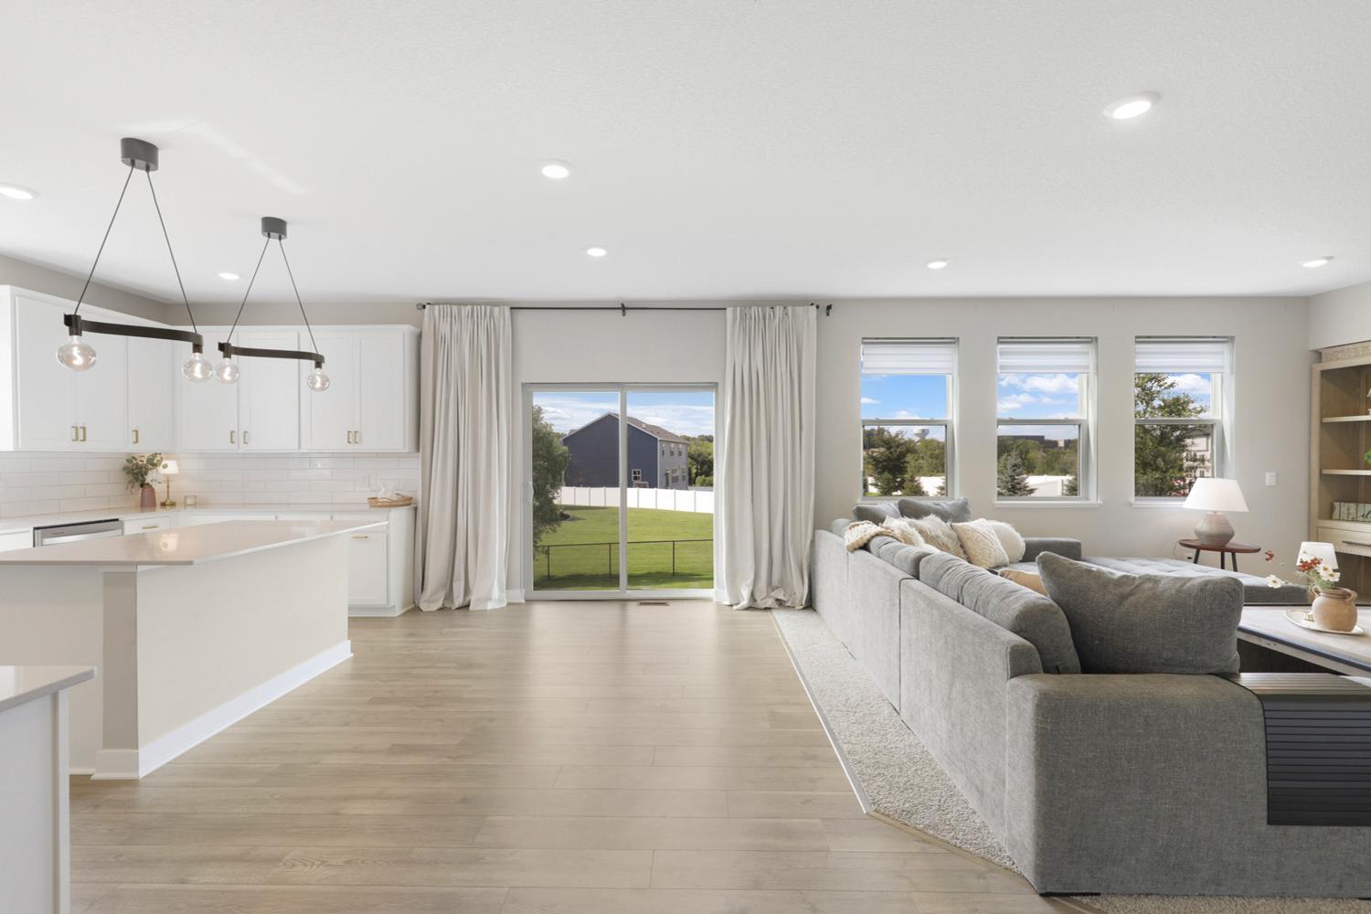
The home you've been waiting for in Lakeville is here! From the spacious open concept layout to the fully fenced backyard and flexible 5 bedroom floor plan, this move in ready home is designed for the way people live today Located in the sought-after Pinnacle Reserve community and Lakeville School District 194, this beautifully maintained home features a bright kitchen with quartz countertops, stainless steel appliances, a large center island, walk-in pantry, and a cozy gas fireplace. A main-level bedroom and full bath offer flexibility for guests, a home office, or multigenerational living. Upstairs you'll find four additional bedrooms, including a spacious primary suite with a walk-in closet and private bath, plus a versatile loft and convenient upper-level laundry. The fully fenced backyard is perfect for entertaining, and pets while the finished lower level family room offers room to entertain. The property is equipped with a smart home security system that will remain, it does require a monthly subscription. Just minutes from parks, trails, shopping, dining, and major commuting routes, this is the perfect place to call home.

Save
Ask
Tour
Hide
Share
Listing Snapshot
Price 
$779,900
Days On Site 
7 Days
Bedrooms 
5
Inside Area (SqFt) 
3,876 sqft
Total Baths 
3
Full Baths 
3
Partial Baths 
N/A
Lot Size 
0.345 Acres
Year Built 
2023
MLS® Number 
7108911
Status 
Active
Property Tax 
$7,114
HOA/Condo/Coop Fees 
N/A
Sq Ft Source 
N/A
Friends & Family
Recent Activity
6 days agoListing updated with changes from the MLS®
a week agoListing first seen on site
General Features
Acres 
0.345
Attached Garage 
Yes
Foundation 
BlockBrick/Mortar
Garage 
Yes
Garage Spaces 
3
Land Lease 
No
Levels 
Two
Number Of Stories 
2
Parking 
AsphaltGarage Door OpenerAttached
Property Sub Type 
Single Family Residence
Sewer 
Public Sewer
SqFt Above 
3003
SqFt Below 
873
SqFt Total 
4342
Water Source 
Public
Zoning 
Residential-Single Family
Interior Features
Appliances 
CooktopDishwasherDisposalDryerExhaust FanHumidifierGas Water HeaterMicrowaveRefrigeratorStainless Steel Appliance(s)Washer
Basement 
BlockPartially FinishedSump PumpDaylight
Cooling 
Central Air
Electric 
Circuit Breakers
Fireplace 
Yes
Fireplace Features 
GasLiving Room
Fireplaces 
1
Heating 
Natural GasForced Air
Interior 
Kitchen IslandVaulted Ceiling(s)Walk-In Closet(s)
Laundry Features 
Laundry RoomUpper Level
Bedroom 
Dimensions - 13x10.7Level - Main
Bedroom 2 
Dimensions - 13.1x17.6Level - Upper
Bedroom 3 
Dimensions - 12.1x11.1Level - Upper
Bedroom 4 
Dimensions - 12.1x10.5Level - Upper
Bedroom 5 
Dimensions - 11.3x12.6Level - Upper
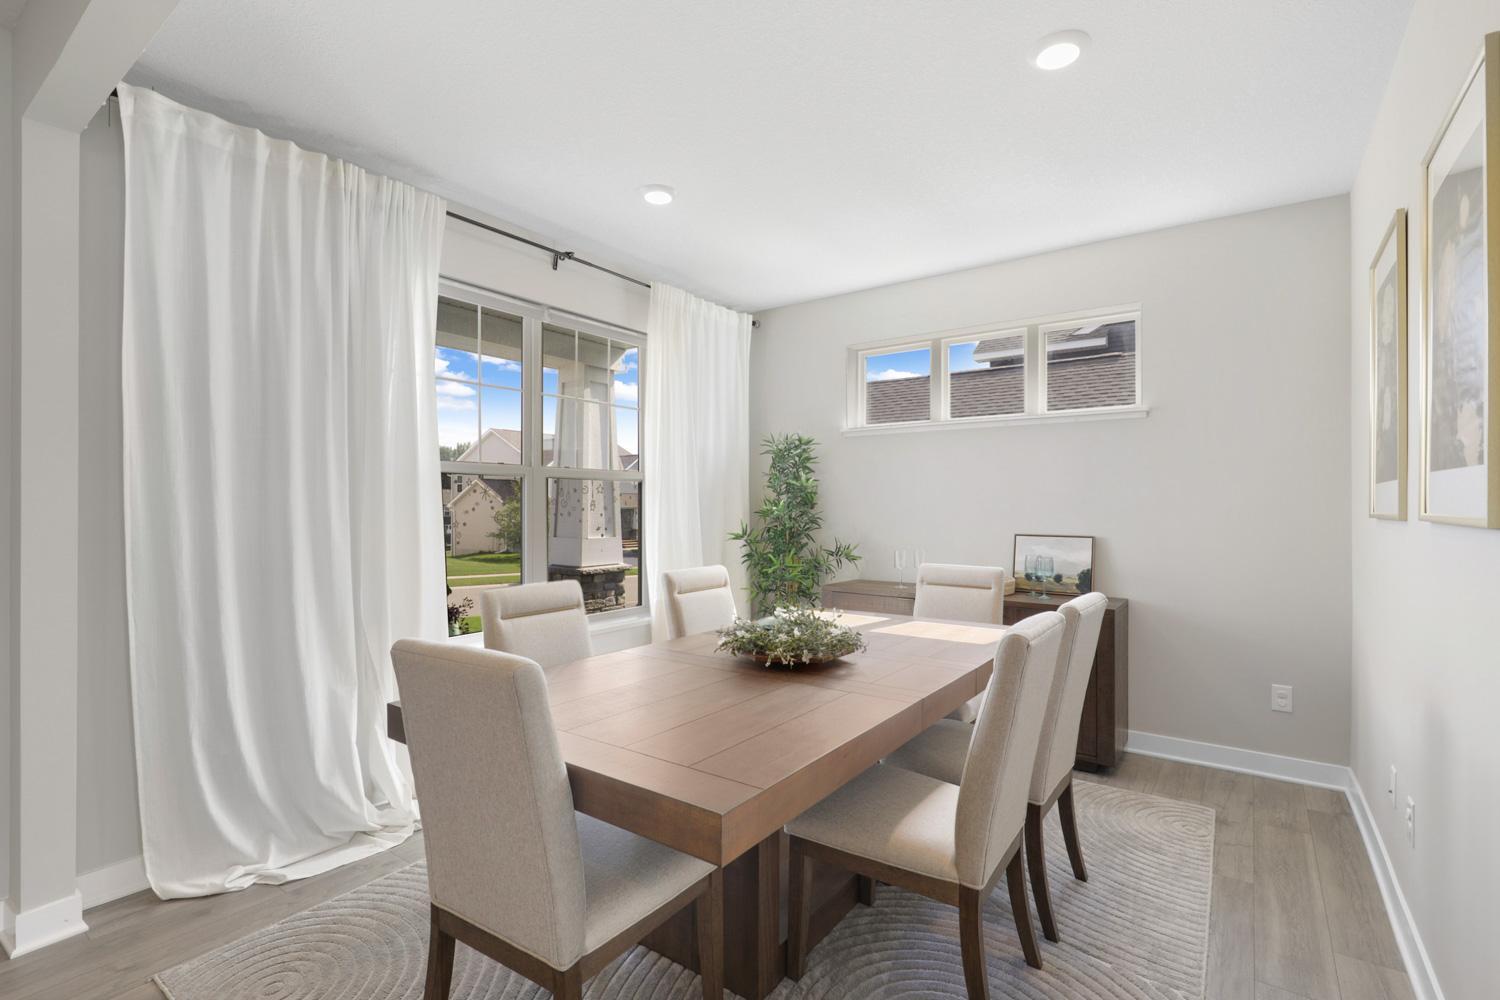
Dining Room 
Dimensions - 12.1x12.1Level - Main
Family Room 
Dimensions - 36.7x23.8Level - Lower
Kitchen 
Dimensions - 13.1x16.7Level - Main
Living Room 
Dimensions - 22.8x17.1Level - Main
Loft 
Dimensions - 15x17.6Level - Upper
Save
Ask
Tour
Hide
Share
Exterior Features
Construction Details 
BlockAluminum SidingStone
Fencing 
FencedChain LinkFull
Patio And Porch 
Porch
Road Frontage 
City Street
Roof 
Asphalt
Community Features
School District 
194 - Lakeville
Township 
Lakeville
Schools
School District
194 - Lakeville
Elementary School
Unknown
Middle School
Unknown
High School
Unknown
Listing courtesy of Edina Realty, Inc.


Listing information is provided by Participants of the Northstar MLS. IDX information is provided exclusively for personal, non-commercial use, and may not be used for any purpose other than to identify prospective properties consumers may be interested in purchasing. Information is deemed reliable but not guaranteed. Copyright 2026, Northstar MLS.
Last checked: 2026-07-21 06:33 PM UTC

Neighborhood & Commute
Source: Walkscore
Save
Ask
Tour
Hide
Share