Save
Ask
Tour
Hide
Share
$569,000
9 Days On Site

12930 Emmer Place
Apple Valley, MN 55124

For Sale|Single Family Residence|Active
4
Beds
4
Total Baths
2
Full Baths
2
Partial Baths
3,697
SqFt
$154
/SqFt
1992
Built
Subdivision:
Huntington 5th Add
County:
Dakota
Listing courtesy of Nelson Family Realty
Call Now: (612) 269-8914
Is this the listing for you? We can help make it yours.
(612) 269-8914
12930 Emmer Place12930 Emmer Place12930 Emmer Place12930 Emmer Place
Save
Ask
Tour
Hide
Share

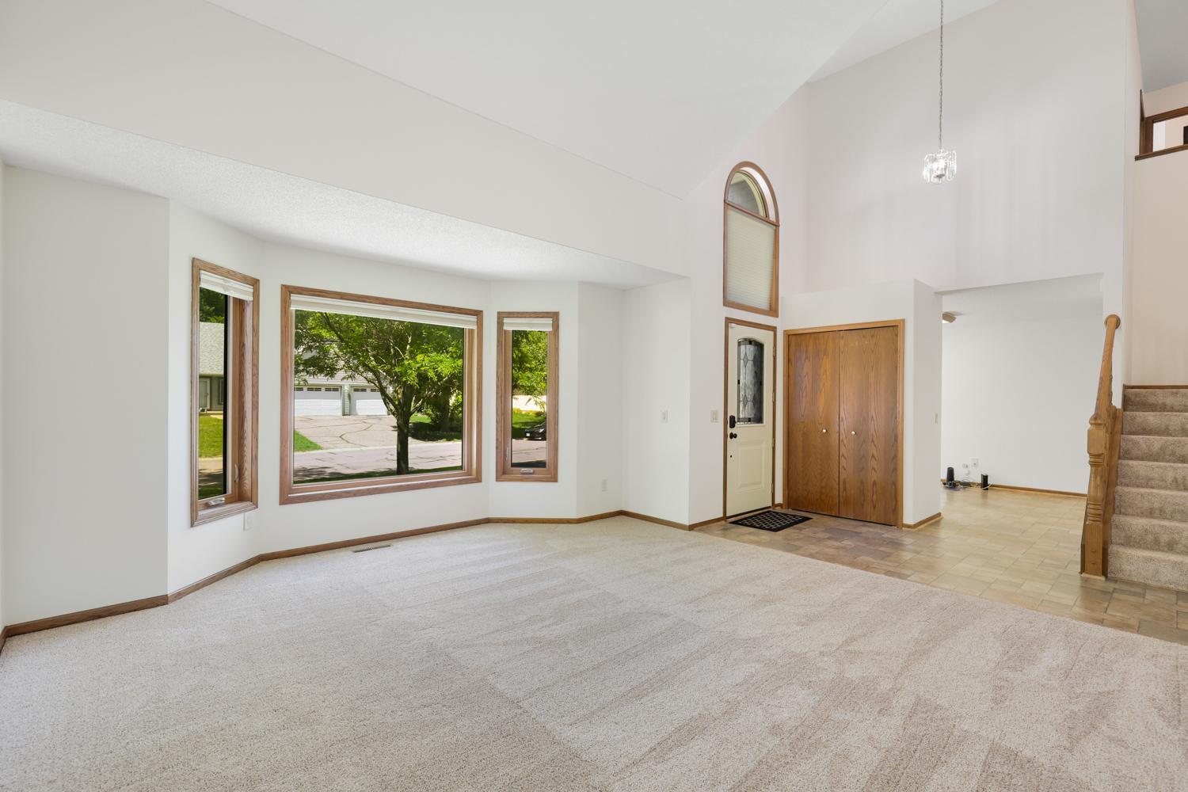
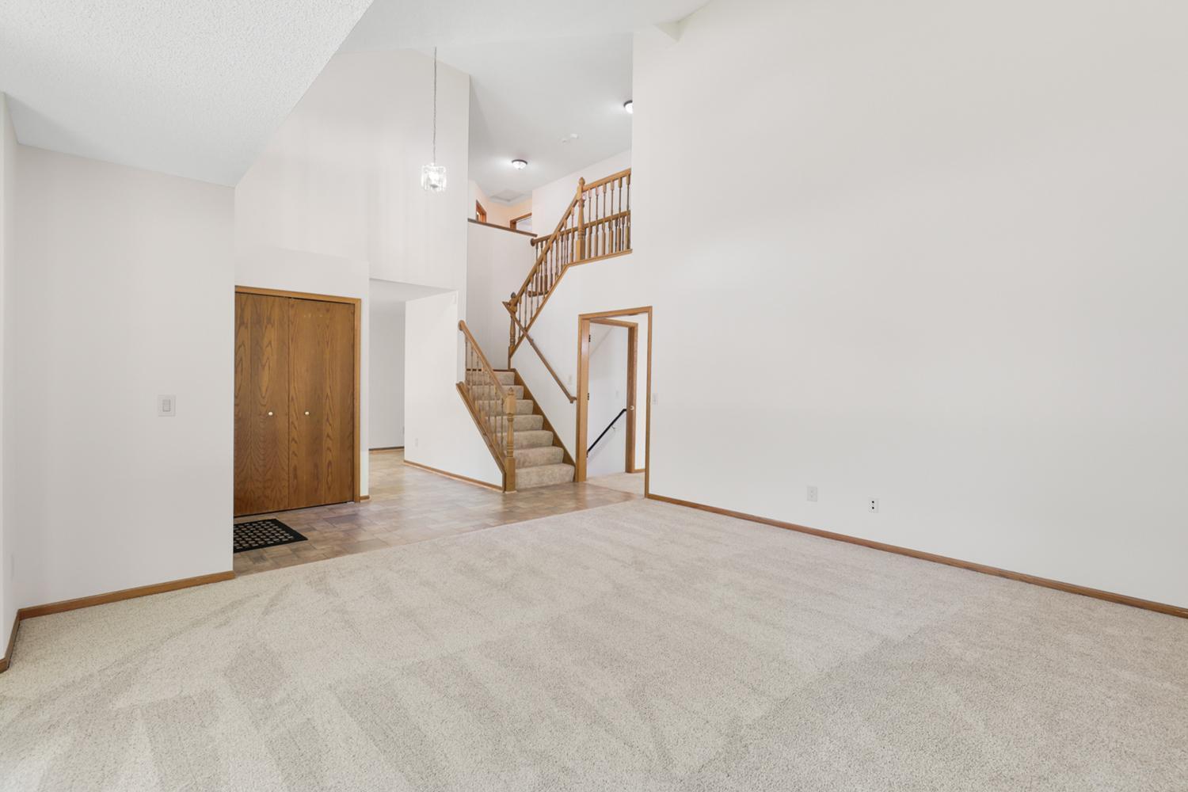
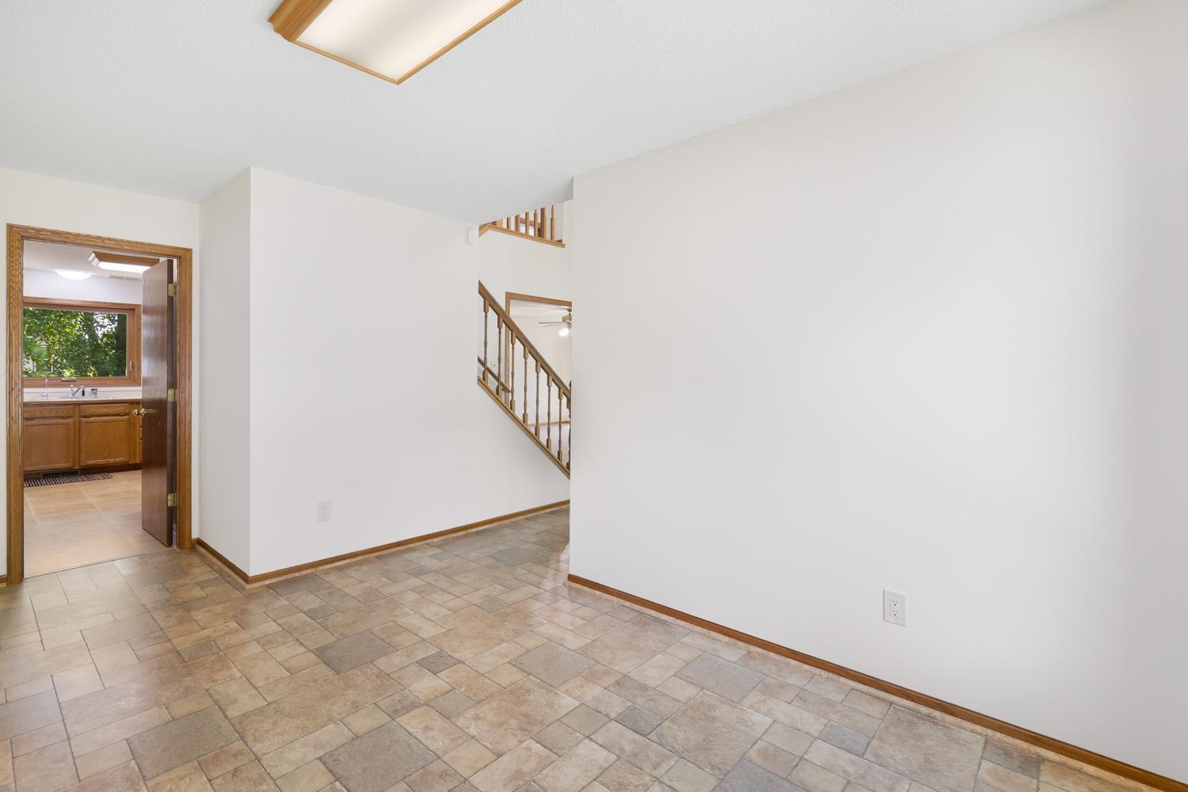
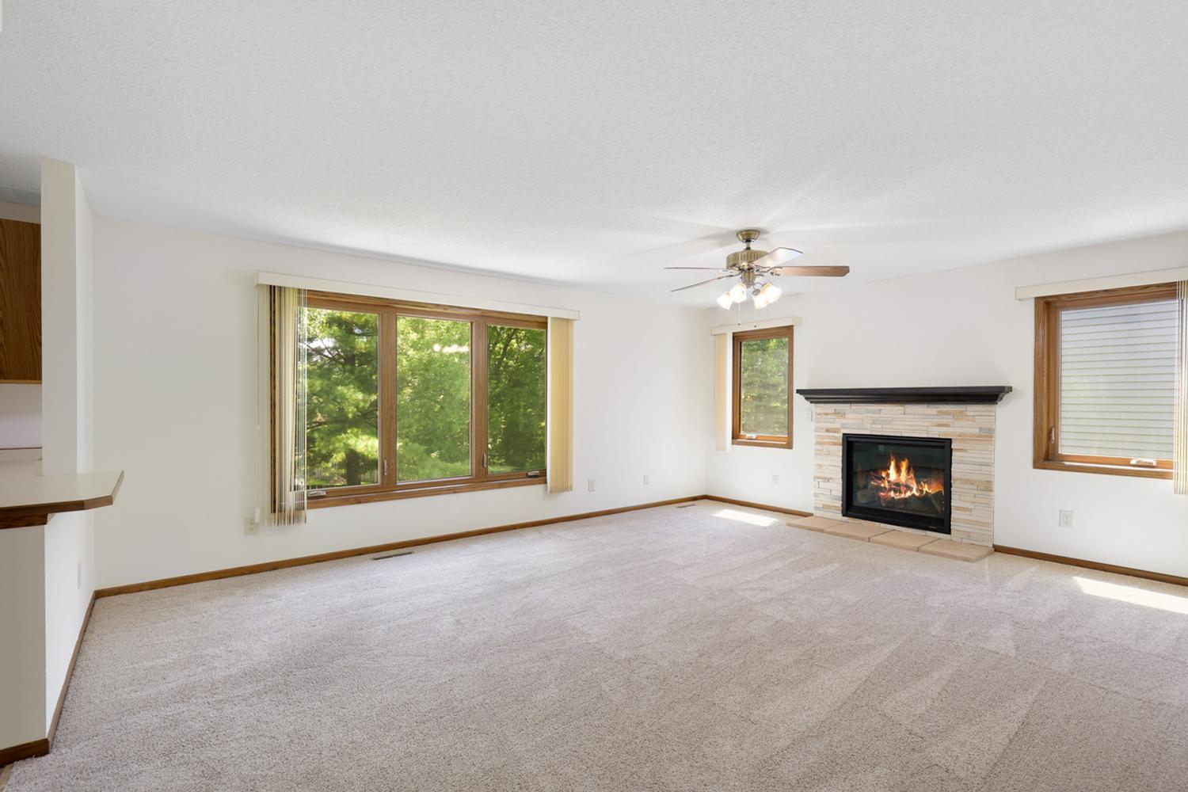
Welcome to this beautifully maintained two-story home in a fantastic Apple Valley neighborhood, perfectly situated on a spacious corner lot! From the moment you arrive, you'll appreciate the impressive curb appeal enhanced by major exterior improvements, including new siding, roof, and gutters completed in 2023. Inside, soaring ceilings and an exceptionally spacious layout create an open, inviting feel with plenty of room to live, work, and entertain. One of the home's standout features is the incredible three-season porch overlooking a stunning custom water feature built into the side retaining wall, creating a truly unique and tranquil outdoor setting. The upper level features four bedrooms, including a spacious owner's suite with a private bath, separate tub and shower, and generous closet space. The cozy family room with a gas fireplace, walkout lower level, central vacuum, lawn irrigation system, epoxy garage floor, newer windows, and updated mechanicals add even more value and convenience. Combining outstanding space, exceptional care, and a one-of-a-kind outdoor retreat, this is a home you'll be proud to call your own! Pride of ownership from top to bottom, see our Matterport 3D virtual tour for more!

Save
Ask
Tour
Hide
Share
Listing Snapshot
Price 
$569,000
Days On Site 
9 Days
Bedrooms 
4
Inside Area (SqFt) 
3,697 sqft
Total Baths 
4
Full Baths 
2
Partial Baths 
2
Lot Size 
0.303 Acres
Year Built 
1992
MLS® Number 
7109080
Status 
Active
Property Tax 
$7,420
HOA/Condo/Coop Fees 
N/A
Sq Ft Source 
N/A
Friends & Family
Recent Activity
a week agoListing updated with changes from the MLS®
a week agoListing first seen on site
General Features
Acres 
0.303
Attached Garage 
Yes
Foundation 
Block
Garage 
Yes
Garage Spaces 
3
Land Lease 
No
Levels 
Two
Number Of Stories 
2
Parking 
AsphaltGarage Door OpenerAttached
Property Sub Type 
Single Family Residence
Sewer 
Public Sewer
SqFt Above 
2496
SqFt Below 
1201
SqFt Total 
3872
Water Source 
Public
Zoning 
Residential-Single Family
Interior Features
Appliances 
DishwasherDisposalDryerHumidifierMicrowaveRangeRefrigeratorWasherWater Softener Owned
Basement 
Walk-Out AccessBlockFinishedFullSump Pump
Cooling 
Ceiling Fan(s)Central Air
Fireplace 
Yes
Fireplace Features 
GasLiving Room
Fireplaces 
1
Heating 
Natural GasForced Air
Interior 
Central VacuumVaulted Ceiling(s)Walk-In Closet(s)Wet Bar
Laundry Features 
Laundry RoomMain Level
Amusement Room 
Dimensions - 20x15Level - Lower
Bar/Wet Bar Room 
Dimensions - 9x14Level - Lower
Bathroom 
Dimensions - 7.5x7.5Level - Lower
Bedroom 
Dimensions - 16x18Level - Upper
Bedroom 2 
Dimensions - 10.5x14Level - Upper
Bedroom 3 
Dimensions - 11x14Level - Upper
Bedroom 4 
Dimensions - 12.5x10Level - Upper
Dining Room 
Dimensions - 10.5x14Level - Main
Family Room 
Dimensions - 20x16Level - Main
Informal Dining Room 
Dimensions - 10.5x11Level - Main
Kitchen 
Dimensions - 16x12.5Level - Main
Laundry 
Dimensions - 8x7.5Level - Main
Living Room 
Dimensions - 20x16Level - Main
Primary Bathroom 
Dimensions - 12x11Level - Upper
Recreation Room 
Dimensions - 34x13Level - Lower
Storage 
Dimensions - 11.5x11Level - Lower
Three Season Porch 
Dimensions - 13.5x14.5Level - Main
Walk-In Closet 
Dimensions - 5.5x11Level - Upper
Save
Ask
Tour
Hide
Share
Exterior Features
Construction Details 
Vinyl Siding
Patio And Porch 
DeckPatioPorchEnclosed
Pool Features 
None
Road Frontage 
City Street
Community Features
Roads 
Paved
School District 
196 - Rosemount-Apple Valley-Eagan
Township 
Apple Valley
Schools
School District
196 - Rosemount-Apple Valley-Eagan
Elementary School
Unknown
Middle School
Unknown
High School
Unknown
Listing courtesy of Nelson Family Realty


Listing information is provided by Participants of the Northstar MLS. IDX information is provided exclusively for personal, non-commercial use, and may not be used for any purpose other than to identify prospective properties consumers may be interested in purchasing. Information is deemed reliable but not guaranteed. Copyright 2026, Northstar MLS.
Last checked: 2026-07-22 10:50 PM UTC

Neighborhood & Commute
Source: Walkscore
Save
Ask
Tour
Hide
Share