Save
Ask
Tour
Hide
Share
$535,000
7 Days On Site

4713 189th Street W
Farmington, MN 55024

For Sale|Single Family Residence|Active
4
Beds
4
Total Baths
2
Full Baths
2
Partial Baths
3,222
SqFt
$166
/SqFt
2004
Built
Subdivision:
Meadow Creek 3rd Add
County:
Dakota
Listing courtesy of RE/MAX Advantage Plus
Call Now: (612) 269-8914
Is this the listing for you? We can help make it yours.
(612) 269-8914
4713 189th Street W4713 189th Street W4713 189th Street W4713 189th Street W
Save
Ask
Tour
Hide
Share

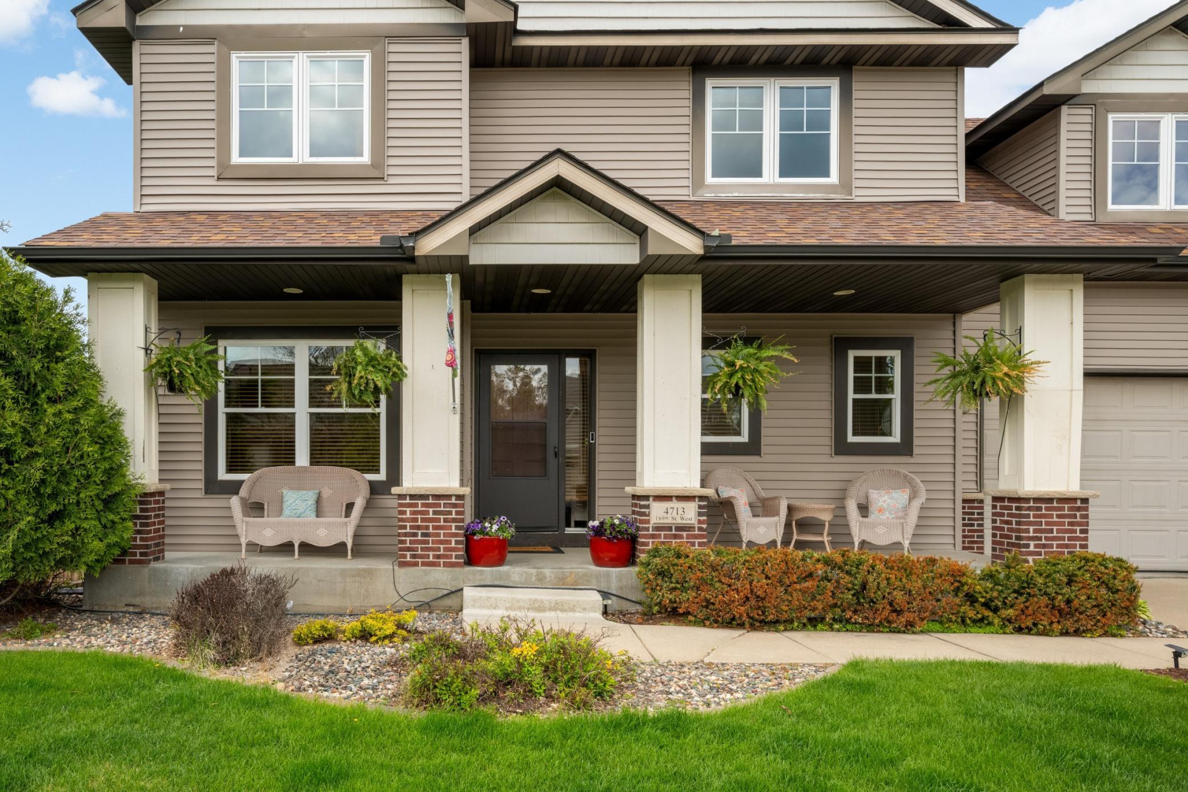
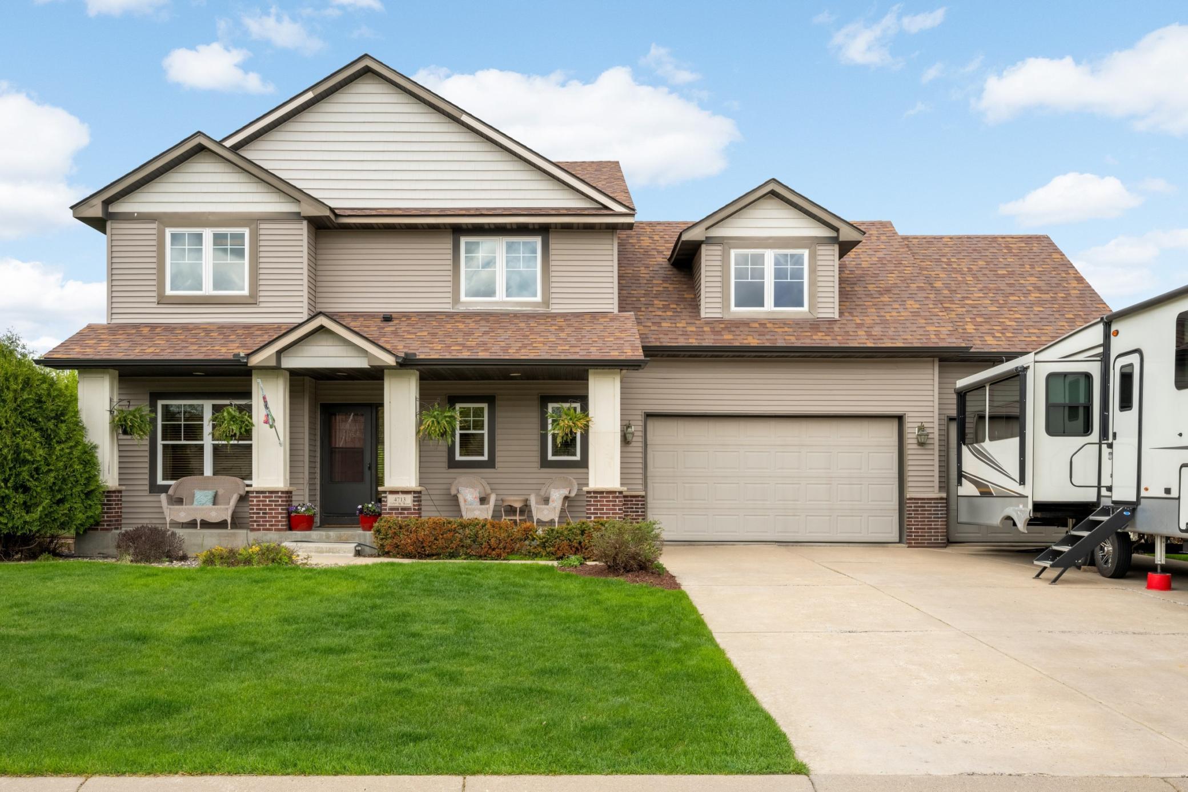
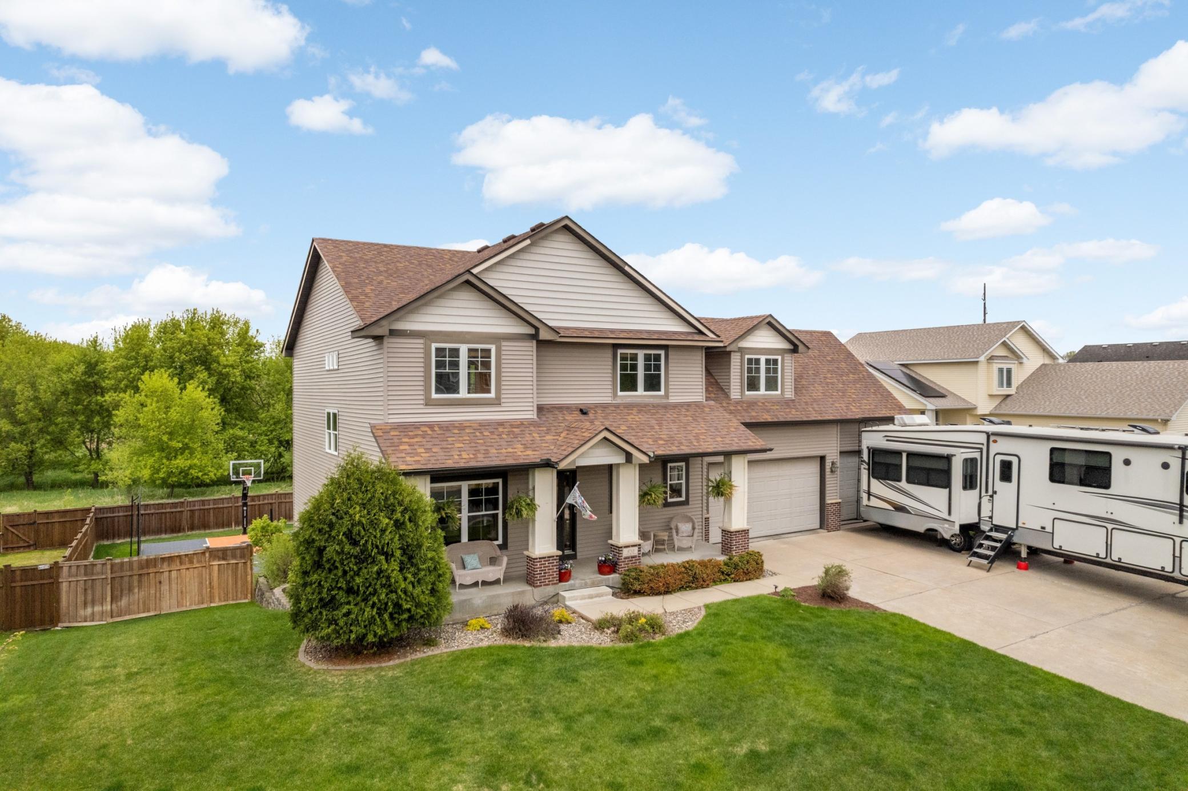
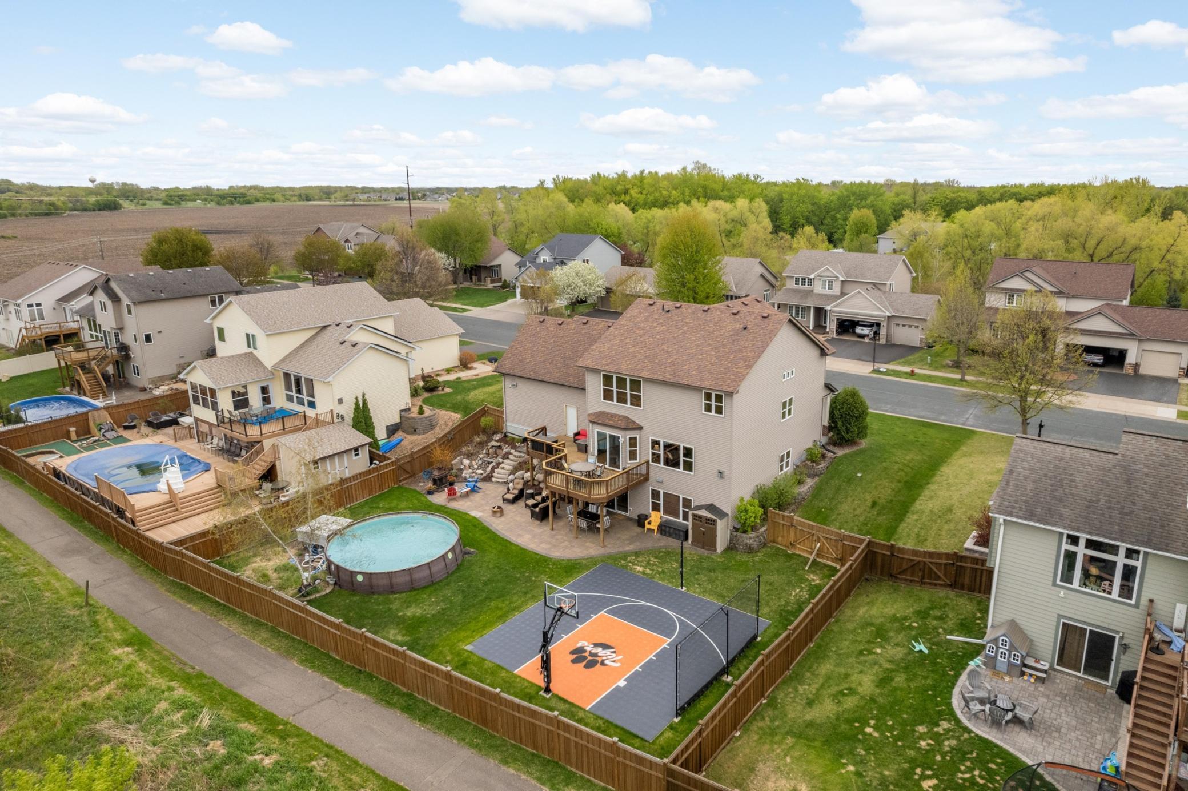
Welcome to this fabulous two-story home centrally located in Farmington, close to shopping, dining, trails, parks, and more! You will love the privacy this lot offers, backing to wetlands. The home has four spacious bedrooms, and 4 bathrooms. The main level provides an open-concept floorplan and many large windows that bring in ample natural light.. Hardwood floors are in the foyer, kitchen, and dining areas. The living room has a gas fireplace with brick surround. The dining area walks-out to the deck, making this ideal for entertaining. Outdoors, you will find a superb outdoor oasis. There is a beautiful waterfall feature, huge paver patio, an above ground pool, and a sportcourt! Hours of entertainment will be had in this backyard! There are an abundance of storage options throughout the home as well. Just move in and enjoy all this home has to offer.

Save
Ask
Tour
Hide
Share
Listing Snapshot
Price 
$535,000
Days On Site 
7 Days
Bedrooms 
4
Inside Area (SqFt) 
3,222 sqft
Total Baths 
4
Full Baths 
2
Partial Baths 
2
Lot Size 
0.245 Acres
Year Built 
2004
MLS® Number 
7109132
Status 
Active
Property Tax 
$7,142
HOA/Condo/Coop Fees 
N/A
Sq Ft Source 
N/A
Friends & Family
Recent Activity
4 days agoListing updated with changes from the MLS®
a week agoListing first seen on site
General Features
Acres 
0.245
Attached Garage 
Yes
Garage 
Yes
Garage Spaces 
3
Land Lease 
No
Levels 
Two
Number Of Stories 
2
Parking 
Attached
Property Sub Type 
Single Family Residence
Sewer 
Public Sewer
SqFt Above 
2226
SqFt Below 
996
SqFt Total 
3348
Water Source 
Public
Zoning 
Residential-Single Family
Interior Features
Appliances 
DishwasherDisposalElectric Water HeaterMicrowaveRangeRefrigeratorStainless Steel Appliance(s)Water Softener Owned
Basement 
Walk-Out AccessFinished
Cooling 
Central Air
Fireplace 
Yes
Fireplace Features 
Gas
Fireplaces 
1
Heating 
Natural GasForced Air
Laundry Features 
In Hall
Bar/Wet Bar Room 
Dimensions - 11 x 11Level - Lower
Bedroom 
Dimensions - 14 x 15Level - Upper
Bedroom 2 
Dimensions - 16 x 14Level - Upper
Bedroom 3 
Dimensions - 13 x 10.5Level - Upper
Bedroom 4 
Dimensions - 13 x 11Level - Upper
Dining Room 
Dimensions - 13 x 11.5Level - Main
Family Room 
Dimensions - 27.5 x 16Level - Lower
Kitchen 
Dimensions - 11.5 x 12Level - Main
Living Room 
Dimensions - 17 x 16Level - Main
Office 
Dimensions - 10.5 x 12.5Level - Main
Storage 
Dimensions - 12 x 9Level - Lower
Save
Ask
Tour
Hide
Share
Exterior Features
Construction Details 
StoneVinyl Siding
Fencing 
FencedFull
Community Features
School District 
192 - Farmington
Township 
Farmington
Schools
School District
192 - Farmington
Elementary School
Unknown
Middle School
Unknown
High School
Unknown
Listing courtesy of RE/MAX Advantage Plus


Listing information is provided by Participants of the Northstar MLS. IDX information is provided exclusively for personal, non-commercial use, and may not be used for any purpose other than to identify prospective properties consumers may be interested in purchasing. Information is deemed reliable but not guaranteed. Copyright 2026, Northstar MLS.
Last checked: 2026-07-21 09:19 PM UTC

Neighborhood & Commute
Source: Walkscore
Save
Ask
Tour
Hide
Share