Save
Ask
Tour
Hide
Share
$545,000
5 Days On Site

19925 English Court
Farmington, MN 55024

For Sale|Single Family Residence|Active
5
Beds
4
Total Baths
2
Full Baths
2
Partial Baths
3,397
SqFt
$160
/SqFt
2002
Built
Subdivision:
Vermillion Grove
County:
Dakota
Listing courtesy of Engel & Volkers Minneapolis Downtown
Call Now: (612) 269-8914
Is this the listing for you? We can help make it yours.
(612) 269-8914
19925 English Court19925 English Court19925 English Court19925 English Court
Save
Ask
Tour
Hide
Share

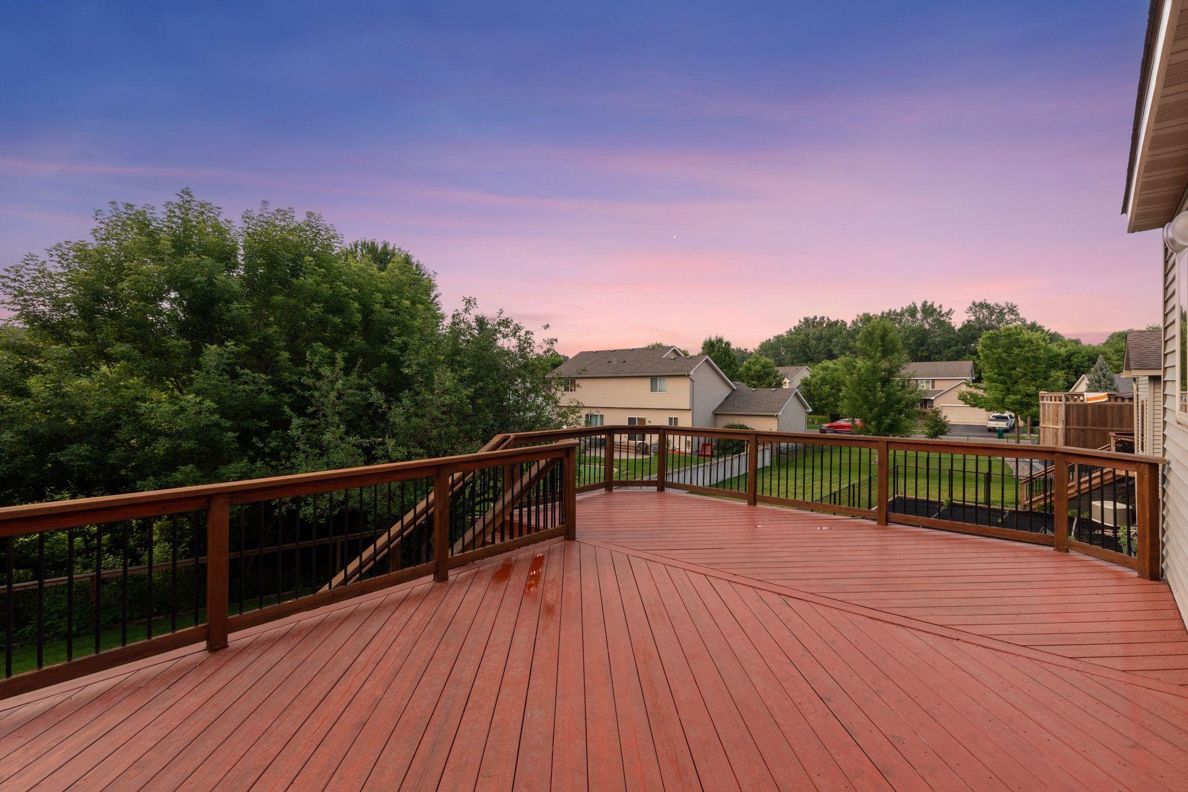
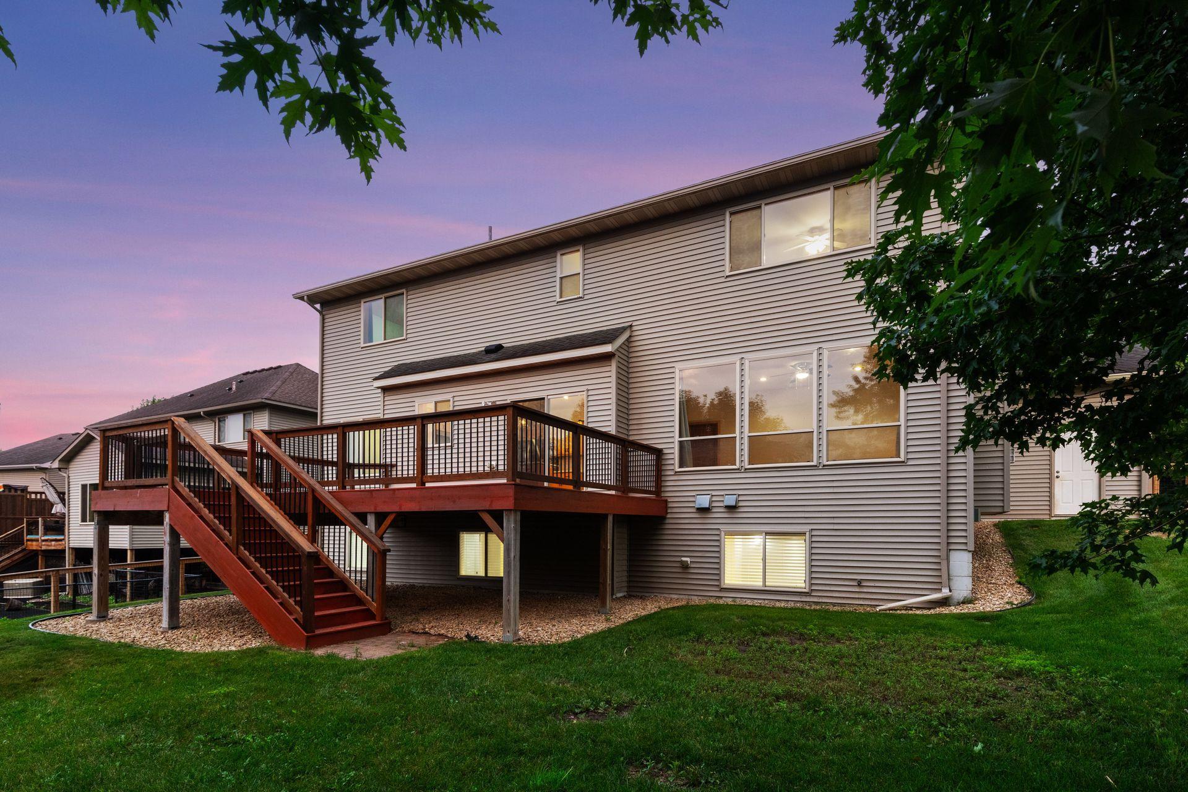
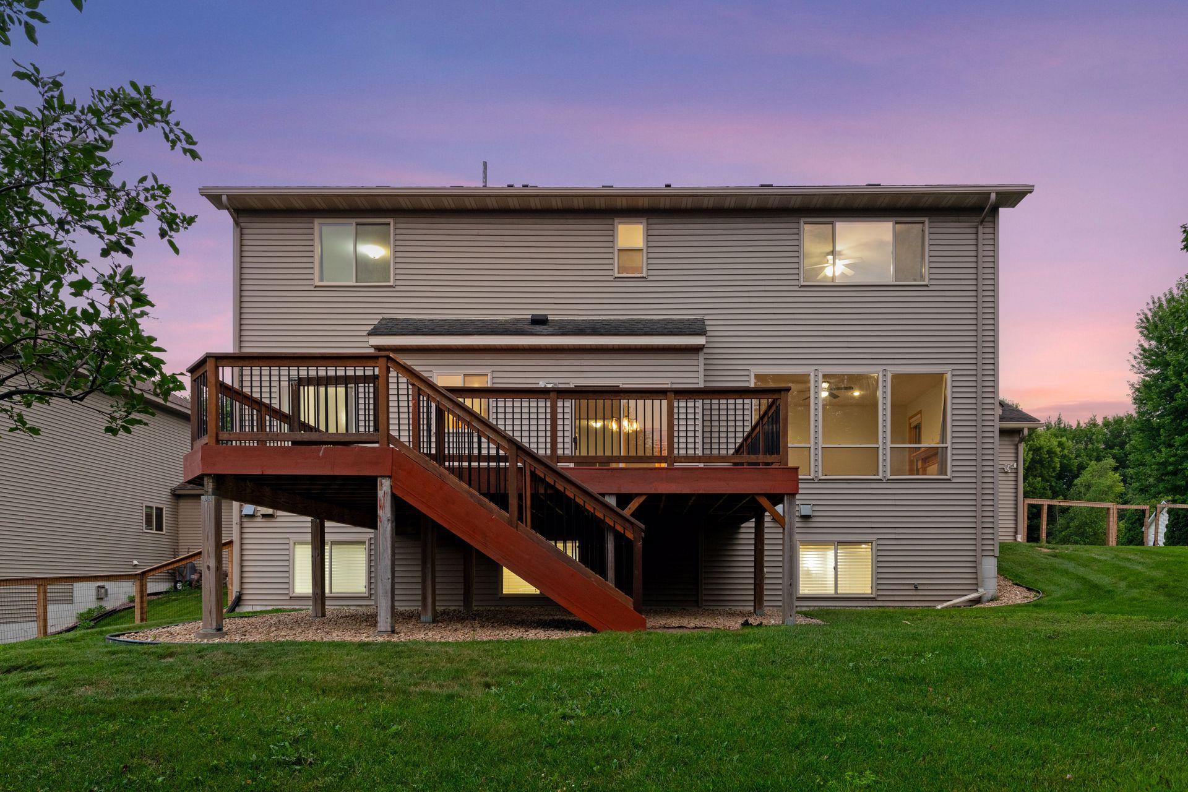
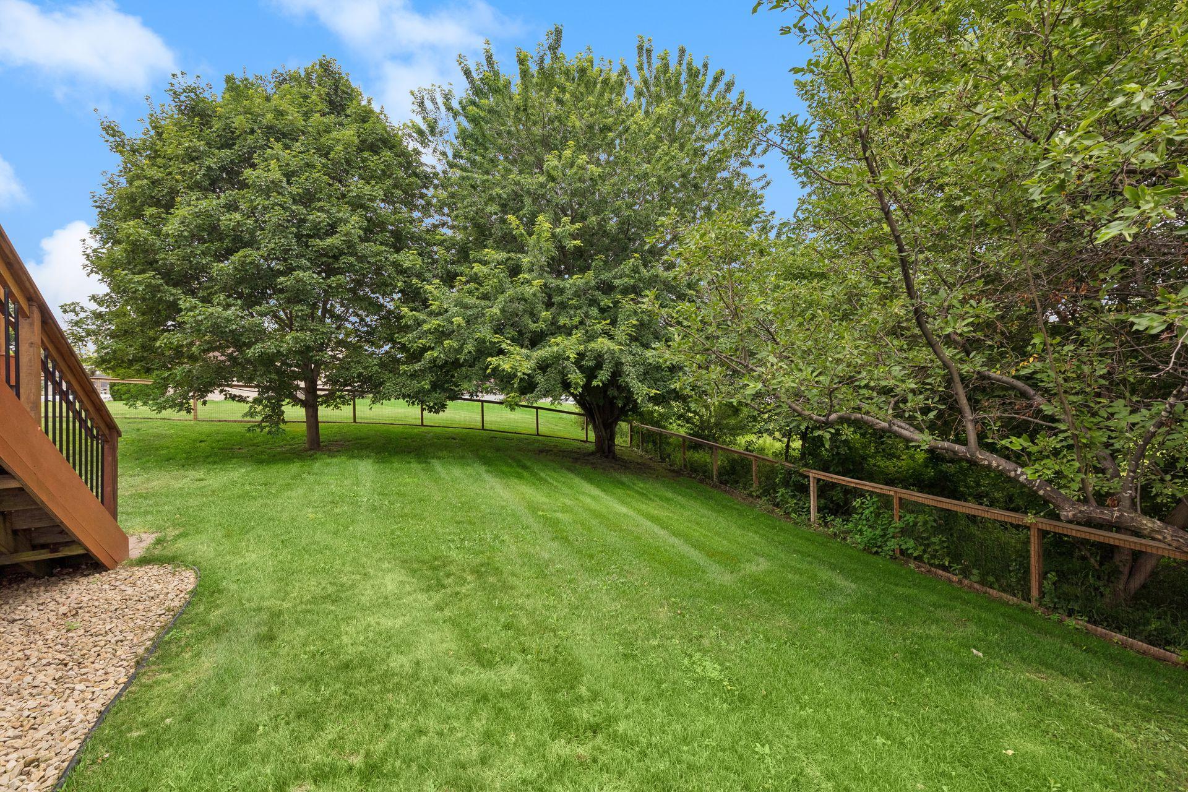
Tucked away on a spacious cul-de-sac lot, this beautifully maintained 5-bedroom, 4-bath home offers the perfect combination of space, comfort, and thoughtful updates. Filled with natural light and designed for everyday living, the open-concept main level features rich maple hardwood floors, a welcoming gas fireplace, and a beautifully updated kitchen complete with quartz countertops, a tile backsplash, stainless steel appliances, a walk-in pantry, and multiple dining spaces to fit every occasion. The functional layout continues with a spacious laundry and mudroom just off the garage, offering abundant cabinetry and storage. Upstairs, you'll find four generously sized bedrooms, including a relaxing primary suite with a walk-in closet and private bath with dual vanities. Fresh carpet throughout the upper level gives the home a crisp, updated feel. The finished lower level creates the perfect extension of the home, featuring a striking floor-to-ceiling stone gas fireplace, wet bar, expansive family room, and a private fifth bedroom and bathroom—ideal for guests, a home office, or multi-generational living. Step outside to enjoy the large deck overlooking a partially fenced backyard framed by mature trees for added privacy. The lot extends beyond the fenced area, providing even more room to play, entertain, or simply enjoy the peaceful setting. Recent updates include a newer refrigerator, dishwasher, washer, and dryer, making this home truly move-in ready. Located just minutes from schools, parks, and scenic walking trails, this home offers the space, setting, and updates today's buyers are looking for. Whether you're entertaining friends, enjoying a quiet evening on the deck, or making memories with family, this home offers the perfect place to do it all.

Save
Ask
Tour
Hide
Share
Listing Snapshot
Price 
$545,000
Days On Site 
5 Days
Bedrooms 
5
Inside Area (SqFt) 
3,397 sqft
Total Baths 
4
Full Baths 
2
Partial Baths 
2
Lot Size 
0.351 Acres
Year Built 
2002
MLS® Number 
7109182
Status 
Active
Property Tax 
$6,834
HOA/Condo/Coop Fees 
N/A
Sq Ft Source 
N/A
Friends & Family
Recent Activity
4 days agoListing updated with changes from the MLS®
5 days agoListing first seen on site
General Features
Acres 
0.351
Attached Garage 
Yes
Foundation 
Block
Garage 
Yes
Garage Spaces 
3
Land Lease 
No
Levels 
Two
Number Of Stories 
2
Parking 
AsphaltGarage Door OpenerStorageAttached
Property Sub Type 
Single Family Residence
Sewer 
Public Sewer
SqFt Above 
2320
SqFt Below 
1077
SqFt Total 
3397
Water Source 
Public
Zoning 
Residential-Single Family
Interior Features
Appliances 
DishwasherDisposalDryerMicrowaveRangeRefrigeratorStainless Steel Appliance(s)Washer
Basement 
FinishedFullStorage SpaceDaylight
Cooling 
Ceiling Fan(s)Central Air
Electric 
200+ Amp Service
Fireplace 
Yes
Fireplace Features 
Family RoomGas
Fireplaces 
2
Heating 
Natural GasForced AirFireplace(s)
Interior 
Kitchen IslandWalk-In Closet(s)Wet Bar
Laundry Features 
Laundry RoomMain LevelSink
Bedroom 
Dimensions - 18.10x15.6Level - Upper
Bedroom 2 
Dimensions - 11.5x10Level - Upper
Bedroom 3 
Dimensions - 12x11.7Level - Upper
Bedroom 4 
Dimensions - 12.7x11.6Level - Upper
Bedroom 5 
Dimensions - 10.5x11.8Level - Lower
Deck 
Dimensions - 22.6x13.6Level - Main
Dining Room 
Dimensions - 9.3x12.1Level - Main
Family Room 
Dimensions - 12.2x13.2Level - Lower
Kitchen 
Dimensions - 9.11x12.1Level - Main
Living Room 
Dimensions - 19.2x13Level - Main
Pantry (Walk-In) 
Dimensions - 3x3Level - Main
Primary Bathroom 
Dimensions - 7.8x6Level - Upper
Walk-In Closet 
Dimensions - 12x6Level - Upper
Save
Ask
Tour
Hide
Share
Exterior Features
Construction Details 
StoneVinyl Siding
Fencing 
FencedFullOtherWire
Lot Features 
Cul-De-Sac
Patio And Porch 
DeckFront Porch
Roof 
Asphalt
Community Features
School District 
192 - Farmington
Township 
Farmington
Schools
School District
192 - Farmington
Elementary School
Unknown
Middle School
Unknown
High School
Unknown
Listing courtesy of Engel & Volkers Minneapolis Downtown


Listing information is provided by Participants of the Northstar MLS. IDX information is provided exclusively for personal, non-commercial use, and may not be used for any purpose other than to identify prospective properties consumers may be interested in purchasing. Information is deemed reliable but not guaranteed. Copyright 2026, Northstar MLS.
Last checked: 2026-07-21 09:07 PM UTC

Neighborhood & Commute
Source: Walkscore
Save
Ask
Tour
Hide
Share