Save
Ask
Tour
Hide
Share
$649,900
1 Day On Site

15224 Valley View Drive
Savage, MN 55378

For Sale|Single Family Residence|Active
5
Beds
4
Total Baths
2
Full Baths
2
Partial Baths
3,980
SqFt
$163
/SqFt
2014
Built
Subdivision:
Trace Water 3rd Add
County:
Scott
Listing courtesy of Edina Realty, Inc.
Call Now: (612) 269-8914
Is this the listing for you? We can help make it yours.
(612) 269-8914
15224 Valley View Drive15224 Valley View Drive15224 Valley View Drive15224 Valley View Drive
Save
Ask
Tour
Hide
Share

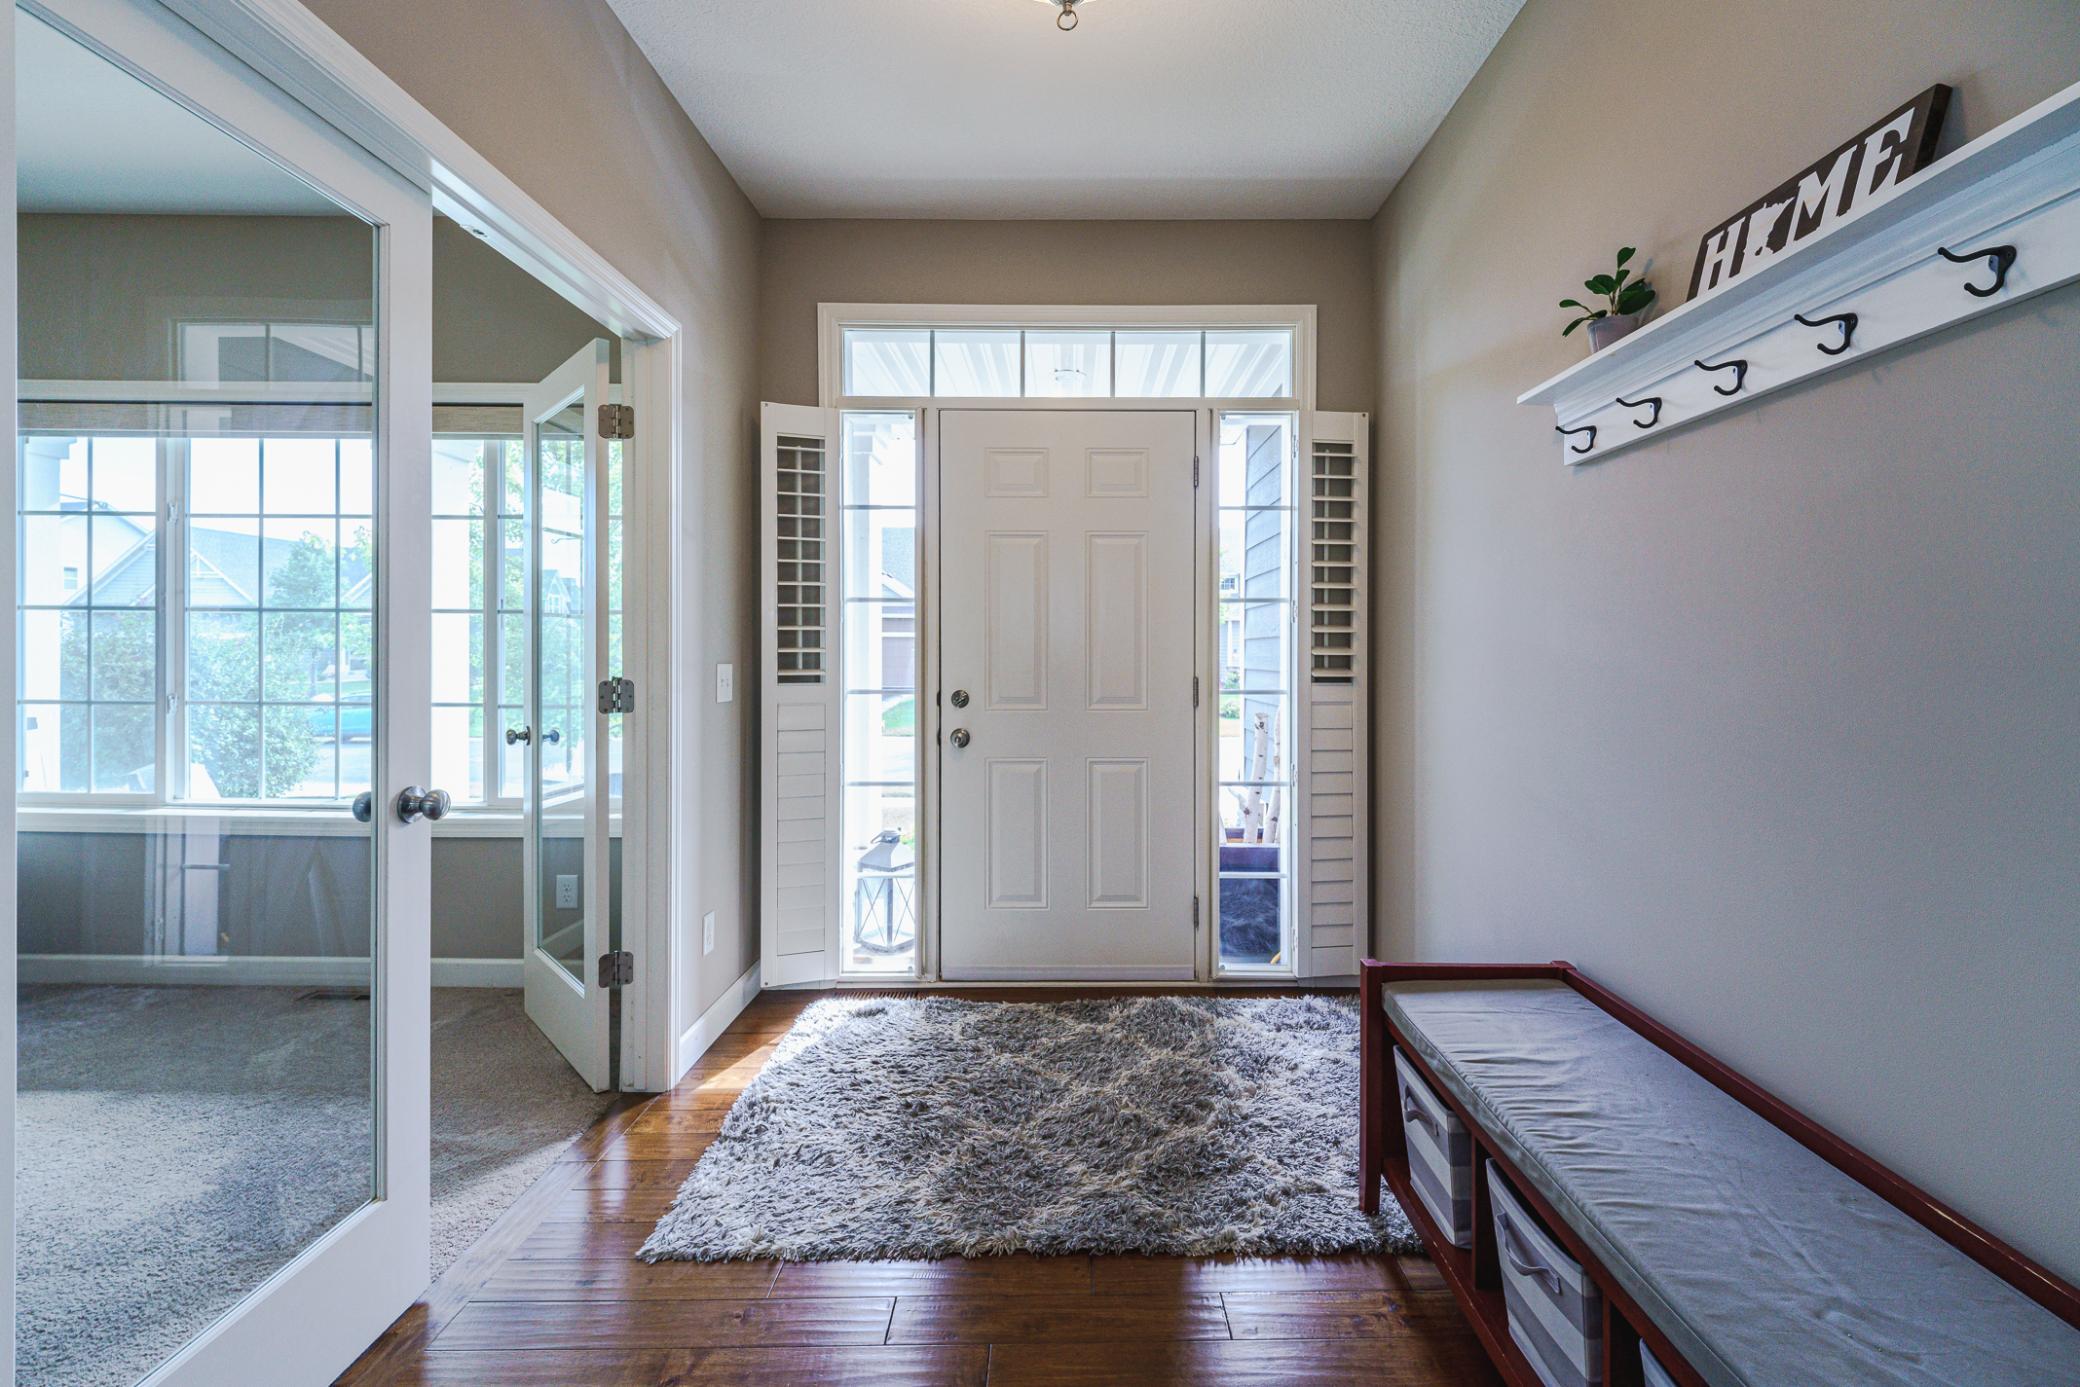
SPACIOUS 5BR 4BA home in the Tracewater neighborhood, featuring a modern floor plan and generous room sizes! Conveniently located within walking distance to Red Tail Ridge Elementary, just a couple minutes from the Prior Lake High School, and is a short bike ride to the 2500+ acre Murphy Hanrehan Park Reserve, where you’ll find abundant trails for hiking, mountain biking and more! The main floor includes a large eat-in kitchen in rich wood tones, with hardwood flooring, quartz surfaces, stainless appliances including a NEW DISHWASHER & DISPOSAL in 2024, and a pantry. It opens to the family room with a stone fireplace flanked by built-ins and piano windows. There is also a main floor office and a large mud room with 4 lockers! Upstairs you’ll find 4BRs, 2 FULL baths, a loft and the LAUNDRY! The ENORMOUS finished lower level includes more family space as well as a bedroom and bathroom. The home includes Hunter Douglas custom window treatments, Plantation shutters AND fresh paint. You’ll have peace of mind from the MANY UPDATES to the appliances and mechanicals including a NEW WATER HEATER in 2025, NEW WiFi sprinkler control (2025), NEW WATER SOFTENER & DRINKING WATER SYSTEM (2022), NEW RADON MITIGATION SYSTEM (2019) and a NEW ROOF & GUTTERS (2019!) Relax on the charming covered front porch. There are no homes behind you, and a boulder wall provides a natural backdrop to the home.

Save
Ask
Tour
Hide
Share
Listing Snapshot
Price 
$649,900
Days On Site 
1 Day
Bedrooms 
5
Inside Area (SqFt) 
3,980 sqft
Total Baths 
4
Full Baths 
2
Partial Baths 
2
Lot Size 
0.23 Acres
Year Built 
2014
MLS® Number 
7109208
Status 
Active
Property Tax 
$6,974
HOA/Condo/Coop Fees 
$36.67 monthly
Sq Ft Source 
N/A
Friends & Family
Recent Activity
6 hours agoListing updated with changes from the MLS®
12 hours agoStatus changed to Active
yesterdayListing first seen on site
General Features
Acres 
0.23
Attached Garage 
Yes
Garage 
Yes
Garage Spaces 
3
Land Lease 
No
Levels 
Two
Number Of Stories 
2
Parking 
AsphaltGarage Door OpenerAttached
Property Sub Type 
Single Family Residence
Sewer 
Public Sewer
SqFt Above 
2918
SqFt Below 
1062
SqFt Total 
4146
Water Source 
Public
Zoning 
Residential-Single Family
Interior Features
Appliances 
DishwasherDisposalDryerElectric Water HeaterHumidifierMicrowaveRefrigeratorStainless Steel Appliance(s)WasherWater Softener Owned
Basement 
FinishedOtherStorage SpaceSump Pump
Cooling 
Ceiling Fan(s)Central Air
Fireplace 
Yes
Fireplace Features 
Family RoomGasStone
Fireplaces 
1
Flooring 
Hardwood
Heating 
Natural GasForced AirFireplace(s)
Interior 
Eat-in KitchenKitchen IslandWalk-In Closet(s)
Laundry Features 
Laundry RoomSinkUpper Level
Bedroom 
Dimensions - 17x14Level - Upper
Bedroom 2 
Dimensions - 13x12Level - Upper
Bedroom 3 
Dimensions - 11x11Level - Upper
Bedroom 4 
Dimensions - 10x13Level - Upper
Bedroom 5 
Dimensions - 14x11Level - Lower
Family Room 
Dimensions - 20x28Level - Lower
Foyer 
Dimensions - 16x07Level - Main
Informal Dining Room 
Dimensions - 15x11Level - Main
Kitchen 
Dimensions - 15x13Level - Main
Laundry 
Dimensions - 12x06Level - Upper
Living Room 
Dimensions - 17x17Level - Main
Loft 
Dimensions - 14x11Level - Upper
Mud Room 
Dimensions - 05x11Level - Main
Office 
Dimensions - 10x12Level - Main
Primary Bathroom 
Dimensions - 13x15Level - Upper
Save
Ask
Tour
Hide
Share
Exterior Features
Construction Details 
ConcreteStoneCement SidingVinyl Siding
Fencing 
None
Patio And Porch 
PorchFront Porch
Pool Features 
None
Road Frontage 
City Street
Roof 
Asphalt
Windows/Doors 
French Doors
Community Features
Association Dues 
440
HOA Fee Frequency 
Annually
Roads 
Paved
School District 
719 - Prior Lake-Savage Area Schools
Township 
Savage
Schools
School District
719 - Prior Lake-Savage Area Schools
Elementary School
Unknown
Middle School
Unknown
High School
Unknown
Listing courtesy of Edina Realty, Inc.


Listing information is provided by Participants of the Northstar MLS. IDX information is provided exclusively for personal, non-commercial use, and may not be used for any purpose other than to identify prospective properties consumers may be interested in purchasing. Information is deemed reliable but not guaranteed. Copyright 2026, Northstar MLS.
Last checked: 2026-08-22 04:38 PM UTC

Neighborhood & Commute
Source: Walkscore
Save
Ask
Tour
Hide
Share