Save
Ask
Tour
Hide
Share
$2,400,000
3 Days On Site

19540 Iteri Avenue
Lakeville, MN 55044

For Sale|Single Family Residence|Active
5
Beds
4
Total Baths
1
Full Bath
3
Partial Baths
6,838
SqFt
$351
/SqFt
2014
Built
Subdivision:
Curren Add
County:
Dakota
Listing courtesy of The Leo Agency
Call Now: (612) 269-8914
Is this the listing for you? We can help make it yours.
(612) 269-8914
19540 Iteri Avenue19540 Iteri Avenue19540 Iteri Avenue19540 Iteri Avenue
Save
Ask
Tour
Hide
Share

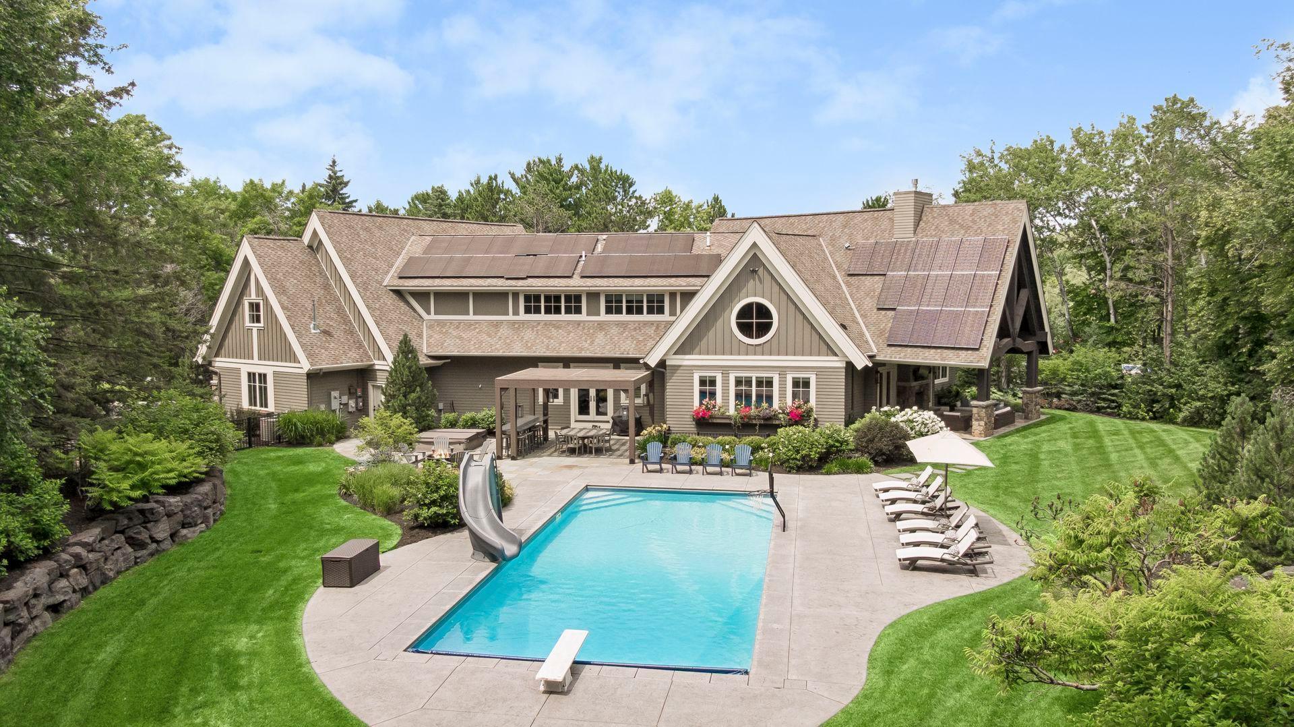
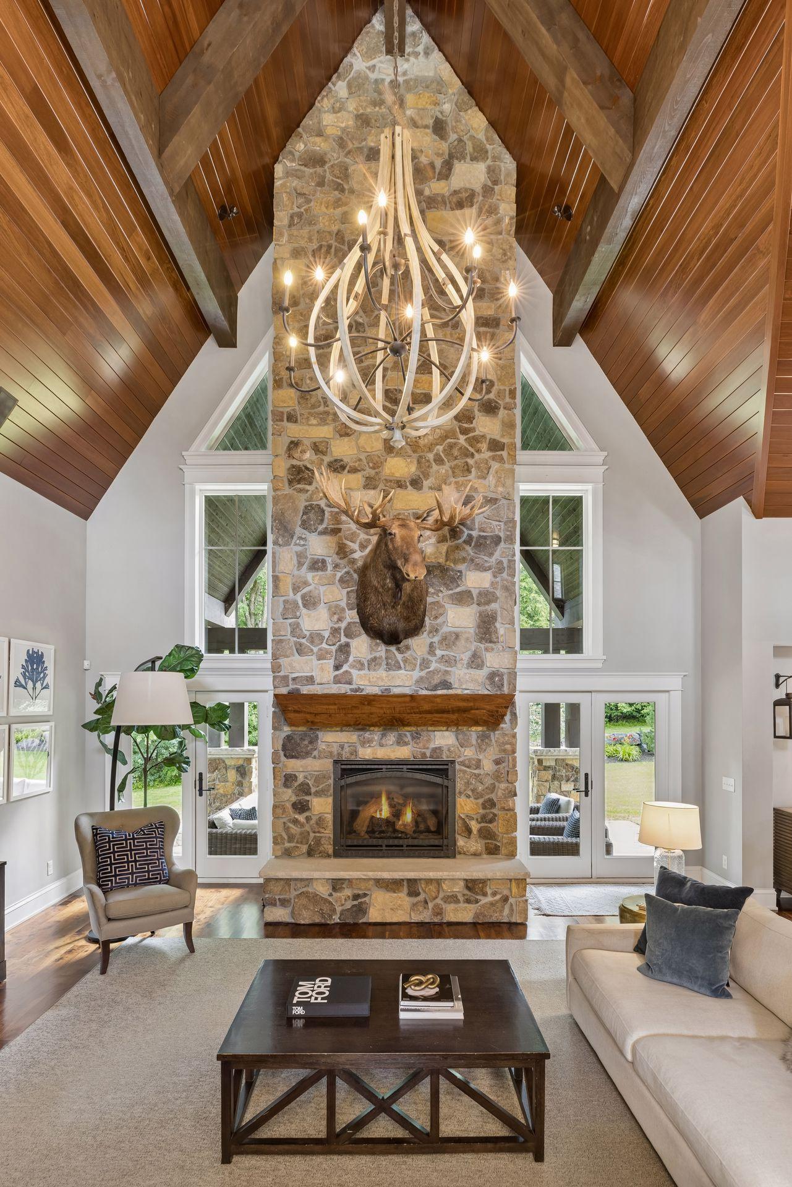
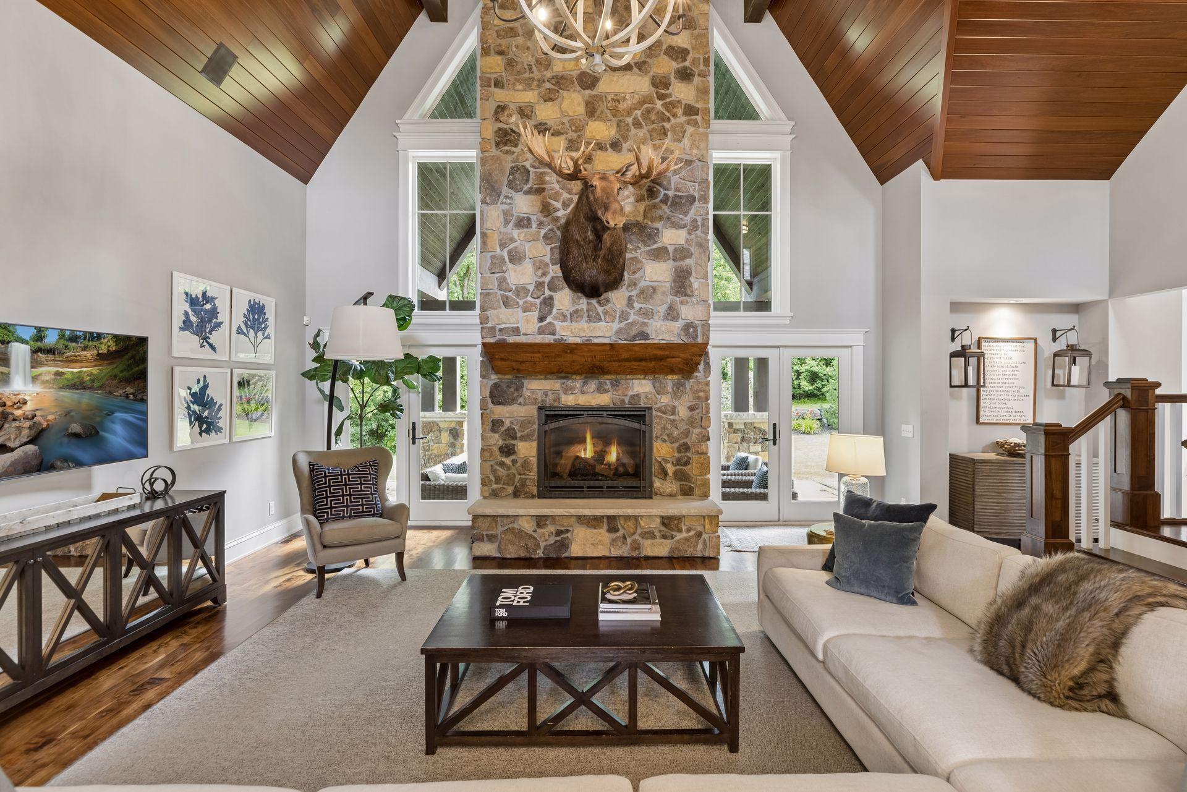
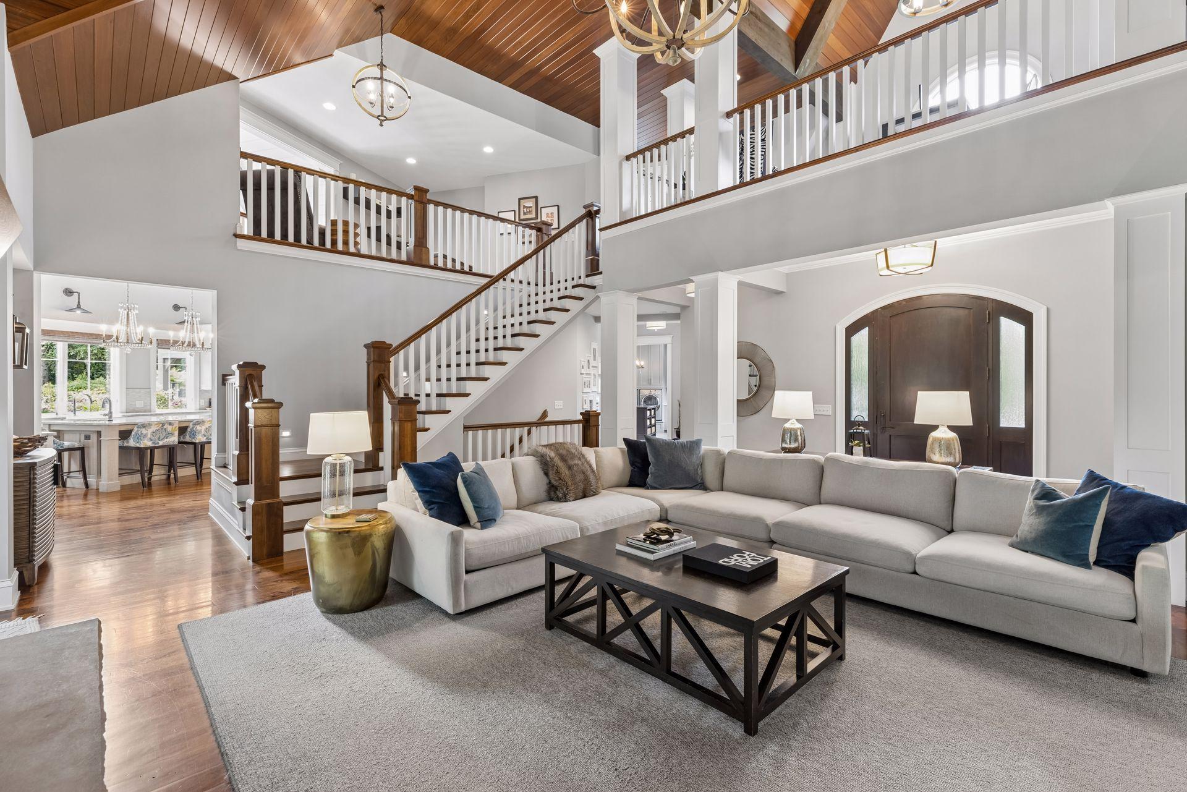
Welcome to a one-of-a-kind custom designed & built architectural masterpiece! Enjoy the exceptional quality, craftsmanship, and amenities of a premier custom built estate without the years-long design and construction process or the cost of building new today. Thoughtfully crafted with soaring ceilings, rough cut wood beams, curated designer lighting, and exceptional craftsmanship throughout, every space has been intentionally designed to inspire. The breathtaking living room showcases 26-foot ceilings, a dramatic floor-to-ceiling stone fireplace, and dual lofts overlooking the space. The spectacular kitchen features luxury appliances, a vaulted ceiling, expansive center island, charming rounded breakfast nook, and walls of windows framing the impeccable backyard. The laundry room is a destination of its own, designed with the same care and detail as primary living spaces. The main level owner's retreat offers vaulted ceilings, dual walk-in closets and a spa-inspired bath w/ wet room. Upstairs, two lofts provide ideal home office or lounge spaces, while two bedrooms share a hidden "secret" access door. Two additional oversized bonus suites offer endless flexibility for bedrooms, guest quarters, media rooms, offices, or recreation. Designed for entertaining, the lower level features a spacious family room, full wet bar, dedicated fitness studio with sauna, and two additional bedrooms. The outdoor living is every bit as extraordinary as the interior, offering unmatched privacy, meticulously manicured landscaping, expansive green space, and resort-style amenities including a pool, hot tub, multiple patios and sitting areas, and a vaulted porch w/ stone fireplace perfect for entertaining or relaxing. The heated 1,400 sq. ft. garage is equally impressive with an epoxy floor, water spigot for vehicle washing, separate storage area, and workshop space. Every detail has been carefully considered, creating an extraordinary home that seamlessly blends luxury, comfort, and architectural excellence both inside and out.

Save
Ask
Tour
Hide
Share
Listing Snapshot
Price 
$2,400,000
Days On Site 
3 Days
Bedrooms 
5
Inside Area (SqFt) 
6,838 sqft
Total Baths 
4
Full Baths 
1
Partial Baths 
3
Lot Size 
2.616 Acres
Year Built 
2014
MLS® Number 
7109299
Status 
Active
Property Tax 
$18,886
HOA/Condo/Coop Fees 
N/A
Sq Ft Source 
N/A
Friends & Family
Recent Activity
3 days agoListing updated with changes from the MLS®
3 days agoListing first seen on site
General Features
Acres 
2.616
Attached Garage 
Yes
Garage 
Yes
Garage Spaces 
3
Land Lease 
No
Levels 
Two
Number Of Stories 
2
Parking 
Heated GarageAttachedGarage
Property Sub Type 
Single Family Residence
Security 
Security System
Sewer 
Public Sewer
SqFt Above 
4964
SqFt Below 
1874
SqFt Total 
7438
Water Source 
Public
Zoning 
Residential-Single Family
Interior Features
Appliances 
DishwasherDisposalDouble OvenDryerExhaust FanHumidifierMicrowaveRangeRefrigeratorWasherWater Softener OwnedWater Purifier
Basement 
FinishedFullSump Pump
Cooling 
Ceiling Fan(s)Central Air
Fireplace 
Yes
Fireplace Features 
Gas
Fireplaces 
2
Flooring 
Hardwood
Heating 
Natural GasForced Air
Interior 
Central VacuumKitchen IslandSaunaVaulted Ceiling(s)Walk-In Closet(s)Wet BarHis and Hers Closets
Laundry Features 
Main LevelSink
Spa 
Yes
Bar/Wet Bar Room 
Dimensions - 9x8Level - Main
Bedroom 
Dimensions - 19x14Level - Main
Bedroom 2 
Dimensions - 17x12Level - Upper
Bedroom 3 
Dimensions - 17x12Level - Upper
Bedroom 4 
Dimensions - 16x15Level - Lower
Bedroom 5 
Dimensions - 16x14Level - Lower
Bonus Room 
Dimensions - 26x20Level - Upper
Exercise Room 
Dimensions - 21x20Level - Lower
Family Room 
Dimensions - 27x16Level - Lower
Kitchen 
Dimensions - 30x22Level - Main
Laundry 
Dimensions - 15x15Level - Main
Living Room 
Dimensions - 27x25Level - Main
Loft 
Dimensions - 19x12Level - Upper
Mud Room 
Dimensions - 15x9Level - Main
Pantry (Walk-In) 
Dimensions - 8x8Level - Main
Primary Bathroom 
Dimensions - 13x12Level - Main
Sauna 
Dimensions - 7x7Level - Lower
Utility Room 
Dimensions - 25x24Level - Lower
Save
Ask
Tour
Hide
Share
Exterior Features
Construction Details 
StoneCement Siding
Fencing 
FencedFull
Patio And Porch 
PatioPorchCoveredFront Porch
Pool Features 
Heated
Spa 
Yes
Community Features
School District 
194 - Lakeville
Township 
Lakeville
Schools
School District
194 - Lakeville
Elementary School
Unknown
Middle School
Unknown
High School
Unknown
Listing courtesy of The Leo Agency


Listing information is provided by Participants of the Northstar MLS. IDX information is provided exclusively for personal, non-commercial use, and may not be used for any purpose other than to identify prospective properties consumers may be interested in purchasing. Information is deemed reliable but not guaranteed. Copyright 2026, Northstar MLS.
Last checked: 2026-07-21 06:33 PM UTC

Neighborhood & Commute
Source: Walkscore
Save
Ask
Tour
Hide
Share