Save
Ask
Tour
Hide
Share
$1,100,000
7 Days On Site

25735 Highview Avenue
Farmington, MN 55024

For Sale|Single Family Residence|Active
5
Beds
4
Total Baths
2
Full Baths
2
Partial Baths
4,698
SqFt
$234
/SqFt
2005
Built
County:
Dakota
Listing courtesy of Edina Realty, Inc.
Call Now: (612) 269-8914
Is this the listing for you? We can help make it yours.
(612) 269-8914
25735 Highview Avenue25735 Highview Avenue25735 Highview Avenue25735 Highview Avenue
Save
Ask
Tour
Hide
Share

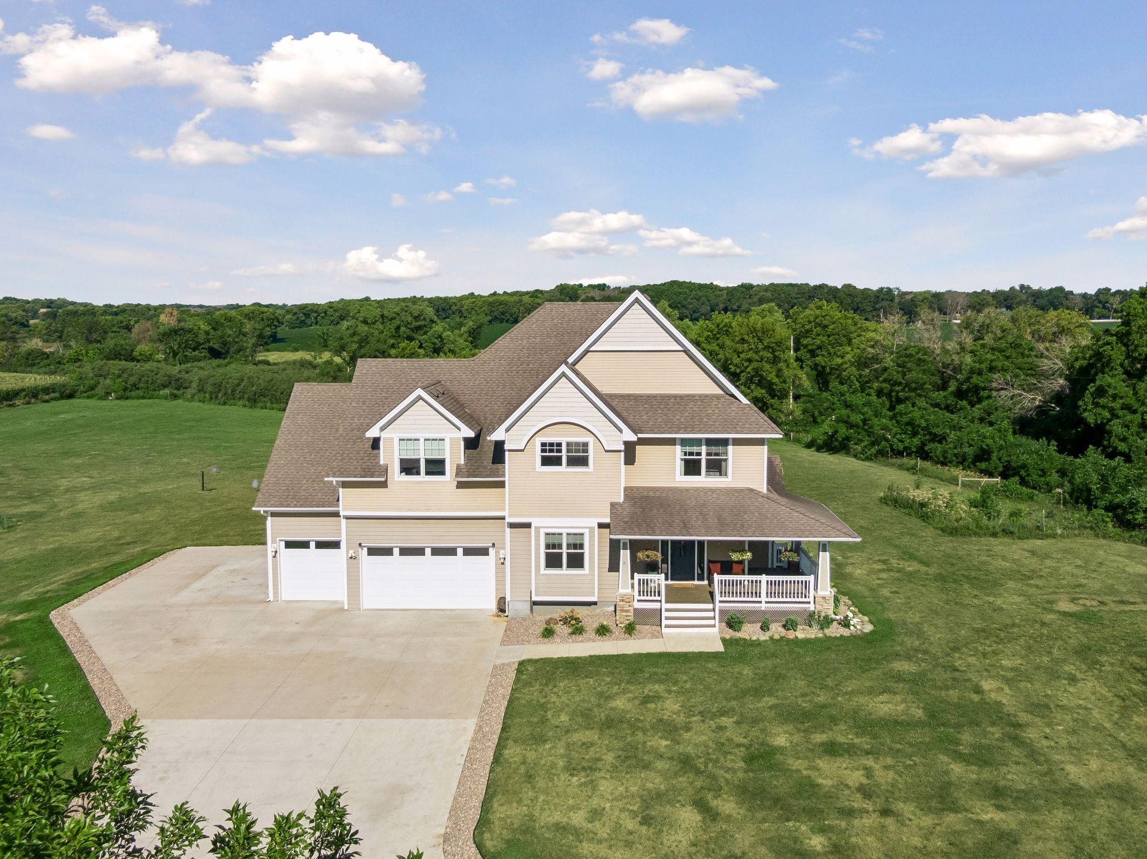
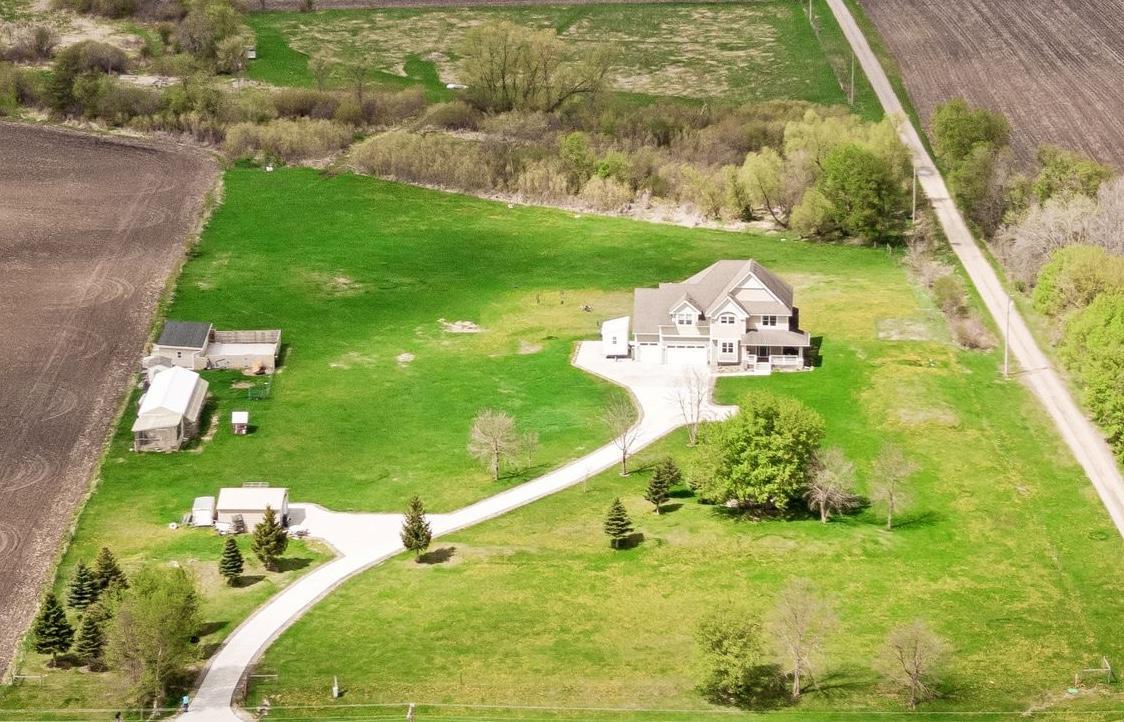
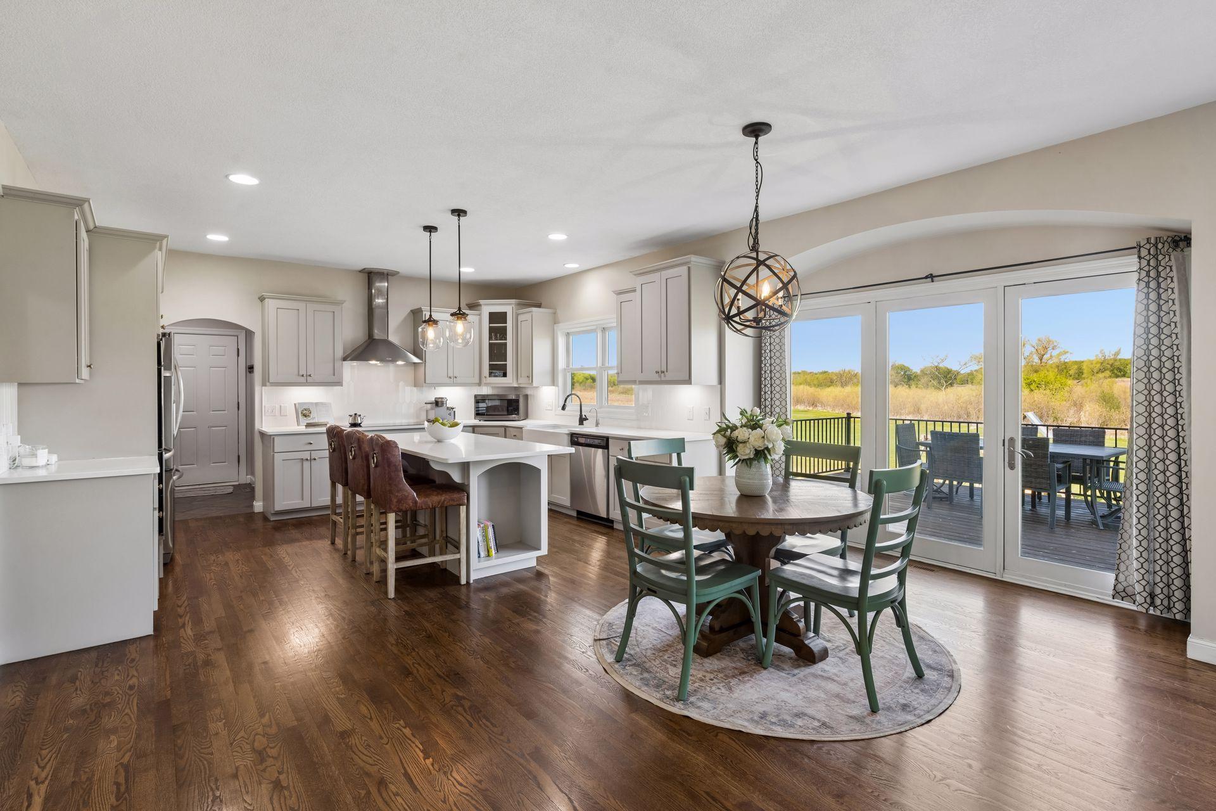
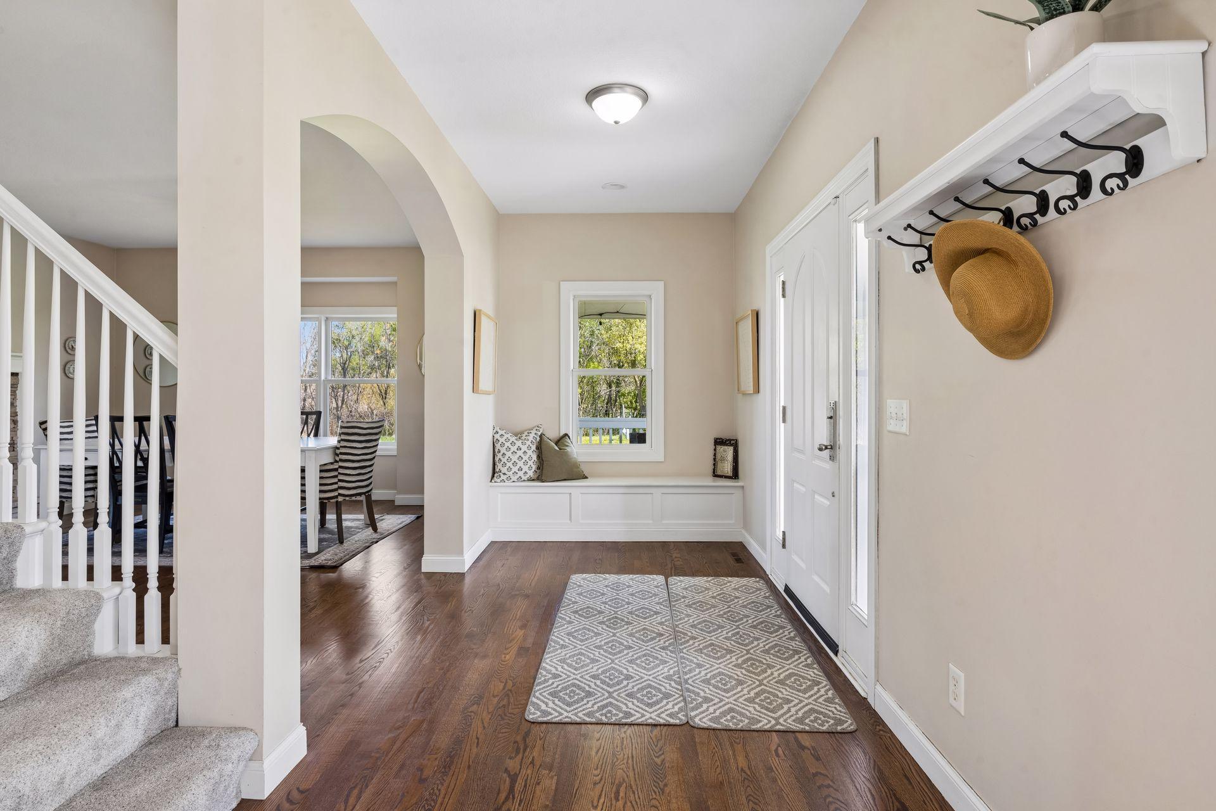
Welcome to your own private countryside retreat in the highly sought-after Lakeville School District! Nestled on 10 picturesque acres with panoramic views and the Vermillion River running through! This beautifully updated custom two-story home offers the perfect blend of luxury, privacy, and functionality. The thoughtfully designed floor plan features 5 bedrooms, 4 baths, a dedicated office, stunning hardwood floors, and a beautifully remodeled gourmet kitchen with quartz countertops, double wall ovens, induction cooktop, ceramic tile backsplash and apron-front sink. The spacious upper level includes four bedrooms, a loft, and an impressive primary suite with a 2nd laundry and private deck overlooking the property. The walkout lower level is designed for entertaining and relaxation with a wet bar, wine bar, dedicated gym, and built-in sauna. Perfect for a mother-in-law suite! outside, enjoy the welcoming wraparound porch, expansive deck, heated garage, multiple outbuildings, and room for up to five horses. With approximately 7 acres on one side of the river and 3 acres beyond, this exceptional property offers a rare combination of natural beauty, modern updates, and endless possibilities. Buyer and buyer's agent to verify measurements. See supplements for full list of features and updates!

Save
Ask
Tour
Hide
Share
Listing Snapshot
Price 
$1,100,000
Days On Site 
7 Days
Bedrooms 
5
Inside Area (SqFt) 
4,698 sqft
Total Baths 
4
Full Baths 
2
Partial Baths 
2
Lot Size 
10 Acres
Year Built 
2005
MLS® Number 
7109609
Status 
Active
Property Tax 
$7,802
HOA/Condo/Coop Fees 
N/A
Sq Ft Source 
N/A
Friends & Family
Recent Activity
6 days agoListing updated with changes from the MLS®
a week agoListing first seen on site
General Features
Acres 
10
Attached Garage 
Yes
Foundation 
Block
Garage 
Yes
Garage Spaces 
3
Land Lease 
No
Levels 
Two
Number Of Stories 
2
Parking 
ConcreteGarage Door OpenerHeated GarageAttached
Property Sub Type 
Single Family Residence
Sewer 
Septic TankMound Septic
SqFt Above 
3492
SqFt Below 
1206
SqFt Total 
4997
Water Source 
PrivateWell
Zoning 
Residential-Single Family
Interior Features
Appliances 
OvenCooktopDishwasherDisposalDouble OvenDryerExhaust FanFreezerHumidifierGas Water HeaterMicrowaveRefrigeratorStainless Steel Appliance(s)WasherWater Softener OwnedWine CoolerWater Purifier
Basement 
Walk-Out AccessBlockFinishedFullStorage SpaceSump Pump
Cooling 
Ceiling Fan(s)Central Air
Electric 
Circuit Breakers
Fireplace 
Yes
Fireplace Features 
GasLiving RoomStoneDouble Sided
Fireplaces 
1
Flooring 
Hardwood
Heating 
Natural GasForced Air
Interior 
Kitchen IslandSaunaWalk-In Closet(s)Wet Bar
Laundry Features 
Electric Dryer HookupLaundry RoomMain LevelSinkUpper LevelWasher Hookup
Bedroom 
Dimensions - 16.6x19Level - Upper
Bedroom 2 
Dimensions - 15x13Level - Upper
Bedroom 3 
Dimensions - 13x19Level - Upper
Bedroom 4 
Dimensions - 13x12Level - Upper
Bedroom 5 
Dimensions - 11x14Level - Lower
Dining Room 
Dimensions - 13.5x16Level - Main
Exercise Room 
Dimensions - 11x13.5Level - Lower
Family Room 
Dimensions - 20x17Level - Lower
Game Room 
Dimensions - 19x12Level - Lower
Informal Dining Room 
Dimensions - 17x10Level - Main
Kitchen 
Dimensions - 13x16Level - Main
Living Room 
Dimensions - 15x16Level - Main
Loft 
Dimensions - 16x12Level - Upper
Office 
Dimensions - 14.5x11Level - Main
Save
Ask
Tour
Hide
Share
Exterior Features
Construction Details 
StoneFiber Cement
Exterior 
Balcony
Fencing 
PartialWireWood
Lot Features 
Waterfront
Other Structures 
Shed(s)Workshop
Patio And Porch 
DeckPatioPorchFront PorchWrap Around
Pool Features 
None
Road Frontage 
County Road
Roof 
Asphalt
View 
RiverPanoramic
Waterfront 
Yes
Waterfront Features 
River Front
Waterview 
RiverPanoramic
Windows/Doors 
French Doors
Community Features
Horse Allowed 
Yes
Roads 
Paved
School District 
194 - Lakeville
Township 
Farmington
Schools
School District
194 - Lakeville
Elementary School
Unknown
Middle School
Unknown
High School
Unknown
Listing courtesy of Edina Realty, Inc.


Listing information is provided by Participants of the Northstar MLS. IDX information is provided exclusively for personal, non-commercial use, and may not be used for any purpose other than to identify prospective properties consumers may be interested in purchasing. Information is deemed reliable but not guaranteed. Copyright 2026, Northstar MLS.
Last checked: 2026-07-21 09:14 PM UTC

Neighborhood & Commute
Source: Walkscore
Save
Ask
Tour
Hide
Share