Save
Ask
Tour
Hide
Share
$519,900
10 Days On Site

4532 Normandale Highlands Drive
Bloomington, MN 55437

For Sale|Single Family Residence|Active Under Contract
4
Beds
3
Total Baths
1
Full Bath
2
Partial Baths
2,386
SqFt
$218
/SqFt
1967
Built
County:
Hennepin
Listing courtesy of RE/MAX Advantage Plus
Call Now: (612) 269-8914
Is this the listing for you? We can help make it yours.
(612) 269-8914
4532 Normandale Highlands Drive4532 Normandale Highlands Drive4532 Normandale Highlands Drive4532 Normandale Highlands Drive
Save
Ask
Tour
Hide
Share

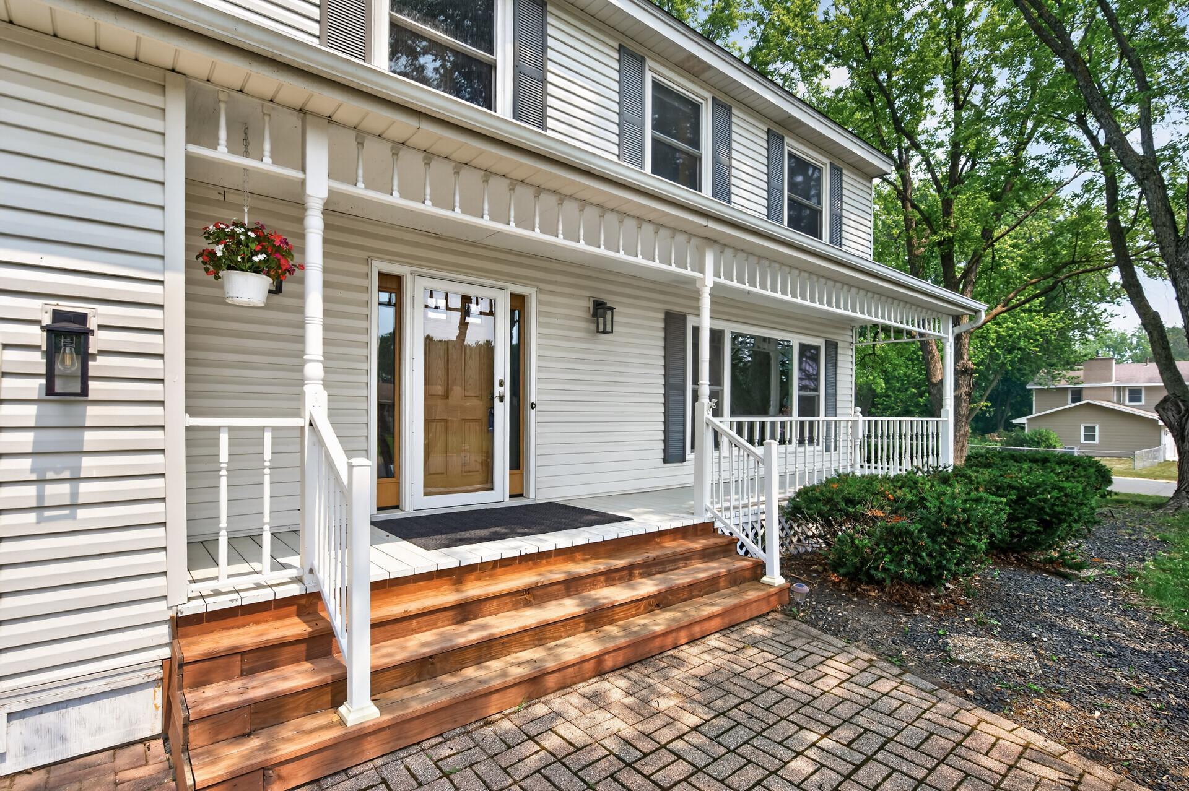
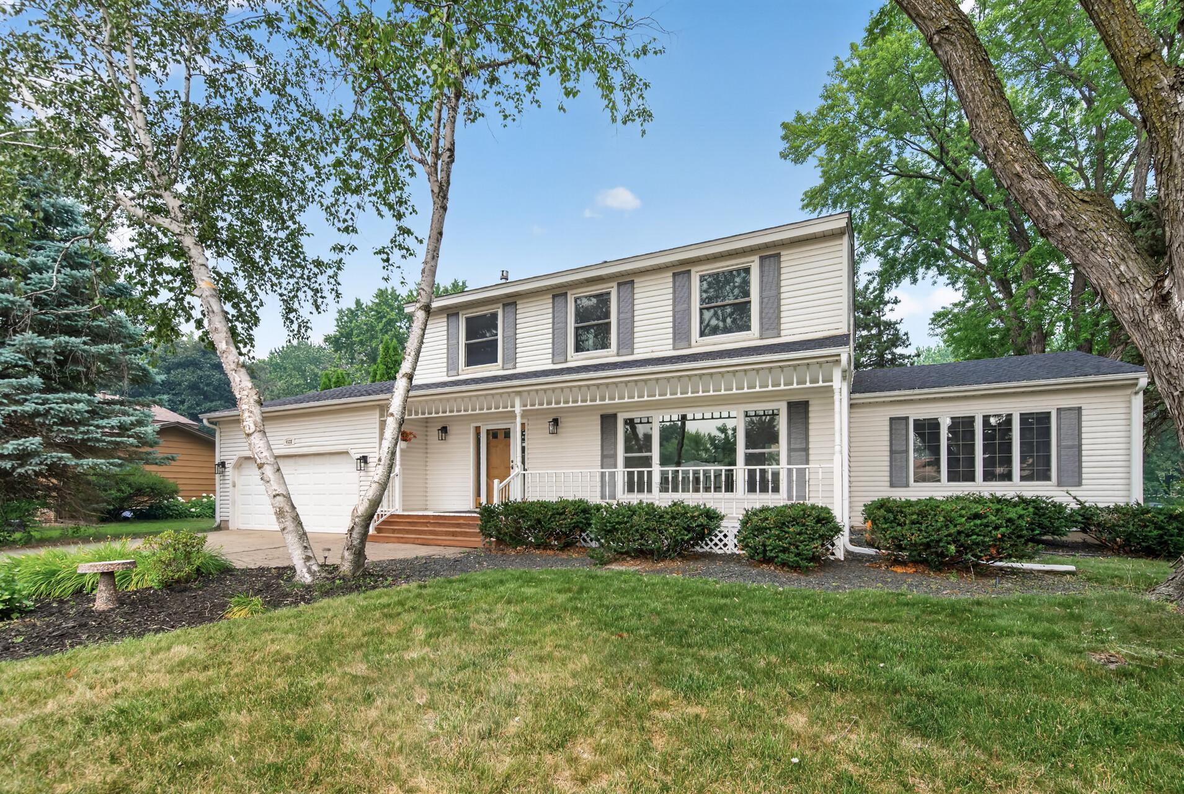
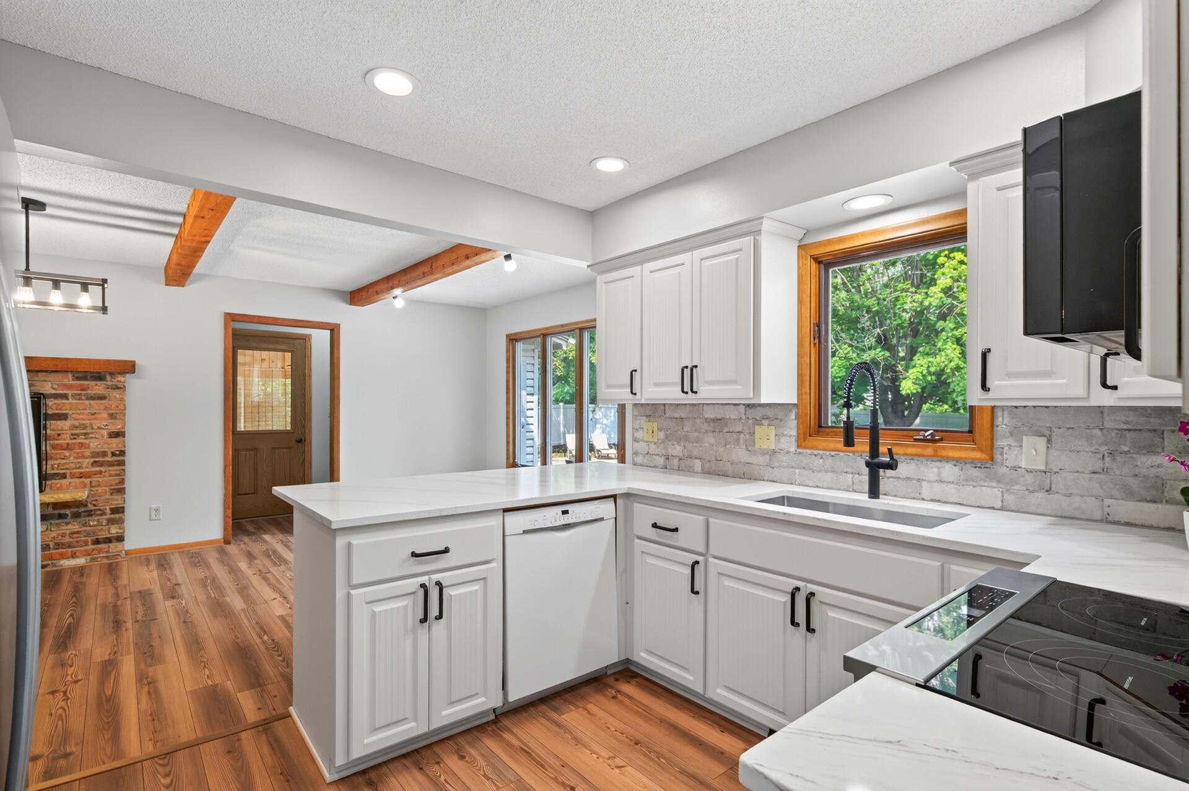
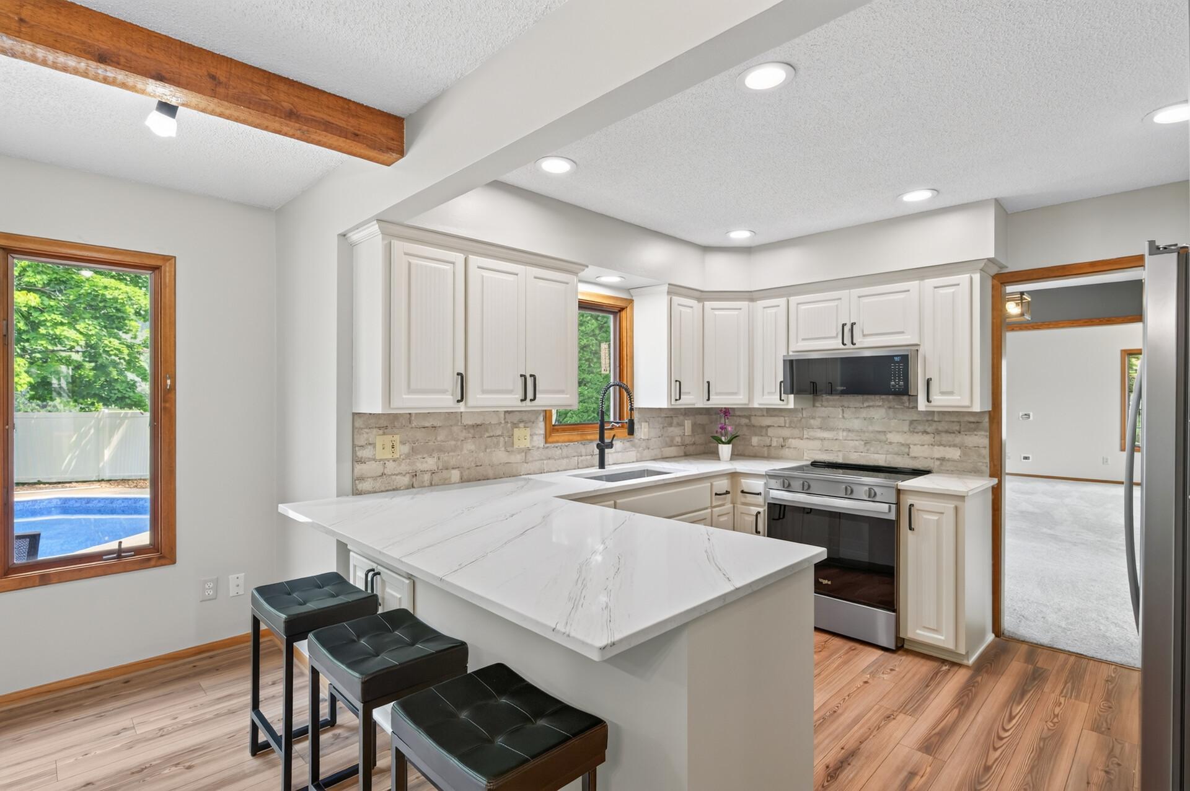
Seamlessly blending indoor and outdoor living, this beautifully designed home connects stunning interior spaces with a spectacular backyard retreat. The newly updated chef’s kitchen shines with new quartz countertops, refaced cabinets, and a fresh ceramic tile backsplash. It flows effortlessly into an informal dining room/den anchored by a cozy gas fireplace. In the adjoining great room, vaulted ceilings and a classic wood-burning fireplace create an inviting atmosphere. Wall-to-wall windows and patio doors frame views of your private backyard resort, which features an in-ground pool with a brand-new liner, privacy fencing, and multi-level decking and patios. Spanning four bedrooms and multiple living zones, the flexible layout adapts easily to your lifestyle. Enjoy a main-level family room, a formal dining room and living room, an updated half bath, and a serene three-season porch. The lower level adds a private office and an amusement zone with plenty of space for a full-sized pool table. Upstairs, the primary bedroom suite serves as a true sanctuary, complete with a private bath featuring a new vanity and trendy ceramic tile finishes. A second updated full bath with double sinks serves the upper level. Boasting extensive 2026 upgrades including new stainless kitchen appliances, fresh interior paint and new flooring throughout most of the home, this exceptional turn-key property is a must-see!

Save
Ask
Tour
Hide
Share
Listing Snapshot
Price 
$519,900
Days On Site 
10 Days
Bedrooms 
4
Inside Area (SqFt) 
2,386 sqft
Total Baths 
3
Full Baths 
1
Partial Baths 
2
Lot Size 
0.3 Acres
Year Built 
1967
MLS® Number 
7109939
Status 
Active Under Contract
Property Tax 
$6,071
HOA/Condo/Coop Fees 
N/A
Sq Ft Source 
N/A
Friends & Family
Recent Activity
6 days agoListing updated with changes from the MLS®
6 days agoStatus changed to Active Under Contract
2 weeks agoListing first seen on site
General Features
Acres 
0.3
Attached Garage 
Yes
Foundation 
Other
Garage 
Yes
Garage Spaces 
2
Land Lease 
No
Levels 
Two
Number Of Stories 
2
Parking 
ConcreteGarage Door OpenerAttached
Property Sub Type 
Single Family Residence
Sewer 
Public Sewer
SqFt Above 
1993
SqFt Below 
393
SqFt Total 
3016
Utilities 
Cable Available
Water Source 
Public
Zoning 
Residential-Single Family
Interior Features
Appliances 
DishwasherDryerGas Water HeaterMicrowaveRangeRefrigeratorWasher
Basement 
BlockFinished
Cooling 
Ceiling Fan(s)Central Air
Electric 
Circuit Breakers
Fireplace Features 
Family RoomGasWood Burning
Flooring 
Hardwood
Heating 
Natural GasForced AirFireplace(s)
Interior 
Eat-in KitchenVaulted Ceiling(s)Walk-In Closet(s)
Laundry Features 
In BasementGas Dryer Hookup
Amusement Room 
Dimensions - 17x15Level - Lower
Bedroom 
Dimensions - 13.4x12Level - Upper
Bedroom 2 
Dimensions - 12.4x10.7Level - Upper
Bedroom 3 
Dimensions - 12x09Level - Upper
Bedroom 4 
Dimensions - 12x09Level - Upper
Deck 
Dimensions - 35x15Level - Main
Dining Room 
Dimensions - 11.6x10Level - Main
Family Room 
Dimensions - 22.6x15.6Level - Main
Informal Dining Room 
Dimensions - 20x11.4Level - Main
Kitchen 
Dimensions - 11.3x10Level - Main
Living Room 
Dimensions - 16.5x12.4Level - Main
Office 
Dimensions - 12x11Level - Lower
Porch 
Dimensions - 25x08Level - Main
Three Season Porch 
Dimensions - 16x13Level - Main
Save
Ask
Tour
Hide
Share
Exterior Features
Construction Details 
BlockFrameMetal SidingVinyl Siding
Fencing 
PrivacyVinyl
Lot Features 
Near Public Transit
Patio And Porch 
DeckPatioPorchFront PorchRear Porch
Pool Features 
Heated
Road Frontage 
City Street
Roof 
AsphaltShingle
Windows/Doors 
French Doors
Community Features
Roads 
Paved
School District 
271 - Bloomington
Township 
Bloomington
Schools
School District
271 - Bloomington
Elementary School
Unknown
Middle School
Unknown
High School
Unknown
Listing courtesy of RE/MAX Advantage Plus


Listing information is provided by Participants of the Northstar MLS. IDX information is provided exclusively for personal, non-commercial use, and may not be used for any purpose other than to identify prospective properties consumers may be interested in purchasing. Information is deemed reliable but not guaranteed. Copyright 2026, Northstar MLS.
Last checked: 2026-07-26 03:36 AM UTC

Neighborhood & Commute
Source: Walkscore
Save
Ask
Tour
Hide
Share