Save
Ask
Tour
Hide
Share
$470,000
1 Day On Site

13628 Vincent Circle
Burnsville, MN 55337

For Sale|Single Family Residence|Active
3
Beds
3
Total Baths
1
Full Bath
2
Partial Baths
2,313
SqFt
$203
/SqFt
1988
Built
Subdivision:
Burnsville Highlands 1st
County:
Dakota
Listing courtesy of Weichert, REALTORS- Heartland
Call Now: (612) 269-8914
Is this the listing for you? We can help make it yours.
(612) 269-8914
13628 Vincent Circle13628 Vincent Circle13628 Vincent Circle13628 Vincent Circle
Save
Ask
Tour
Hide
Share

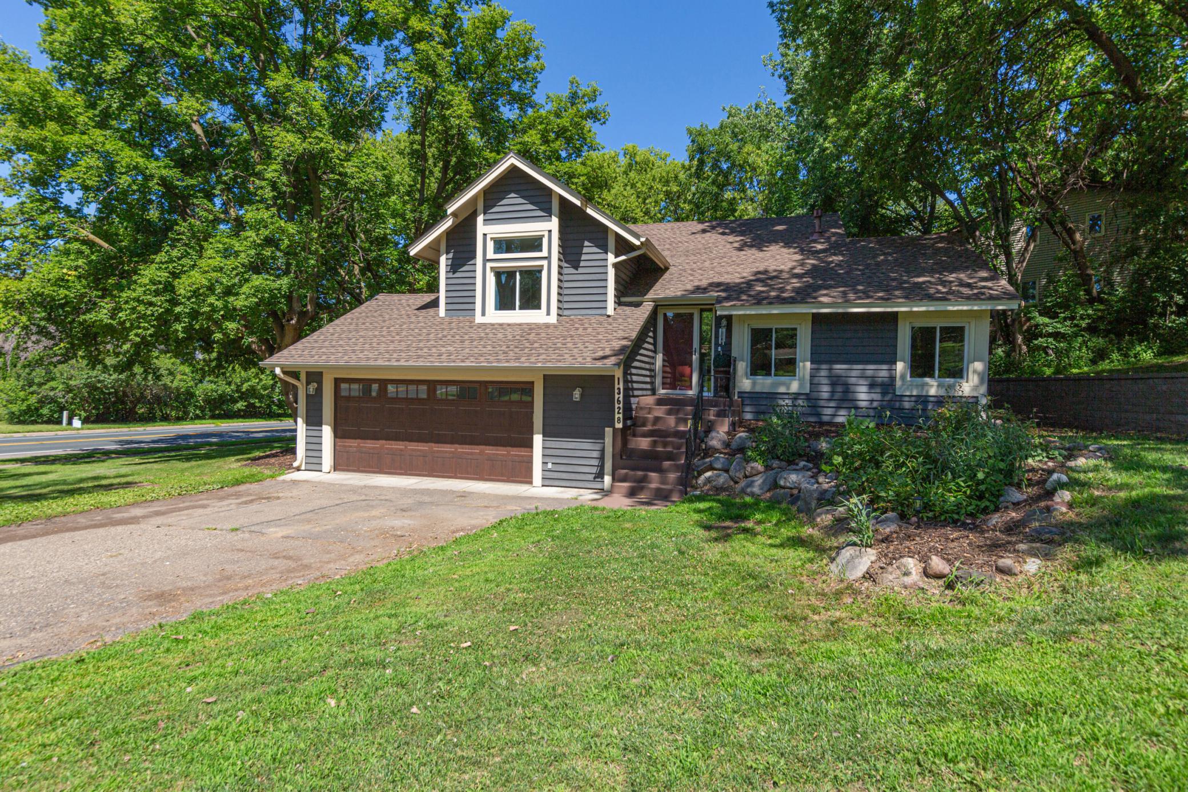
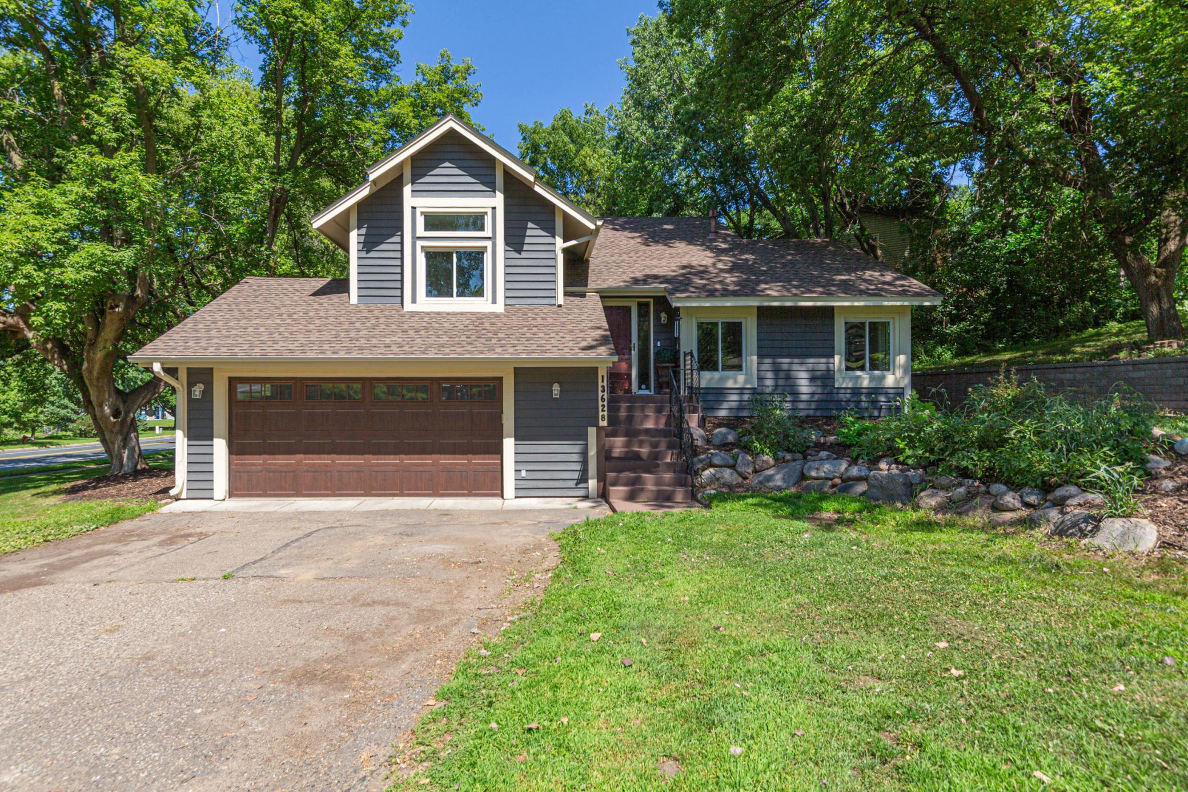
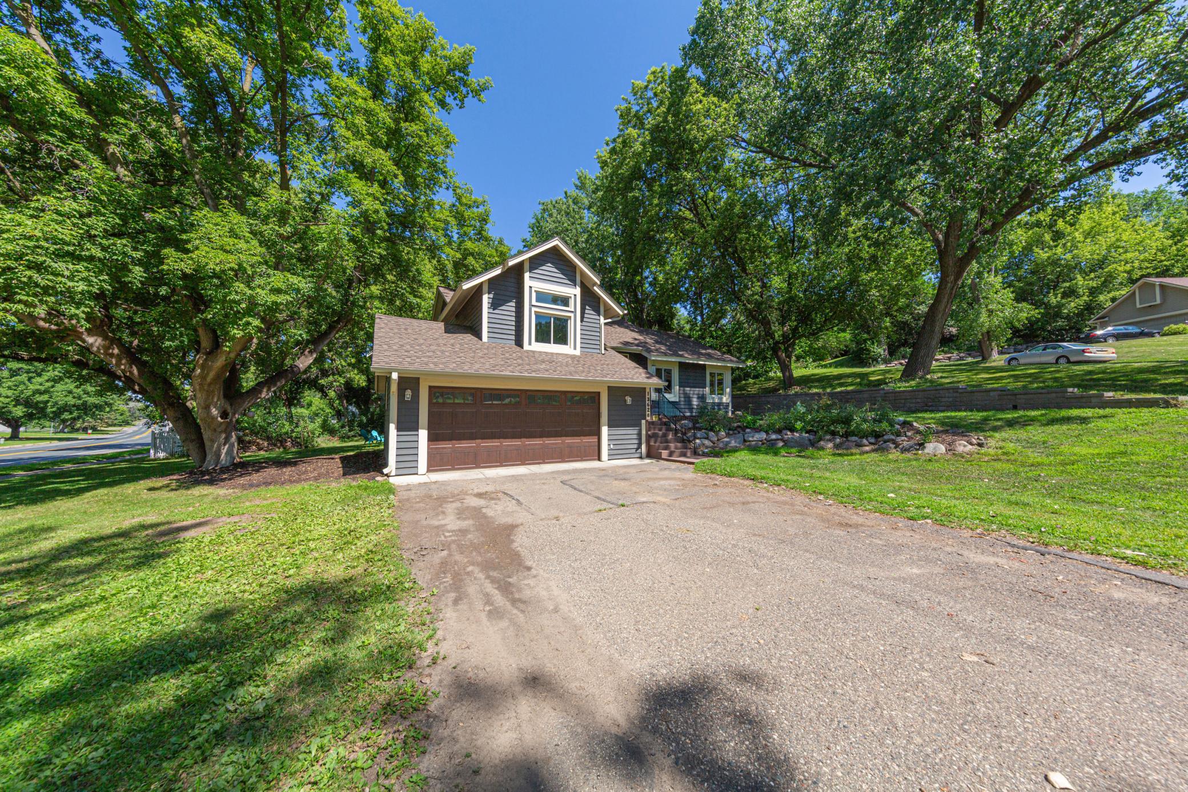
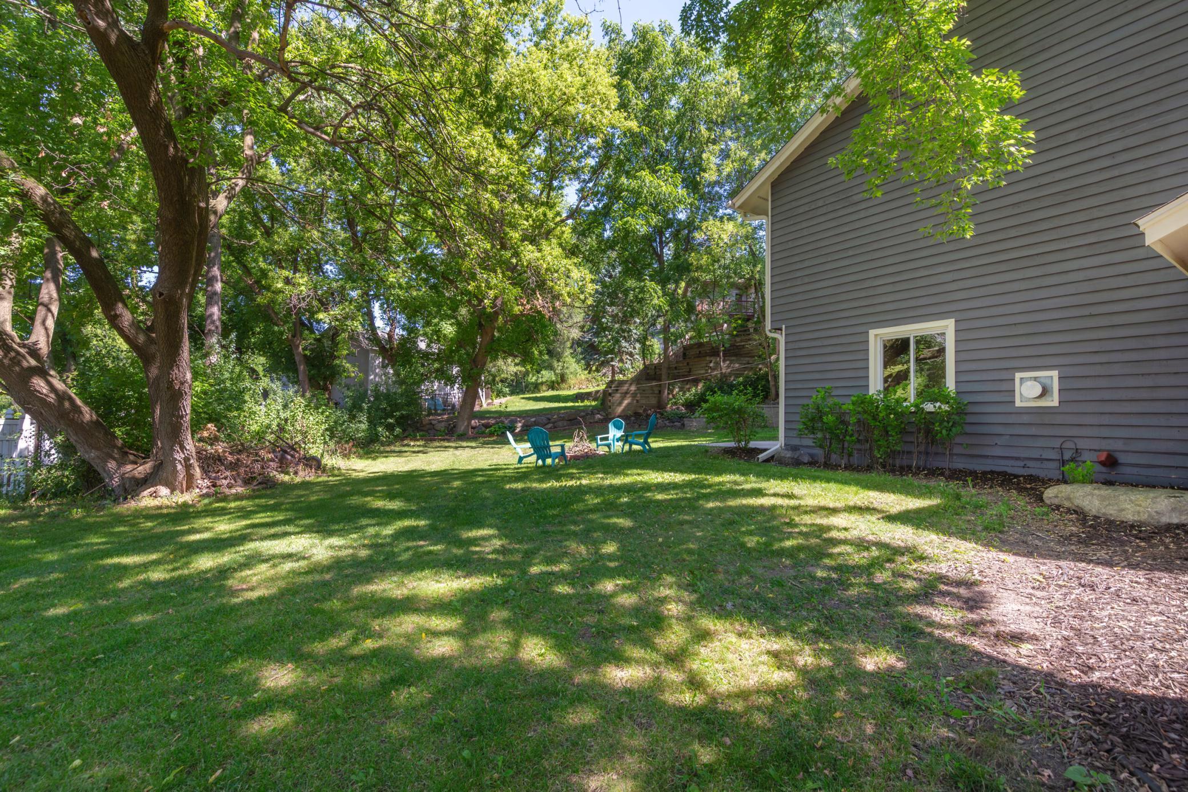
Welcome home to this beautifully updated 3-bedroom, 3-bath single-family residence, perfectly situated on a spacious corner lot in a highly convenient location. Built in 1988, this home combines timeless charm with the peace of mind that comes from numerous high-quality, big-ticket updates already completed. Inside, you'll find inviting living spaces designed for both everyday comfort and entertaining. Thoughtful improvements throughout enhance the home's style, functionality, and value, allowing you to move in and enjoy with confidence. Outside, the generous corner lot offers plenty of room to relax, garden, or entertain, while the attached garage provides everyday convenience and additional storage. With its gorgeous presentation, extensive updates, and desirable location close to shopping, dining, schools, and other amenities, this is a home you won't want to miss. Schedule your private showing today!

Save
Ask
Tour
Hide
Share
Listing Snapshot
Price 
$470,000
Days On Site 
1 Day
Bedrooms 
3
Inside Area (SqFt) 
2,313 sqft
Total Baths 
3
Full Baths 
1
Partial Baths 
2
Lot Size 
0.343 Acres
Year Built 
1988
MLS® Number 
7109941
Status 
Active
Property Tax 
$3,828
HOA/Condo/Coop Fees 
N/A
Sq Ft Source 
N/A
Friends & Family
Recent Activity
16 hours agoListing updated with changes from the MLS®
yesterdayListing first seen on site
General Features
Acres 
0.343
Attached Garage 
Yes
Foundation 
Block
Garage 
Yes
Garage Spaces 
2
Land Lease 
No
Levels 
Multi/Split
Parking 
AsphaltGarage Door OpenerAttached
Property Sub Type 
Single Family Residence
Sewer 
Public Sewer
SqFt Above 
1743
SqFt Below 
570
SqFt Total 
2648
Water Source 
Public
Zoning 
Residential-Single Family
Interior Features
Appliances 
DishwasherDryerMicrowaveRangeRefrigeratorStainless Steel Appliance(s)Washer
Basement 
Walk-Out AccessBlockFinishedStorage SpaceSump PumpDaylight
Cooling 
Central Air
Heating 
Natural GasForced Air
Interior 
Kitchen IslandVaulted Ceiling(s)
Laundry Features 
Lower LevelLaundry Room
Bathroom 
Dimensions - 5'6" x 9'9"Level - Main
Bedroom 
Dimensions - 15x14Level - Upper
Bedroom 2 
Dimensions - 12x10Level - Upper
Bedroom 3 
Dimensions - 12x10Level - Lower
Deck 
Level - Upper
Dining Room 
Dimensions - 12x10Level - Upper
Family Room 
Dimensions - 16x14Level - Lower
Foyer 
Dimensions - 3'9" x 4'1'Level - Main
Garage 
Dimensions - 27'11" x 19'6"Level - Main
Kitchen 
Dimensions - 15x10Level - Upper
Laundry 
Level - Lower
Living Room 
Dimensions - 16x15Level - Main
Patio 
Level - Lower
Utility Room 
Level - Lower
Walk-In Closet 
Dimensions - 11'11" x 4'2Level - Main
Save
Ask
Tour
Hide
Share
Exterior Features
Construction Details 
Block
Lot Features 
Corner Lot
Patio And Porch 
DeckPatio
Road Frontage 
City Street
Roof 
Asphalt
Community Features
School District 
191 - Burnsville-Eagan-Savage
Township 
Burnsville
Schools
School District
191 - Burnsville-Eagan-Savage
Elementary School
Unknown
Middle School
Unknown
High School
Unknown
Listing courtesy of Weichert, REALTORS- Heartland


Listing information is provided by Participants of the Northstar MLS. IDX information is provided exclusively for personal, non-commercial use, and may not be used for any purpose other than to identify prospective properties consumers may be interested in purchasing. Information is deemed reliable but not guaranteed. Copyright 2026, Northstar MLS.
Last checked: 2026-07-17 02:38 AM UTC

Neighborhood & Commute
Source: Walkscore
Save
Ask
Tour
Hide
Share