
Save
Ask
Tour
Hide
$897,000
49 Days On Site
18897 Explorer TrailEden Prairie, MN 55347
For Sale|Single Family Residence|Active
4
Beds
5
Total Baths
2
Full Baths
3
Partial Baths
5,116
SqFt
$175
/SqFt
2001
Built
Subdivision:
Settlers Ridge 5th Add
County:
Hennepin
Listing courtesy of Bridge Realty, LLC
Call Now: (612) 269-8914
Is this the listing for you? We can help make it yours.
(612) 269-8914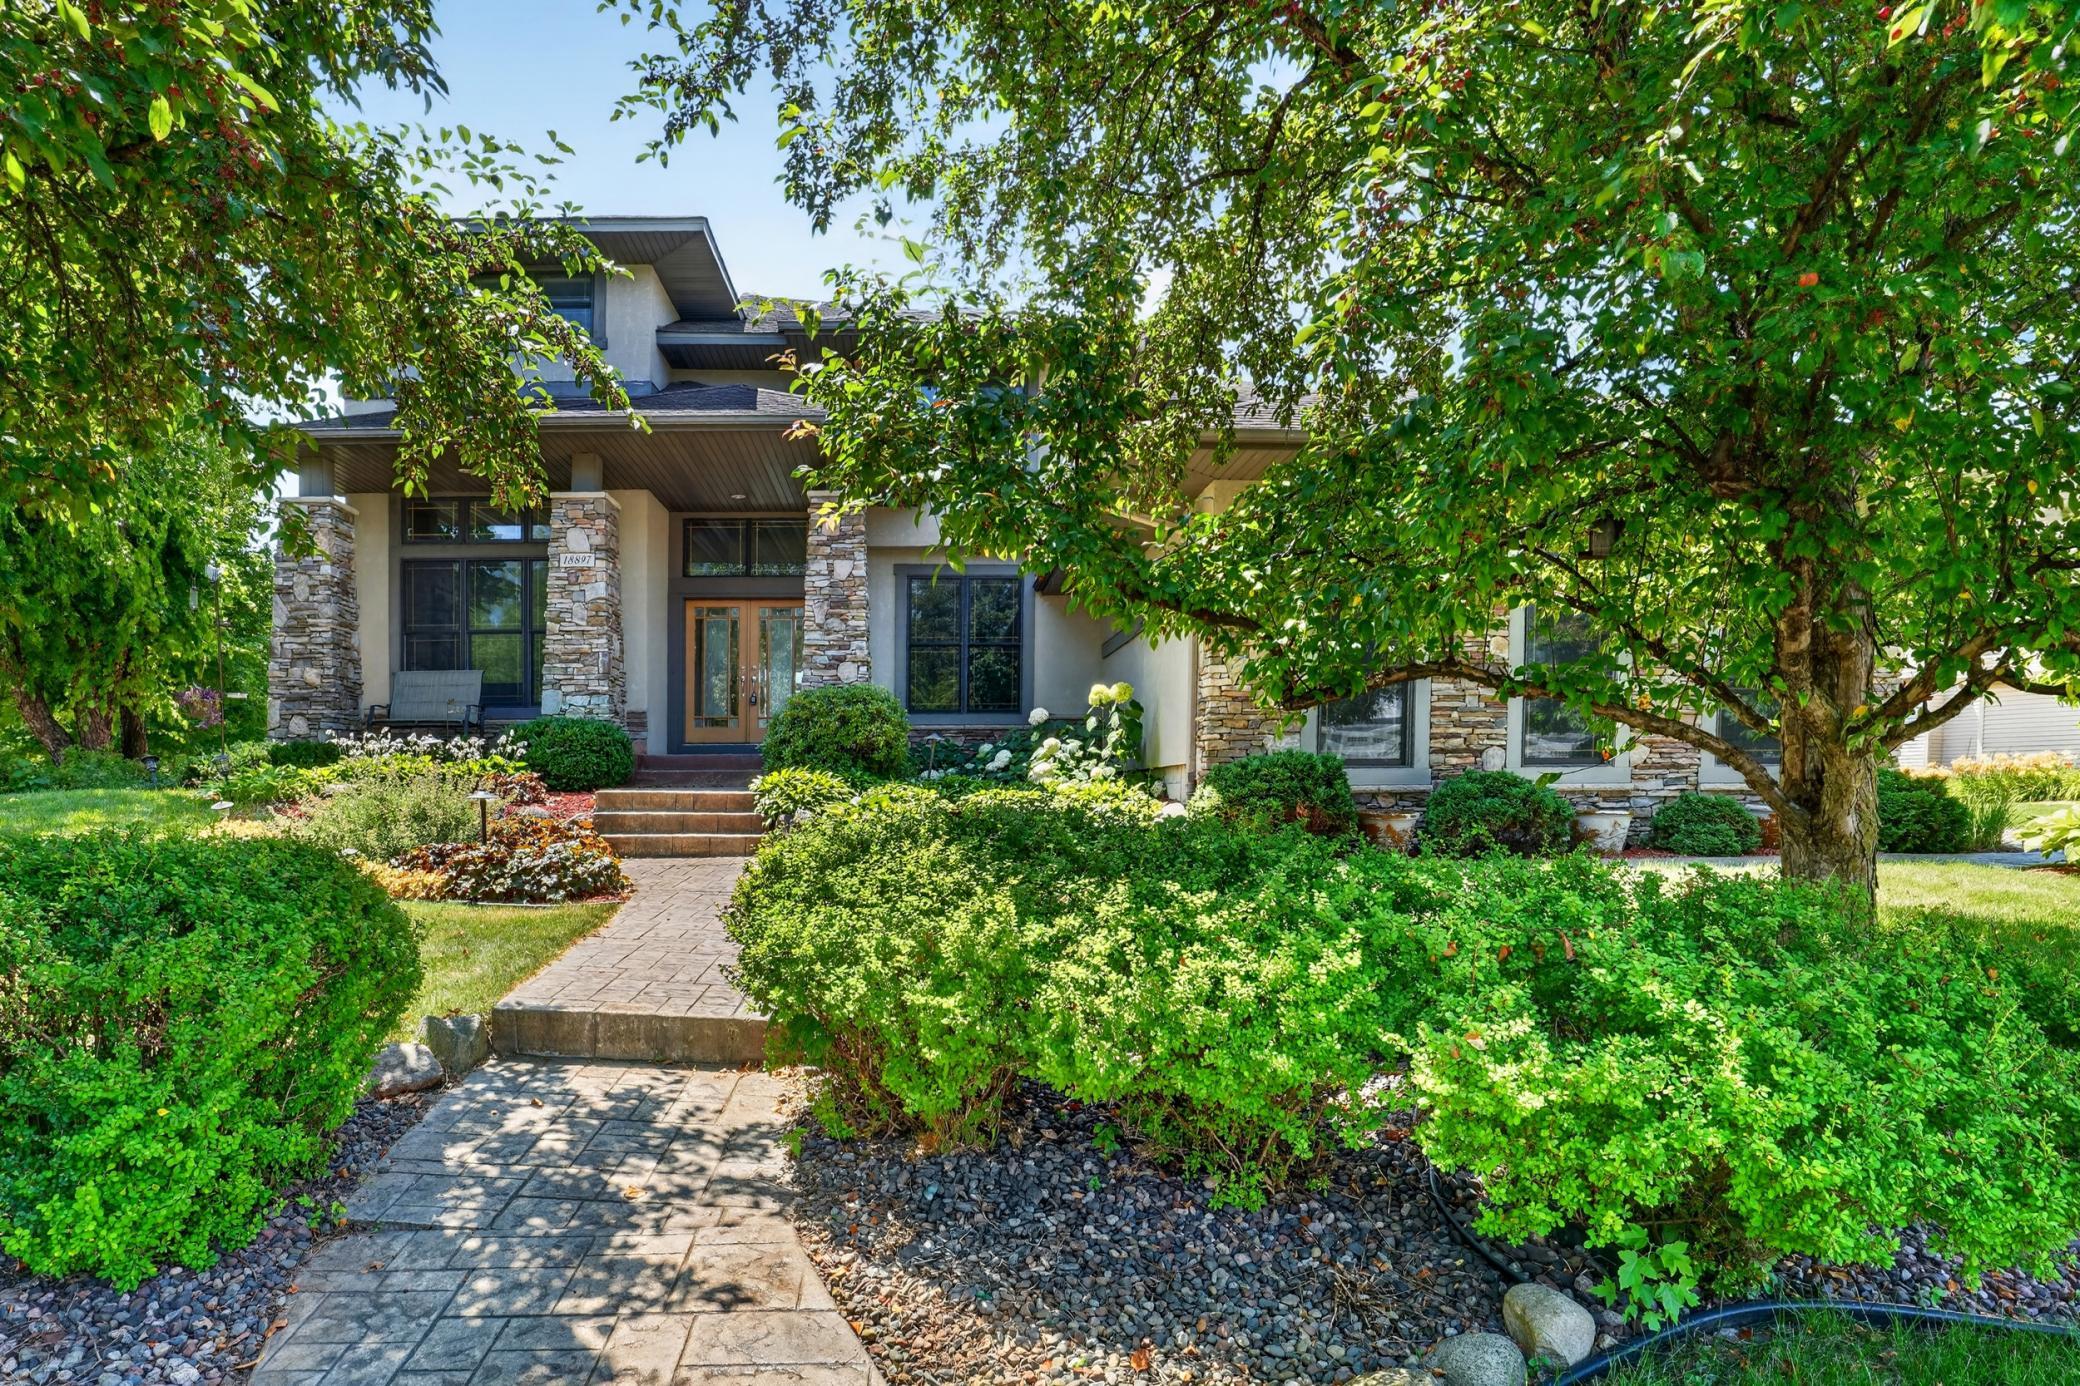
Save
Ask
Tour
Hide
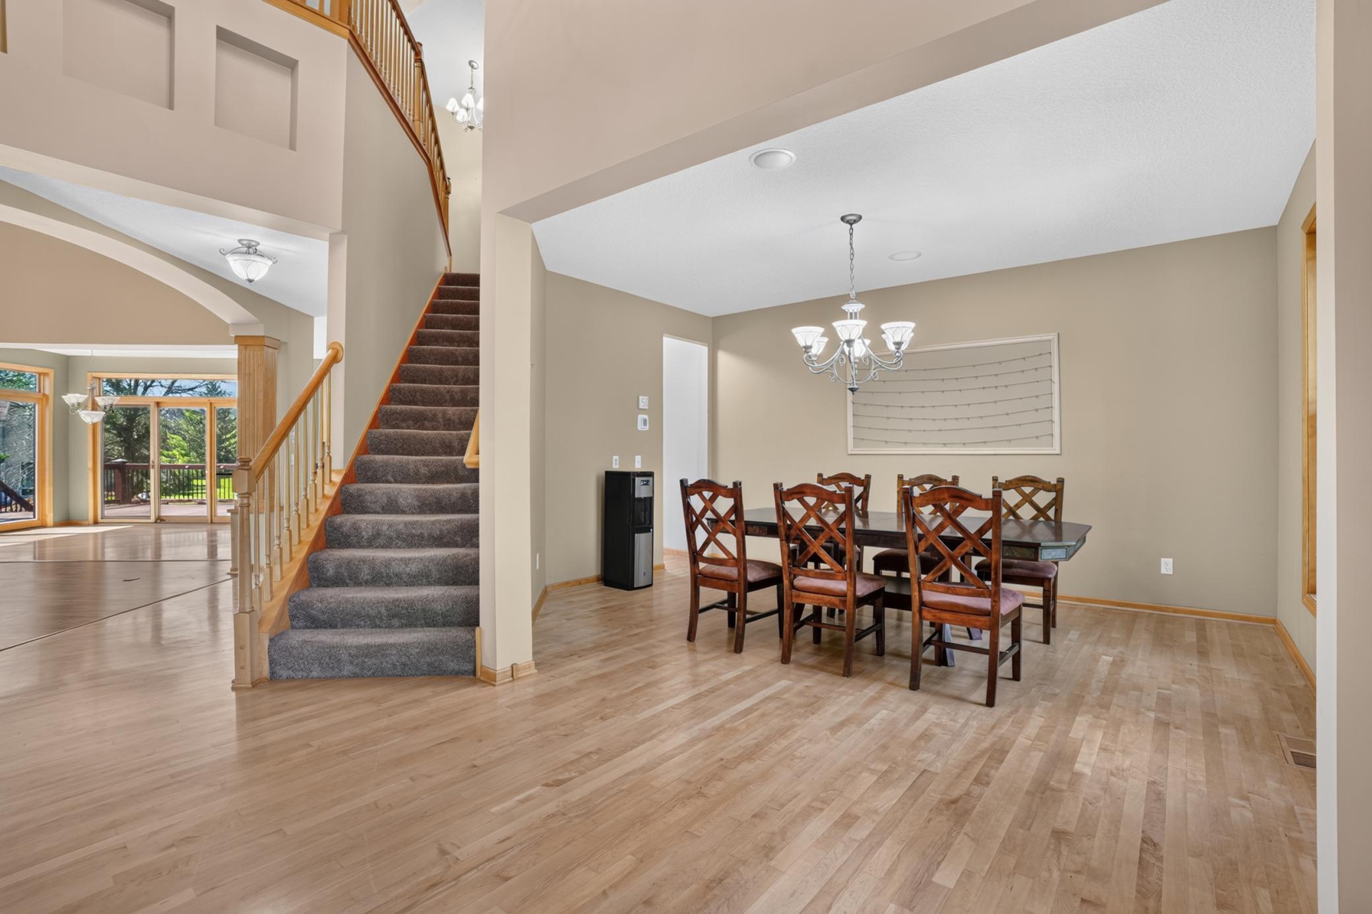
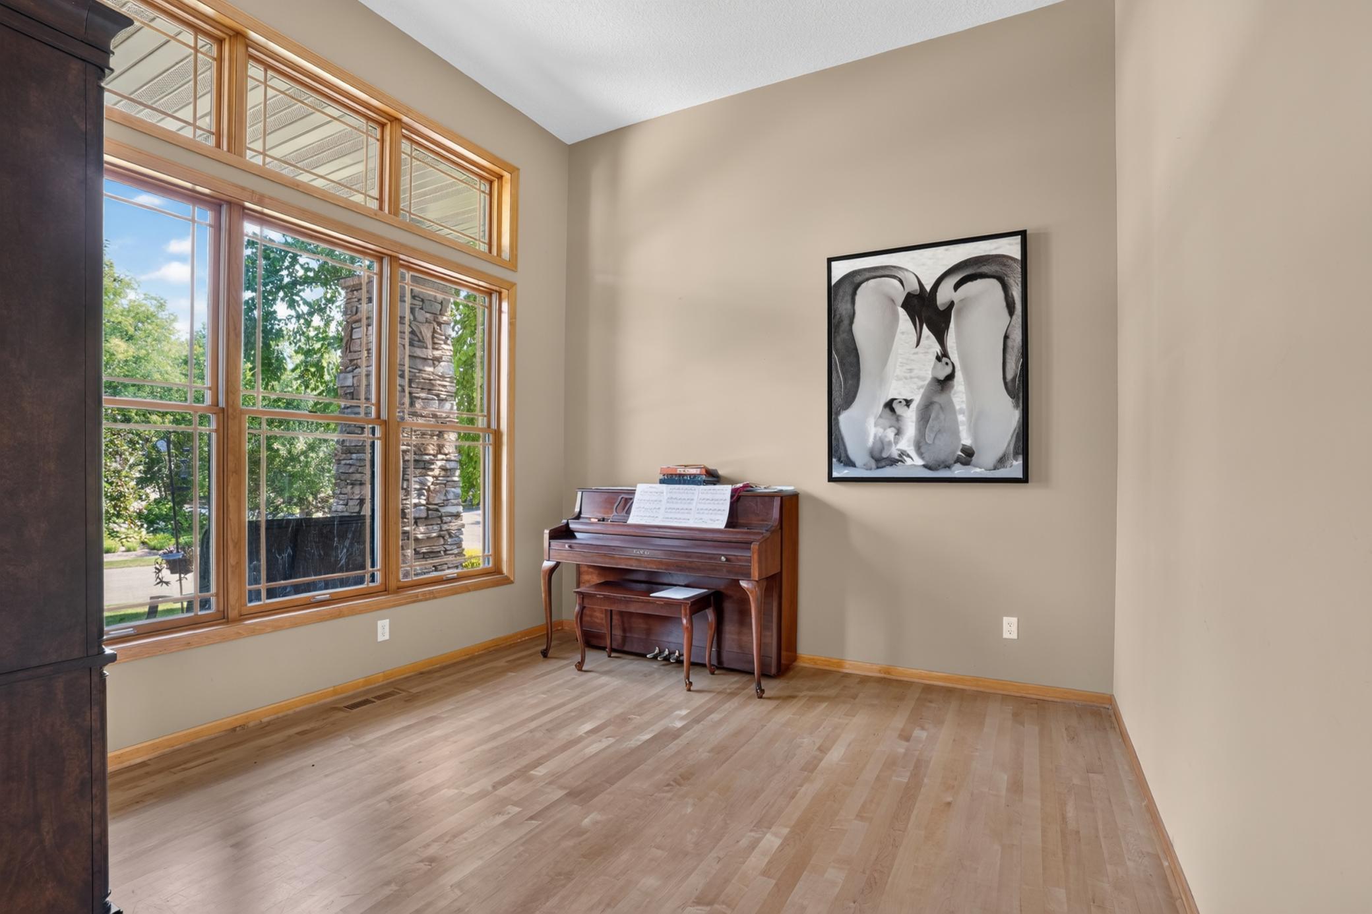
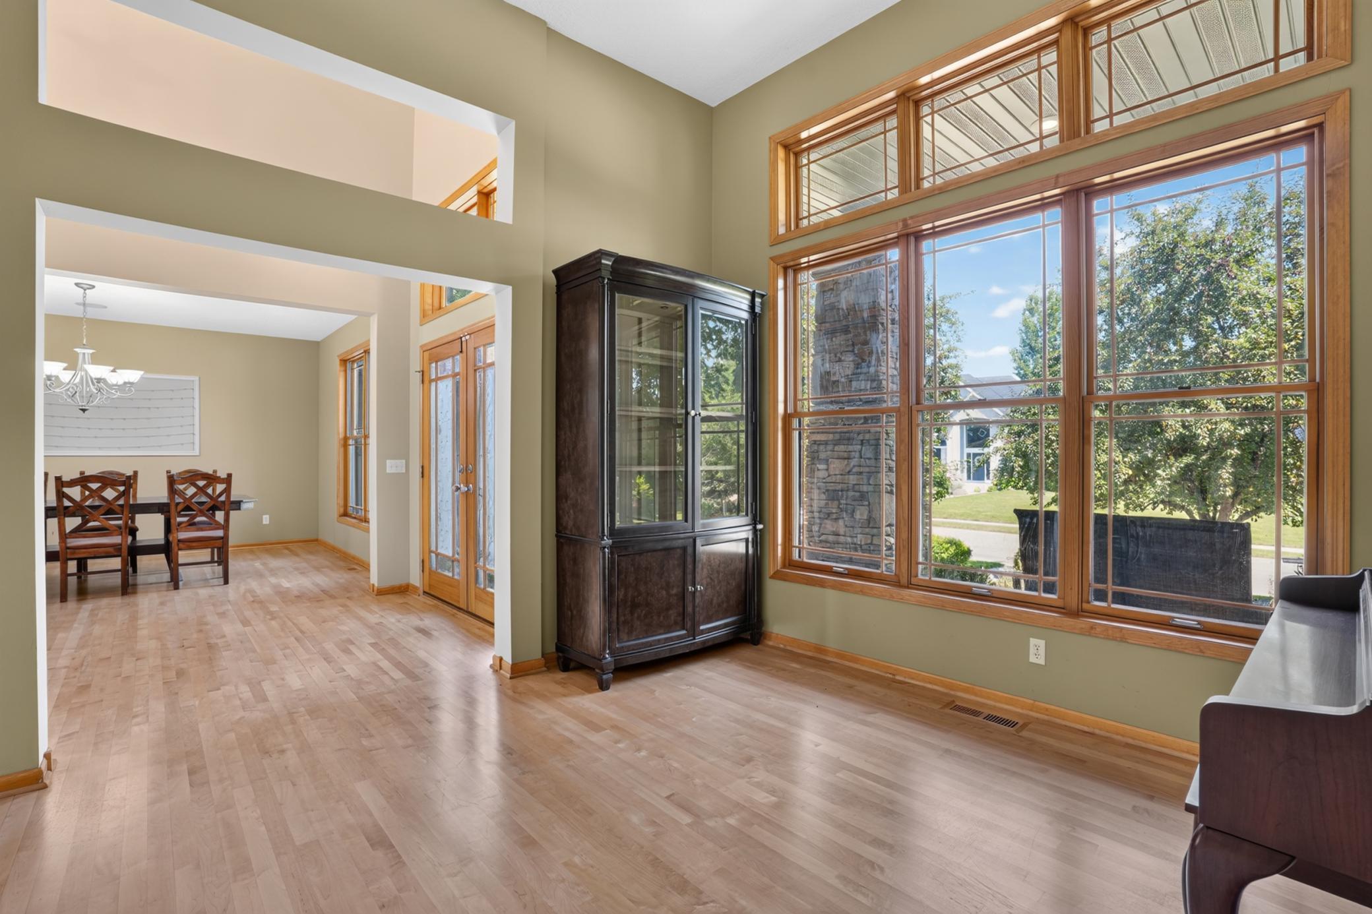
Great price for this prestigious Settler's Ridge home. This former model home offers a convenient location with easy access to schools, parks and trails. It also offers space and comfort in one of Eden Prairie's most desirable neighborhoods. The open floor plan features spacious rooms in a two-story walkout design on corner lot. Great open floor design with lots of windows. An oversized main-floor family/living room offers both comfort and sophistication, featuring a beautiful tall window fills the room with natural light. Great curb appeal and beautiful landscaping. This community offers a shared pool and playground! Awesome back yard Not to miss!
Save
Ask
Tour
Hide
Listing Snapshot
Price
$897,000
Days On Site
49 Days
Bedrooms
4
Inside Area (SqFt)
5,116 sqft
Total Baths
5
Full Baths
2
Partial Baths
3
Lot Size
0.47 Acres
Year Built
2001
MLS® Number
7110207
Status
Active
Property Tax
$11,500
HOA/Condo/Coop Fees
$65.5 monthly
Sq Ft Source
N/A
Friends & Family
Recent Activity
| 7 days ago | Listing updated with changes from the MLS® | |
| 2 months ago | Listing first seen on site |
General Features
Acres
0.47
Attached Garage
Yes
Foundation
Other
Garage
Yes
Garage Spaces
3
Land Lease
No
Levels
Two
Parking
ConcreteGarage Door OpenerAttached
Property Sub Type
Single Family Residence
Sewer
Public Sewer
SqFt Above
3543
SqFt Below
1573
SqFt Total
5316
Water Source
Public
Zoning
Residential-Single Family
Interior Features
Appliances
OvenCooktopDishwasherDisposalDryerHumidifierMicrowaveRangeRefrigeratorStainless Steel Appliance(s)Washer
Basement
Walk-Out AccessFinishedFull
Cooling
Ceiling Fan(s)Central Air
Electric
Circuit Breakers150 Amp Service
Fireplace
Yes
Fireplace Features
Family RoomGas
Fireplaces
2
Heating
Natural GasForced AirFireplace(s)
Interior
Central VacuumBreakfast BarWalk-In Closet(s)
Laundry Features
Laundry RoomMain Level
Bedroom
Dimensions - 21x15Level - Upper
Bedroom 2
Dimensions - 14x12Level - Upper
Bedroom 3
Dimensions - 13x12Level - Upper
Bedroom 4
Dimensions - 14x12Level - Upper
Bonus Room
Dimensions - 10x8Level - Basement
Den
Dimensions - 13x12Level - Main
Dining Room
Dimensions - 16x12Level - Main
Family Room
Dimensions - 20x15Level - Lower
Informal Dining Room
Dimensions - 12x11Level - Main
Kitchen
Dimensions - 16x15Level - Main
Living Room
Dimensions - 13x12Level - Main
Recreation Room
Dimensions - 20x15Level - Basement
Save
Ask
Tour
Hide
Exterior Features
Construction Details
StoneStuccoVinyl Siding
Fencing
None
Lot Features
Corner Lot
Patio And Porch
DeckFront PorchPatio
Road Frontage
City Street
Windows/Doors
French Doors
Community Features
Association Dues
786
Community Features
Pool
HOA Fee Frequency
Annually
Roads
Paved
School District
272 - Eden Prairie
Township
Eden Prairie
Schools
School District
272 - Eden Prairie
Elementary School
Unknown
Middle School
Unknown
High School
Unknown
Listing courtesy of Bridge Realty, LLC

Listing information is provided by Participants of the Northstar MLS. IDX information is provided exclusively for personal, non-commercial use, and may not be used for any purpose other than to identify prospective properties consumers may be interested in purchasing. Information is deemed reliable but not guaranteed. Copyright 2026, Northstar MLS.
Last checked: 2026-09-02 12:44 PM UTC
Listing information is provided by Participants of the Northstar MLS. IDX information is provided exclusively for personal, non-commercial use, and may not be used for any purpose other than to identify prospective properties consumers may be interested in purchasing. Information is deemed reliable but not guaranteed. Copyright 2026, Northstar MLS.
Last checked: 2026-09-02 12:44 PM UTC
Neighborhood & Commute
Source: Walkscore
Save
Ask
Tour
Hide