Save
Ask
Tour
Hide
Share
$1,175,000
64 Days On Site

19295 Oak Grove Avenue
Prior Lake, MN 55372

For Sale|Single Family Residence|Active
3
Beds
4
Total Baths
2
Full Baths
2
Partial Baths
3,504
SqFt
$335
/SqFt
2006
Built
Subdivision:
Grey Fox Estates Fifth Add
County:
Scott
Listing courtesy of RE/MAX Advantage Plus
Call Now: (612) 269-8914
Is this the listing for you? We can help make it yours.
(612) 269-8914
19295 Oak Grove Avenue19295 Oak Grove Avenue19295 Oak Grove Avenue19295 Oak Grove Avenue
Save
Ask
Tour
Hide
Share

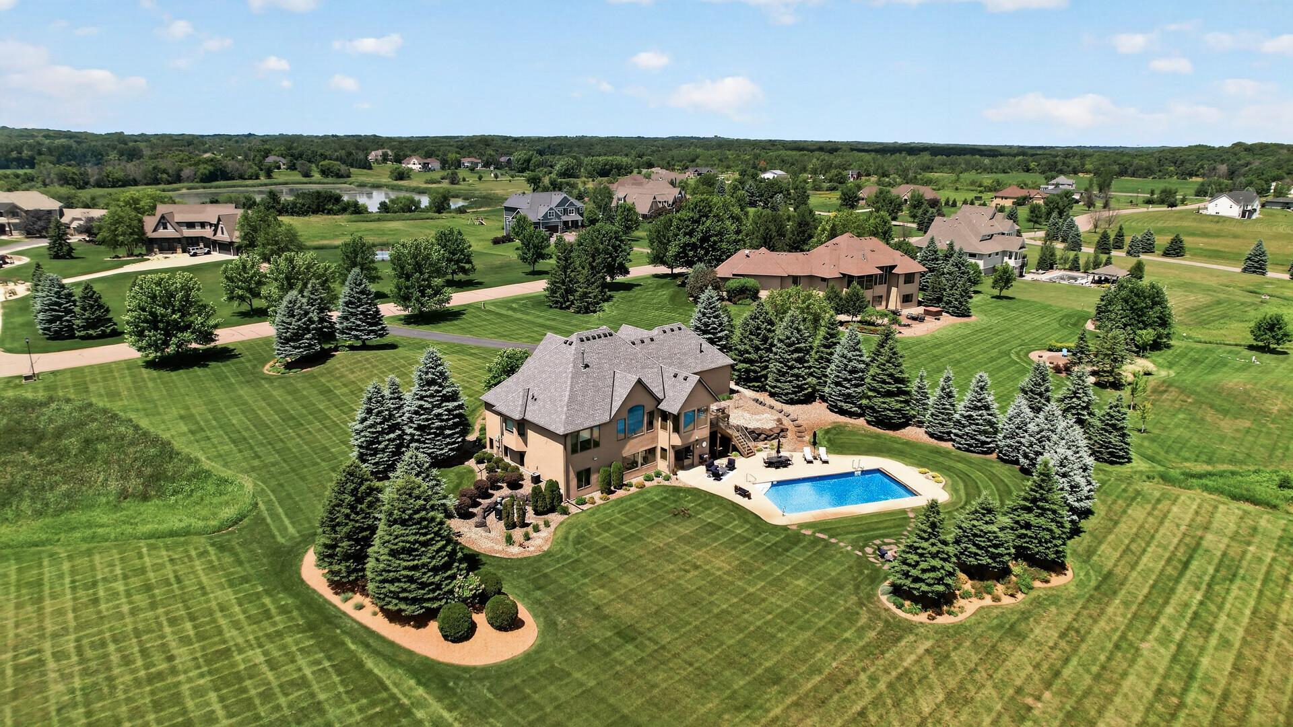
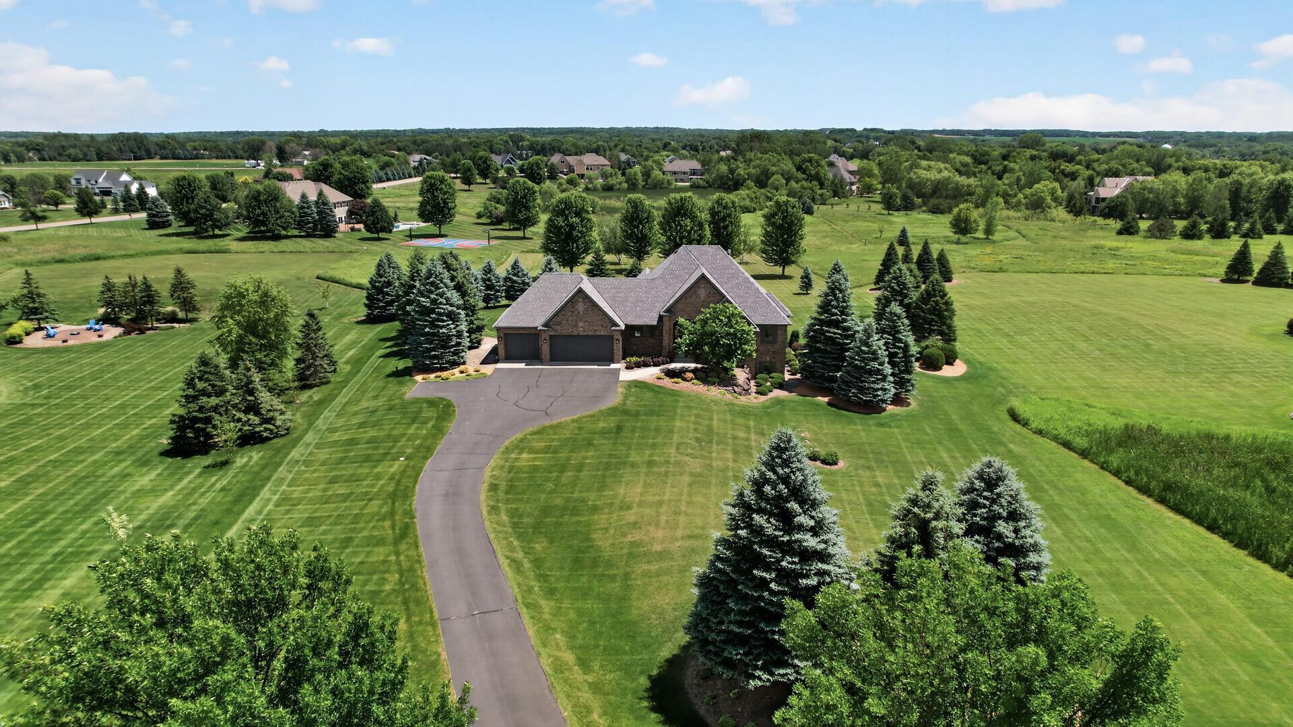
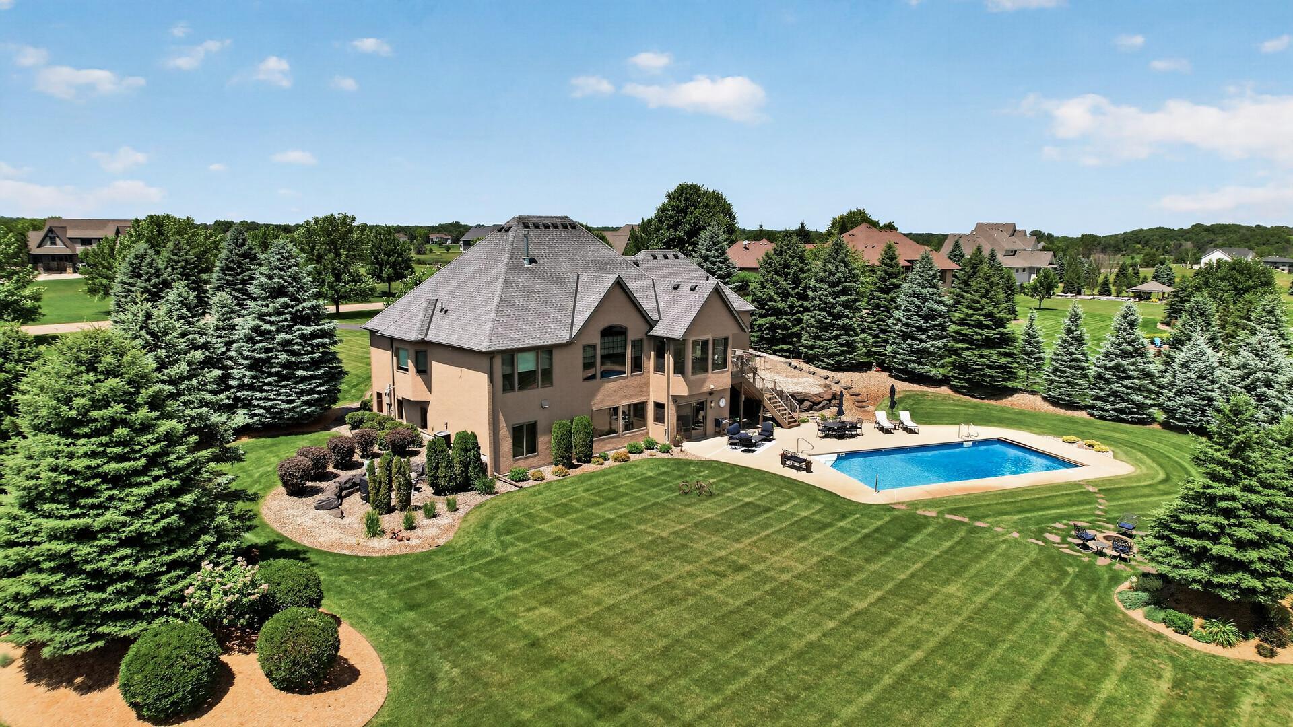
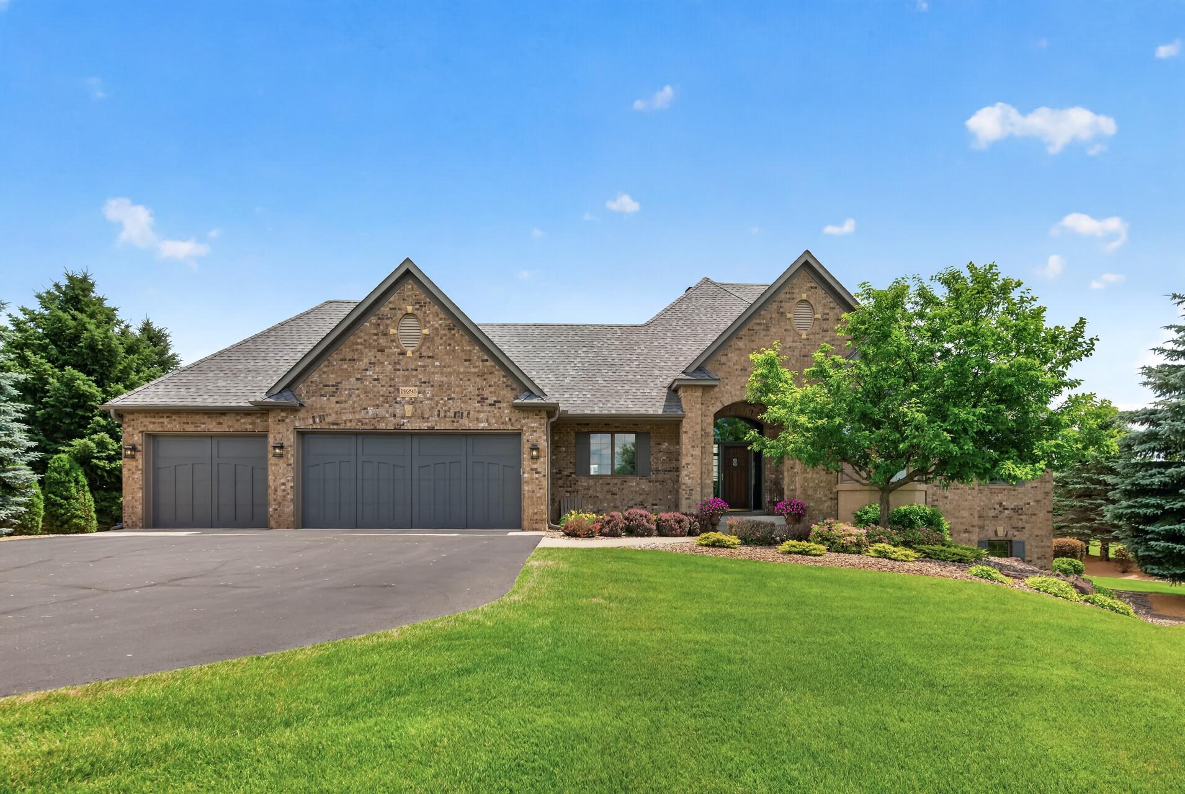
Quality and pride of ownership throughout. An original owner 3 bed 4 bath spacious one level home on 2.5 acres with a 20x40 salt water pool. Meticulously well maintained and cared for. This home features a timeless brick front, real wood floors, solid paneled doors, main level office/den, vaulted dining and living room. The primary bedroom on the main level is situated to capture the most incredible backyard/nature views and includes heated tile floors, dual vanity, separate tub/shower and walk in closet. The walk out lower level is sunny/bright and feels like main floor living. Features include a full bar area w/custom cabinets, 144 bottle temperature controlled wine cellar with built ins, 2 additional bedrooms and loads of storage. Buyers will enjoy the heated garage w/epoxy flooring, floor drains and custom insulated garage doors. The salt water pool has an automatic cover w/ new motor/ new heater '24. There are so many mature trees to enjoy. Desirable Grey Fox neighborhood and 719 schools.

Save
Ask
Tour
Hide
Share
Listing Snapshot
Price 
$1,175,000
Days On Site 
64 Days
Bedrooms 
3
Inside Area (SqFt) 
3,504 sqft
Total Baths 
4
Full Baths 
2
Partial Baths 
2
Lot Size 
2.51 Acres
Year Built 
2006
MLS® Number 
7110371
Status 
Active
Property Tax 
$7,950
HOA/Condo/Coop Fees 
$16.67 monthly
Sq Ft Source 
N/A
Friends & Family
Recent Activity
a month agoListing updated with changes from the MLS®
2 months agoStatus changed to Active
2 months agoListing first seen on site
General Features
Acres 
2.51
Attached Garage 
Yes
Garage 
Yes
Garage Spaces 
3
Land Lease 
No
Levels 
One
Number Of Stories 
1
Parking 
AsphaltHeated GarageAttachedGarage
Property Sub Type 
Single Family Residence
Sewer 
Septic Tank
SqFt Above 
1874
SqFt Below 
1630
SqFt Total 
3724
Water Source 
PrivateWell
Zoning 
Residential-Single Family
Interior Features
Appliances 
OvenCooktopDishwasherDisposalDouble OvenDryerMicrowaveRangeRefrigeratorStainless Steel Appliance(s)WasherWater Softener Owned
Basement 
Walk-Out AccessFinishedStorage SpaceSump Pump
Cooling 
Central Air
Fireplace 
Yes
Fireplace Features 
Gas
Fireplaces 
2
Heating 
Natural GasForced Air
Laundry Features 
Laundry RoomMain Level
Bar/Wet Bar Room 
Dimensions - 9'5x10'4Level - Lower
Bedroom 
Dimensions - 12'5x17'9Level - Main
Bedroom 2 
Dimensions - 13x15Level - Lower
Bedroom 3 
Dimensions - 16x10'8Level - Lower
Deck 
Dimensions - 14x18Level - Main
Dining Room 
Dimensions - 14x15Level - Main
Family Room 
Dimensions - 23'7x25Level - Lower
Kitchen 
Dimensions - 14x13'8Level - Main
Laundry 
Dimensions - 11'8x10'11Level - Main
Living Room 
Dimensions - 19'7x15Level - Main
Office 
Dimensions - 13x16Level - Main
Storage 
Level - Lower
Wine Cellar 
Dimensions - 4'7x8'8Level - Lower
Save
Ask
Tour
Hide
Share
Exterior Features
Construction Details 
FrameStoneStucco
Patio And Porch 
Deck
Pool Features 
Heated
Road Frontage 
City Street
Roof 
Asphalt
Community Features
Association Fee 
$200.0
Association Fee Frequency 
Annually
School District 
719 - Prior Lake-Savage Area Schools
Township 
Credit River Twp
Schools
School District
719 - Prior Lake-Savage Area Schools
Elementary School
Unknown
Middle School
Unknown
High School
Unknown
Listing courtesy of RE/MAX Advantage Plus


Listing information is provided by Participants of the Northstar MLS. IDX information is provided exclusively for personal, non-commercial use, and may not be used for any purpose other than to identify prospective properties consumers may be interested in purchasing. Information is deemed reliable but not guaranteed. Copyright 2026, Northstar MLS.
Last checked: 2026-09-18 08:50 AM UTC

Neighborhood & Commute
Source: Walkscore
Save
Ask
Tour
Hide
Share