Save
Ask
Tour
Hide
Share
$609,900
5 Days On Site

16937 Festal Avenue
Farmington, MN 55024

Single Family Residence|Coming Soon
5
Beds
4
Total Baths
3
Full Baths
1
Partial Bath
3,503
SqFt
$174
/SqFt
2000
Built
Subdivision:
Harris Acres 3rd
County:
Dakota
Listing courtesy of RE/MAX Results
Call Now: (612) 269-8914
Is this the listing for you? We can help make it yours.
(612) 269-8914
16937 Festal Avenue
Save
Ask
Tour
Hide
Share

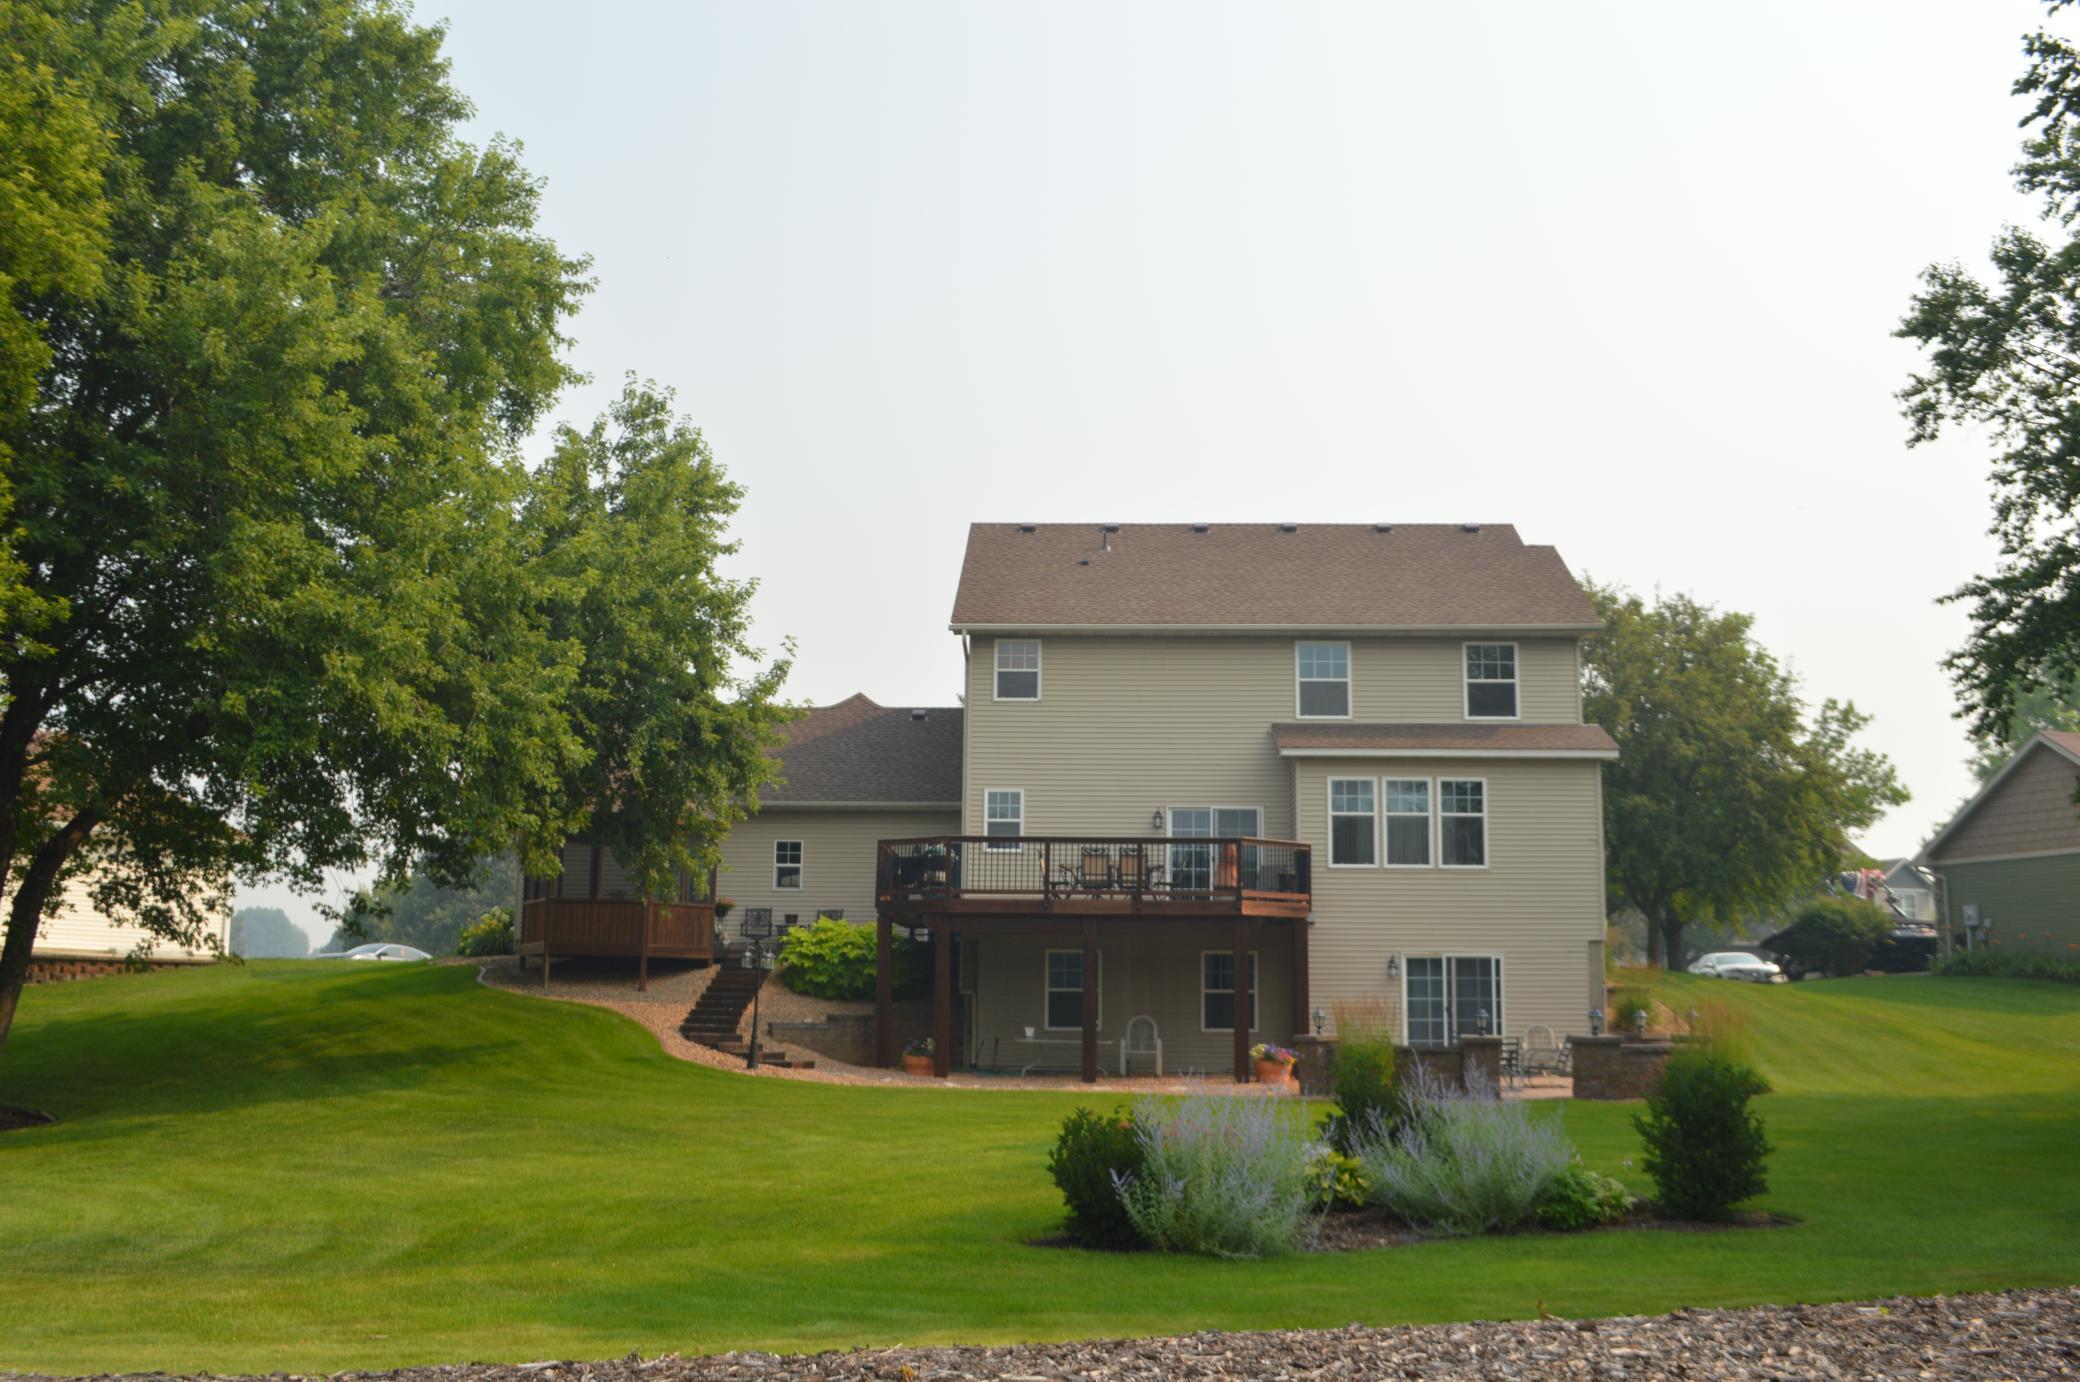
Welcome to this meticulously maintained one-owner two-story home, where pride of ownership is obvious the second you pull up. Thoughtfully updated with tasteful finishes, this exceptional property offers a functional layout with outstanding indoor and outdoor living spaces. The home features five bedrooms, including four conveniently located on the upper level and an additional bedroom in the walkout basement. The spacious primary suite includes a private bathroom with a jetted tub for relaxation and a large walk-in closet, creating a comfortable and private retreat. The home's flowing floor plan is perfect for both everyday living and entertaining, highlighted by a custom built bar room that adds a unique one of a kind gathering space for entertaining your guests all year long. Situated on a beautifully landscaped large .74-acre lot, the outdoor amenities are just as impressive. Enjoy the expansive deck, screened gazebo, and large paver patio overlooking the oversized backyard. Concrete landscape curbing, mature landscaping, and numerous newly planted trees enhance the home's exceptional curb appeal. Additional highlights include a finished, heated, and insulated garage, a brand new roof and driveway, and countless thoughtful upgrades throughout. It's also located in the highly sought after 196 school district. This is a very rare opportunity to own a lovingly well cared-for home that combines quality, comfort, and beautiful outdoor living in one remarkable package.

Save
Ask
Tour
Hide
Share
Listing Snapshot
Price 
$609,900
Days On Site 
5 Days
Bedrooms 
5
Inside Area (SqFt) 
3,503 sqft
Total Baths 
4
Full Baths 
3
Partial Baths 
1
Lot Size 
0.74 Acres
Year Built 
2000
MLS® Number 
7110512
Status 
Coming Soon
Property Tax 
$5,986
HOA/Condo/Coop Fees 
N/A
Sq Ft Source 
N/A
Friends & Family
Recent Activity
5 days agoListing updated with changes from the MLS®
5 days agoListing first seen on site
General Features
Acres 
0.74
Attached Garage 
Yes
Garage 
Yes
Garage Spaces 
3
Land Lease 
No
Levels 
Two
Number Of Stories 
2
Parking 
AsphaltGarage Door OpenerHeated GarageStorageAttachedGarage
Property Sub Type 
Single Family Residence
Sewer 
Public Sewer
SqFt Above 
2378
SqFt Below 
1125
SqFt Total 
3612
Water Source 
Public
Zoning 
Residential-Single Family
Interior Features
Appliances 
DishwasherDisposalDryerGas Water HeaterMicrowaveRangeRefrigeratorStainless Steel Appliance(s)WasherWine Cooler
Basement 
Walk-Out AccessFinishedFullSump PumpDaylight
Cooling 
Ceiling Fan(s)Central Air
Fireplace 
Yes
Fireplace Features 
Gas
Fireplaces 
2
Flooring 
Hardwood
Heating 
Natural GasForced Air
Interior 
Kitchen IslandVaulted Ceiling(s)Walk-In Closet(s)Wet Bar
Laundry Features 
Main LevelUpper Level
Bar/Wet Bar Room 
Dimensions - 15x13Level - Lower
Bedroom 
Dimensions - 16x15Level - Upper
Bedroom 2 
Dimensions - 12x10Level - Upper
Bedroom 3 
Dimensions - 13x10Level - Upper
Bedroom 4 
Dimensions - 12x11Level - Upper
Bedroom 5 
Dimensions - 12x11Level - Lower
Deck 
Dimensions - 23x14Level - Main
Dining Room 
Dimensions - 11x11Level - Main
Family Room 
Dimensions - 25x17Level - Lower
Kitchen 
Dimensions - 19x16Level - Main
Laundry 
Dimensions - 8x6Level - Main
Living Room 
Dimensions - 17x17Level - Main
Office 
Dimensions - 10x10Level - Lower
Sitting Room 
Dimensions - 15x12Level - Main
Save
Ask
Tour
Hide
Share
Exterior Features
Construction Details 
ConcreteFrameStoneVinyl Siding
Fencing 
None
Lot Features 
Irregular Lot
Other Structures 
Gazebo
Patio And Porch 
DeckPatioPorchFront PorchWrap Around
Pool Features 
None
Road Frontage 
City Street
Roof 
Shingle
Community Features
Association Amenities 
None
School District 
196 - Rosemount-Apple Valley-Eagan
Township 
Lakeville
Schools
School District
196 - Rosemount-Apple Valley-Eagan
Elementary School
Unknown
Middle School
Unknown
High School
Unknown
Listing courtesy of RE/MAX Results


Listing information is provided by Participants of the Northstar MLS. IDX information is provided exclusively for personal, non-commercial use, and may not be used for any purpose other than to identify prospective properties consumers may be interested in purchasing. Information is deemed reliable but not guaranteed. Copyright 2026, Northstar MLS.
Last checked: 2026-07-21 09:24 PM UTC

Neighborhood & Commute
Source: Walkscore
Save
Ask
Tour
Hide
Share