Save
Ask
Tour
Hide
Share
$999,500
108 Days On Site

17628 Jett Circle
Prior Lake, MN 55372

For Sale|Single Family Residence|Active
5
Beds
5
Total Baths
2
Full Baths
3
Partial Baths
4,341
SqFt
$230
/SqFt
2023
Built
Subdivision:
Parkwood Estates
County:
Scott
Listing courtesy of LPT Realty, LLC
Call Now: (612) 269-8914
Is this the listing for you? We can help make it yours.
(612) 269-8914
17628 Jett Circle17628 Jett Circle17628 Jett Circle17628 Jett Circle
Save
Ask
Tour
Hide
Share

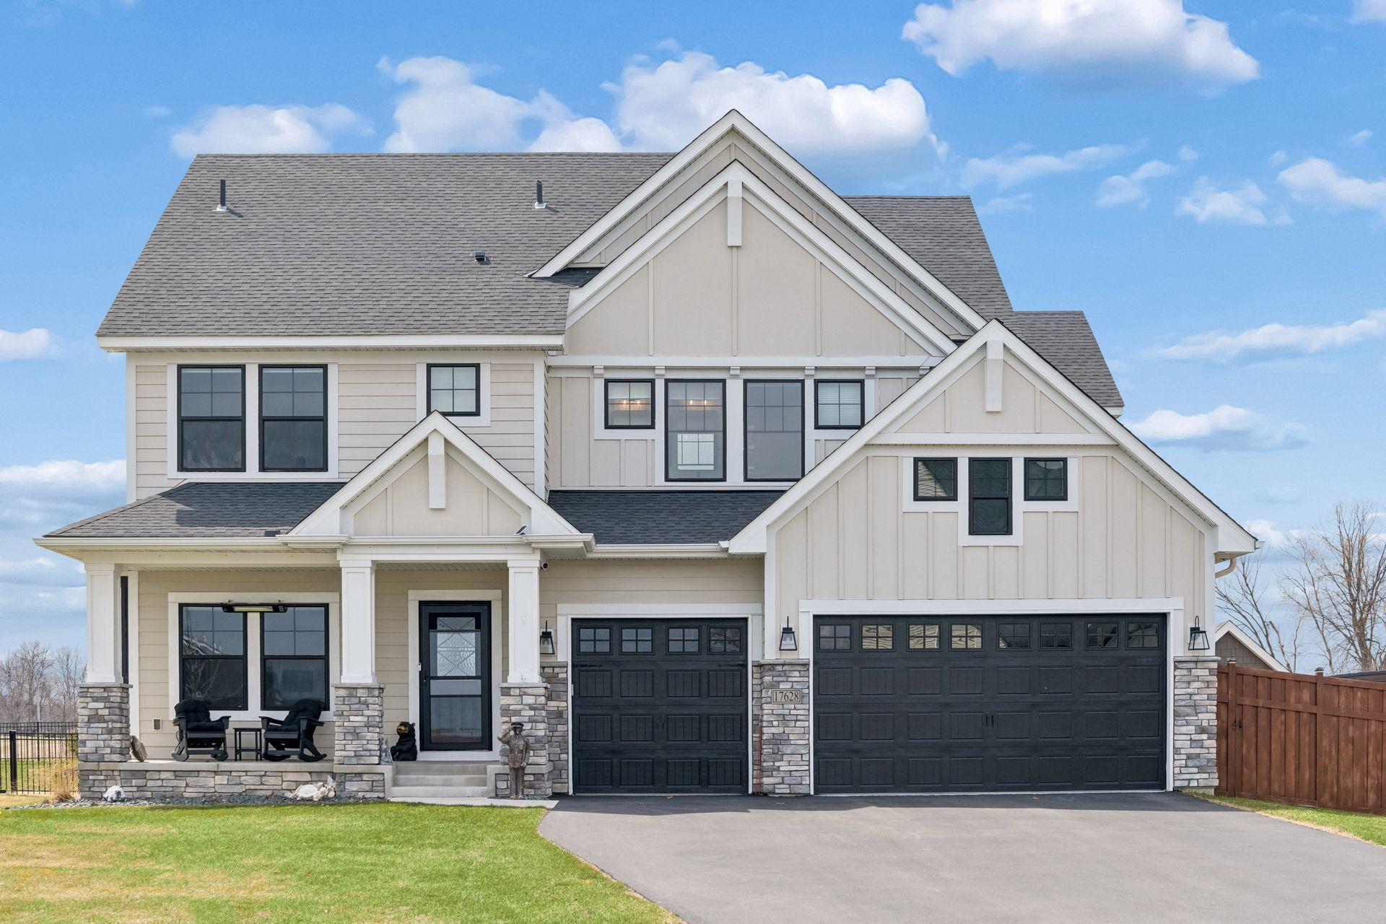
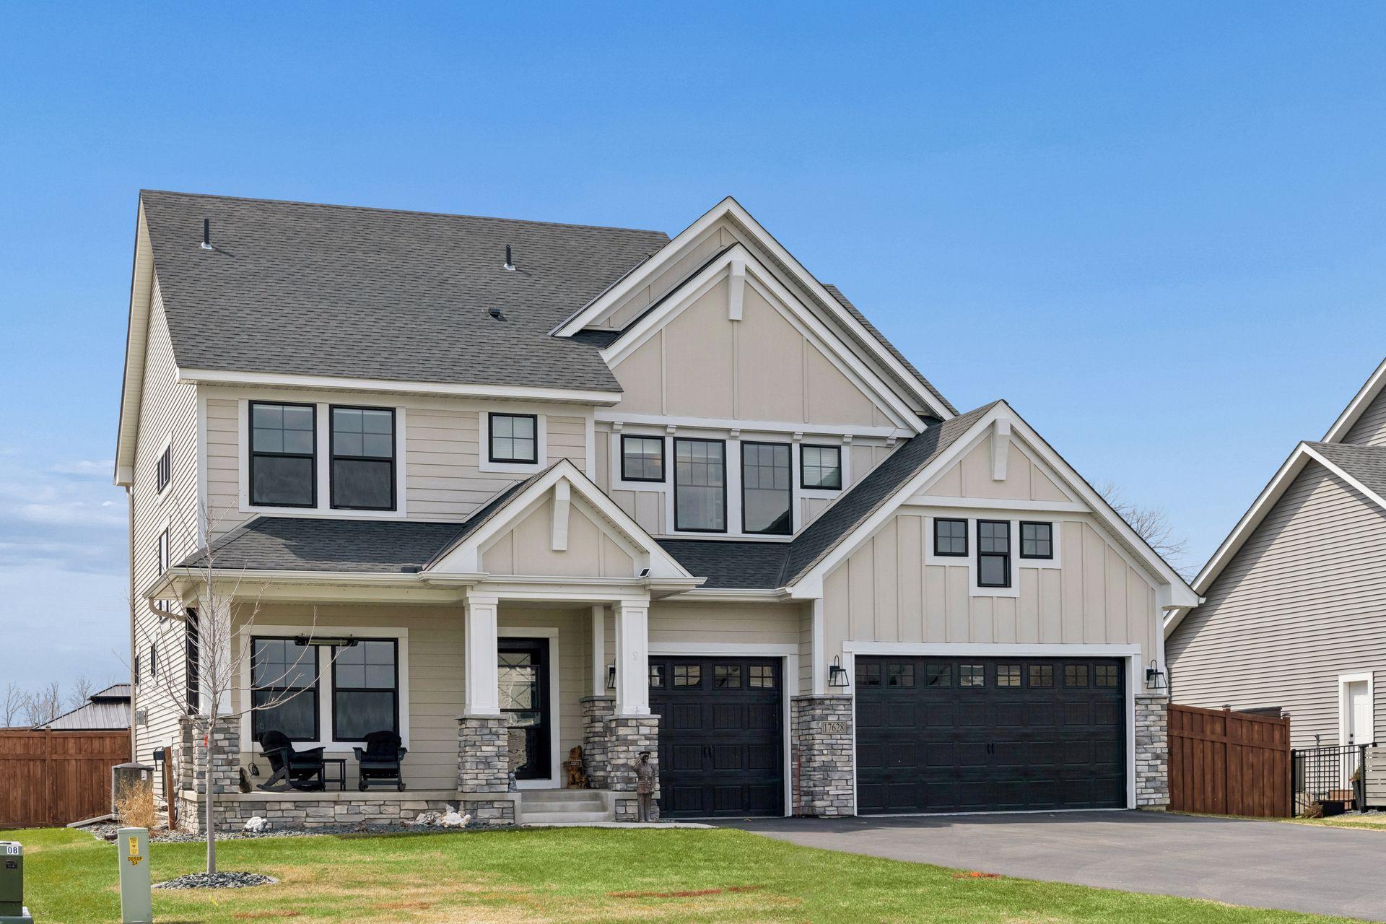
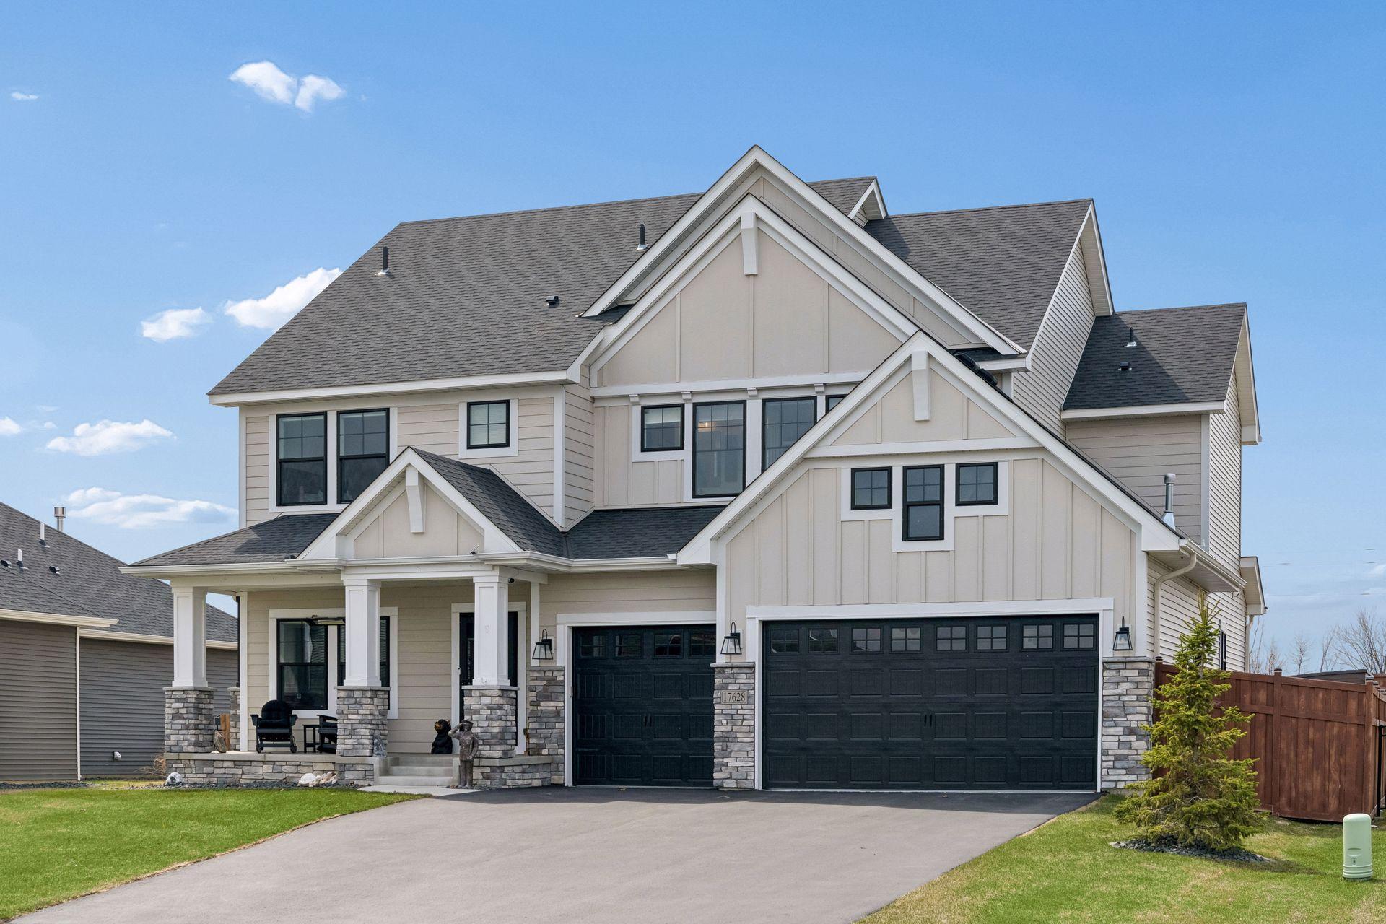
Welcome to this exceptional former model home in one of Prior Lake's most desirable locations, where luxury, craftsmanship, and functionality come together in a truly turnkey package. Boasting over 4,300 finished square feet, this five-bedroom, five-bathroom home showcases every upgrade imaginable with high-end finishes and custom details throughout. From the moment you step inside, you'll notice the elevated design, thoughtful layout, and premium features that set this home apart. The spacious open-concept main level flows effortlessly into the gourmet kitchen, stunning living spaces, and beautifully appointed entertaining areas. Every room has been enhanced with designer touches and quality finishes expected in a showcase model home. Upstairs, four generous bedrooms and well-designed bathrooms provide comfort and flexibility for everyday living. The fully finished lower level is built for entertaining, featuring a stylish wet bar, expansive family room, fifth bedroom, and additional living space perfect for gatherings, game nights, or relaxing with friends and family. Outside, enjoy a fully fenced backyard designed for privacy and enjoyment, complete with a hot tub featuring a convenient motorized cover and an impressive gazebo setup. Whether hosting guests or unwinding at the end of the day, this backyard offers the perfect retreat. The fully finished garage adds even more value and functionality. Meticulously maintained and perfectly turnkey, this home offers an incredible opportunity to own a former model loaded with upgrades in an outstanding Prior Lake location close to parks, trails, shopping, dining, and top-rated schools.

Save
Ask
Tour
Hide
Share
Listing Snapshot
Price 
$999,500
Days On Site 
108 Days
Bedrooms 
5
Inside Area (SqFt) 
4,341 sqft
Total Baths 
5
Full Baths 
2
Partial Baths 
3
Lot Size 
0.25 Acres
Year Built 
2023
MLS Number 
7110752
Status 
Active
Property Tax 
$9,138
HOA/Condo/Coop Fees 
N/A
Sq Ft Source 
N/A
Friends & Family
Recent Activity
3 months agoListing updated with changes from the MLS
4 months agoListing first seen on site
General Features
Acres 
0.25
Attached Garage 
Yes
Garage 
Yes
Garage Spaces 
3
Land Lease 
No
Levels 
Two
Number Of Stories 
2
Parking 
AsphaltGarage Door OpenerHeated GarageStorageAttachedGarage
Property Sub Type 
Single Family Residence
Security 
Security System
Sewer 
Public Sewer
SqFt Above 
3150
SqFt Below 
1191
SqFt Total 
4341
Water Source 
Public
Zoning 
Residential-Single Family
Interior Features
Appliances 
OvenCooktopDishwasherDisposalDryerExhaust FanHumidifierGas Water HeaterMicrowaveRefrigeratorStainless Steel Appliance(s)WasherWater Softener OwnedWine CoolerWater Purifier
Basement 
FinishedFullStorage SpaceSump Pump
Cooling 
Ceiling Fan(s)Central Air
Fireplace 
Yes
Fireplace Features 
ElectricFamily RoomGasLiving Room
Fireplaces 
2
Flooring 
Hardwood
Heating 
Natural GasForced AirFireplace(s)Other
Interior 
Eat-in KitchenKitchen IslandVaulted Ceiling(s)Walk-In Closet(s)Wet Bar
Laundry Features 
Laundry RoomSinkUpper Level
Spa 
Yes
Bedroom 
Dimensions - 18x15Level - Upper
Bedroom 2 
Dimensions - 14x12Level - Upper
Bedroom 3 
Dimensions - 12x11Level - Upper
Bedroom 4 
Dimensions - 13x12Level - Upper
Bedroom 5 
Dimensions - 14x11Level - Lower
Dining Room 
Dimensions - 15x12Level - Main
Family Room 
Dimensions - 34x18Level - Lower
Game Room 
Dimensions - 15x12Level - Lower
Kitchen 
Dimensions - 21x18Level - Main
Living Room 
Dimensions - 19x18Level - Main
Office 
Dimensions - 13x11Level - Main
Pantry (Walk-In) 
Dimensions - 9x5Level - Main
Save
Ask
Tour
Hide
Share
Exterior Features
Construction Details 
StoneCement Siding
Fencing 
FencedFullPrivacyWood
Patio And Porch 
PatioPorch
Road Frontage 
City Street
Spa 
Yes
Community Features
School District 
719 - Prior Lake-Savage Area Schools
Township 
Prior Lake
Schools
School District
719 - Prior Lake-Savage Area Schools
Elementary School
Unknown
Middle School
Unknown
High School
Unknown
Listing courtesy of LPT Realty, LLC


Listing information is provided by Participants of the Northstar MLS. IDX information is provided exclusively for personal, non-commercial use, and may not be used for any purpose other than to identify prospective properties consumers may be interested in purchasing. Information is deemed reliable but not guaranteed. Copyright 2026, Northstar MLS.
Last checked: 2026-11-02 12:04 PM UTC

Neighborhood & Commute
Source: Walkscore
Save
Ask
Tour
Hide
Share