Save
Ask
Tour
Hide
Share
$599,900
6 Days On Site

15672 Fairchild Way
Apple Valley, MN 55124

For Sale|Single Family Residence|Active
4
Beds
4
Total Baths
2
Full Baths
2
Partial Baths
3,011
SqFt
$199
/SqFt
2018
Built
Subdivision:
Quarry Ponds Fourth Add
County:
Dakota
Listing courtesy of InMotion Realty
Call Now: (612) 269-8914
Is this the listing for you? We can help make it yours.
(612) 269-8914
15672 Fairchild Way15672 Fairchild Way15672 Fairchild Way15672 Fairchild Way
Save
Ask
Tour
Hide
Share

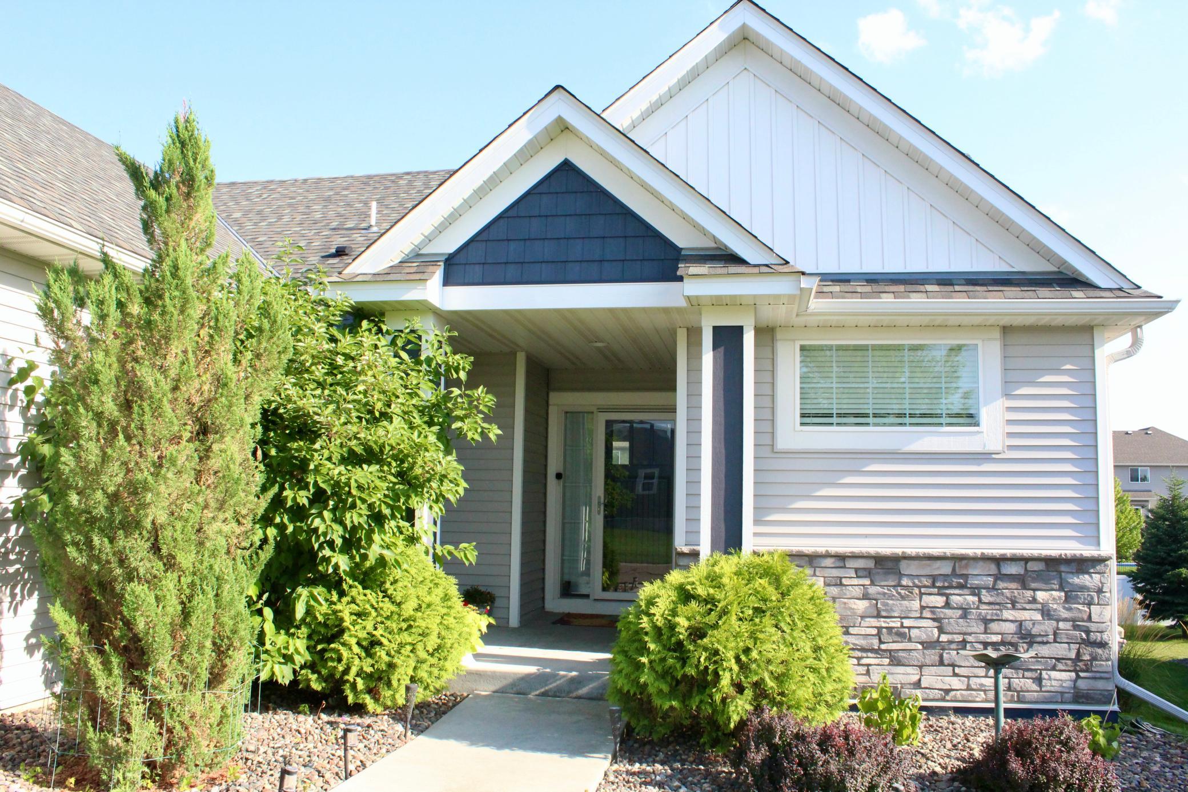
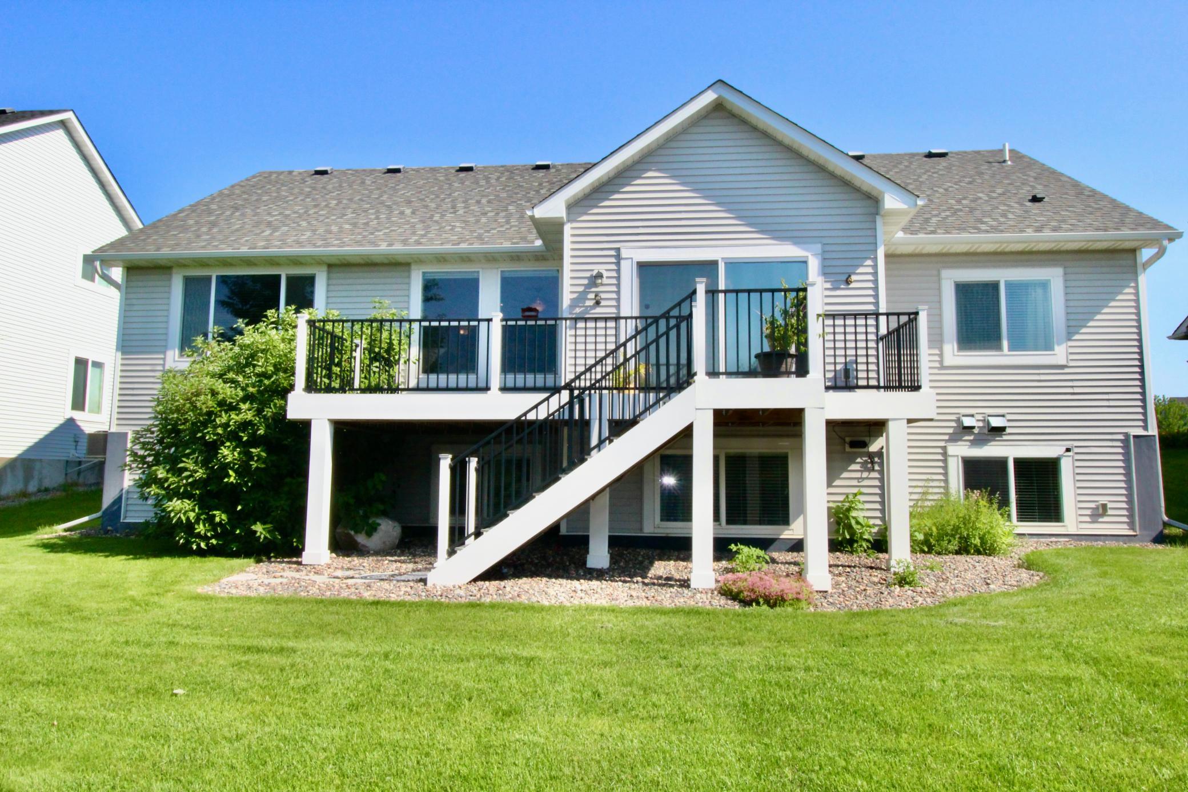
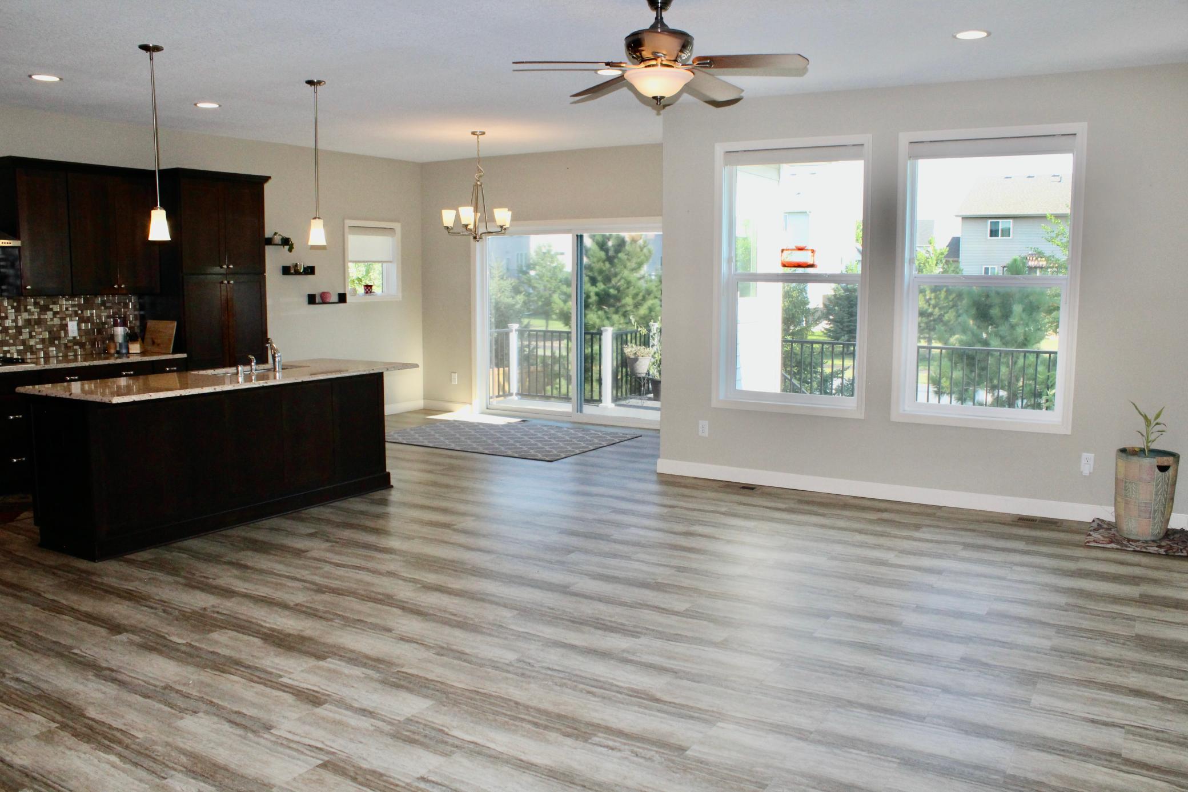
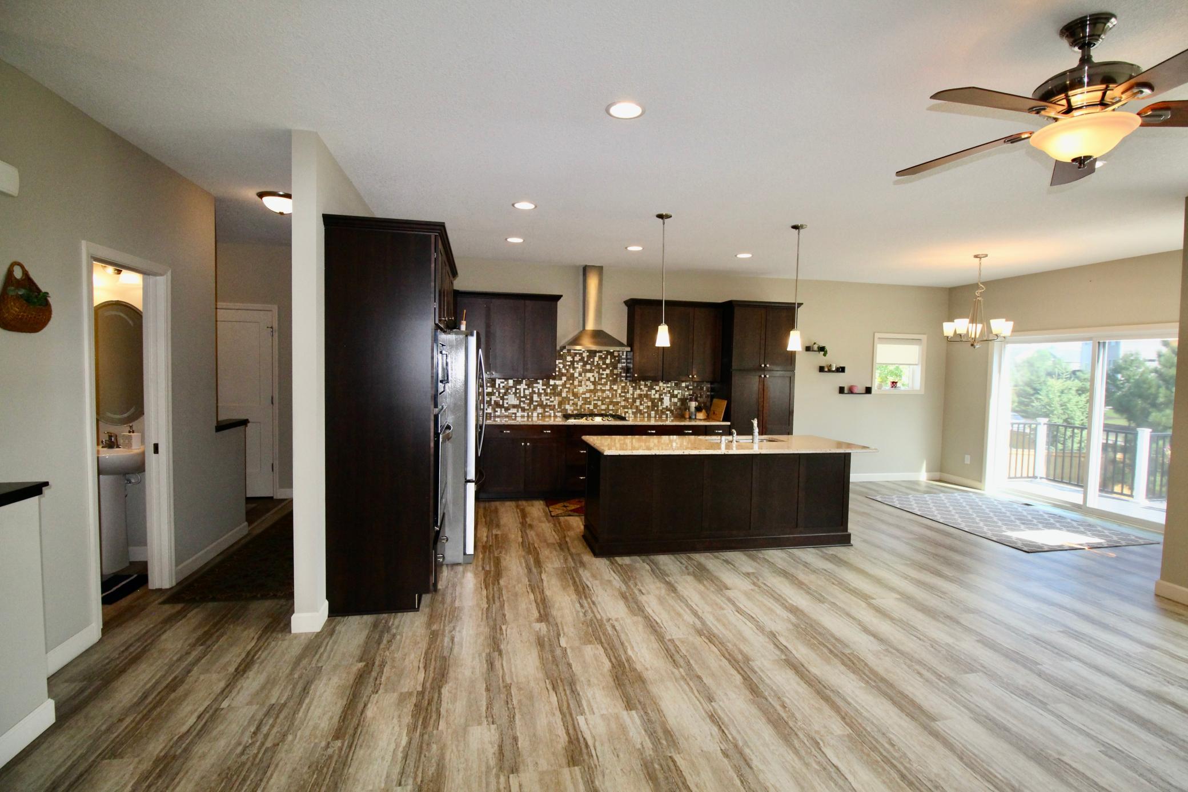
Custom-built single-level 4 Bed / 4 Bath home in a desirable (association free) Apple Valley neighborhood within the Eastview High School attendance area of ISD 196. This thoughtfully designed 2018 custom build offers seamless single-level living with an open main-level floor plan that creates a beautiful flow between the living, dining, and kitchen spaces. The main level features a private primary suite with walk-in closet, two additional bedrooms, a Jack-and-Jill bath, half bath off the living room, and a mudroom with garage access and adjacent laundry. The lower level provides a spacious family room, full bath, and a large additional bedroom (comparable in size to the primary suite) with abundant storage or space to add a theater or workout room. Enjoy vaulted ceilings, a deck off the main level, and a partially fenced backyard that offers privacy in a beautifully landscaped yard. New AC (2024), transferable builder warranty, and 30-year architectural shingles. This comfortable and inviting home is a must-see, schedule your showing today!

Save
Ask
Tour
Hide
Share
Listing Snapshot
Price 
$599,900
Days On Site 
6 Days
Bedrooms 
4
Inside Area (SqFt) 
3,011 sqft
Total Baths 
4
Full Baths 
2
Partial Baths 
2
Lot Size 
0.219 Acres
Year Built 
2018
MLS® Number 
7110960
Status 
Active
Property Tax 
$7,016
HOA/Condo/Coop Fees 
N/A
Sq Ft Source 
N/A
Friends & Family
Recent Activity
3 days agoListing updated with changes from the MLS®
6 days agoListing first seen on site
General Features
Acres 
0.219
Attached Garage 
Yes
Foundation 
Slab
Garage 
Yes
Garage Spaces 
3
Land Lease 
No
Levels 
One
Number Of Stories 
1
Parking 
CoveredAsphaltConcreteGarage Door OpenerAttached
Property Sub Type 
Single Family Residence
Sewer 
Public Sewer
SqFt Above 
1836
SqFt Below 
1175
SqFt Total 
3672
Utilities 
Underground Utilities
Water Source 
Public
Zoning 
Residential-Single Family
Interior Features
Appliances 
OvenCooktopDishwasherDisposalDryerENERGY STAR Qualified AppliancesExhaust FanFreezerHumidifierMicrowaveRangeRefrigeratorStainless Steel Appliance(s)WasherWater Softener Owned
Basement 
FinishedFullStorage SpaceSump PumpDaylight
Cooling 
Ceiling Fan(s)Central Air
Electric 
Circuit Breakers150 Amp Service
Fireplace 
Yes
Fireplace Features 
CirculatingElectricFamily RoomGasStone
Fireplaces 
1
Heating 
Natural GasForced AirFireplace(s)
Interior 
Breakfast BarEat-in KitchenKitchen IslandVaulted Ceiling(s)Walk-In Closet(s)
Laundry Features 
Electric Dryer HookupLaundry RoomMain LevelWasher Hookup
Bedroom 
Dimensions - 13x15Level - Main
Bedroom 2 
Dimensions - 11x12Level - Main
Bedroom 3 
Dimensions - 13x13Level - Main
Bedroom 4 
Dimensions - 15x15Level - Basement
Dining Room 
Dimensions - 24x23Level - Main
Family Room 
Dimensions - 35x21Level - Basement
Kitchen 
Dimensions - 24x23Level - Main
Living Room 
Dimensions - 24x23Level - Main
Save
Ask
Tour
Hide
Share
Exterior Features
Construction Details 
OtherMetal SidingVinyl Siding
Fencing 
Partial
Lot Features 
Near Public Transit
Patio And Porch 
DeckPorchFront Porch
Pool Features 
None
Road Frontage 
City Street
Community Features
Roads 
Paved
School District 
196 - Rosemount-Apple Valley-Eagan
Township 
Apple Valley
Schools
School District
196 - Rosemount-Apple Valley-Eagan
Elementary School
Unknown
Middle School
Unknown
High School
Unknown
Listing courtesy of InMotion Realty


Listing information is provided by Participants of the Northstar MLS. IDX information is provided exclusively for personal, non-commercial use, and may not be used for any purpose other than to identify prospective properties consumers may be interested in purchasing. Information is deemed reliable but not guaranteed. Copyright 2026, Northstar MLS.
Last checked: 2026-07-22 10:50 PM UTC

Neighborhood & Commute
Source: Walkscore
Save
Ask
Tour
Hide
Share