
Save
Ask
Tour
Hide
$650,000
91 Days On Site
3980 Molina StreetShakopee, MN 55379
For Sale|Single Family Residence|Active
5
Beds
4
Total Baths
2
Full Baths
2
Partial Baths
4,810
SqFt
$135
/SqFt
2007
Built
Subdivision:
River Valley Estates
County:
Scott
Listing courtesy of RES Realty
Call Now: (612) 269-8914
Is this the listing for you? We can help make it yours.
(612) 269-8914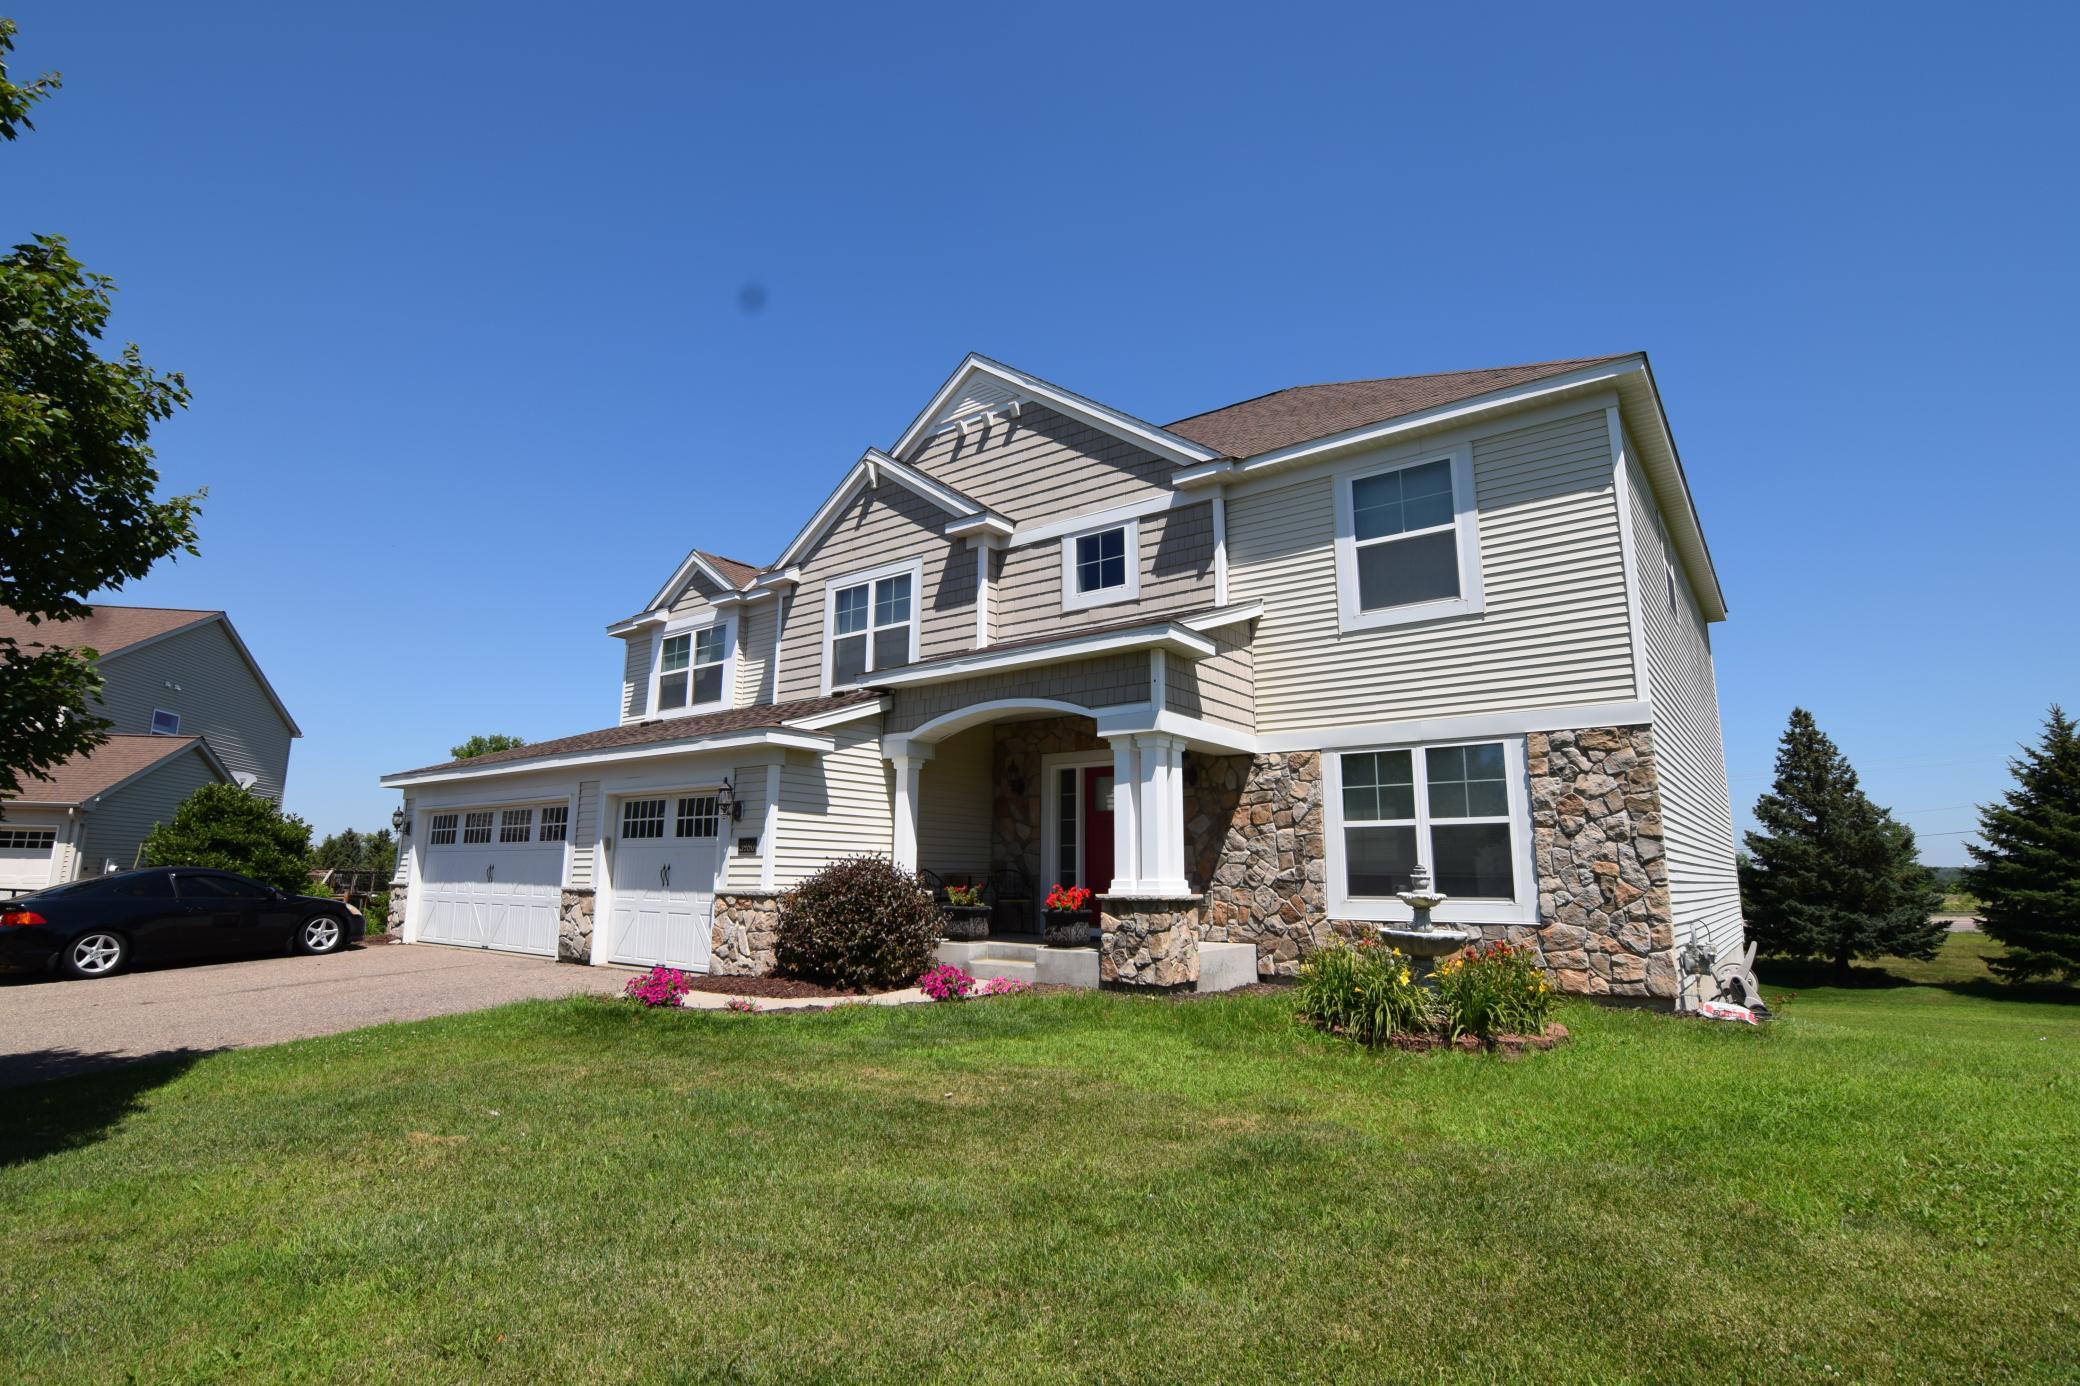
Save
Ask
Tour
Hide
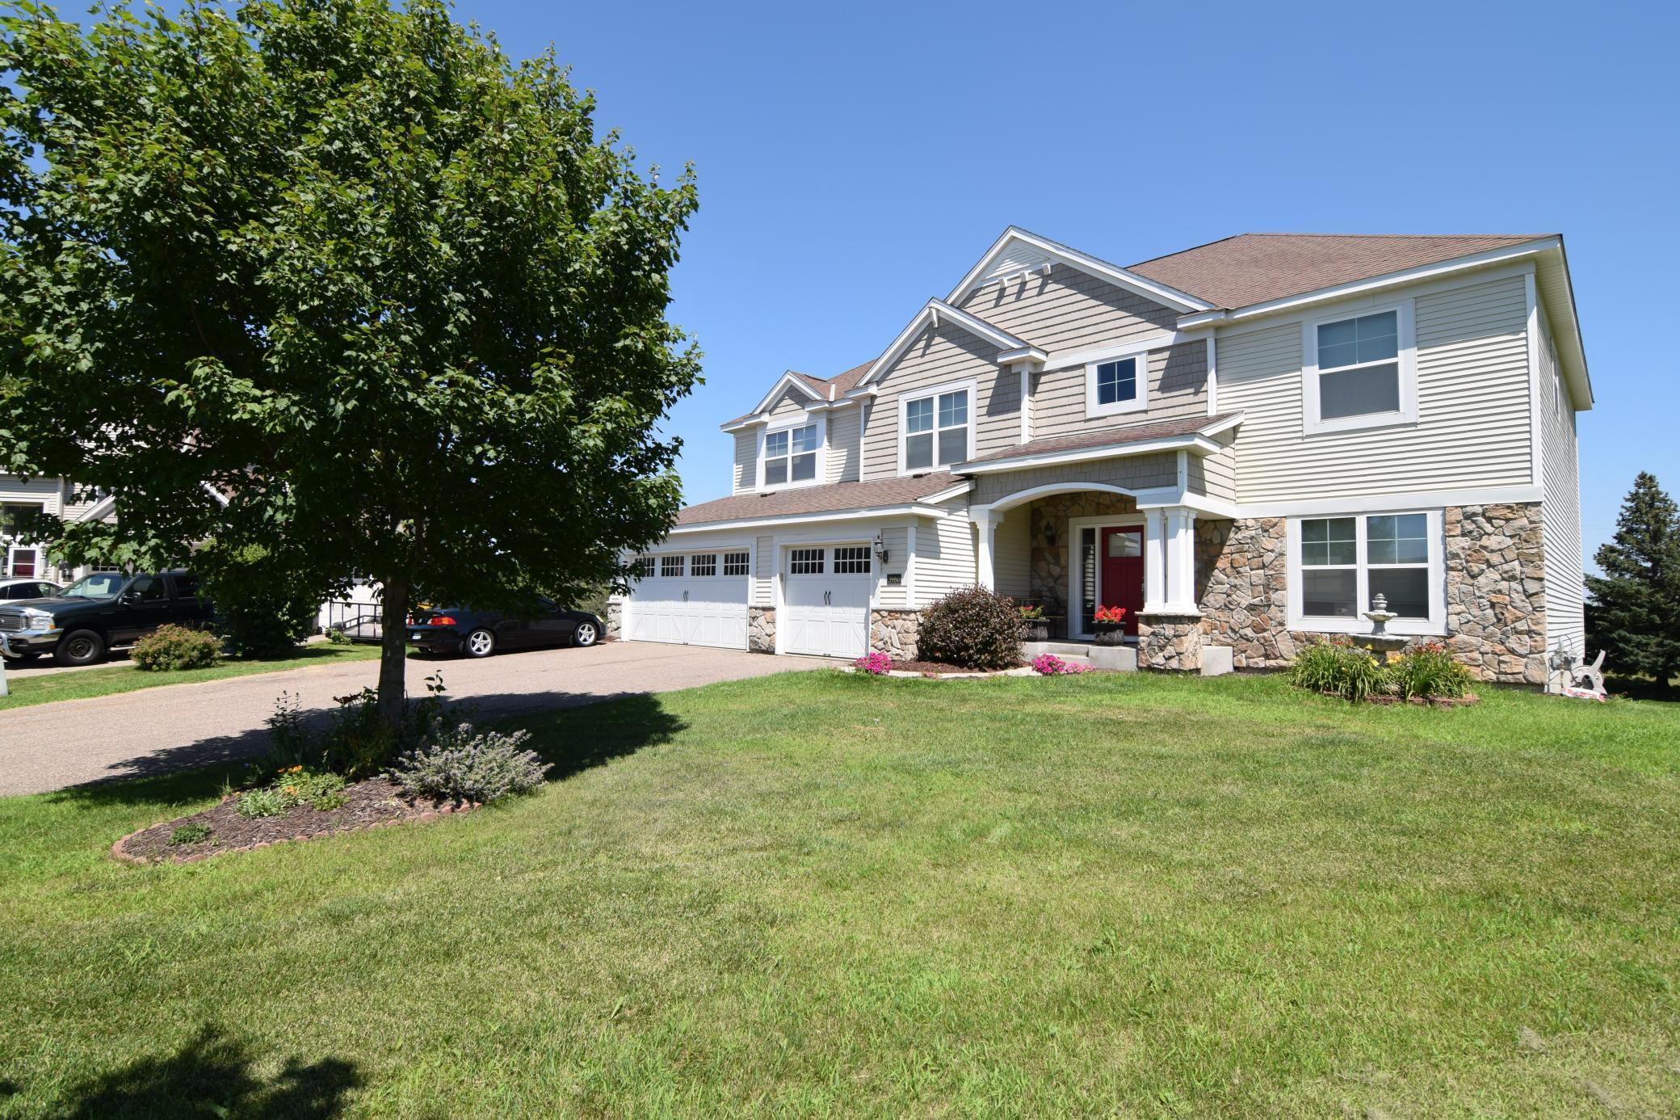
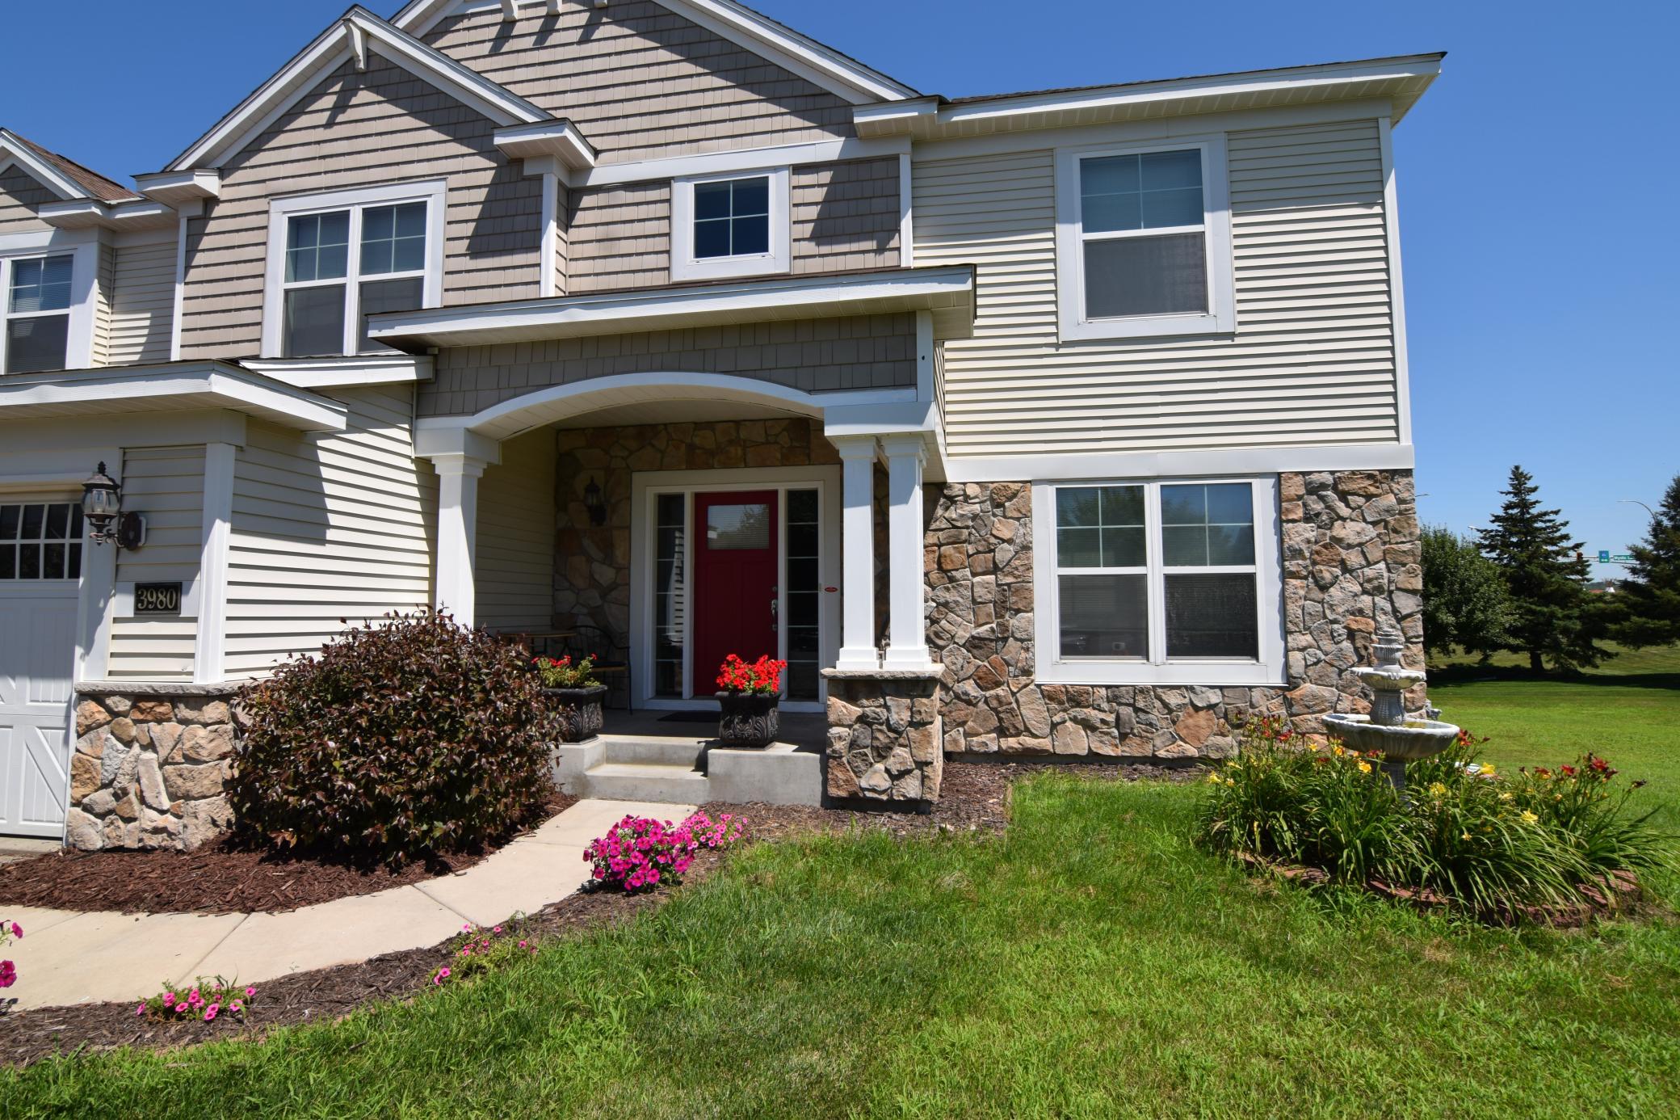
Tastefully updated home in prime location. Open concept main level provides a very functional layout. Tons of natural sunlight and impressive vaulted main level with cozy gas fireplace. Many nice upgrades and massive room sizes. Executive primary bedroom. Spa like master bathroom complete with two walk in closets and separate tub and shower. Very large home provides all of the space you will need. Lower level gym setup. Home shows very well.
Save
Ask
Tour
Hide
Listing Snapshot
Price
$650,000
Days On Site
91 Days
Bedrooms
5
Inside Area (SqFt)
4,810 sqft
Total Baths
4
Full Baths
2
Partial Baths
2
Lot Size
0.54 Acres
Year Built
2007
MLS® Number
7111027
Status
Active
Property Tax
$7,942
HOA/Condo/Coop Fees
$32.5 monthly
Sq Ft Source
N/A
Friends & Family
Recent Activity
| a week ago | Listing updated with changes from the MLS® | |
| 2 weeks ago | Price changed to $650,000 | |
| 3 months ago | Listing first seen on site |
General Features
Acres
0.54
Attached Garage
Yes
Foundation
Other
Garage
Yes
Garage Spaces
3
Land Lease
No
Levels
Two
Number Of Stories
2
Parking
Attached
Property Sub Type
Single Family Residence
Sewer
Public Sewer
SqFt Above
3310
SqFt Below
1500
SqFt Total
5050
Water Source
Public
Zoning
Residential-Single Family
Interior Features
Appliances
DishwasherDryerRangeRefrigeratorWasher
Basement
FinishedFull
Cooling
Central Air
Fireplace
Yes
Fireplace Features
GasLiving Room
Fireplaces
1
Heating
Natural GasForced Air
Interior
Kitchen Island
Bedroom
Dimensions - 18 x 15Level - Upper
Bedroom 2
Dimensions - 14 x 12Level - Upper
Bedroom 3
Dimensions - 13 x 12Level - Upper
Bedroom 4
Dimensions - 13 x 12Level - Upper
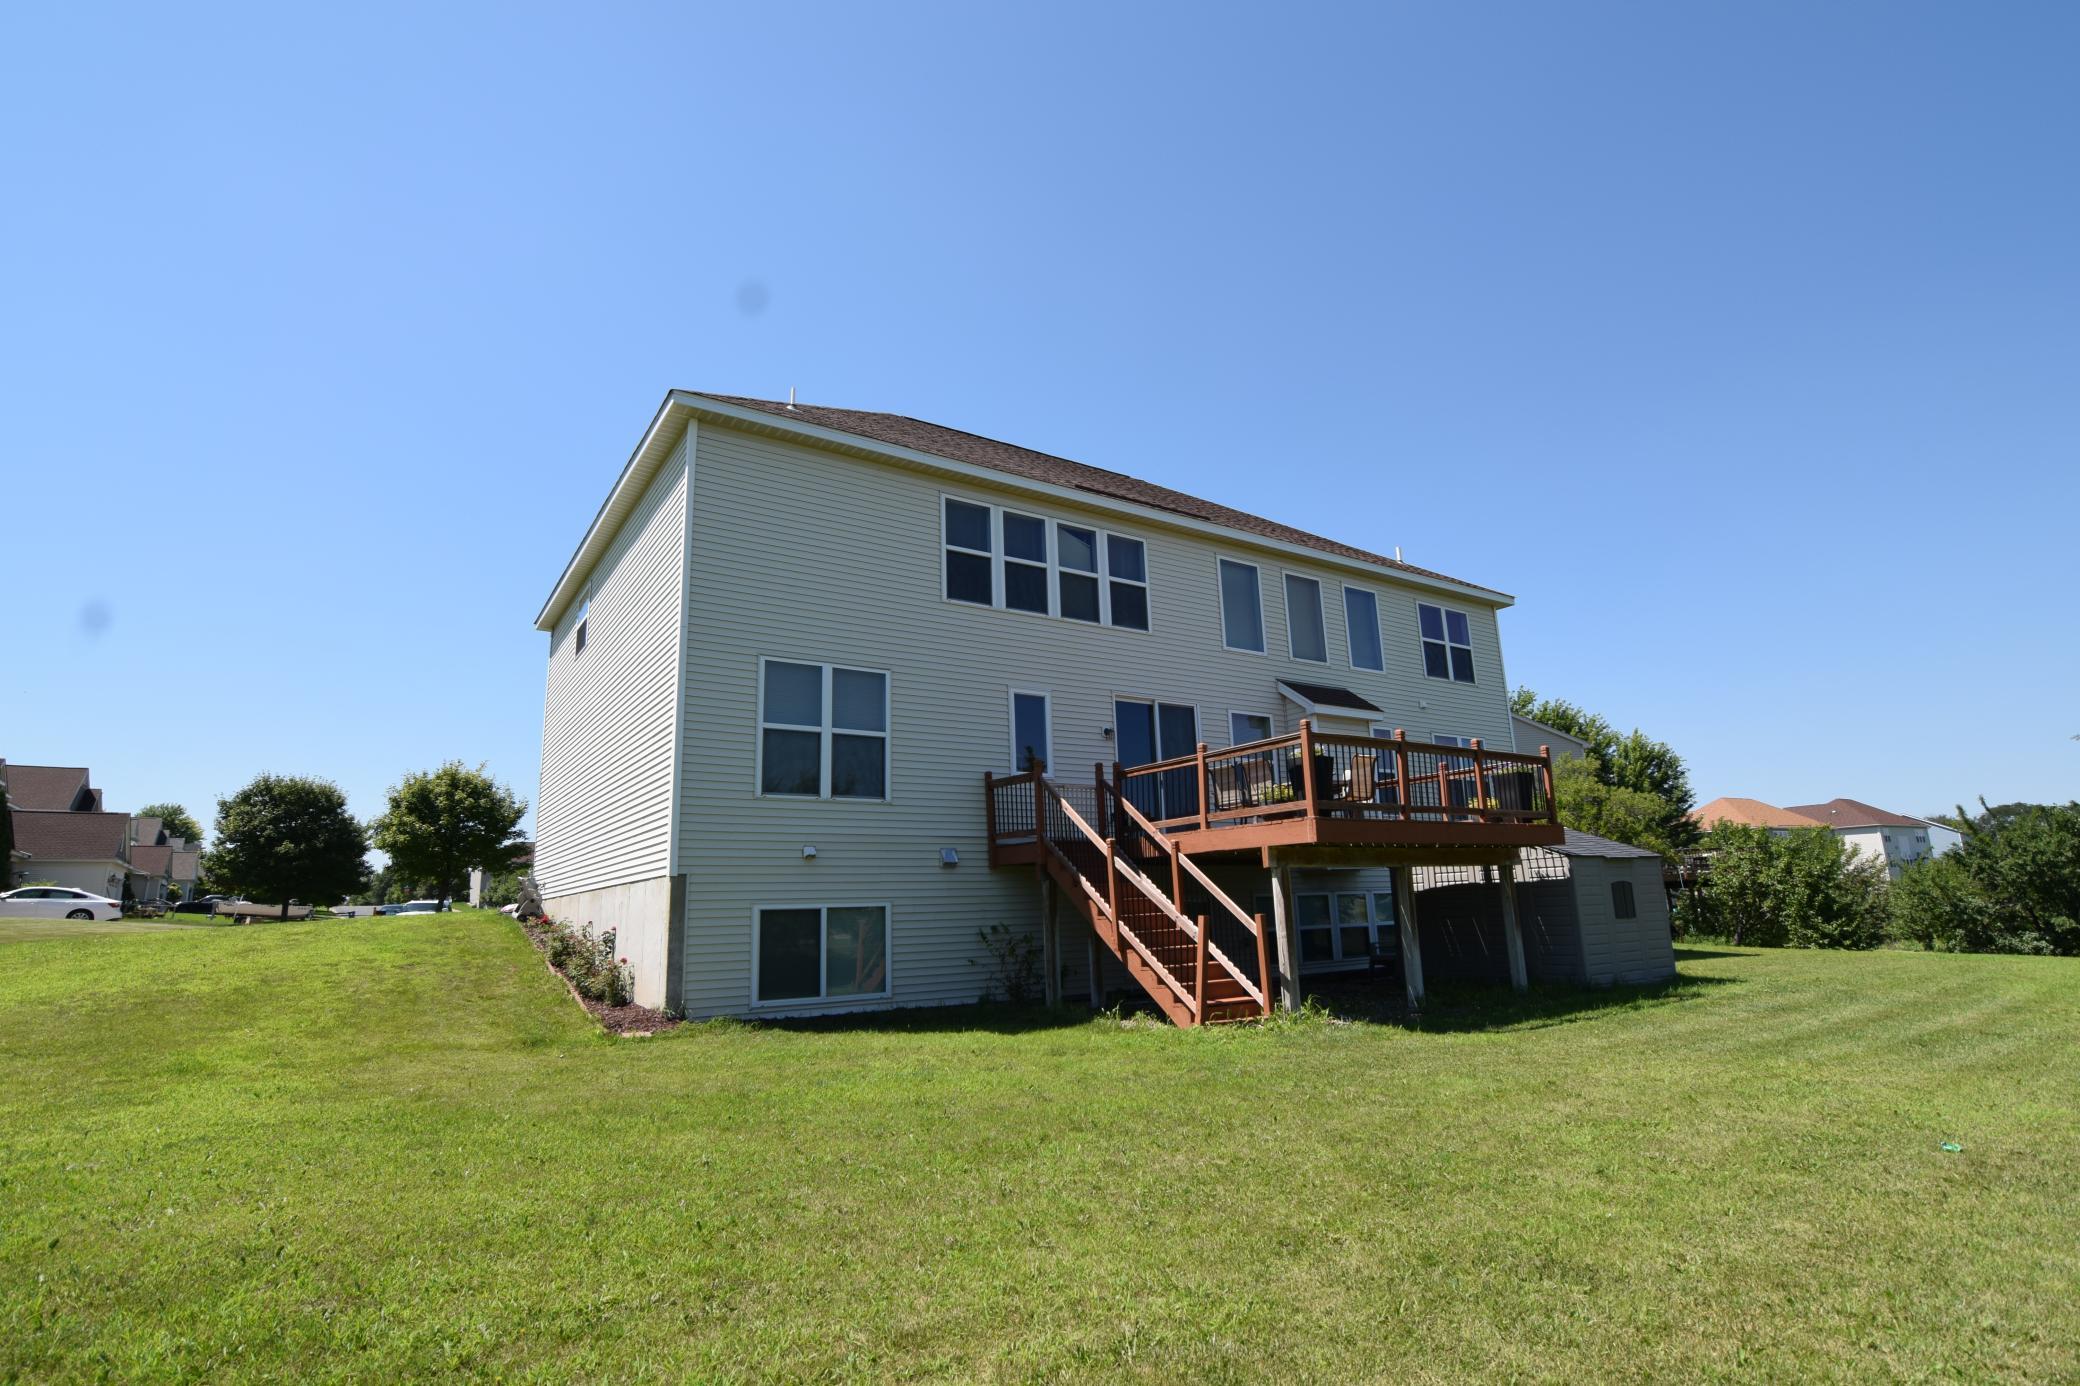
Deck
Dimensions - 16 x 16Level - Main
Dining Room
Dimensions - 15 x 12Level - Main
Family Room
Dimensions - 19 x 15Level - Main
Kitchen
Dimensions - 18 x 15Level - Main
Laundry
Dimensions - 8 x 8Level - Main
Living Room
Dimensions - 16 x 12Level - Main
Office
Dimensions - 14 x 12Level - Main
Save
Ask
Tour
Hide
Exterior Features
Construction Details
StoneVinyl Siding
Patio And Porch
Deck
Community Features
Association Fee
$97.5
Association Fee Frequency
Quarterly
School District
720 - Shakopee
Township
Shakopee
Schools
School District
720 - Shakopee
Elementary School
Unknown
Middle School
Unknown
High School
Unknown
Listing courtesy of RES Realty

Listing information is provided by Participants of the Northstar MLS. IDX information is provided exclusively for personal, non-commercial use, and may not be used for any purpose other than to identify prospective properties consumers may be interested in purchasing. Information is deemed reliable but not guaranteed. Copyright 2026, Northstar MLS.
Last checked: 2026-10-15 07:54 PM UTC
Listing information is provided by Participants of the Northstar MLS. IDX information is provided exclusively for personal, non-commercial use, and may not be used for any purpose other than to identify prospective properties consumers may be interested in purchasing. Information is deemed reliable but not guaranteed. Copyright 2026, Northstar MLS.
Last checked: 2026-10-15 07:54 PM UTC
Neighborhood & Commute
Source: Walkscore
Save
Ask
Tour
Hide
Did you know? You can invite friends and family to your search. They can join your search, rate and discuss listings with you.