Save
Ask
Tour
Hide
Share
$800,000
6 Days On Site

5076 151st Street W
Apple Valley, MN 55124

Single Family Residence|Coming Soon
5
Beds
5
Total Baths
2
Full Baths
3
Partial Baths
4,608
SqFt
$174
/SqFt
2017
Built
Subdivision:
Cortland Fifth Add
County:
Dakota
Listing courtesy of RE/MAX Results
Call Now: (612) 269-8914
Is this the listing for you? We can help make it yours.
(612) 269-8914
5076 151st Street W5076 151st Street W5076 151st Street W5076 151st Street W
Save
Ask
Tour
Hide
Share

Welcome to this exceptional 5-bedroom, 5-bathroom home in the highly sought-after Cortland community. Offering over 4,600 finished square feet, this spacious home combines elegant living with everyday comfort in a prime location. Step inside to discover generous living spaces designed for both entertaining and daily life. Gather around the cozy fireplace, enjoy meals with family and friends, or relax on the inviting front porch or expansive deck overlooking the backyard. Outside, you'll find a massive, professionally landscaped yard featuring mature trees that provide beauty, privacy, and a peaceful setting. Whether you're hosting summer barbecues, enjoying your morning coffee, or simply unwinding outdoors, this property offers exceptional outdoor living. Located just steps from a neighborhood park, pool and within walking distance of numerous restaurants, shops, and everyday conveniences, this home offers the perfect blend of tranquility and accessibility.

Save
Ask
Tour
Hide
Share
Listing Snapshot
Price 
$800,000
Days On Site 
6 Days
Bedrooms 
5
Inside Area (SqFt) 
4,608 sqft
Total Baths 
5
Full Baths 
2
Partial Baths 
3
Lot Size 
0.337 Acres
Year Built 
2017
MLS® Number 
7111311
Status 
Coming Soon
Property Tax 
$9,424
HOA/Condo/Coop Fees 
$77 monthly
Sq Ft Source 
N/A
Friends & Family
Recent Activity
3 days agoListing updated with changes from the MLS®
6 days agoListing first seen on site
General Features
Acres 
0.337
Attached Garage 
Yes
Garage 
Yes
Garage Spaces 
3
Land Lease 
No
Levels 
Two
Number Of Stories 
2
Parking 
AsphaltAttachedGarage
Property Sub Type 
Single Family Residence
Sewer 
Public Sewer
SqFt Above 
3354
SqFt Below 
1254
SqFt Total 
4922
Water Source 
Public
Zoning 
Residential-Single Family
Interior Features
Appliances 
OvenCooktopDishwasherDisposalDouble OvenDryerGas Water HeaterRefrigeratorWasherWater Softener Owned
Basement 
Walk-Out AccessFinishedStorage SpaceSump Pump
Cooling 
Central Air
Electric 
Circuit Breakers200+ Amp Service
Fireplace 
Yes
Fireplace Features 
Family RoomGas
Fireplaces 
1
Heating 
Natural GasForced Air
Interior 
Eat-in KitchenKitchen Island
Laundry Features 
Upper Level
Bedroom 
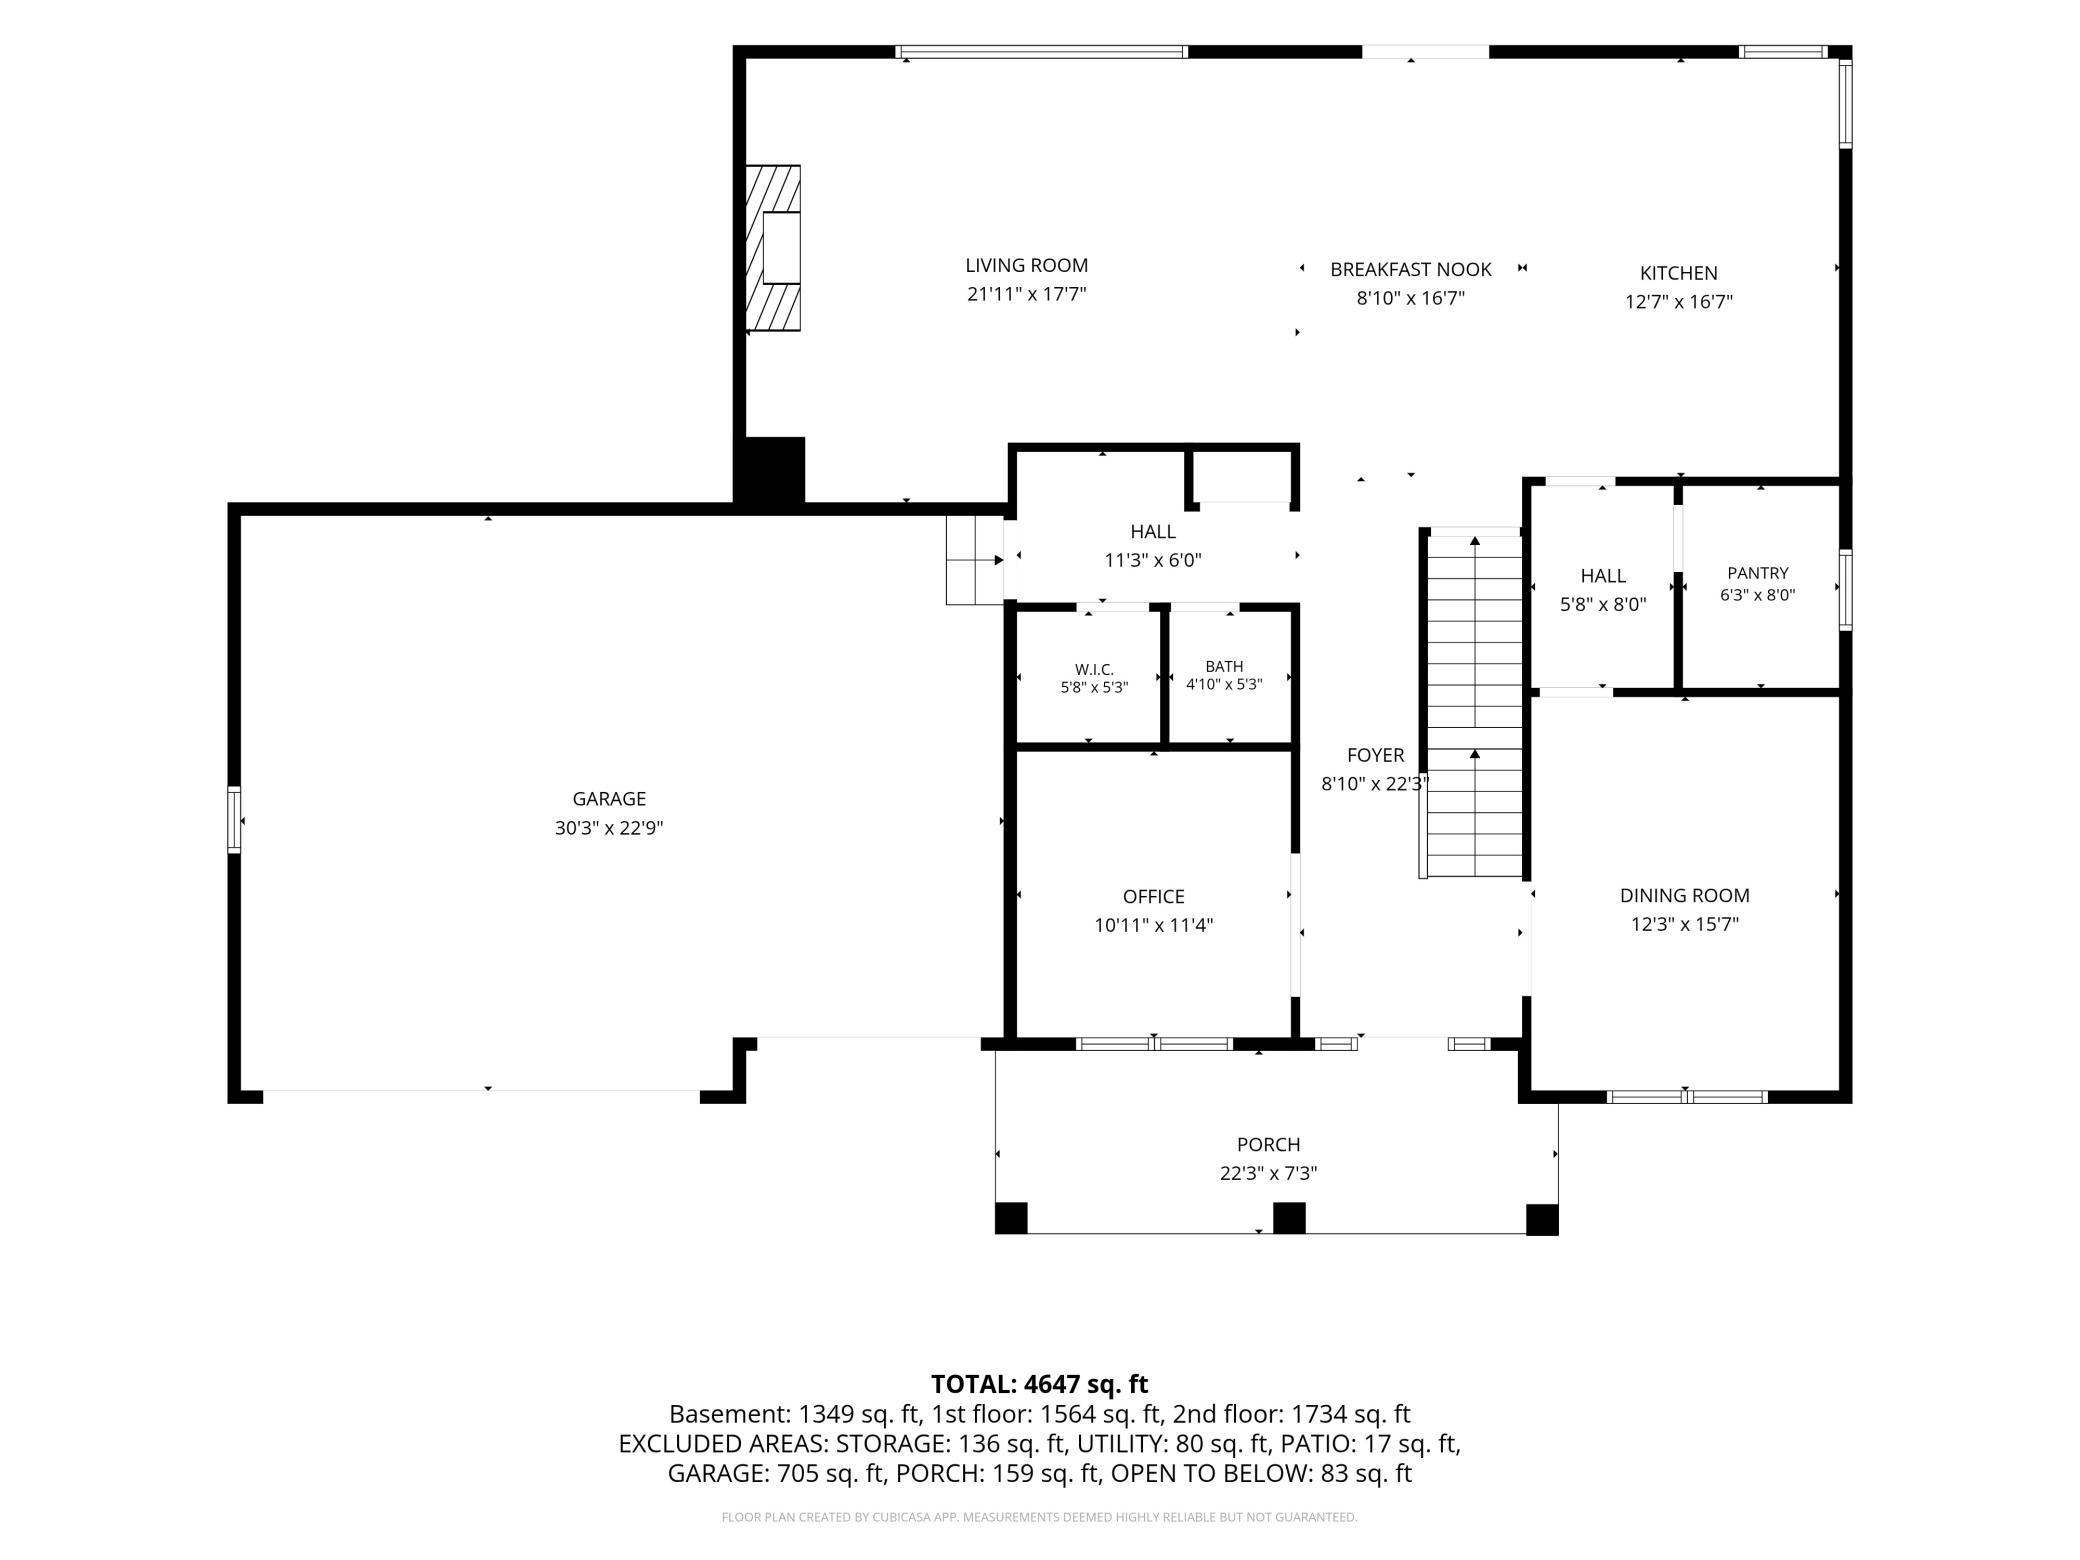
Dimensions - 17X16Level - Upper
Bedroom 2 
Dimensions - 12X12Level - Upper
Bedroom 3 
Dimensions - 12X12Level - Upper
Bedroom 4 
Dimensions - 13X11Level - Upper
Bedroom 5 
Dimensions - 14X12Level - Lower
Deck 
Dimensions - 18X13Level - Main
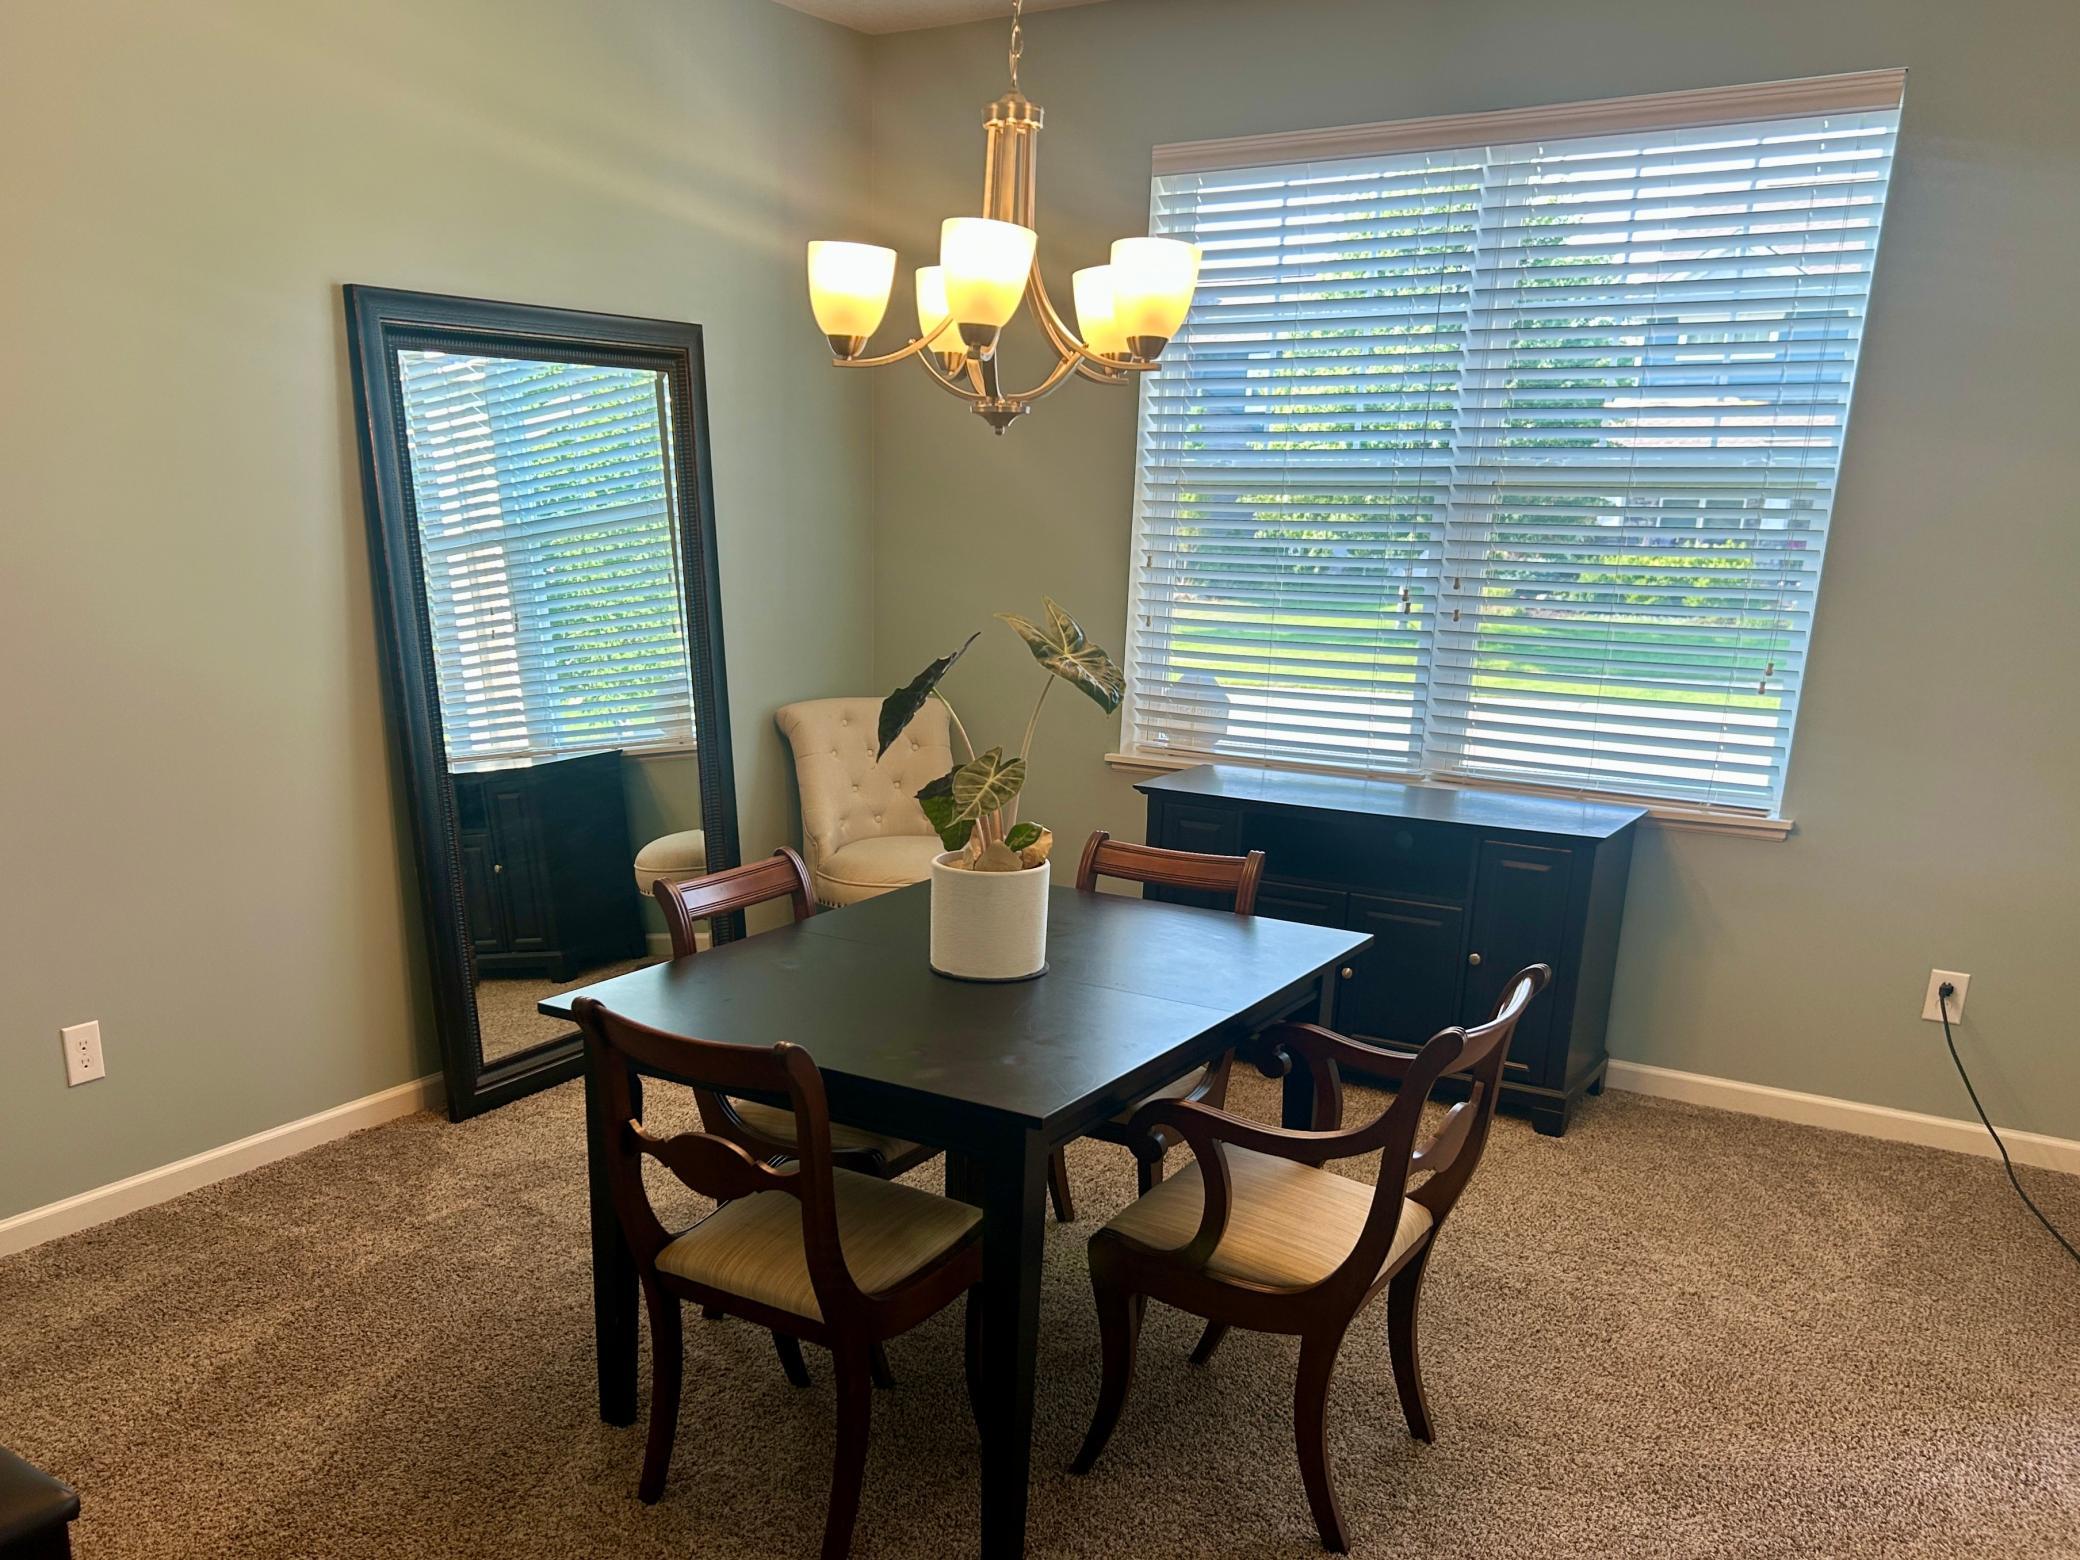
Dining Room 
Dimensions - 14X9Level - Main
Family Room 
Dimensions - 22X17Level - Main
Flex Room 
Dimensions - 15X12Level - Main
Kitchen 
Dimensions - 18X13Level - Main
Laundry 
Dimensions - 9X7Level - Upper
Media Room 
Dimensions - 26X14Level - Lower
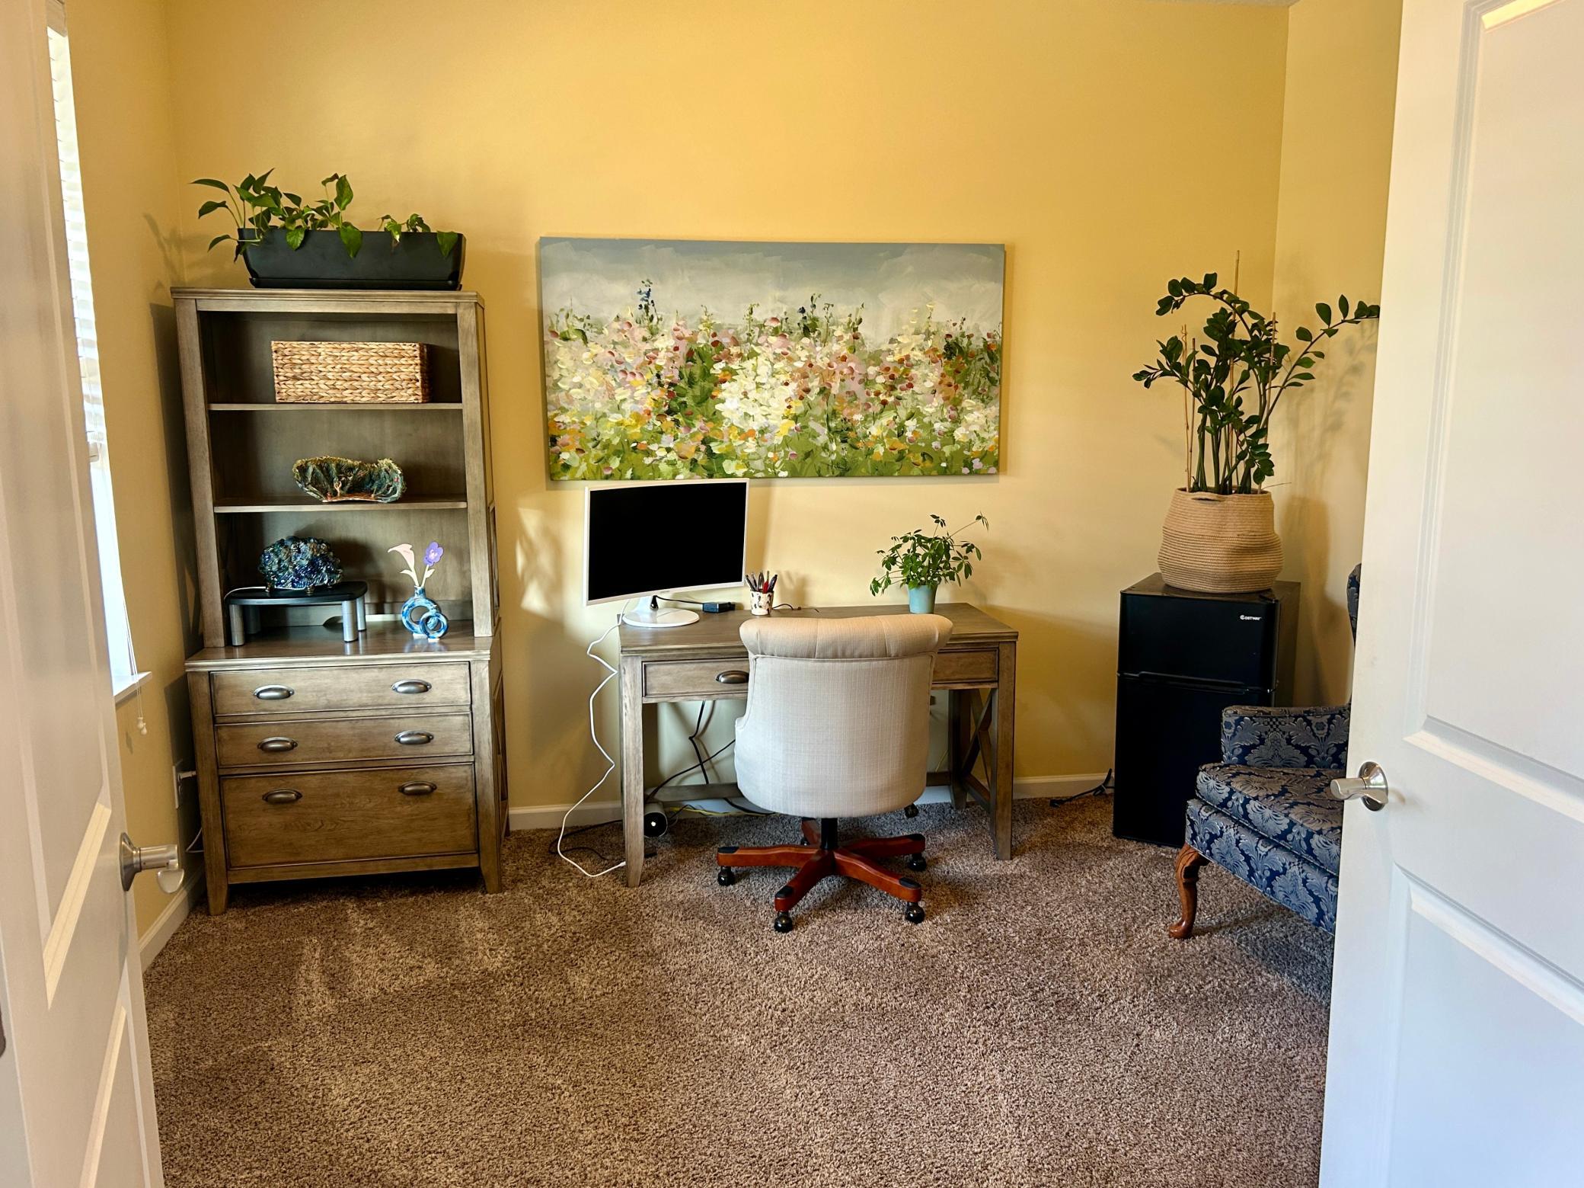
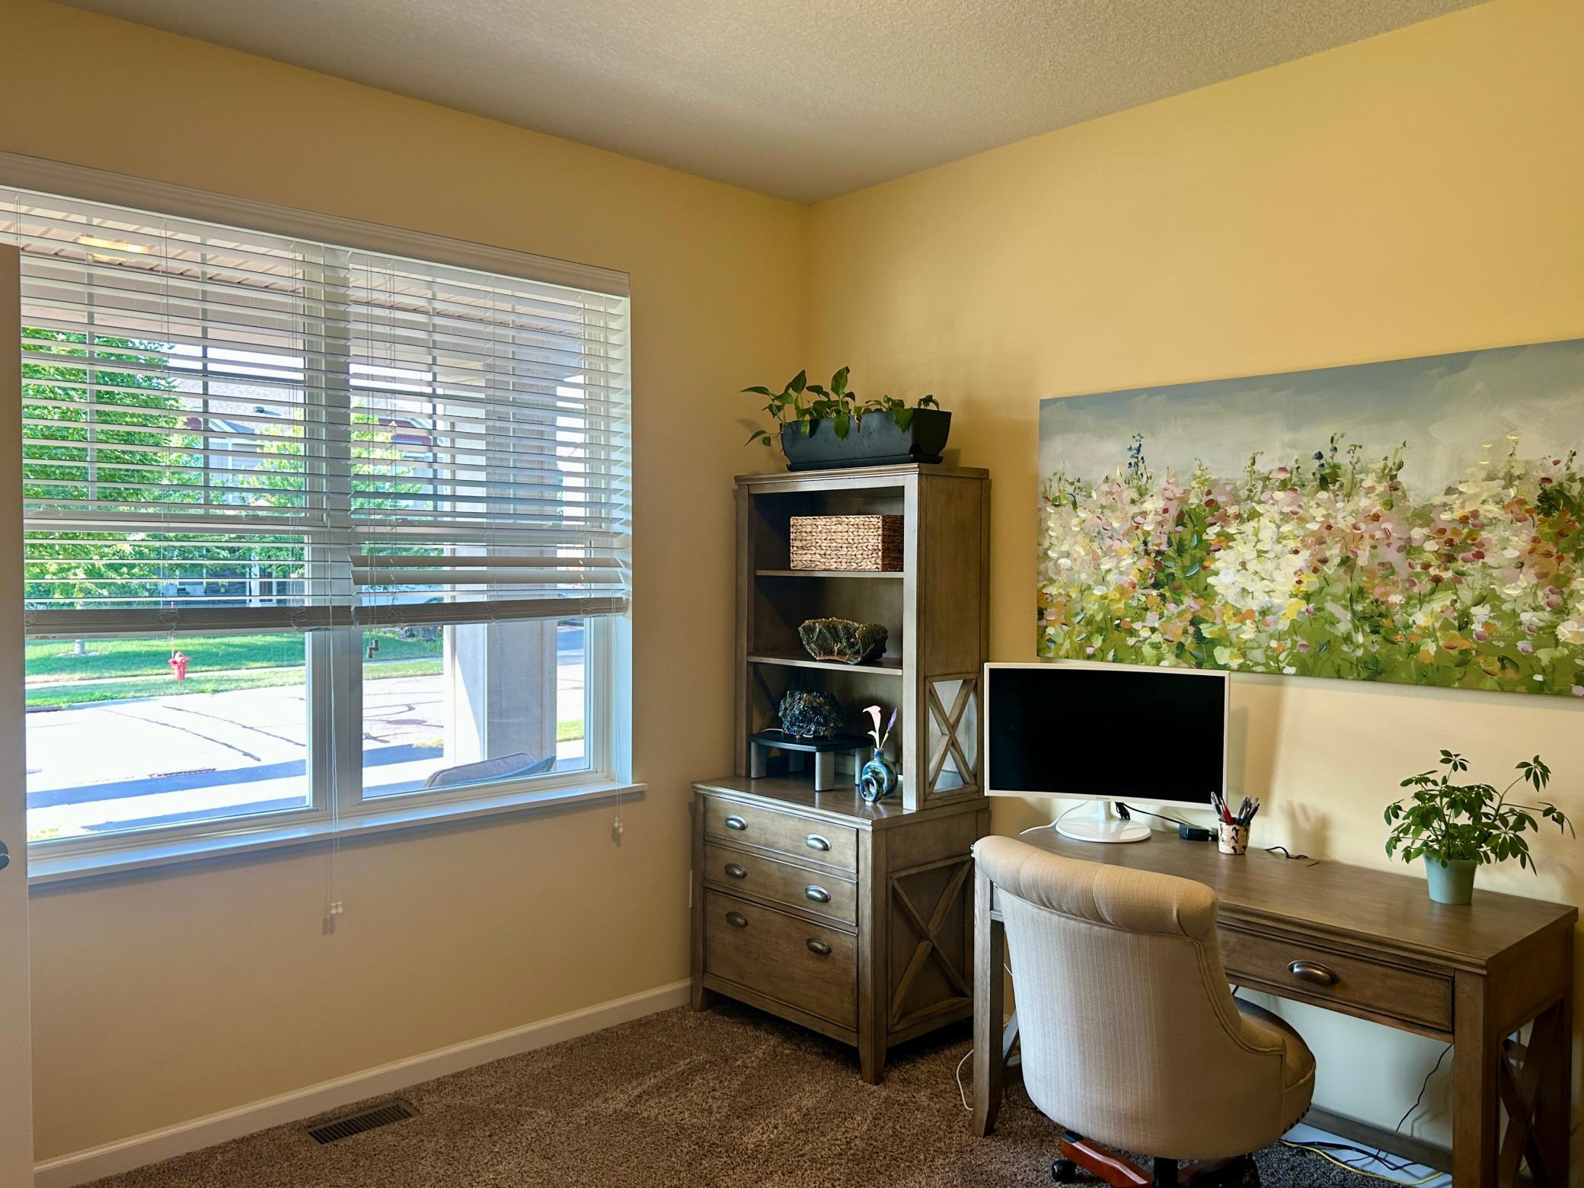
Office 
Dimensions - 11X11Level - Main
Play Room 
Dimensions - 15X11Level - Lower
Storage 
Dimensions - 11X11Level - Lower
Save
Ask
Tour
Hide
Share
Exterior Features
Construction Details 
StoneCement SidingVinyl Siding
Fencing 
Chain LinkPartial
Patio And Porch 
DeckPatioPorchFront Porch
Pool Features 
Heated
Road Frontage 
City Street
Roof 
Asphalt
Community Features
Association Dues 
231
Community Features 
Pool
HOA Fee Frequency 
Quarterly
School District 
196 - Rosemount-Apple Valley-Eagan
Township 
Apple Valley
Schools
School District
196 - Rosemount-Apple Valley-Eagan
Elementary School
Unknown
Middle School
Unknown
High School
Unknown
Listing courtesy of RE/MAX Results


Listing information is provided by Participants of the Northstar MLS. IDX information is provided exclusively for personal, non-commercial use, and may not be used for any purpose other than to identify prospective properties consumers may be interested in purchasing. Information is deemed reliable but not guaranteed. Copyright 2026, Northstar MLS.
Last checked: 2026-07-24 01:49 AM UTC

Neighborhood & Commute
Source: Walkscore
Save
Ask
Tour
Hide
Share