
19044 Inndale DriveLakeville, MN 55044
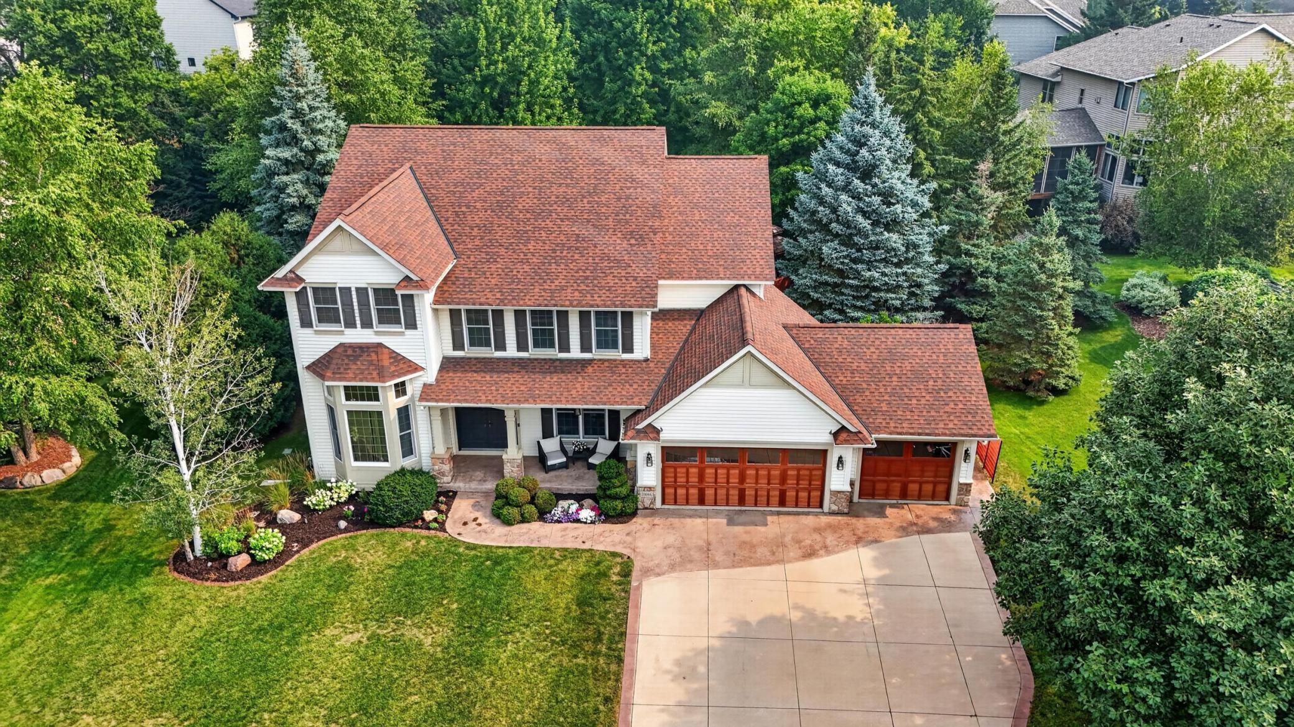
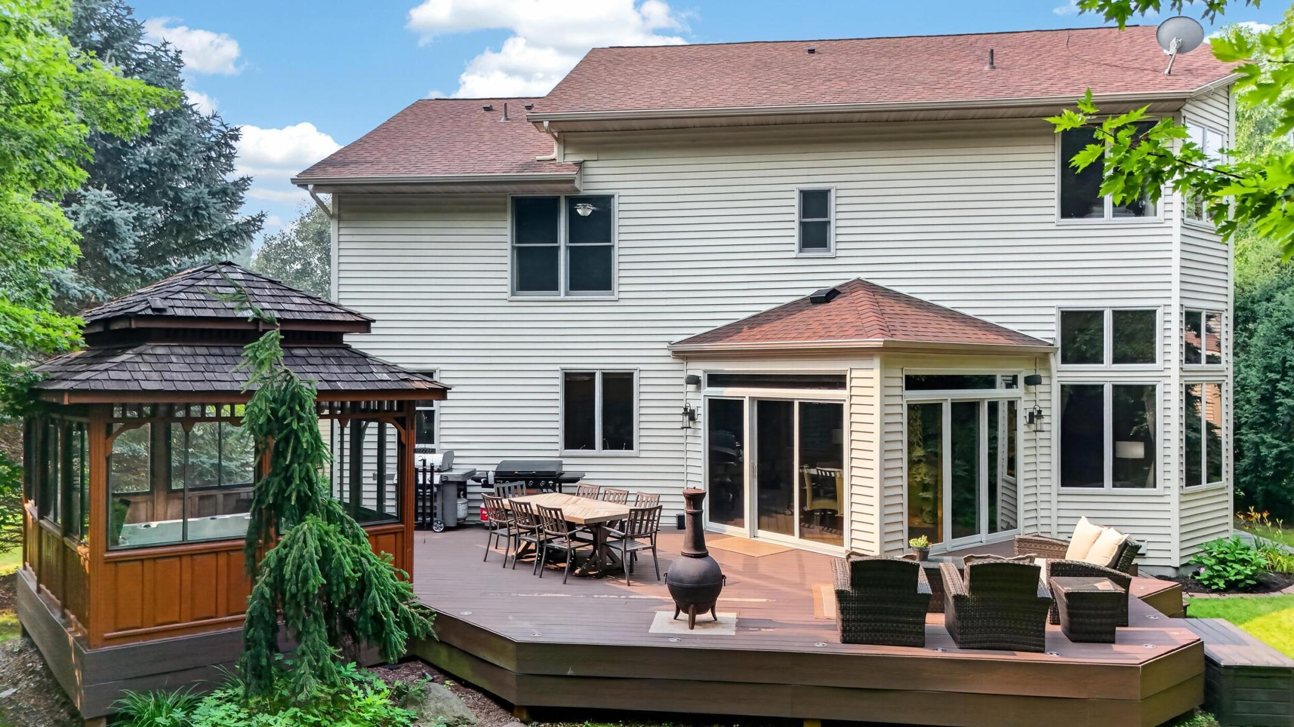
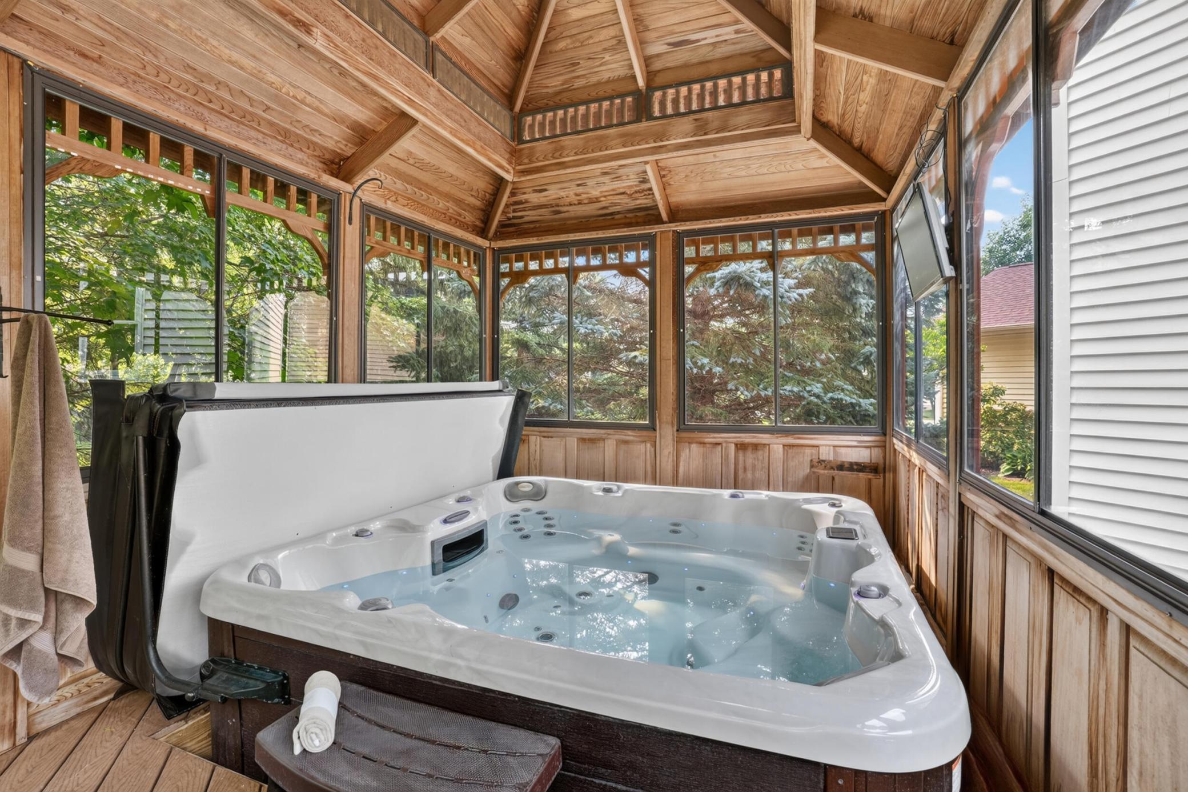
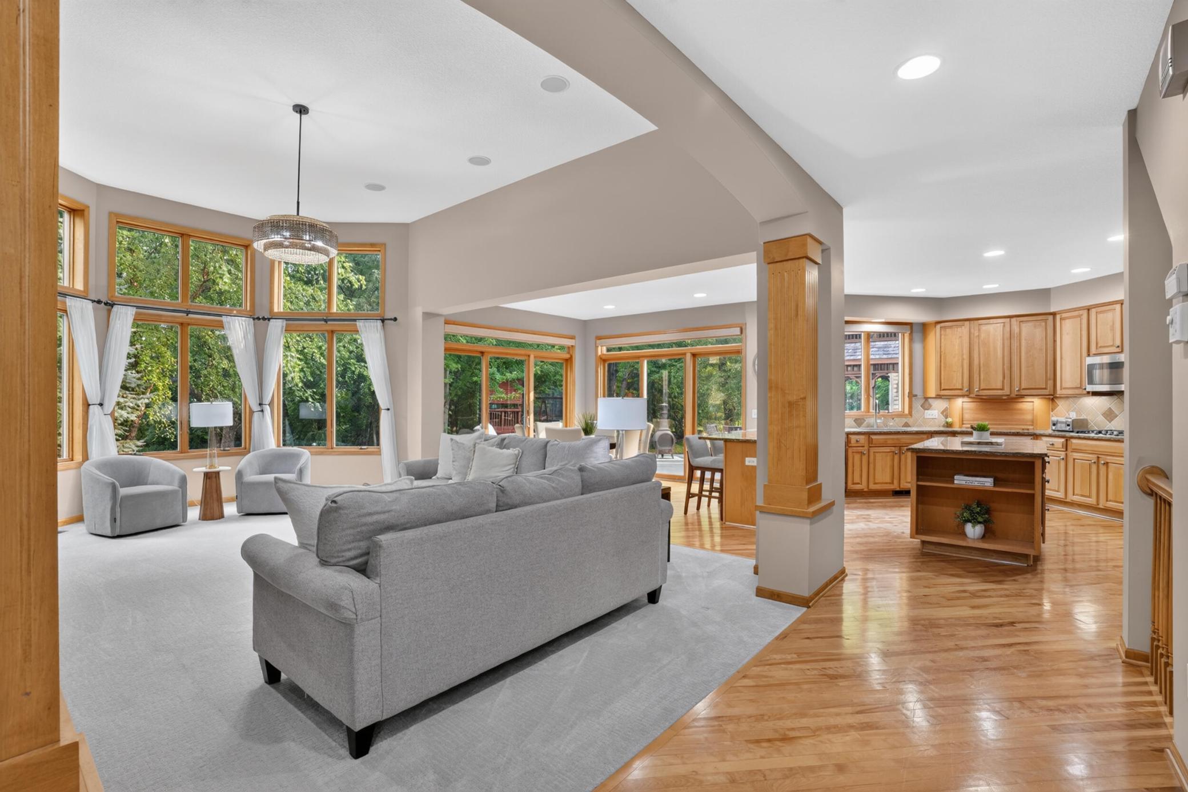
Stunning Executive Home in Trevar | 5 Bed | 5 Bath | 4,782 Sq Ft. Don't miss your chance to close before school starts! This gorgeous executive home in Lakeville's Trevar community checks every box - space, quality, upgrades, and location. The open floor plan welcomes you with soaring vaulted ceilings, windows, and rich hardwood floors throughout the main level. The spacious granite kitchen features maple cabinetry and flows seamlessly into the living and dining areas. Work from home in style in the dedicated office with custom full-wall built-in bookshelves. Upstairs you'll find four bedrooms and three full baths, including a fully updated primary suite with a luxurious soaking tub, dual showerhead walk-in shower, and dual walk-in closets. Two additional bedrooms share a Jack & Jill bath, while the fourth bedroom enjoys its own private en suite. Step outside to your private wooded backyard retreat - a large deck leads to an enclosed gazebo with a hot tub, creating a true four-season outdoor escape. Garden accent lighting and a whole-home interior and exterior sound system round out the experience. The heated three-car garage with south-facing driveway eases the Minnesota winters, while the large lower-level entertainment room and wet bar make this home as functional as it is impressive. Centrally located in Lakeville with quick access to I-35, top-rated Lakeville North schools, shopping, and dining - and Trevar's community pool, sport court, and park are steps away.
| 2 months ago | Listing updated with changes from the MLS® | |
| 2 months ago | Status changed to Pending | |
| 2 months ago | Listing first seen on site |

Listing information is provided by Participants of the Northstar MLS. IDX information is provided exclusively for personal, non-commercial use, and may not be used for any purpose other than to identify prospective properties consumers may be interested in purchasing. Information is deemed reliable but not guaranteed. Copyright 2026, Northstar MLS.
Last checked: 2026-09-23 10:47 PM UTC