Save
Ask
Tour
Hide
Share
$799,365
4 Days On Site

17994 Hidden Creek Trail
Lakeville, MN 55044

For Sale|Single Family Residence|Active
6
Beds
5
Total Baths
1
Full Bath
4
Partial Baths
3,927
SqFt
$204
/SqFt
2026
Built
Subdivision:
Highview Ridge
County:
Dakota
Listing courtesy of Keyland Realty, LLC
Call Now: (612) 269-8914
Is this the listing for you? We can help make it yours.
(612) 269-8914
17994 Hidden Creek Trail17994 Hidden Creek Trail17994 Hidden Creek Trail17994 Hidden Creek Trail
Save
Ask
Tour
Hide
Share

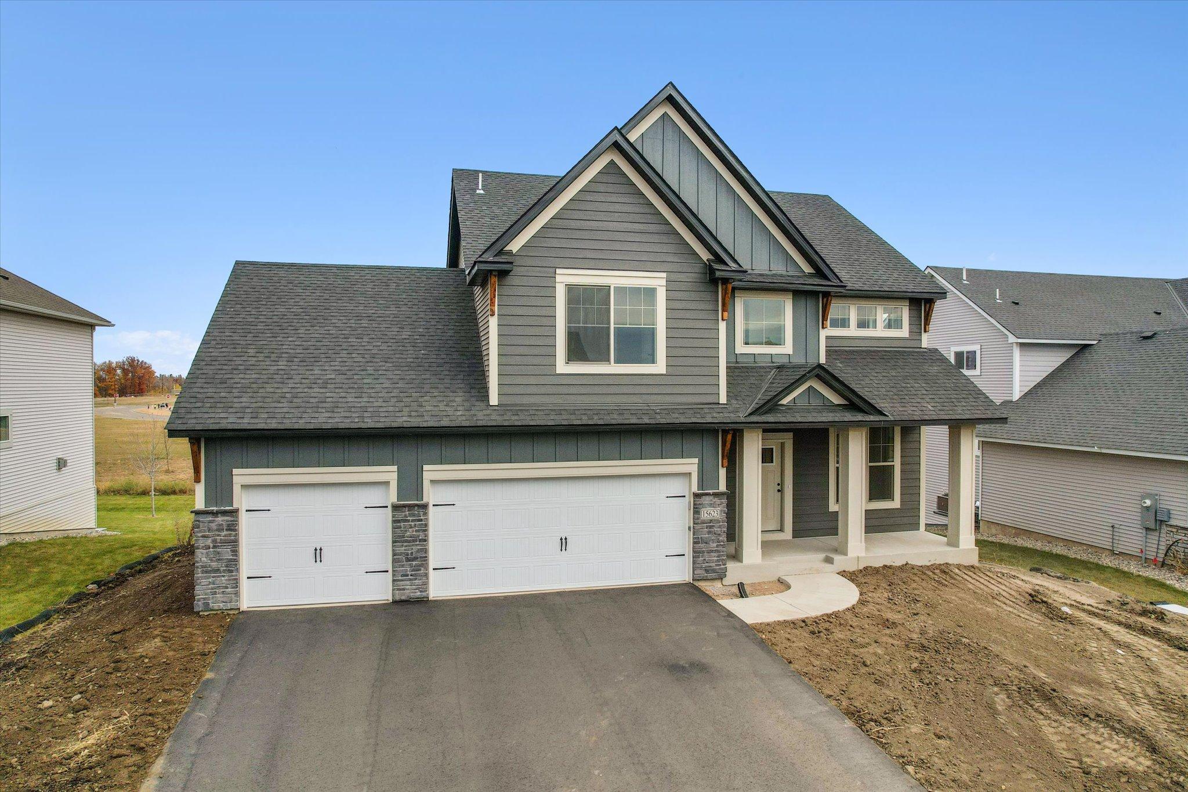
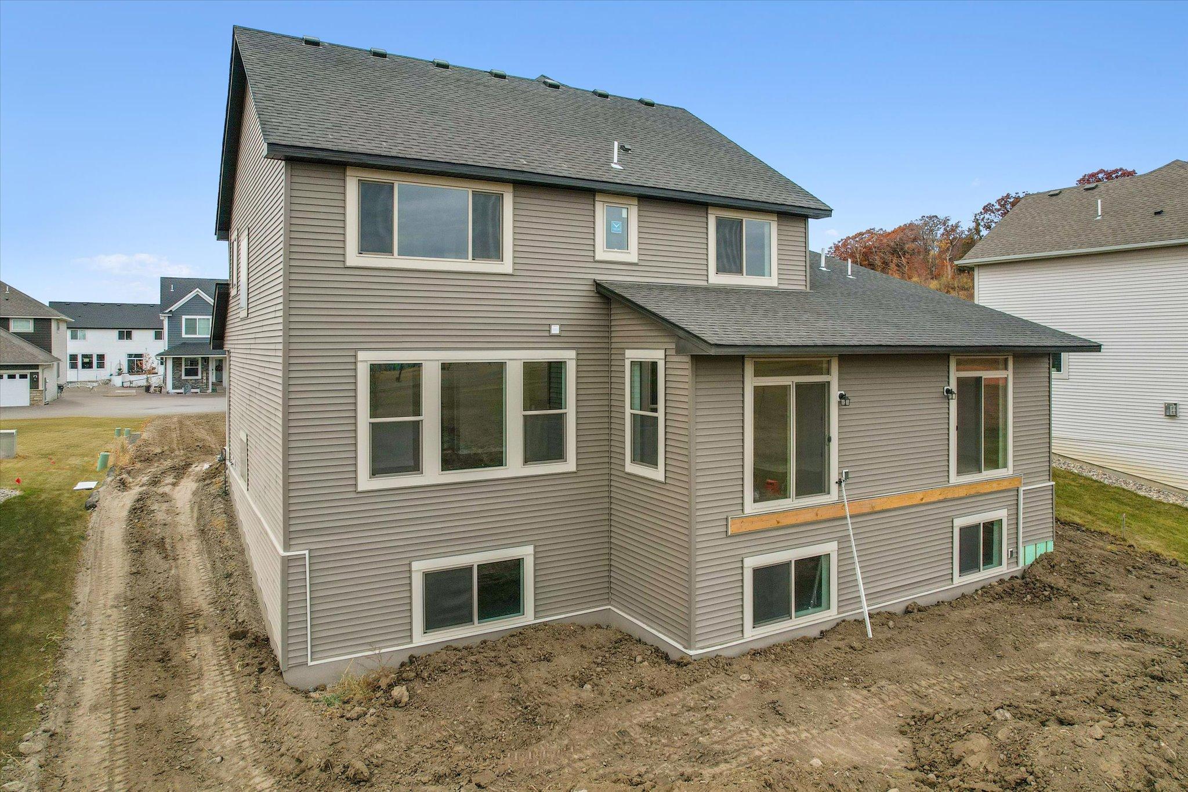
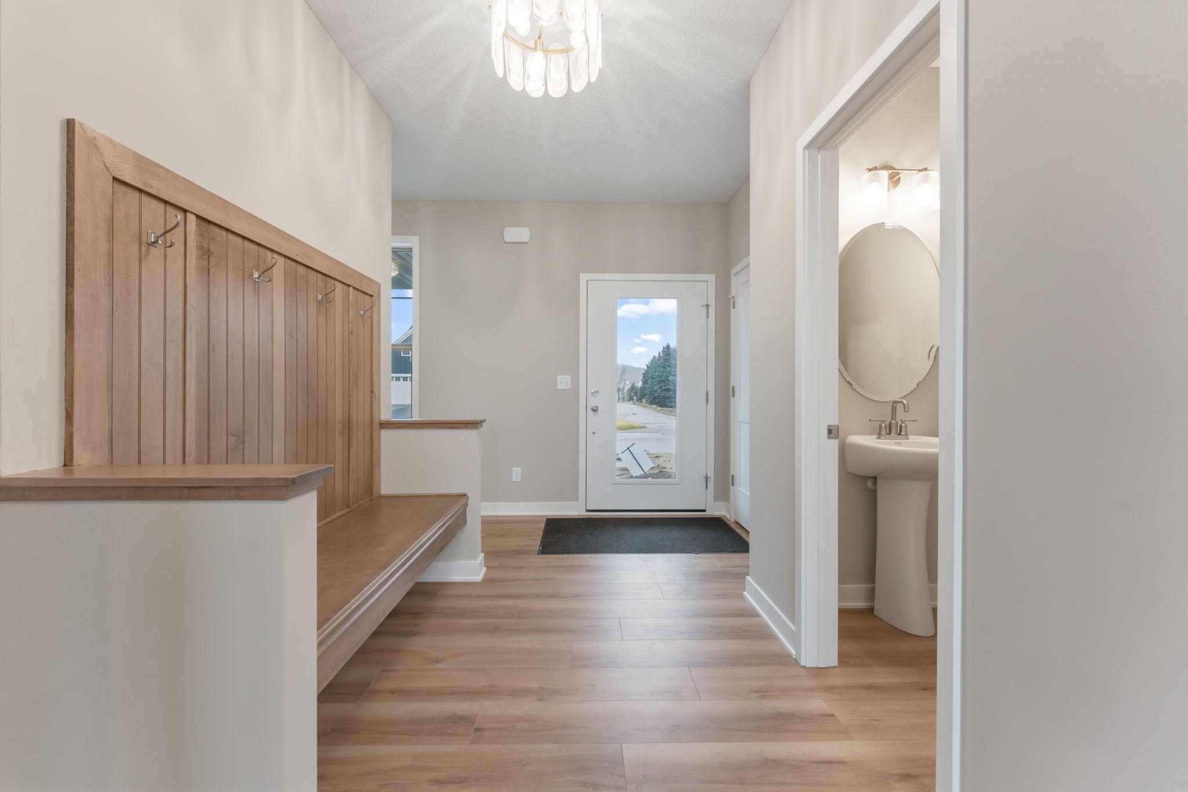
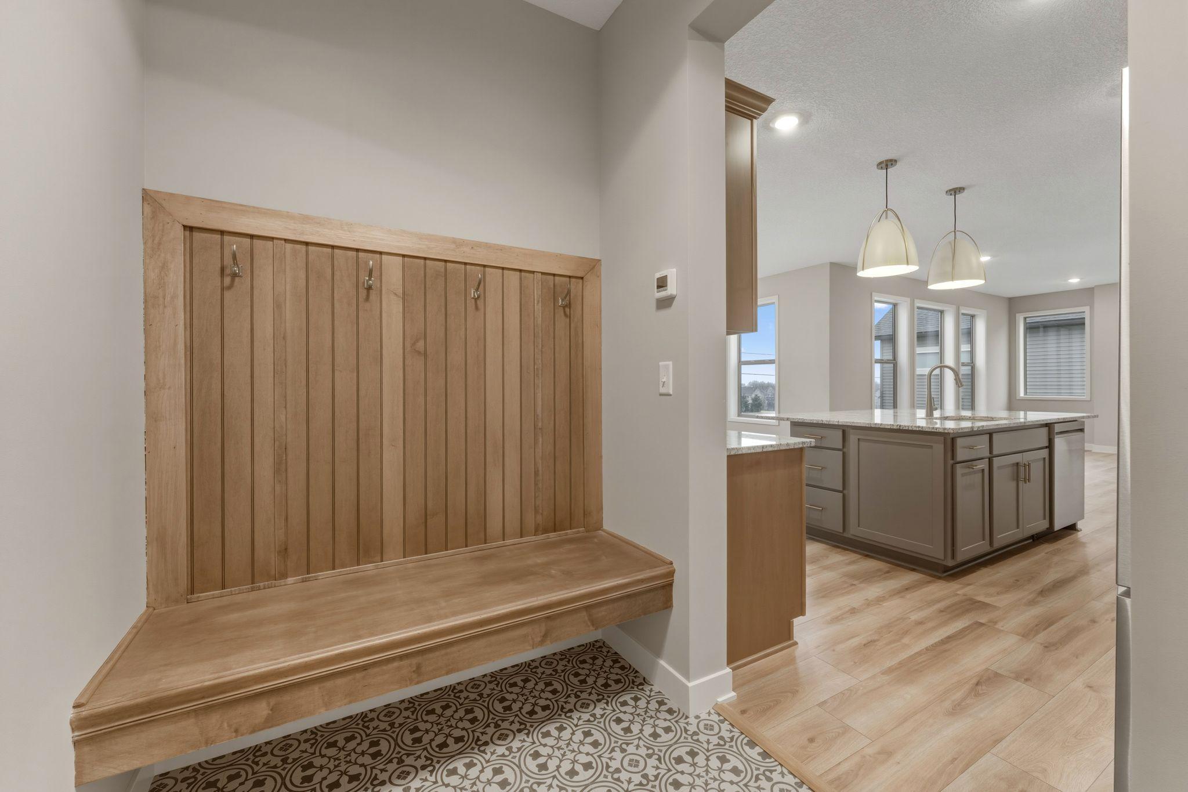
Welcome to the Deacon-ll This home is a TO BE Built home and offers the option for multigenerational living. This gorgeous home will feature a main level office, 1/2 bath and guest suite with 3/4 bath. The heart of the main level features a large living room, informal dining area, and a gourmet kitchen equipped with an island and walk-in pantry. The dedicated main-floor bedroom is perfectly situated for family, guests, or a quiet home office, and includes its own private 3/4 bathroom. The upper level is designed for growing, offering 4 generously sized bedrooms. A large, open loft providing an excellent secondary living area, playroom, or homework station. A spacious, upper-level laundry room is located near the bedrooms, eliminating the need to carry baskets up and down stairs. This home will have a finished basement with a large Rec room, 6th bedroom and another 3/4 bath. This is amazing floorplan is hard to find!

Save
Ask
Tour
Hide
Share
Listing Snapshot
Price 
$799,365
Days On Site 
4 Days
Bedrooms 
6
Inside Area (SqFt) 
3,927 sqft
Total Baths 
5
Full Baths 
1
Partial Baths 
4
Lot Size 
0.215 Acres
Year Built 
2026
MLS® Number 
7111987
Status 
Active
Property Tax 
$1,410
HOA/Condo/Coop Fees 
N/A
Sq Ft Source 
N/A
Friends & Family
Recent Activity
3 days agoListing updated with changes from the MLS®
4 days agoListing first seen on site
General Features
Acres 
0.215
Attached Garage 
Yes
Garage 
Yes
Garage Spaces 
3
Land Lease 
No
Levels 
Two
Number Of Stories 
2
Parking 
Attached
Property Sub Type 
Single Family Residence
Sewer 
Public Sewer
SqFt Above 
2921
SqFt Below 
1006
SqFt Total 
3927
Water Source 
Public
Zoning 
Residential-Single Family
Interior Features
Appliances 
DishwasherDisposalENERGY STAR Qualified AppliancesExhaust Fan
Basement 
FinishedDaylight
Cooling 
Central Air
Electric 
200+ Amp Service
Fireplace 
Yes
Fireplace Features 
Electric
Fireplaces 
1
Heating 
ElectricNatural GasForced AirFireplace(s)
Interior 
Eat-in KitchenKitchen IslandWalk-In Closet(s)
Laundry Features 
Laundry RoomUpper LevelWasher Hookup
Bedroom 
Dimensions - 15x14Level - Upper
Bedroom 2 
Dimensions - 14x11Level - Upper
Bedroom 3 
Dimensions - 14x11Level - Upper
Bedroom 4 
Dimensions - 11x10Level - Upper
Bedroom 5 
Dimensions - 13x12Level - Lower
Bedroom 6 
Dimensions - 15x11Level - Lower
Dining Room 
Dimensions - 15x12Level - Main
Family Room 
Dimensions - 19x15Level - Main
Kitchen 
Dimensions - 14x11Level - Main
Loft 
Level - Upper
Office 
Dimensions - 10x8Level - Main
Recreation Room 
Dimensions - 33x15Level - Lower
Save
Ask
Tour
Hide
Share
Exterior Features
Construction Details 
Metal SidingBlockBrickConcreteFrameICFs (Insulated Concrete Forms)Steel SidingFiber CementVinyl Siding
Patio And Porch 
PorchCoveredFront Porch
Roof 
Asphalt
Community Features
School District 
194 - Lakeville
Township 
Lakeville
Schools
School District
194 - Lakeville
Elementary School
Unknown
Middle School
Unknown
High School
Unknown
Listing courtesy of Keyland Realty, LLC


Listing information is provided by Participants of the Northstar MLS. IDX information is provided exclusively for personal, non-commercial use, and may not be used for any purpose other than to identify prospective properties consumers may be interested in purchasing. Information is deemed reliable but not guaranteed. Copyright 2026, Northstar MLS.
Last checked: 2026-07-22 09:00 PM UTC

Neighborhood & Commute
Source: Walkscore
Save
Ask
Tour
Hide
Share