Save
Ask
Tour
Hide
Share
$3,200,000
41 Days On Site

1111 W River Parkway 34B
Minneapolis, MN 55415

For Sale|Condominium|Active
3
Beds
4
Total Baths
2
Full Baths
2
Partial Baths
3,030
SqFt
$1,056
/SqFt
2022
Built
Subdivision:
Cic 2149 Eleven
County:
Hennepin
Listing courtesy of Lakes Sotheby's International Realty
Call Now: (612) 269-8914
Is this the listing for you? We can help make it yours.
(612) 269-8914
1111 W River Parkway 34B1111 W River Parkway 34B1111 W River Parkway 34B1111 W River Parkway 34B
Save
Ask
Tour
Hide
Share

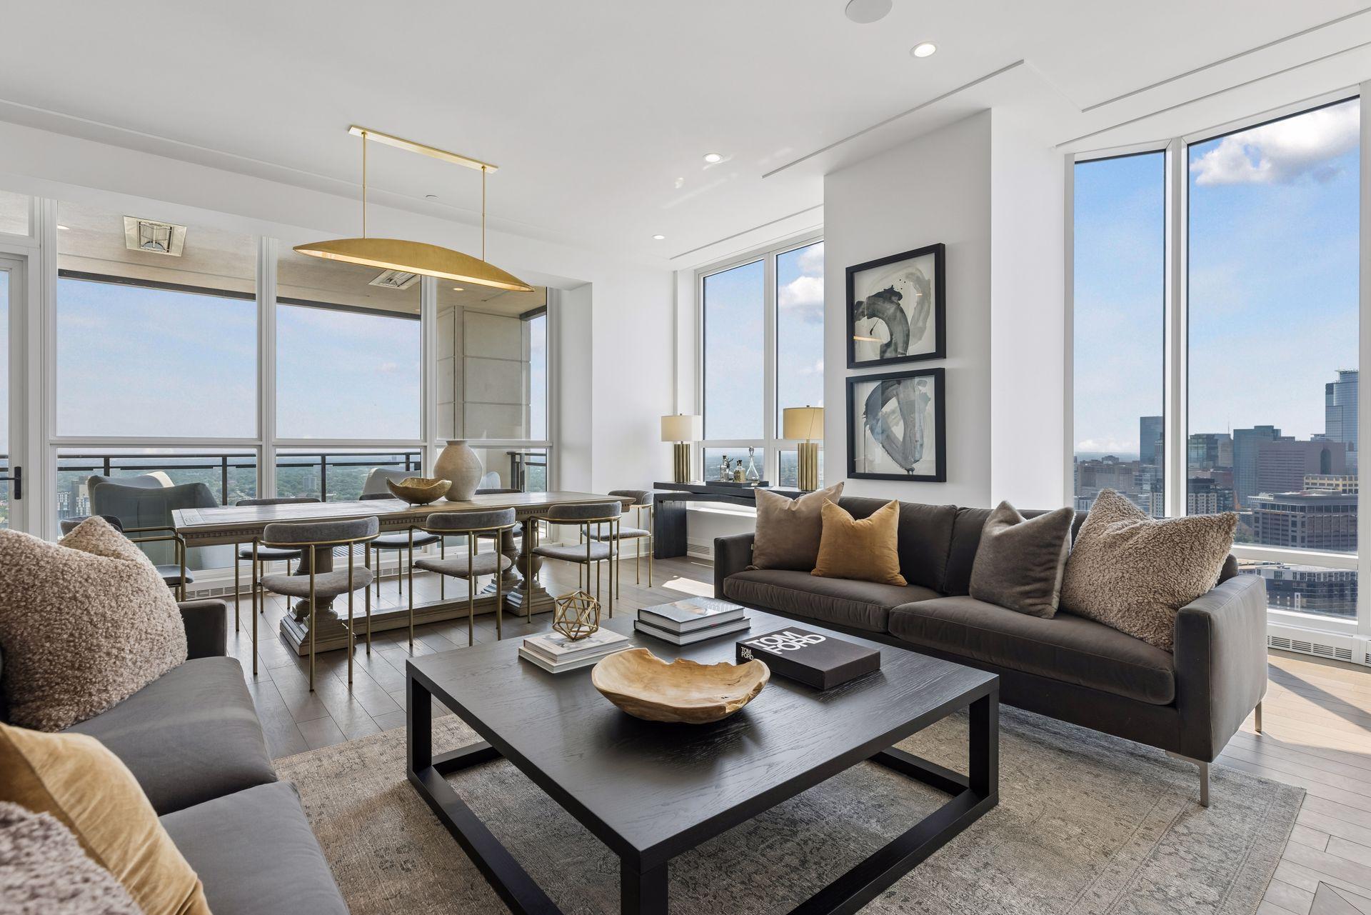
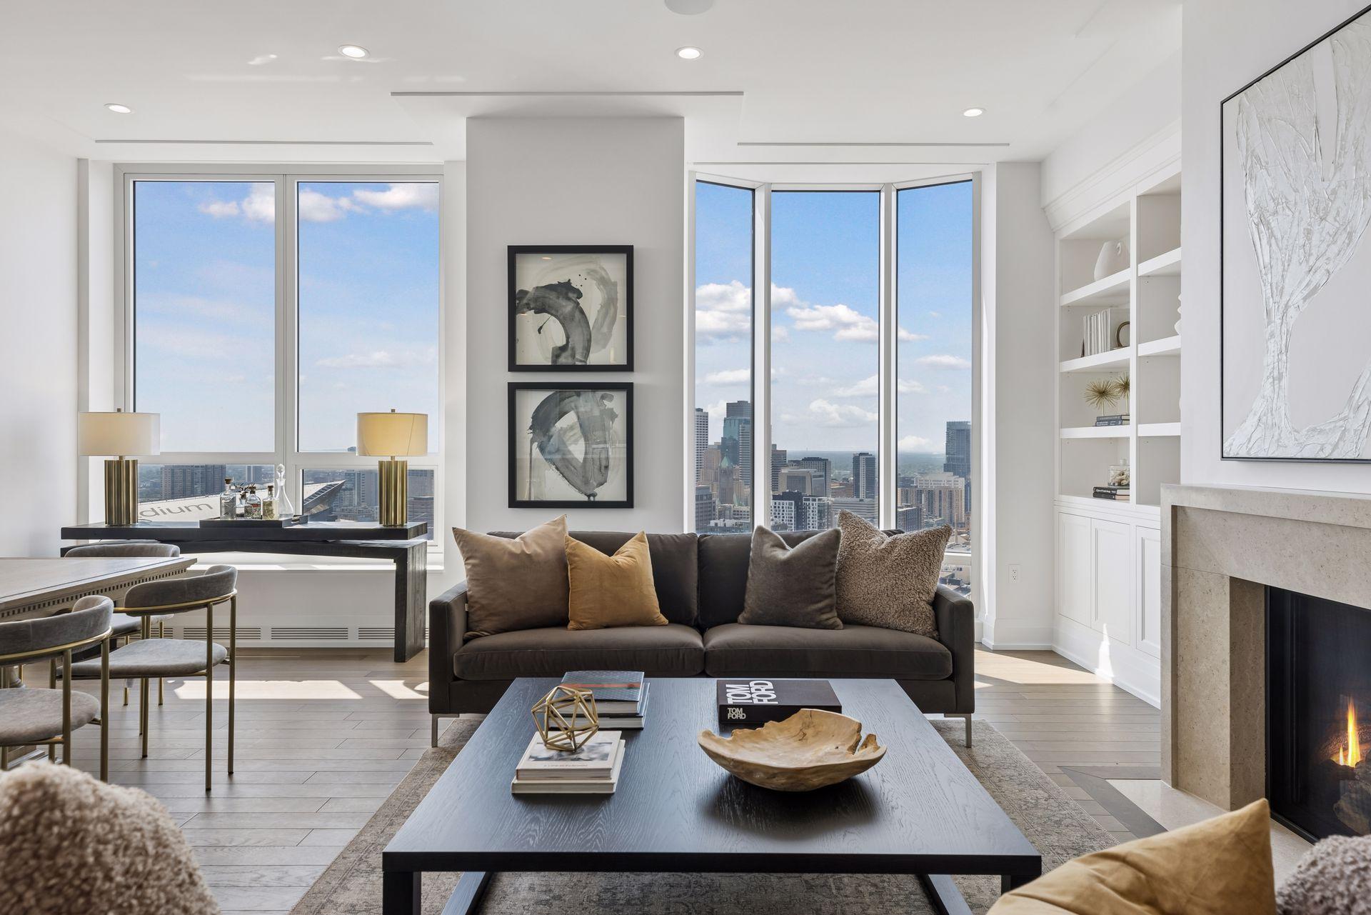
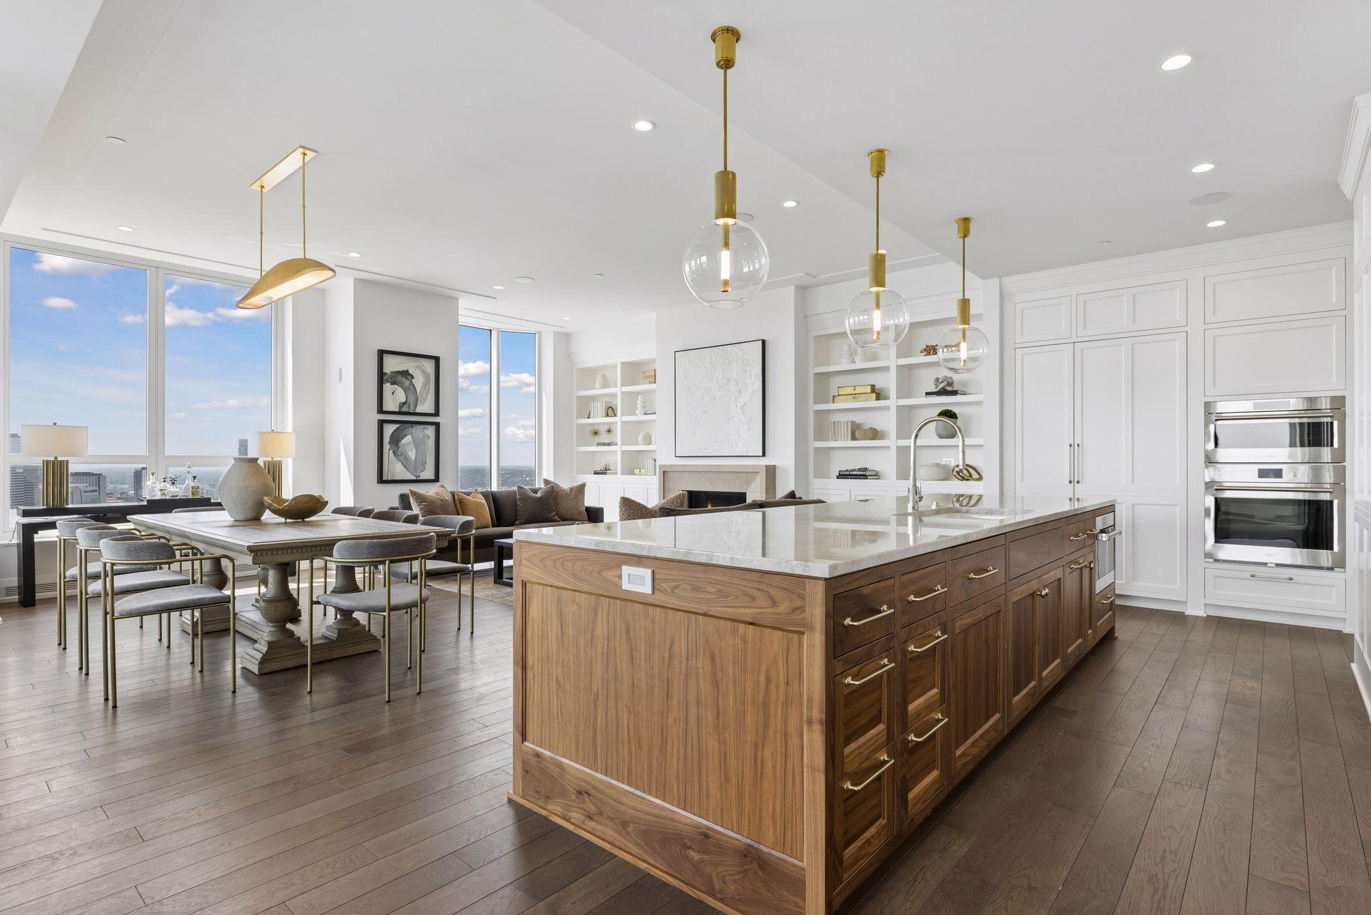
ELEVEN offers luxurious living with all the amenities of a five-star hotel without the hassle of hotel guests. Panoramic views of the city, Mel ruins Park, and the Mississippi river. Interiors by Martha Dayton Design. The gracious open plan features a chef's kitchen with a large center island, double oven, Wolf and Sub-Zero appliances. Eleven foot ceilings and huge windows throughout offer lots of natural light and panoramic views from every room. Two expansive 273 square feet outdoor loggias that are heated and covered. ELEVEN marks the first residential condominium tower in the heart of Minneapolis by Robert A.M. Stern Architects. Set along the Mississippi riverfront, ELEVEN works beautifully within the fabric of the Mill District. It provides world-class design, unmatched finishes, thoughtful amenities and services, as well as stunning views of Gold Medal Park, Stone Arch Bridge and the Minneapolis skyline.

Save
Ask
Tour
Hide
Share
Listing Snapshot
Price 
$3,200,000
Days On Site 
41 Days
Bedrooms 
3
Inside Area (SqFt) 
3,030 sqft
Total Baths 
4
Full Baths 
2
Partial Baths 
2
Lot Size 
N/A
Year Built 
2022
MLS® Number 
7112283
Status 
Active
Property Tax 
$30,377
HOA/Condo/Coop Fees 
$3,385 monthly
Sq Ft Source 
N/A
Friends & Family
Recent Activity
4 days agoListing updated with changes from the MLS®
a month agoListing first seen on site
General Features
Attached Garage 
Yes
Garage 
Yes
Garage Spaces 
2
Land Lease 
No
Levels 
One
Number Of Stories 
1
Parking 
AssignedGarage Door OpenerHeated GarageSecuredUndergroundAttached
Property Condition 
New Construction
Property Sub Type 
Condominium
Security 
Gated with Guard
Sewer 
Public Sewer
SqFt Above 
3030
SqFt Total 
3030
Utilities 
Cable Available
Water Source 
Public
Zoning 
Residential-Single Family
Interior Features
Appliances 
OvenCooktopDishwasherDisposalDouble OvenDryerExhaust FanMicrowaveRangeRefrigeratorStainless Steel Appliance(s)Washer
Basement 
None
Cooling 
Central Air
Fireplace 
Yes
Fireplace Features 
GasLiving Room
Fireplaces 
1
Flooring 
Hardwood
Heating 
Natural GasBaseboard
Interior 
ElevatorBreakfast BarKitchen IslandWalk-In Closet(s)His and Hers Closets
Laundry Features 
Laundry RoomMain LevelIn Unit
Bedroom 
Dimensions - 20x14Level - Main
Bedroom 2 
Dimensions - 12x10Level - Main
Bedroom 3 
Dimensions - 19x14Level - Main
Deck 
Dimensions - 21x13Level - Main
Great Room 
Dimensions - 24x20Level - Main
Kitchen 
Dimensions - 19x10Level - Main
Primary Bathroom 
Dimensions - 12x08Level - Main
Study 
Dimensions - 14x09Level - Main
Walk-In Closet 
Dimensions - 09x07Level - Main
Save
Ask
Tour
Hide
Share
Exterior Features
Construction Details 
Stone
Exterior 
Balcony
Fencing 
None
Lot Features 
Near Public TransitWaterfront
Patio And Porch 
CoveredTerrace
Pool Features 
Heated
Road Frontage 
City Street
View 
RiverPanoramic
Waterfront 
Yes
Waterfront Features 
River Front
Waterview 
RiverPanoramic
Community Features
Accessibility Features 
Accessible Elevator Installed
Association Amenities 
Elevator(s)OtherSaunaCar Wash Area
Association Dues 
3385
Community Features 
Pool
HOA Fee Frequency 
Monthly
Roads 
Paved
School District 
1 - Minneapolis
Township 
Minneapolis
Schools
School District
1 - Minneapolis
Elementary School
Unknown
Middle School
Unknown
High School
Unknown
Listing courtesy of Lakes Sotheby's International Realty


Listing information is provided by Participants of the Northstar MLS. IDX information is provided exclusively for personal, non-commercial use, and may not be used for any purpose other than to identify prospective properties consumers may be interested in purchasing. Information is deemed reliable but not guaranteed. Copyright 2026, Northstar MLS.
Last checked: 2026-08-31 09:49 AM UTC

Neighborhood & Commute
Source: Walkscore
Save
Ask
Tour
Hide
Share