Save
Ask
Tour
Hide
Share
$1,095,000
42 Days On Site

7941 S Bay Curve
Eden Prairie, MN 55347

For Sale|Single Family Residence|Active
4
Beds
4
Total Baths
2
Full Baths
2
Partial Baths
3,835
SqFt
$286
/SqFt
1997
Built
Subdivision:
Timber Lakes
County:
Hennepin
Listing courtesy of RE/MAX Results
Call Now: (612) 269-8914
Is this the listing for you? We can help make it yours.
(612) 269-8914
7941 S Bay Curve7941 S Bay Curve7941 S Bay Curve7941 S Bay Curve
Save
Ask
Tour
Hide
Share

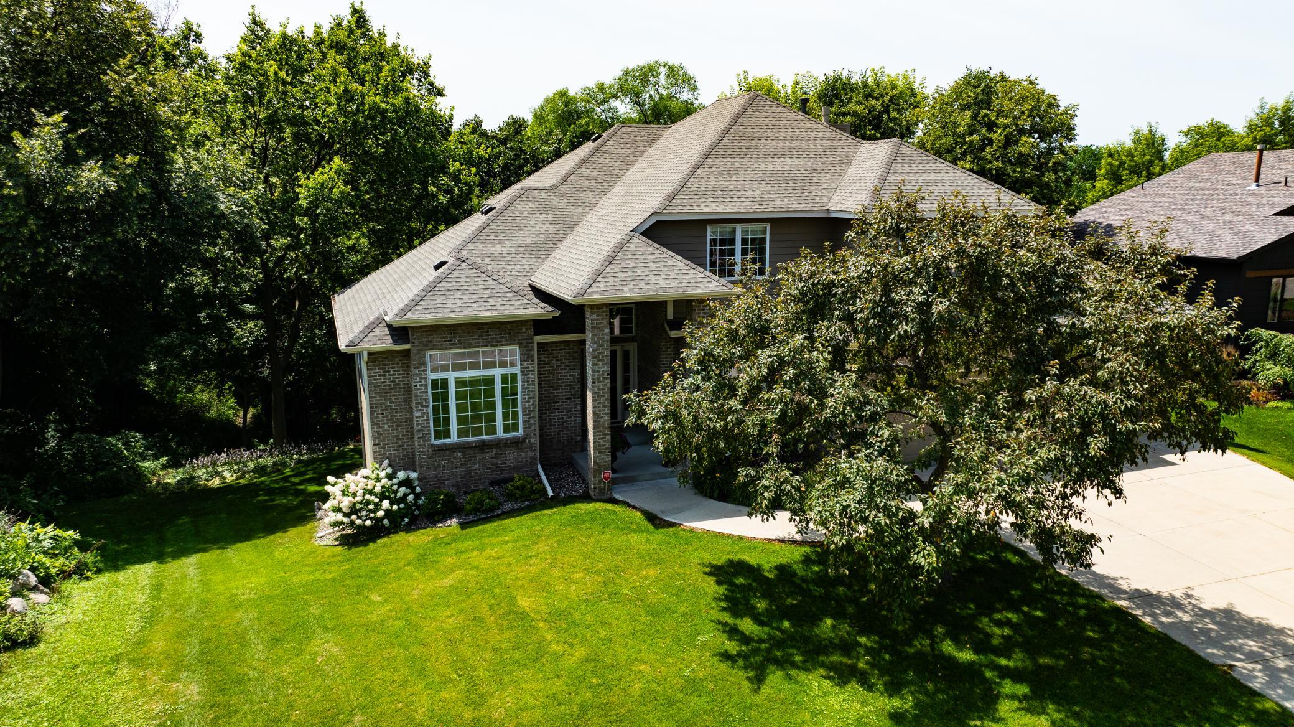
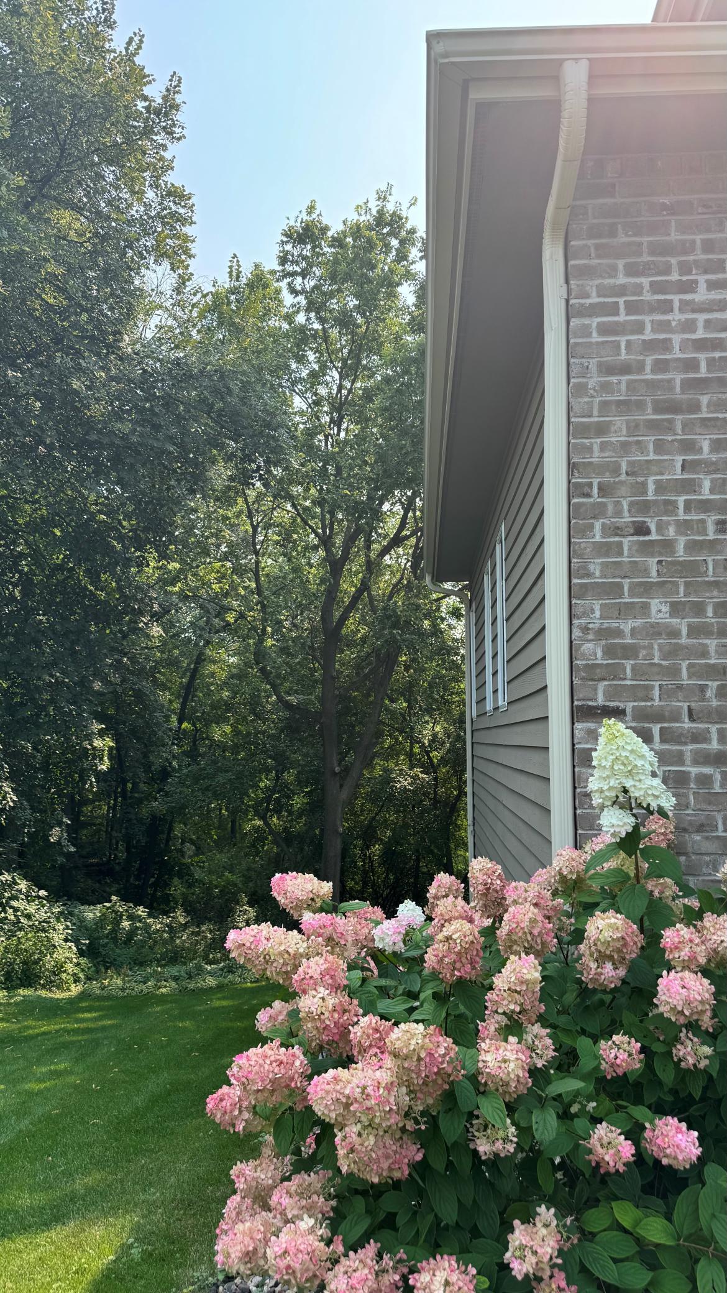
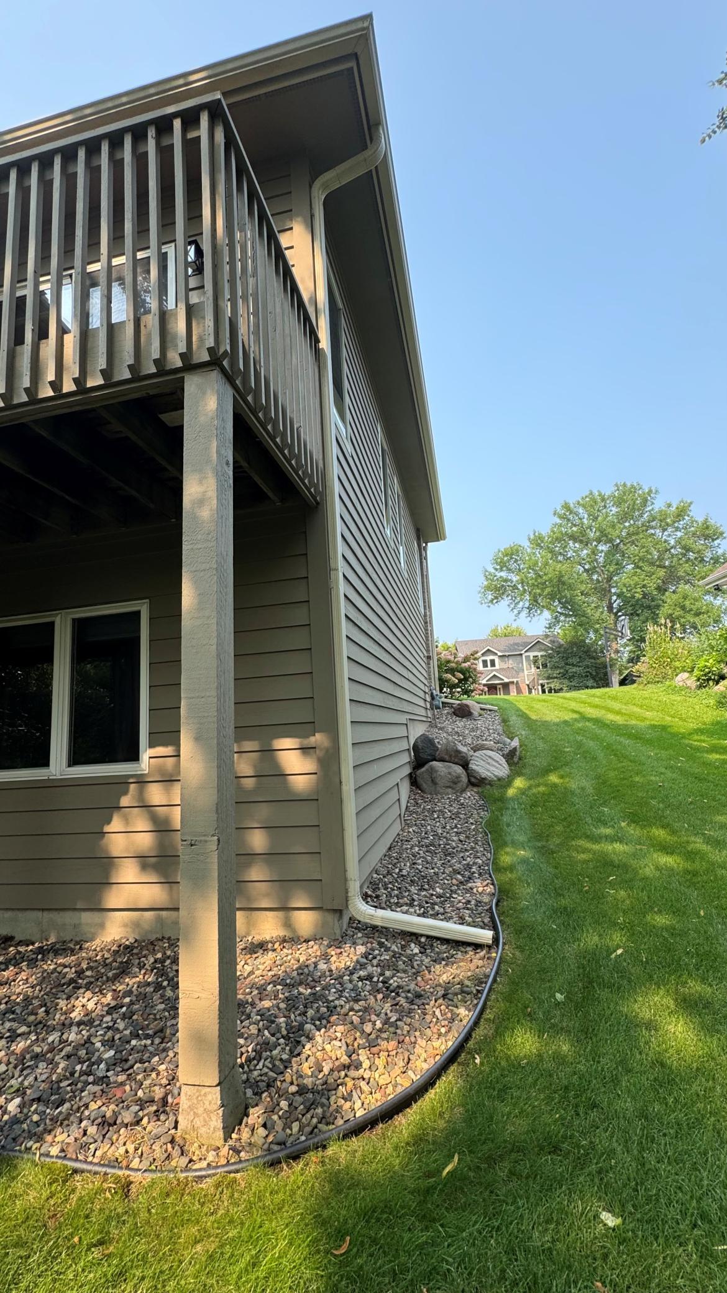
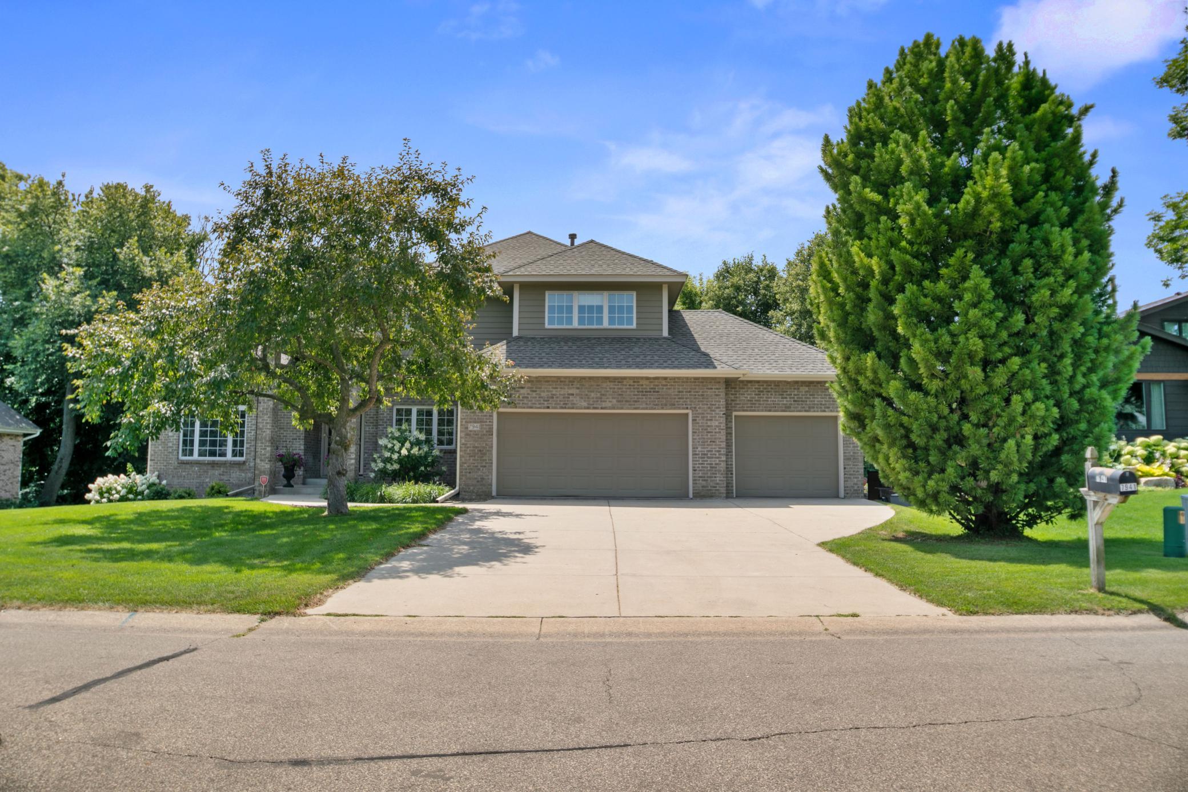
Welcome home to this exceptionally well-maintained and updated home with a freshly painted interior, new hardware, combination of hardwood floors & neutral carpeting, stunning vaults, two story foyer, open floor plan with lots of windows and natural light throughout. Extra's include built-in's in the main family room, stainless kitchen appliances, granite counters, main floor office/den, separate main level laundry, two fireplaces-up and down, finished walkout lower level with lots of space, sauna, 3/4 bathroom, bedroom, and two family rooms! Located on Mitchell Lake- 129' of lakeshore on a large .48-acre wooded walkout lot! Gorgeous perennial landscaping with boulder wall and lake views along the entire back of the house that can also be enjoyed from the large wrap around deck. There is a retractable awning off of the deck too. Outstanding curb appeal and very functional floor plan in a hard to duplicate location. Hurry and make it yours today!

Save
Ask
Tour
Hide
Share
Listing Snapshot
Price 
$1,095,000
Days On Site 
42 Days
Bedrooms 
4
Inside Area (SqFt) 
3,835 sqft
Total Baths 
4
Full Baths 
2
Partial Baths 
2
Lot Size 
0.48 Acres
Year Built 
1997
MLS® Number 
7112326
Status 
Active
Property Tax 
$12,472
HOA/Condo/Coop Fees 
N/A
Sq Ft Source 
N/A
Friends & Family
Recent Activity
2 weeks agoListing updated with changes from the MLS®
2 weeks agoPrice changed to $1,095,000
a month agoStatus changed to Active
a month agoListing first seen on site
General Features
Acres 
0.48
Attached Garage 
Yes
Foundation 
Brick/Mortar
Garage 
Yes
Garage Spaces 
3
Land Lease 
No
Levels 
Two
Number Of Stories 
2
Parking 
ConcreteGarage Door OpenerAttachedGarage
Property Sub Type 
Single Family Residence
Sewer 
Public Sewer
SqFt Above 
2640
SqFt Below 
1195
SqFt Total 
3835
Water Source 
Public
Zoning 
Shoreline,Residential-Single Family
Interior Features
Appliances 
CooktopDishwasherDisposalDryerFreezerGas Water HeaterRangeRefrigeratorStainless Steel Appliance(s)Washer
Basement 
FinishedDaylight
Cooling 
Central Air
Electric 
100 Amp Service
Fireplace 
Yes
Fireplace Features 
Family RoomGas
Fireplaces 
2
Flooring 
Hardwood
Heating 
Natural GasForced Air
Interior 
Central VacuumVaulted Ceiling(s)Walk-In Closet(s)
Laundry Features 
Electric Dryer HookupLaundry RoomMain LevelWasher Hookup
Amusement Room 
Dimensions - 16x12Level - Lower
Bedroom 
Dimensions - 17x15Level - Upper
Bedroom 2 
Dimensions - 13x12Level - Upper
Bedroom 3 
Dimensions - 12x12Level - Upper
Bedroom 4 
Dimensions - 15x11Level - Lower
Deck 
Dimensions - 36x10Level - Main
Den 
Dimensions - 13x10Level - Main
Dining Room 
Dimensions - 12x11Level - Main
Family Room 
Dimensions - 16x12Level - Main
Informal Dining Room 
Dimensions - 13x8Level - Main
Kitchen 
Dimensions - 13x12Level - Main
Laundry 
Dimensions - 15x8Level - Main
Living Room 
Dimensions - 15x11Level - Main
Save
Ask
Tour
Hide
Share
Exterior Features
Construction Details 
BlockFrameStoneCedar
Fencing 
None
Lot Features 
Waterfront
Patio And Porch 
Deck
Pool Features 
None
Road Frontage 
City Street
Roof 
Asphalt
View 
Lake
Waterfront 
Yes
Waterfront Features 
Lake Front
Waterview 
Lake
Community Features
School District 
272 - Eden Prairie
Township 
Eden Prairie
Schools
School District
272 - Eden Prairie
Elementary School
Unknown
Middle School
Unknown
High School
Unknown
Listing courtesy of RE/MAX Results


Listing information is provided by Participants of the Northstar MLS. IDX information is provided exclusively for personal, non-commercial use, and may not be used for any purpose other than to identify prospective properties consumers may be interested in purchasing. Information is deemed reliable but not guaranteed. Copyright 2026, Northstar MLS.
Last checked: 2026-09-01 11:04 AM UTC

Neighborhood & Commute
Source: Walkscore
Save
Ask
Tour
Hide
Share