
7100 Highland CourtEden Prairie, MN 55346
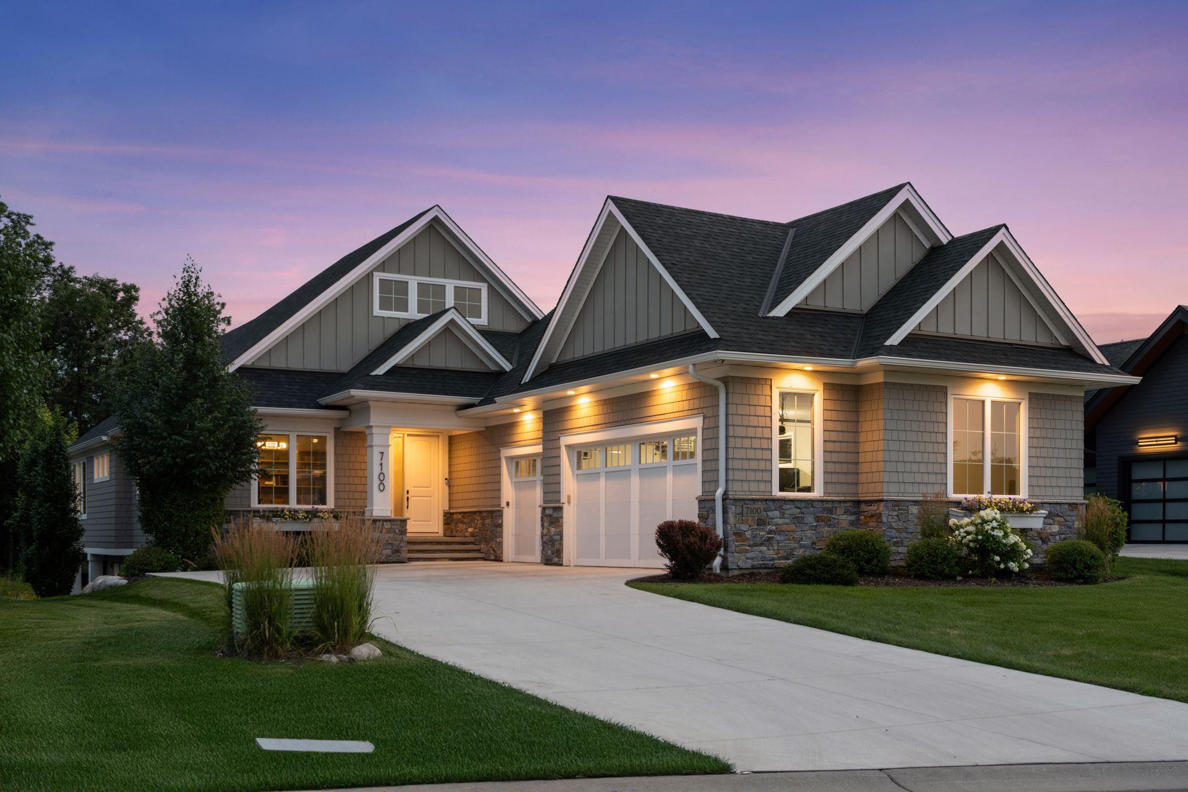
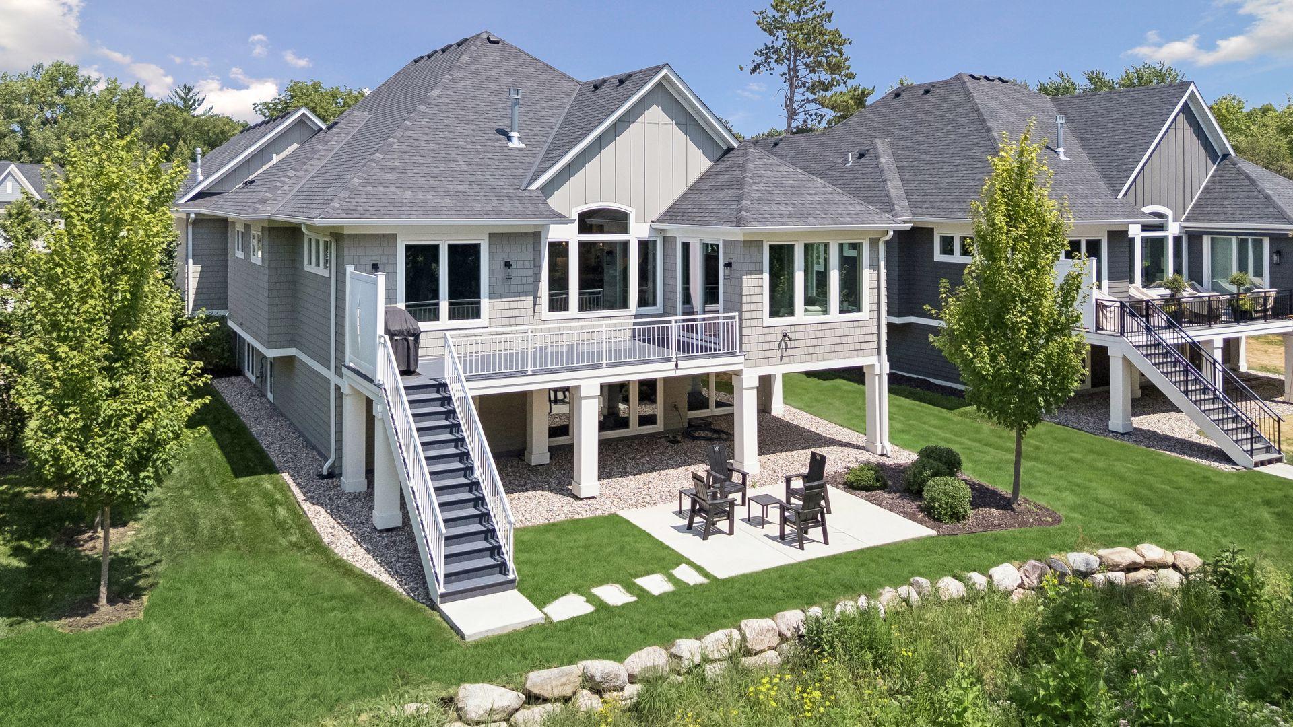
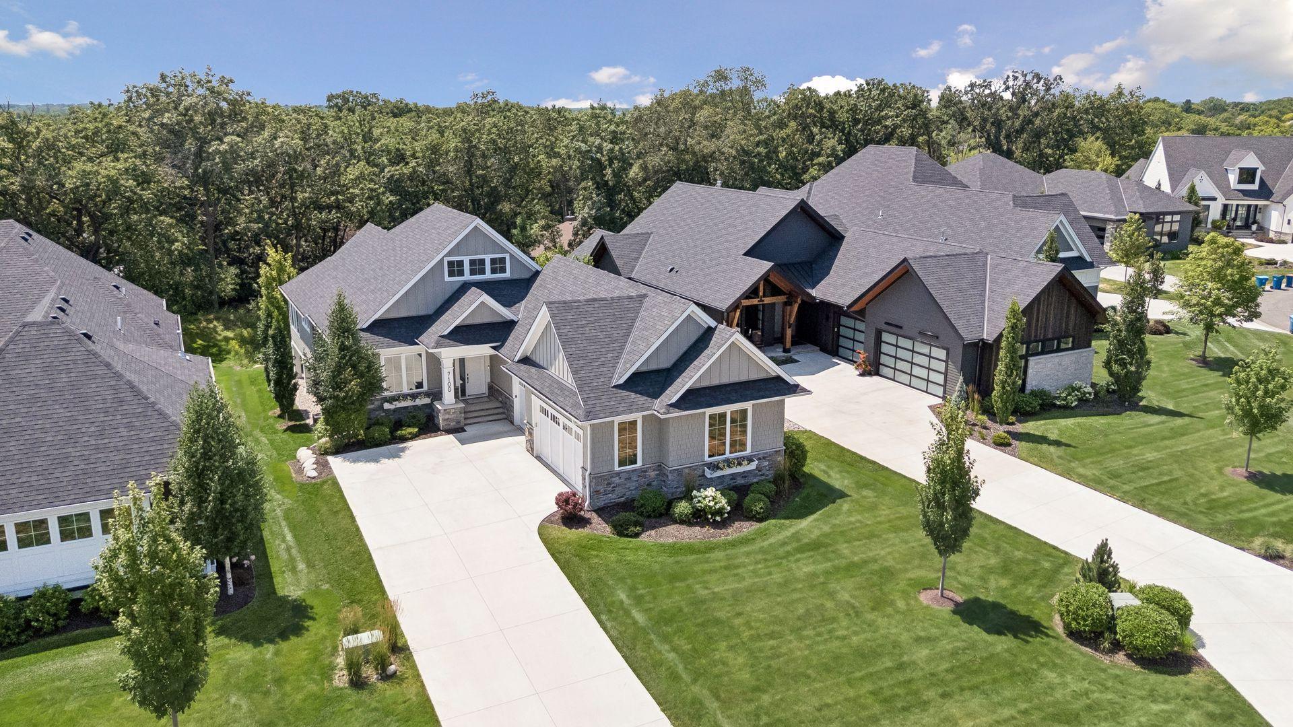
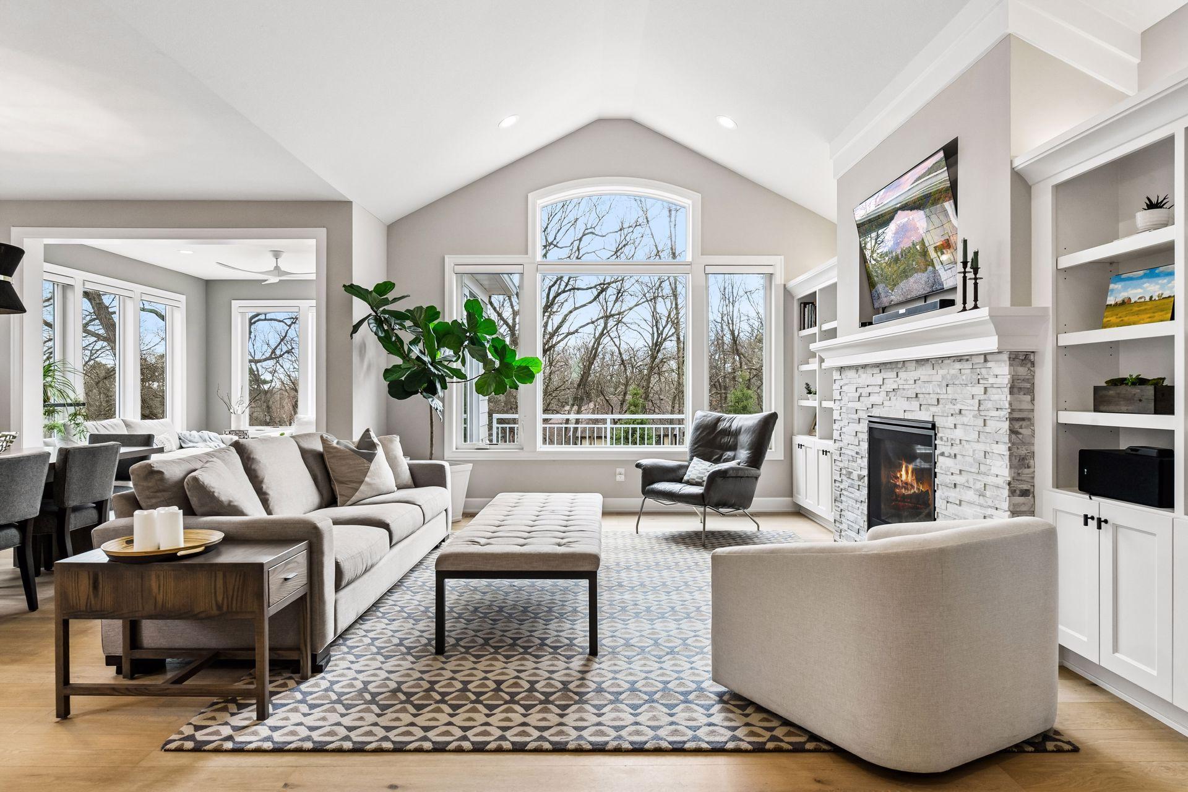
Imagine mornings that start with a walk along Purgatory Creek's boardwalk trails or a quick stroll to Cardinal Creek Conservation Area, just 500 feet from your front door, a quiet, wooded escape in every season, including snowshoe trails when winter arrives. This 2022 Wooddale Builders custom luxury villa at 7100 Highland Court in the Highland Oaks community of Eden Prairie sits on a .3 acre lot and offers 3,562 square feet of main-level living shaped by a flowing floorplan that lets entertaining, conversation, and cooking coexist, while still offering separation when you want it, including a main-level office for working from home. The cook's kitchen features a large island, beverage area, and pantry, opening to a vaulted living room with large windows and a timeless fireplace with built-ins. An informal dining area and cozy sunroom lead out to the deck. The primary suite offers a curated walk-in closet and spa-like bath with heated floors. Smart home features including door locks, lighting, speakers, and window treatments add convenience throughout. The lower level adds a spacious family room and entertainment space plumbed for a wet bar, a home gym or flex room, a bathroom, and 2 bedrooms. A heated insulated garage with EV charger and epoxy floors rounds out the extras you'd otherwise add after closing on new construction, already done. With the HOA handling lawn care and snow removal, your time goes to the lake, the trail, or the patio instead of the to-do list. Eden Prairie was built for this lifestyle, with more than 1,000 acres of parkland and over 100 miles of trails, paddleboarding on Bryant Lake, sunsets over Round Lake, the scenic Minnesota River Bluffs LRT Regional Trail, and Round Lake Park's beach, splash pad, and boating on Staring and Riley Lakes all within easy reach. Shopping and dining are just minutes away, and easy highway access keeps MSP International within a convenient drive for commuters and frequent travelers alike. Whether you're downsizing from a larger home nearby or relocating to the Twin Cities area in Minnesota, this villa is fully furnished and move-in ready. Located in one of Eden Prairie's most established luxury communities, start enjoying without upgrade costs, or years of neighborhood construction to endure
| 3 weeks ago | Listing updated with changes from the MLS® | |
| 4 weeks ago | Listing first seen on site |

Listing information is provided by Participants of the Northstar MLS. IDX information is provided exclusively for personal, non-commercial use, and may not be used for any purpose other than to identify prospective properties consumers may be interested in purchasing. Information is deemed reliable but not guaranteed. Copyright 2026, Northstar MLS.
Last checked: 2026-09-01 10:22 AM UTC