Save
Ask
Tour
Hide
Share
$399,900
85 Days On Site

10704 Prescott Court
Burnsville, MN 55337

For Sale|Single Family Residence|Active
4
Beds
2
Total Baths
1
Full Bath
1
Partial Bath
2,104
SqFt
$190
/SqFt
1963
Built
Subdivision:
River Hills 1st Add
County:
Dakota
Listing courtesy of Edina Realty, Inc.
Call Now: (612) 269-8914
Is this the listing for you? We can help make it yours.
(612) 269-8914
10704 Prescott Court10704 Prescott Court10704 Prescott Court10704 Prescott Court
Save
Ask
Tour
Hide
Share

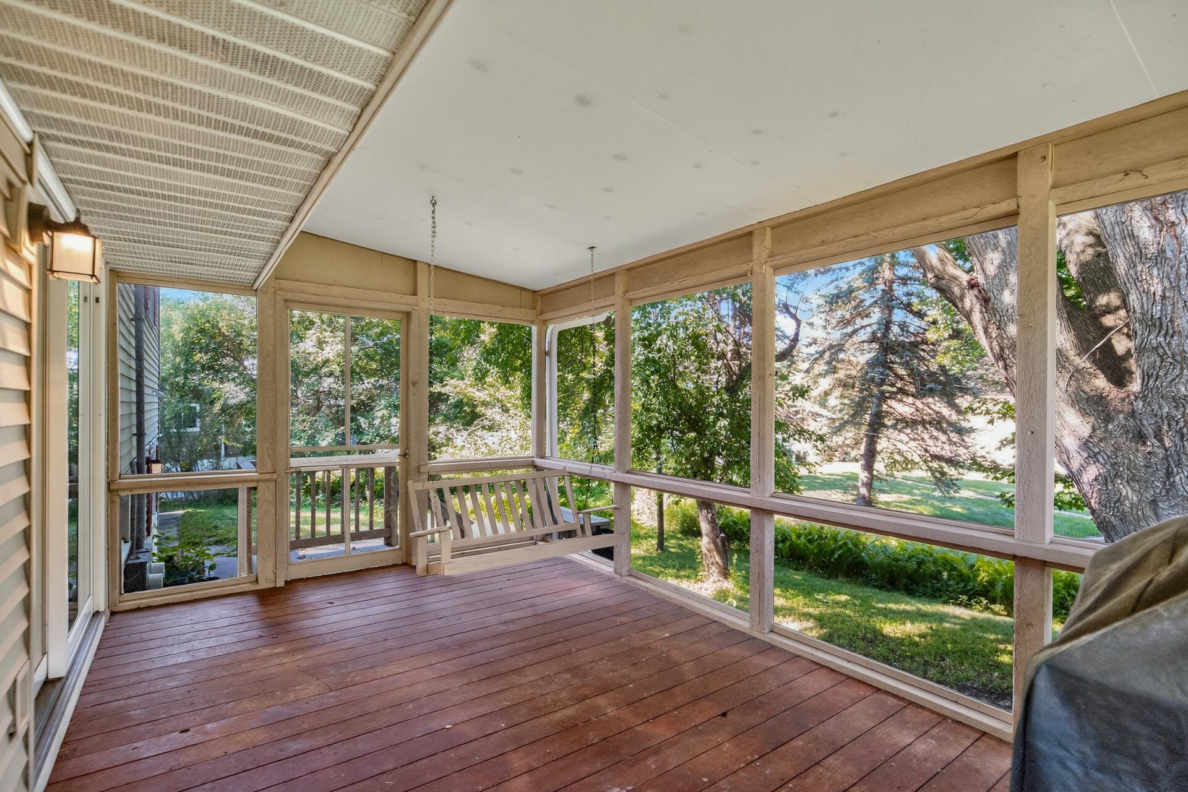
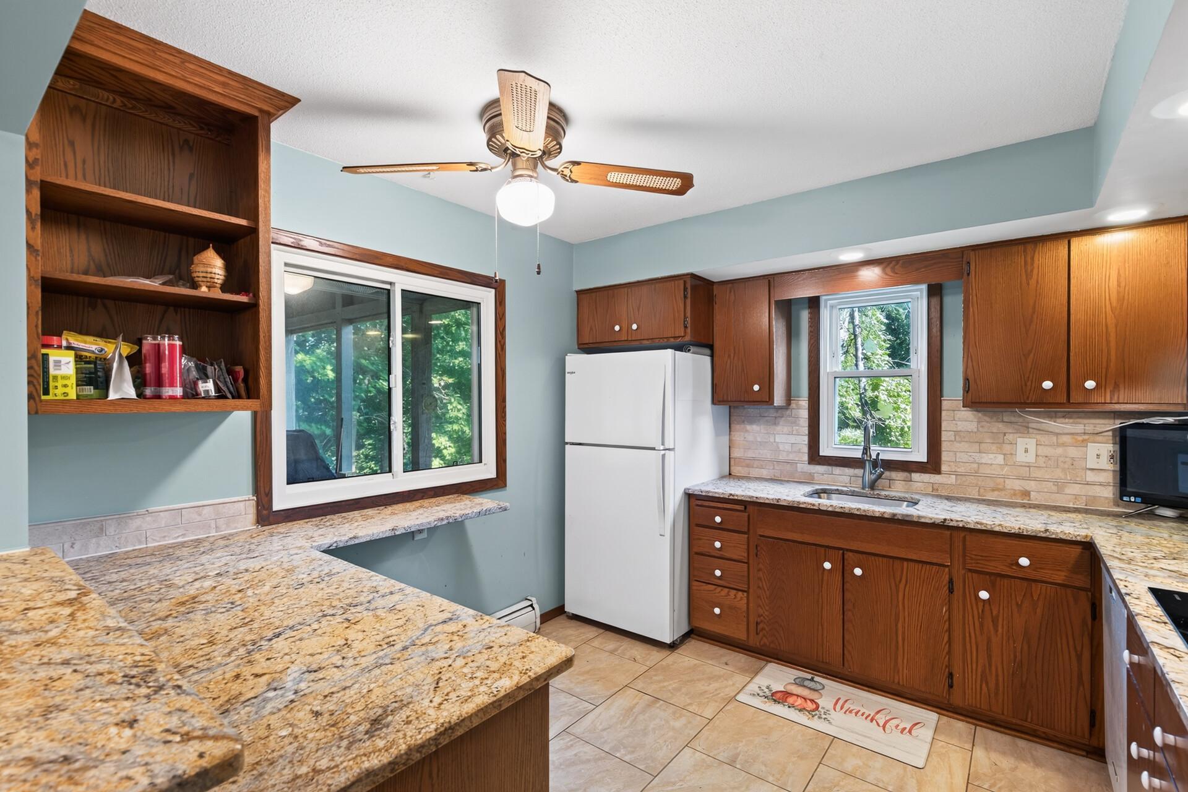
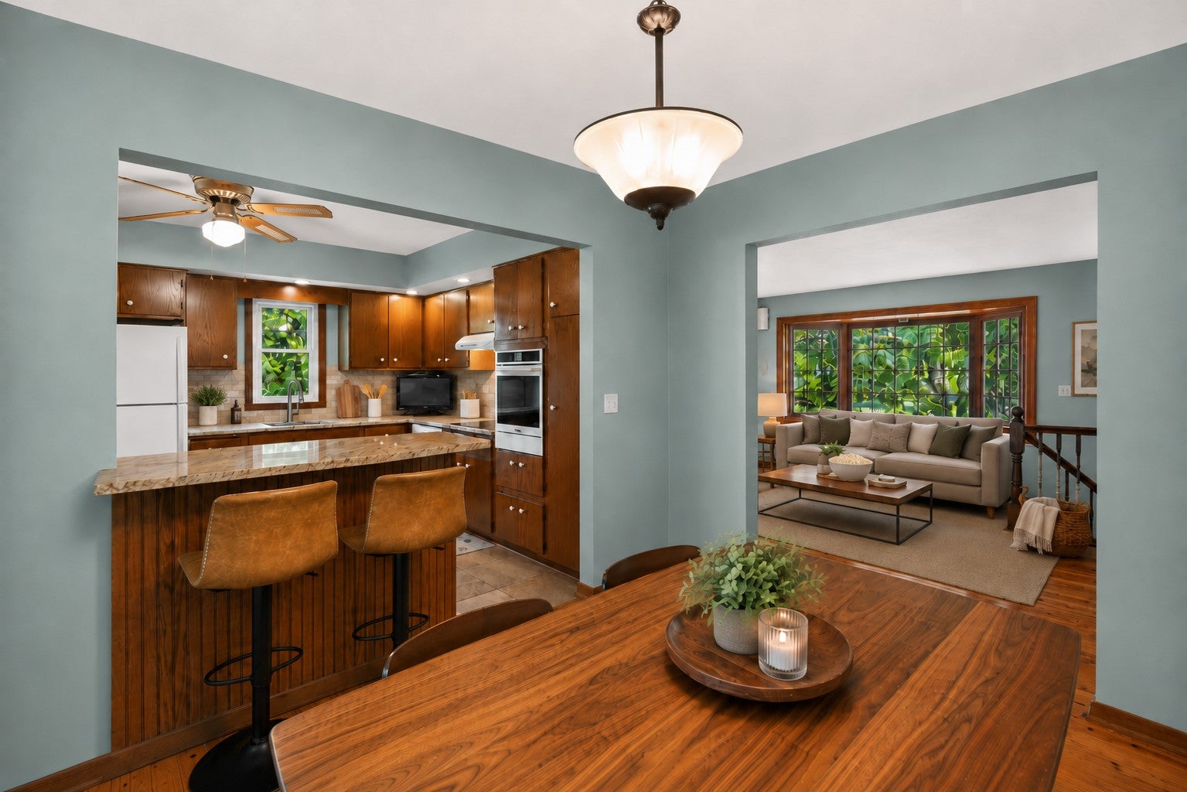
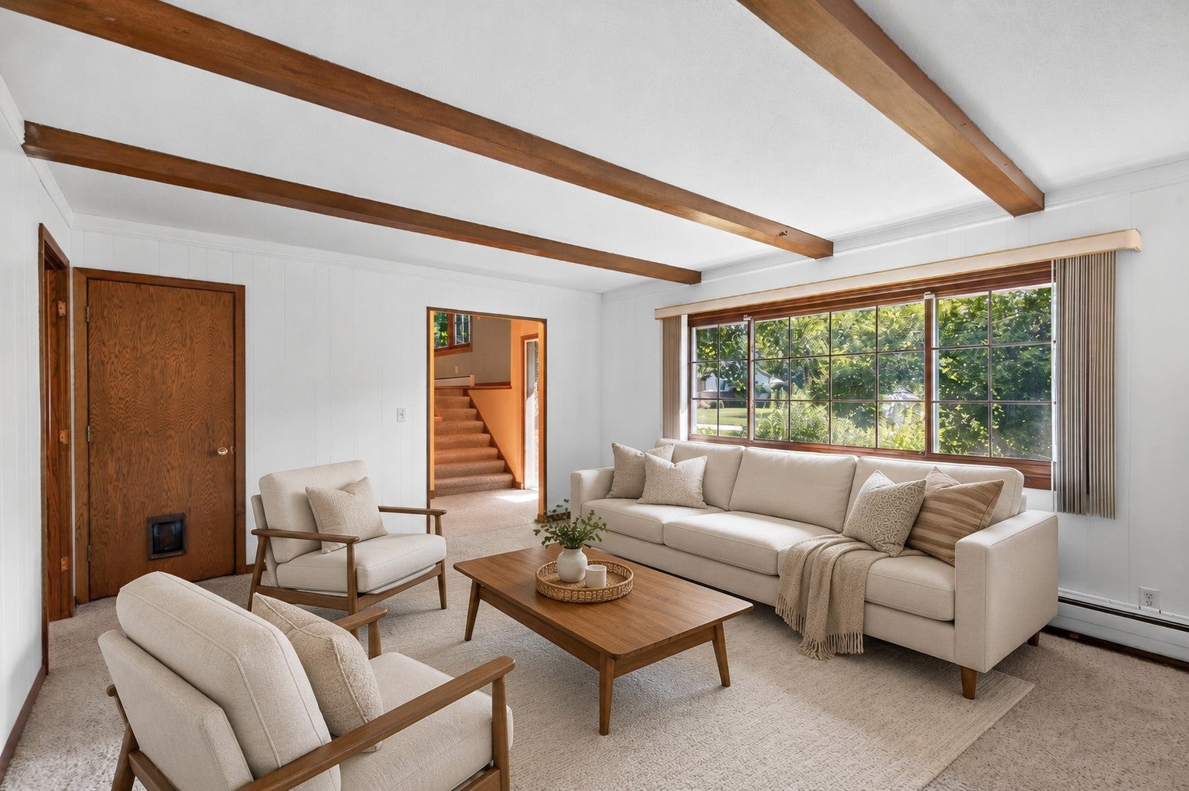
Tucked into a quiet Burnsville cul-de-sac near the Minnesota River Valley, this 4BR, 2BA home offers something increasingly hard to find: room to spread out while still feeling connected. The screened three-season porch with its built-in swing may quickly become a favorite spot for morning coffee, evening conversations, or simply enjoying the mature trees surrounding the home. Inside, multiple living areas across the home’s four-level layout create flexibility for movie nights, hobbies, guests, working from home, or simply having a little breathing room. The main living room features pegged hardwood floors, a large bay window, built-ins, and a fireplace, while a second fireplace anchors the lower-level flex room. The kitchen offers granite countertops, built-in appliances, an induction cooktop, convection wall oven, and windows filled with leafy views instead of staring straight into the neighboring homes. Additional highlights include a beamed-ceiling family room with built-in cabinetry, a patio, attached 2-car garage, 200-amp electrical service, and EV charger rough-in. Quiet and tucked away when you’re home, yet close to restaurants, shopping, groceries, and everyday conveniences when you head out. This is a home designed for real life, with character, flexibility, and spaces you’ll actually use.

Save
Ask
Tour
Hide
Share
Listing Snapshot
Price 
$399,900
Days On Site 
85 Days
Bedrooms 
4
Inside Area (SqFt) 
2,104 sqft
Total Baths 
2
Full Baths 
1
Partial Baths 
1
Lot Size 
0.26 Acres
Year Built 
1963
MLS® Number 
7112371
Status 
Active
Property Tax 
$4,124
HOA/Condo/Coop Fees 
N/A
Sq Ft Source 
N/A
Friends & Family
Recent Activity
2 months agoListing updated with changes from the MLS®
3 months agoStatus changed to Active
3 months agoListing first seen on site
General Features
Acres 
0.26
Attached Garage 
Yes
Foundation 
Block
Garage 
Yes
Garage Spaces 
2
Land Lease 
No
Levels 
Multi/Split
Parking 
Attached
Property Sub Type 
Single Family Residence
Sewer 
Public Sewer
SqFt Above 
1896
SqFt Below 
208
SqFt Total 
2520
Water Source 
Public
Zoning 
Residential-Single Family
Interior Features
Appliances 
OvenCooktopDryerMicrowaveRefrigeratorWasherWater Softener Owned
Basement 
BlockPartially Finished
Cooling 
Ductless
Electric 
200+ Amp Service
Fireplace 
Yes
Fireplaces 
2
Heating 
Natural GasBaseboardHot Water
Bedroom 
Dimensions - 15x11Level - Upper
Bedroom 2 
Dimensions - 12x10Level - Upper
Bedroom 3 
Dimensions - 12x9Level - Upper
Bedroom 4 
Dimensions - 12x10Level - Main
Dining Room 
Dimensions - 11x9Level - Main
Family Room 
Dimensions - 17x14Level - Main
Flex Room 
Dimensions - 14x13Level - Lower
Foyer 
Dimensions - 7x6Level - Main
Kitchen 
Dimensions - 11x11Level - Main
Living Room 
Dimensions - 20x14Level - Main
Screened Porch 
Dimensions - 16x10Level - Main
Save
Ask
Tour
Hide
Share
Exterior Features
Construction Details 
StoneVinyl Siding
Community Features
School District 
191 - Burnsville-Eagan-Savage
Township 
Burnsville
Schools
School District
191 - Burnsville-Eagan-Savage
Elementary School
Unknown
Middle School
Unknown
High School
Unknown
Listing courtesy of Edina Realty, Inc.


Listing information is provided by Participants of the Northstar MLS. IDX information is provided exclusively for personal, non-commercial use, and may not be used for any purpose other than to identify prospective properties consumers may be interested in purchasing. Information is deemed reliable but not guaranteed. Copyright 2026, Northstar MLS.
Last checked: 2026-10-14 06:20 PM UTC

Neighborhood & Commute
Source: Walkscore
Save
Ask
Tour
Hide
Share