Save
Ask
Tour
Hide
Share
$824,900
41 Days On Site

24750 Newport Avenue
Prior Lake, MN 55372

For Sale|Single Family Residence|Active
3
Beds
3
Total Baths
1
Full Bath
2
Partial Baths
2,242
SqFt
$368
/SqFt
1977
Built
County:
Scott
Listing courtesy of RE/MAX Advantage Plus
Call Now: (612) 269-8914
Is this the listing for you? We can help make it yours.
(612) 269-8914
24750 Newport Avenue24750 Newport Avenue24750 Newport Avenue24750 Newport Avenue
Save
Ask
Tour
Hide
Share

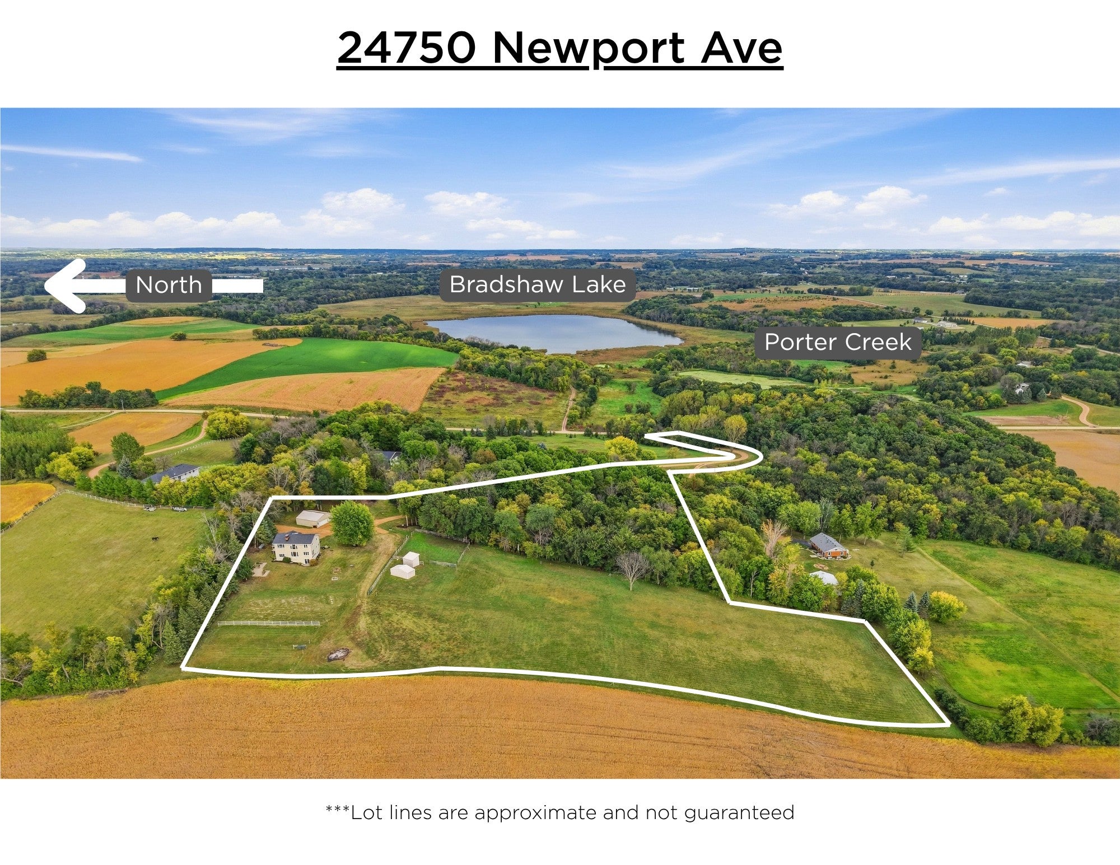
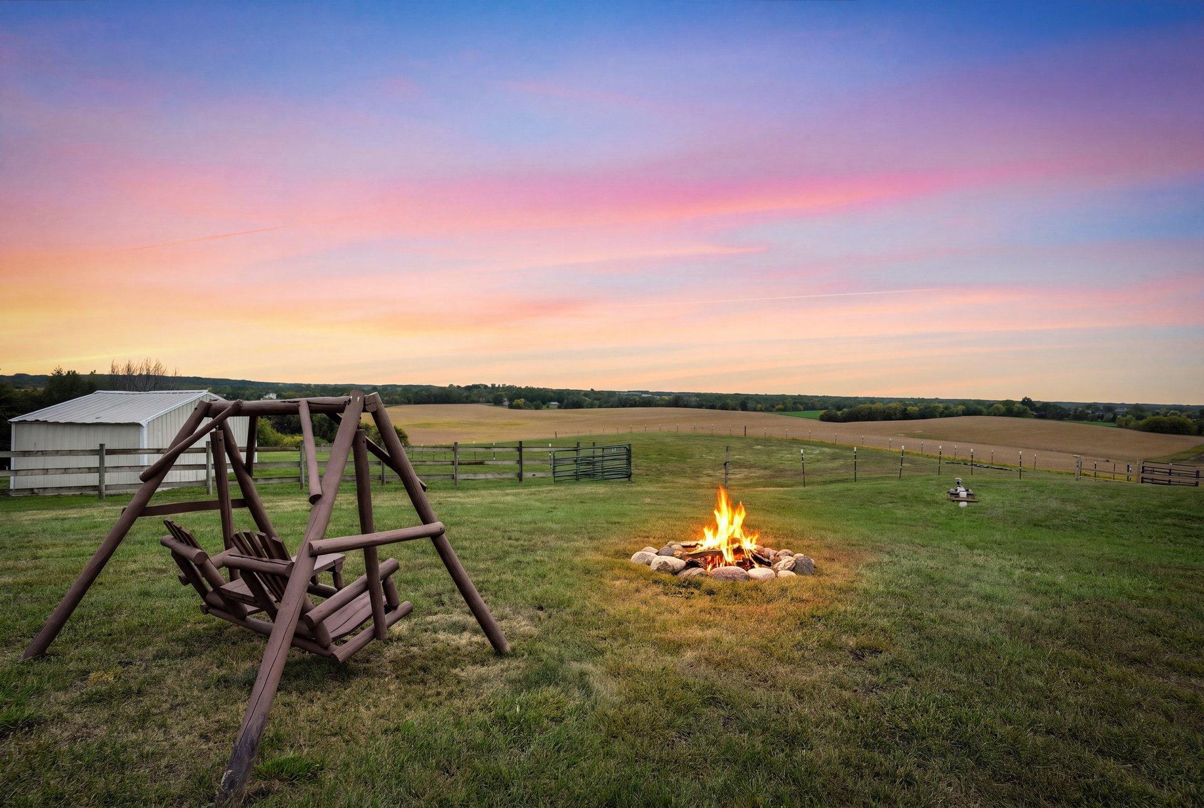
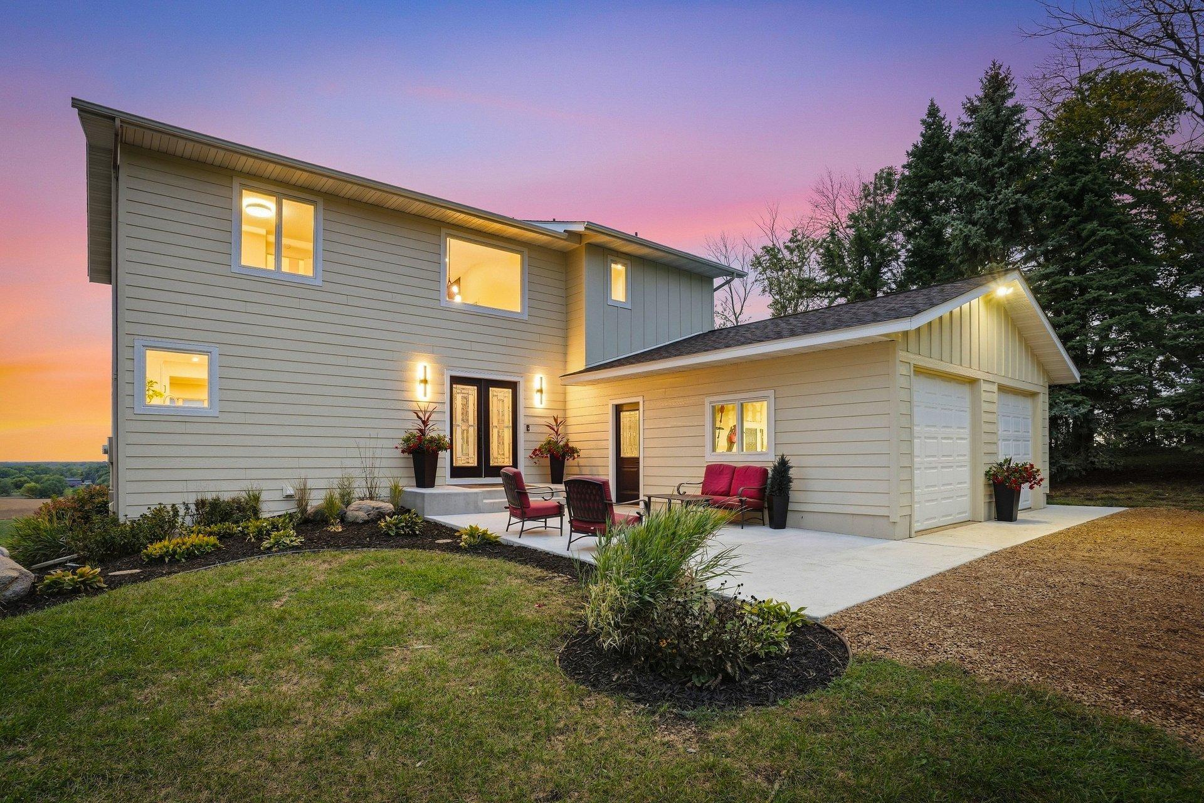
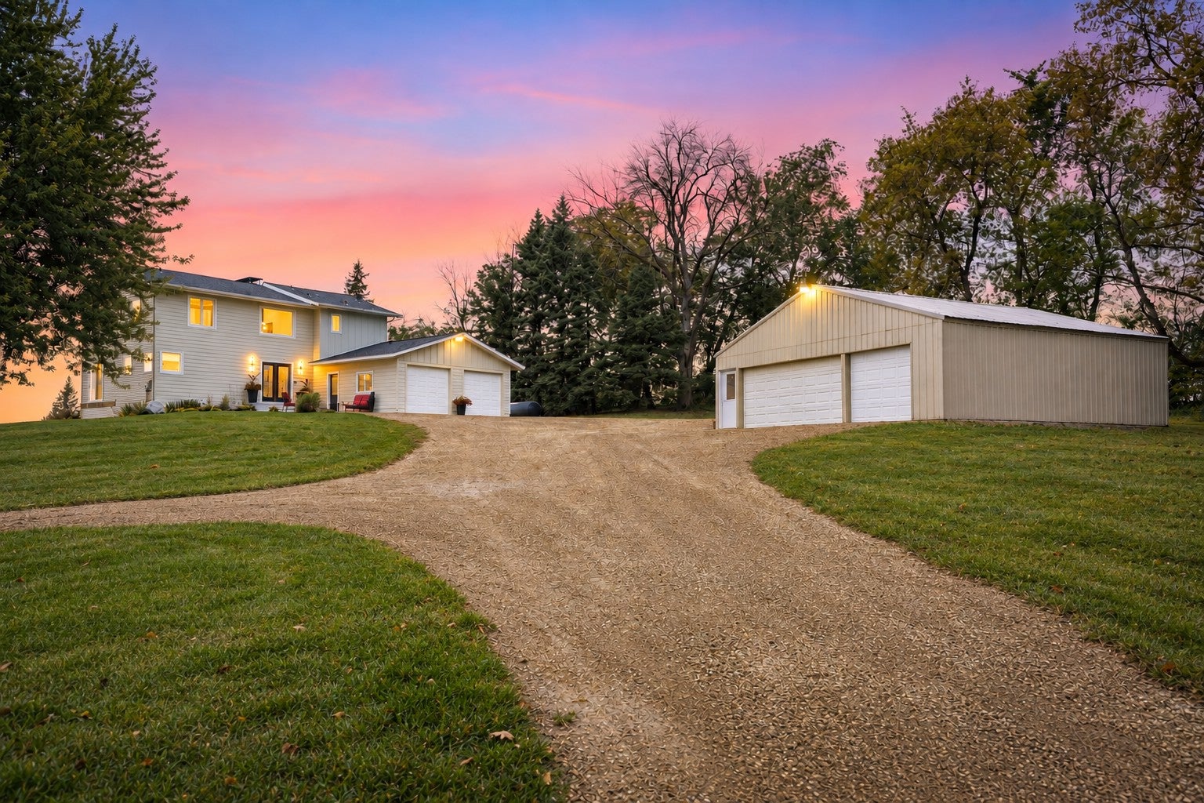
Exceptional hilltop property offering beautiful views of rolling farmland, spectacular sunsets and abundant wildlife in every season. This unique acreage is thoughtfully set up for the equestrian lifestyle with fully fenced pastures, rotational grazing, automatic waterer, two loafing sheds, two smaller fenced areas, paddock floodlights, 30-amp electrical service for trailer parking and an exterior water spigot. The outbuilding includes a permanent 12x12 stall with electricity and room for additional portable stalls. Ride directly from the property on nearby dirt roads or trailer to Murphy-Hanrehan Park Reserve, with groomed snowmobile trails accessible from the property in winter. The home has been extensively remodeled in 2026, including the first and second floors and basement office. The distinctive multi-level floor plan features two-story vaulted ceilings, continuous LVP flooring, updated lighting, knockdown ceilings and a custom steel staircase with floating white oak treads and custom railings. The kitchen features quartz countertops, waterfall-edge island, stainless-steel appliances and a Kraus workstation sink. The laundry room includes quartz counters, Kraus sink, LG washer/dryer and pantry storage. All three bathrooms have been updated with custom tile, including walk-in showers and a a non-jetted Jacuzzi tub. The primary suite offers a custom Closet Factory walk-in closet, new permitted deck and plumbing for a future coffee bar. A striking two-story fieldstone fireplace features pass-through hearths between the living room, TV room and primary bedroom. Fireplace is currently not usable pending liner repair or conversion to electric/propane; exterior repairs and a custom chimney cap have been completed. Additional 2026 improvements include a new CertainTeed Landmark roof and LP SmartSide front siding, both with transferable warranties. Outside, enjoy raised garden beds, a trellis and a beautiful setting with room to enjoy the property and surrounding countryside.

Save
Ask
Tour
Hide
Share
Listing Snapshot
Price 
$824,900
Days On Site 
41 Days
Bedrooms 
3
Inside Area (SqFt) 
2,242 sqft
Total Baths 
3
Full Baths 
1
Partial Baths 
2
Lot Size 
10 Acres
Year Built 
1977
MLS Number 
7112462
Status 
Active
Property Tax 
$4,621
HOA/Condo/Coop Fees 
N/A
Sq Ft Source 
N/A
Friends & Family
Recent Activity
5 days agoListing updated with changes from the MLS
6 days agoPrice changed to $824,900
a month agoStatus changed to Active
a month agoListing first seen on site
General Features
Acres 
10
Additional Property Use 
Horses
Attached Garage 
Yes
Garage 
Yes
Garage Spaces 
2
Land Lease 
No
Levels 
Two
Number Of Stories 
2
Parking 
Garage Door OpenerAttached
Property Sub Type 
Single Family Residence
Sewer 
Septic TankPrivate Sewer
SqFt Above 
2079
SqFt Below 
163
SqFt Total 
3231
Water Source 
PrivateWell
Zoning 
Residential-Single Family
Interior Features
Appliances 
OvenCooktopDishwasherDryerElectric Water HeaterExhaust FanFreezerMicrowaveRangeRefrigeratorStainless Steel Appliance(s)WasherWater Softener Owned
Basement 
Walk-Out AccessFullPartially FinishedStorage SpaceDaylight
Cooling 
Ceiling Fan(s)Central Air
Electric 
200+ Amp Service
Fireplace 
Yes
Fireplace Features 
Family RoomStoneWood BurningMaster BedroomDouble Sided
Fireplaces 
2
Heating 
PropaneForced Air
Interior 
Eat-in KitchenKitchen IslandVaulted Ceiling(s)Walk-In Closet(s)
Laundry Features 
Electric Dryer HookupLaundry RoomMain LevelSinkWasher Hookup
Bedroom 
Dimensions - 13x24Level - Upper
Bedroom 2 
Dimensions - 11x10Level - Upper
Bedroom 3 
Dimensions - 13x10Level - Upper
Dining Room 
Dimensions - 10.5x14Level - Main
Family Room 
Dimensions - 12.5x14Level - Main
Foyer 
Dimensions - 10x13Level - Main
Kitchen 
Dimensions - 16x13Level - Main
Laundry 
Dimensions - 13x8Level - Main
Living Room 
Dimensions - 15x14Level - Main
Office 
Dimensions - 10x14Level - Lower
Unfinished 
Dimensions - 39x12Level - Lower
Utility Room 
Dimensions - 29x14Level - Lower
Save
Ask
Tour
Hide
Share
Exterior Features
Construction Details 
Frame
Fencing 
ElectricPartialWireWood
Lot Features 
Rolling Slope
Other Structures 
Garage(s)
Patio And Porch 
DeckPatio
Pool Features 
None
Roof 
Shingle
Community Features
School District 
721 - New Prague Area Schools
Township 
Cedar Lake Twp
Horse Allowed 
Yes
Schools
School District
721 - New Prague Area Schools
Elementary School
Unknown
Middle School
Unknown
High School
Unknown
Listing courtesy of RE/MAX Advantage Plus


Listing information is provided by Participants of the Northstar MLS. IDX information is provided exclusively for personal, non-commercial use, and may not be used for any purpose other than to identify prospective properties consumers may be interested in purchasing. Information is deemed reliable but not guaranteed. Copyright 2026, Northstar MLS.
Last checked: 2026-11-02 12:04 PM UTC

Neighborhood & Commute
Source: Walkscore
Save
Ask
Tour
Hide
Share