
Save
Ask
Tour
Hide
$400,000
29 Days On Site
1712 Rio Loma DriveBurnsville, MN 55337
For Sale|Single Family Residence|Active
6
Beds
2
Total Baths
1
Full Bath
1
Partial Bath
2,167
SqFt
$185
/SqFt
1987
Built
Subdivision:
Rio Loma 2nd Add
County:
Dakota
Listing courtesy of Coldwell Banker Realty
Call Now: (612) 269-8914
Is this the listing for you? We can help make it yours.
(612) 269-8914Upcoming Open Houses
Thu, Oct 15, 4:30 PM - 6:30 PM
Save
Ask
Tour
Hide
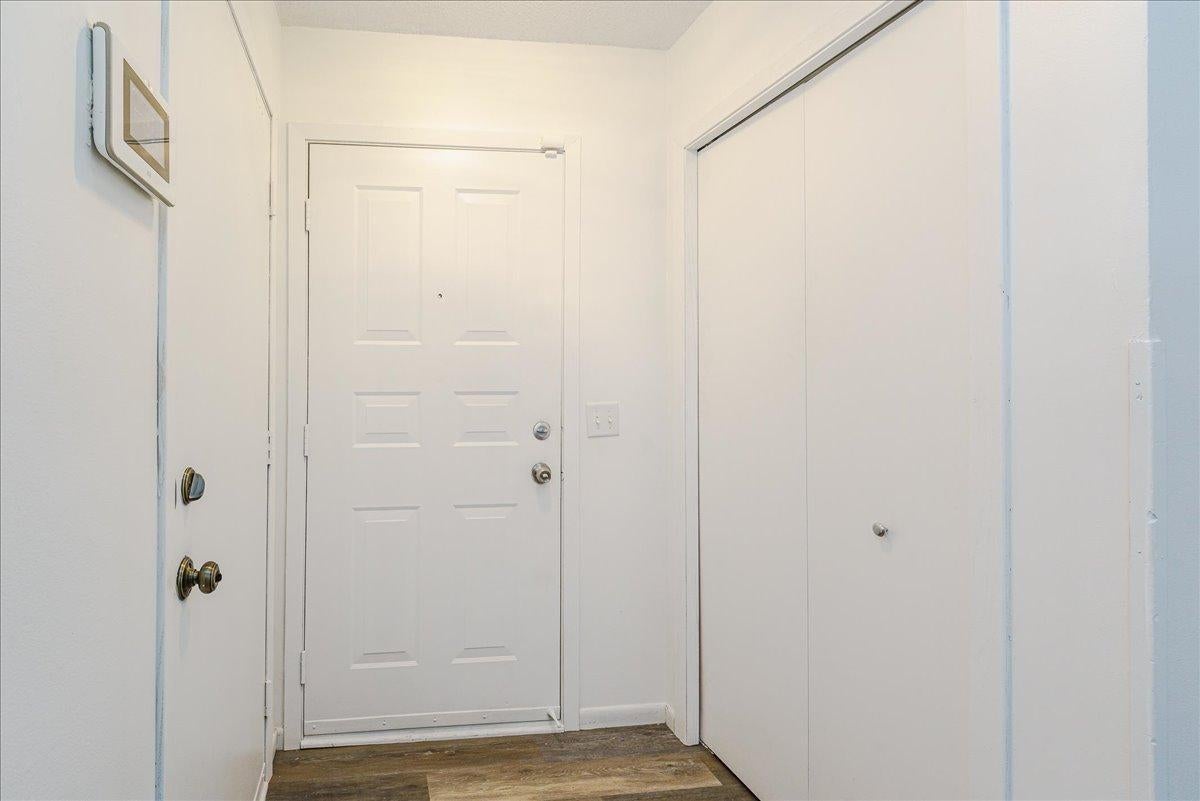
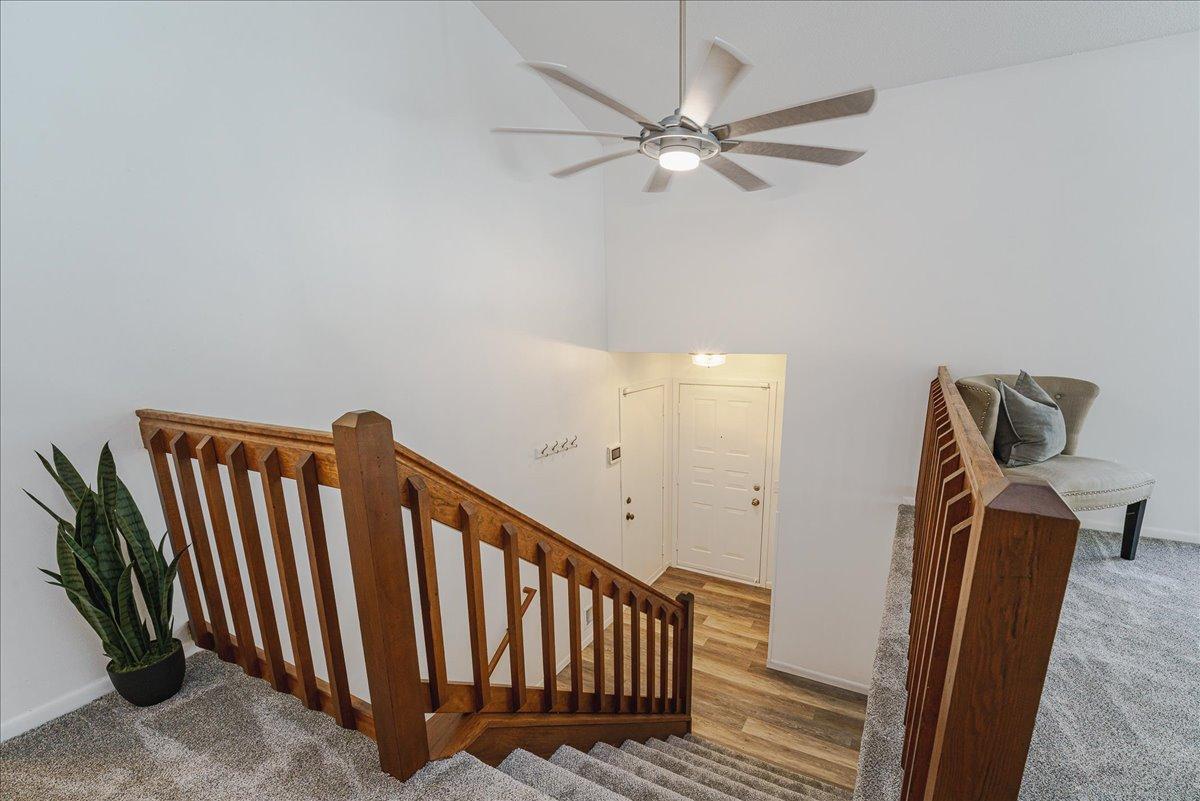
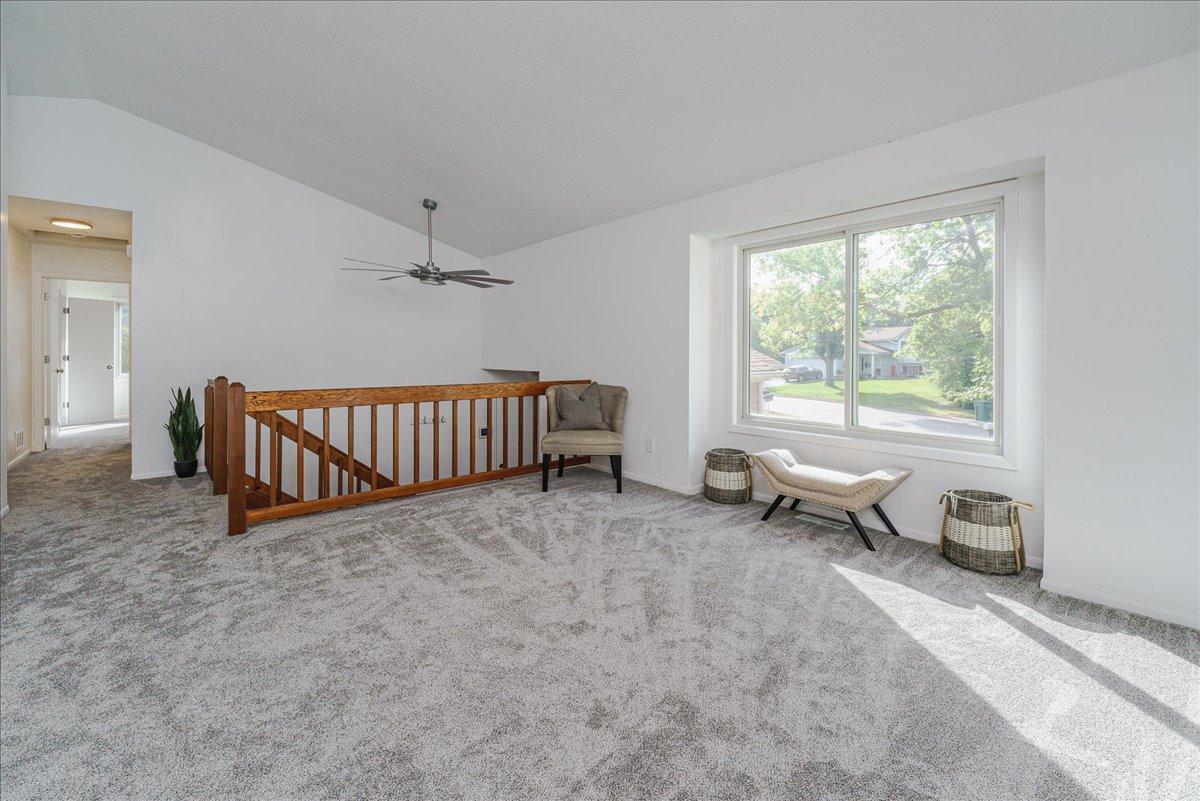
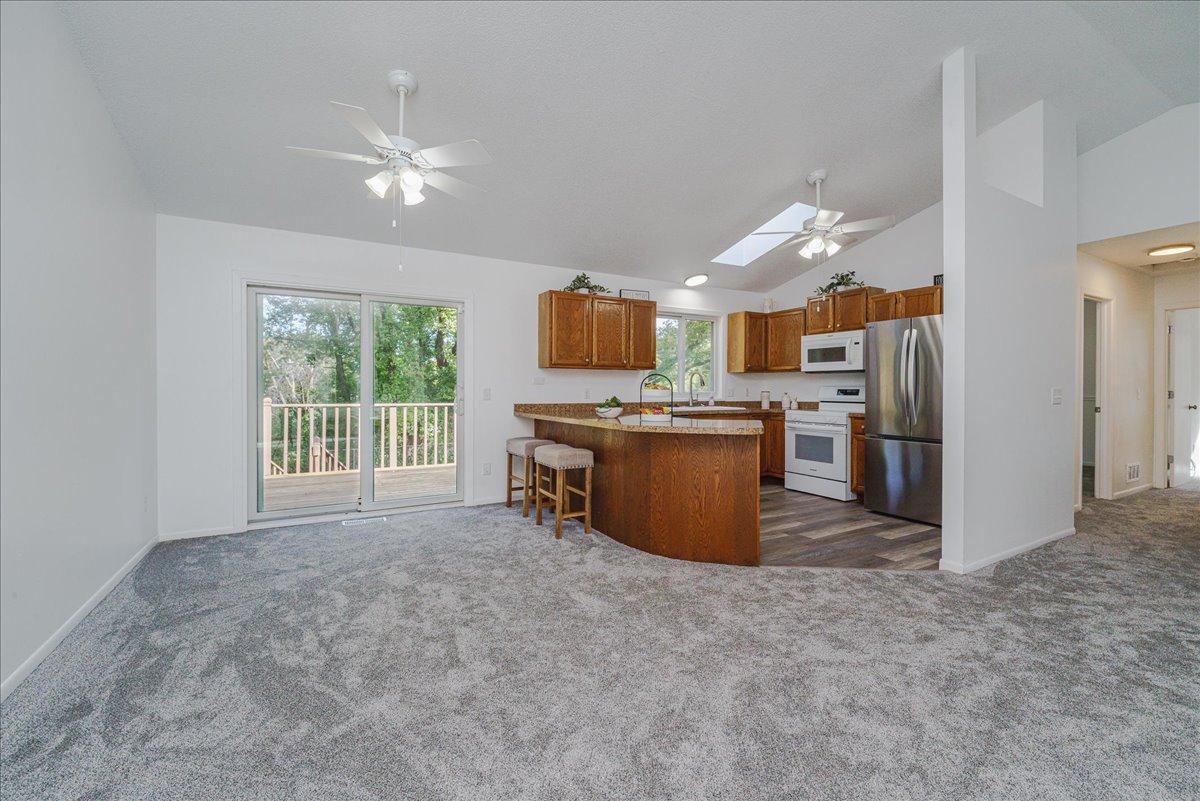
SELLER TO PROVIDE FUNDS FO A 2-1INTEREST RATE BUYDOWN Refurbished and upgraded top to bottom inside and out great home in River Hills with 6 Bedrooms!. SEE FEATURE SHEET in supplements for many details. Open floor plan. New and Newer mechanicals and appliances. Fresh Paint throughout. House and deck has been power washed and painted and repaired. Landscaping given a face lift with trees and bushed trimmed, rock and mulch added. Professionally cleaned and Move-in Ready!
Save
Ask
Tour
Hide
Listing Snapshot
Price
$400,000
Days On Site
29 Days
Bedrooms
6
Inside Area (SqFt)
2,167 sqft
Total Baths
2
Full Baths
1
Partial Baths
1
Lot Size
0.25 Acres
Year Built
1987
MLS® Number
7112542
Status
Active
Property Tax
$3,838
HOA/Condo/Coop Fees
N/A
Sq Ft Source
N/A
Friends & Family
Recent Activity
| yesterday | Listing updated with changes from the MLS® | |
| 4 weeks ago | Listing first seen on site |
General Features
Acres
0.25
Attached Garage
Yes
Foundation
Block
Garage
Yes
Garage Spaces
2
Land Lease
No
Levels
Multi/Split
Parking
AsphaltGarage Door OpenerStorageAttached
Property Sub Type
Single Family Residence
Security
Security System
Sewer
Public Sewer
SqFt Above
1115
SqFt Below
1052
SqFt Total
3219
Utilities
Cable Available
Water Source
Public
Zoning
Residential-Multi-Family
Interior Features
Appliances
DishwasherDisposalDryerGas Water HeaterMicrowaveRangeRefrigeratorStainless Steel Appliance(s)Washer
Basement
BlockFinishedFull
Cooling
Ceiling Fan(s)Central Air
Heating
Natural GasForced Air
Interior
Breakfast BarVaulted Ceiling(s)Walk-In Closet(s)
Laundry Features
Gas Dryer HookupLaundry RoomIn UnitWasher Hookup
Bedroom
Dimensions - 16 x 13Level - Upper
Bedroom 2
Dimensions - 12 x 10Level - Upper
Bedroom 3
Dimensions - 13 x 10Level - Lower
Bedroom 4
Dimensions - 13 x 9Level - Lower
Bedroom 5
Dimensions - 14 x 12Level - Lower
Bedroom 6
Dimensions - 14 x 8Level - Lower
Deck
Dimensions - 10 x 8Level - Upper
Dining Room
Dimensions - 10 x 10Level - Upper
Kitchen
Dimensions - 11 x 10Level - Upper
Living Room
Dimensions - 16 x 14Level - Upper
Save
Ask
Tour
Hide
Exterior Features
Construction Details
ConcreteFiber Cement
Exterior
Balcony
Fencing
Chain Link
Other Structures
Shed(s)
Patio And Porch
PatioDeck
Road Frontage
City Street
Community Features
School District
191 - Burnsville-Eagan-Savage
Township
Burnsville
Schools
School District
191 - Burnsville-Eagan-Savage
Elementary School
Unknown
Middle School
Unknown
High School
Unknown
Listing courtesy of Coldwell Banker Realty

Listing information is provided by Participants of the Northstar MLS. IDX information is provided exclusively for personal, non-commercial use, and may not be used for any purpose other than to identify prospective properties consumers may be interested in purchasing. Information is deemed reliable but not guaranteed. Copyright 2026, Northstar MLS.
Last checked: 2026-10-15 06:51 PM UTC
Listing information is provided by Participants of the Northstar MLS. IDX information is provided exclusively for personal, non-commercial use, and may not be used for any purpose other than to identify prospective properties consumers may be interested in purchasing. Information is deemed reliable but not guaranteed. Copyright 2026, Northstar MLS.
Last checked: 2026-10-15 06:51 PM UTC
Neighborhood & Commute
Source: Walkscore
Save
Ask
Tour
Hide