Save
Ask
Tour
Hide
Share
$639,900
63 Days On Site

524 Aidan Cove
Eagan, MN 55123

For Sale|Single Family Residence|Active
4
Beds
3
Total Baths
1
Full Bath
2
Partial Baths
3,341
SqFt
$192
/SqFt
2018
Built
Subdivision:
Tipperary
County:
Dakota
Listing courtesy of RE/MAX Advantage Plus
Call Now: (612) 269-8914
Is this the listing for you? We can help make it yours.
(612) 269-8914
524 Aidan Cove524 Aidan Cove524 Aidan Cove524 Aidan Cove
Save
Ask
Tour
Hide
Share

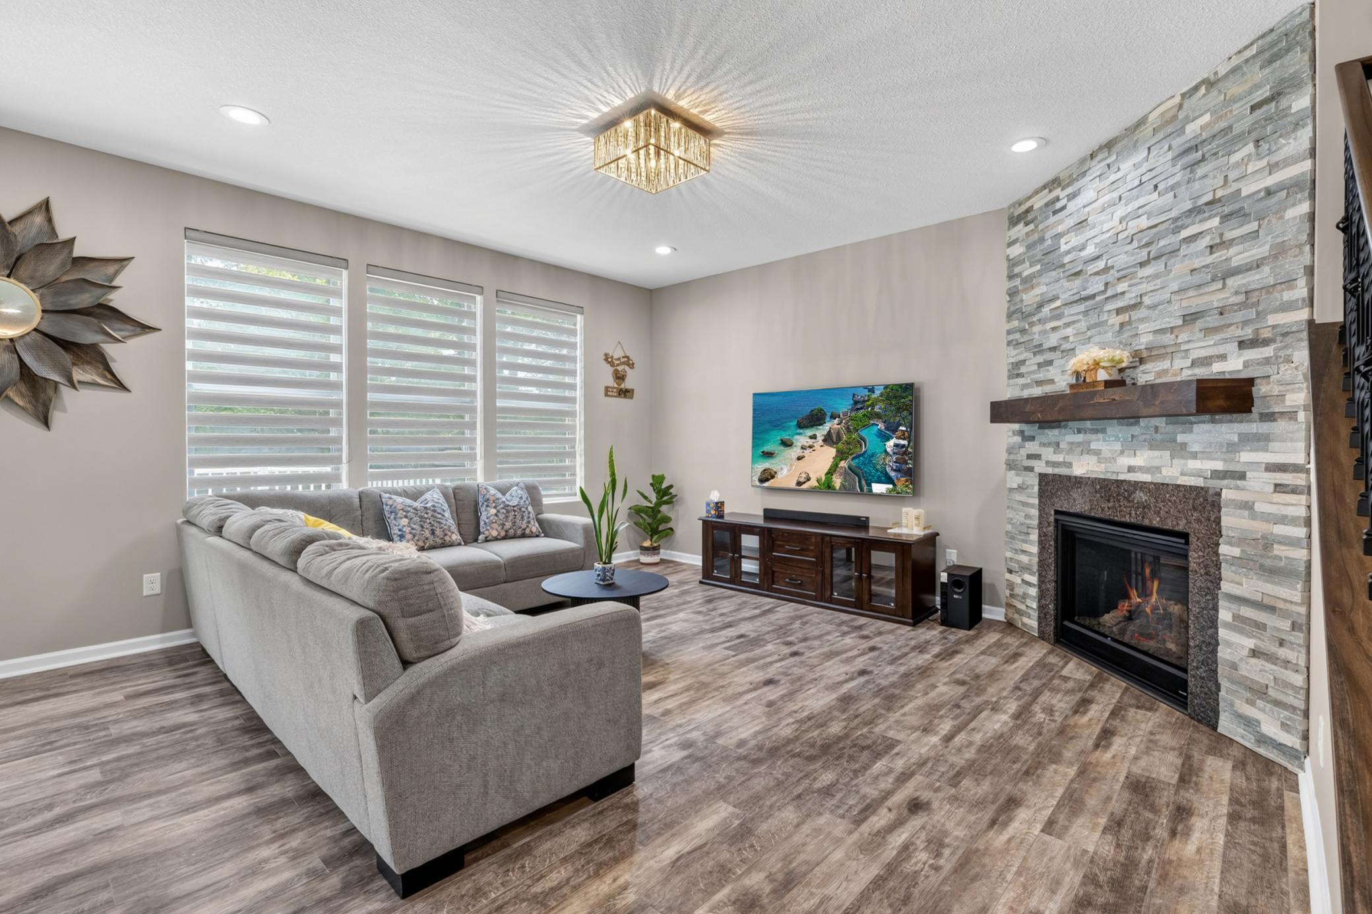
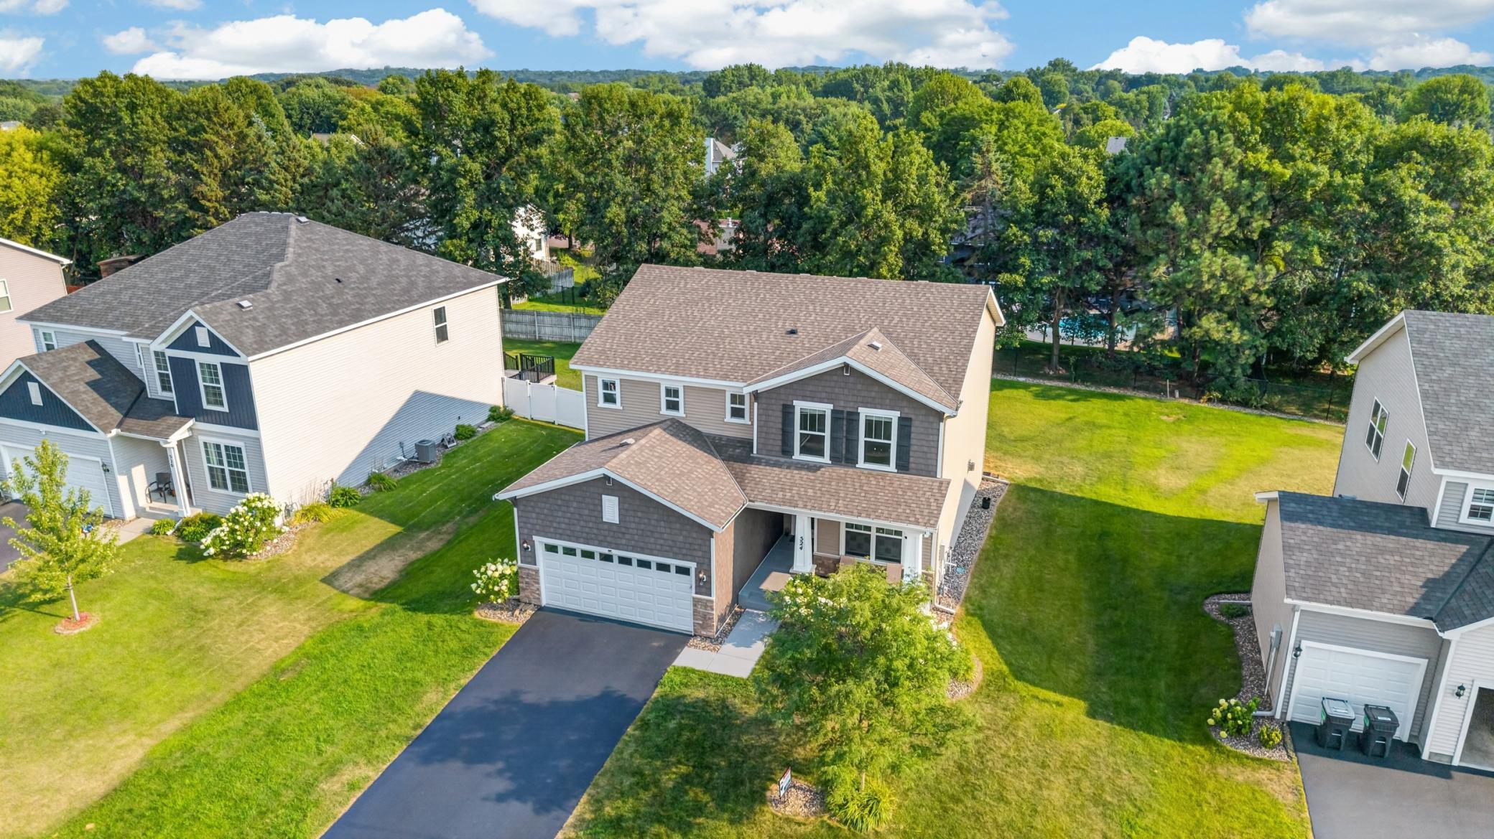
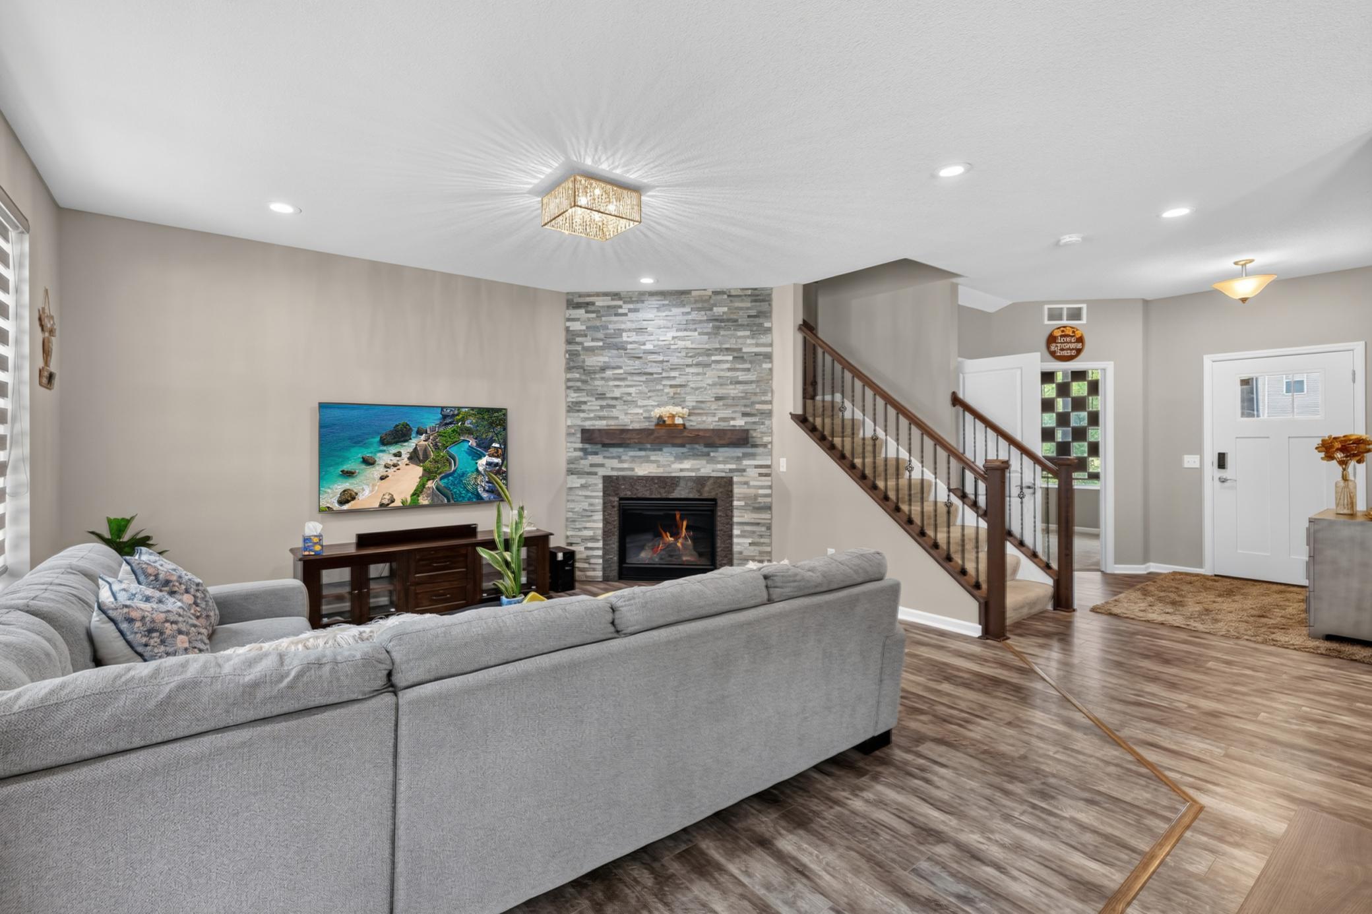
Move-In Ready & No HOA — Prime Eagan Location Skip the wait (and cost) of new construction — this beautifully maintained 2018-built two-story delivers the space and finishes buyers want, with zero HOA fees. A main-floor office makes remote work easy, while the gourmet kitchen — complete with a center island, walk-in pantry, and stainless steel appliances — anchors an open, light-filled main level with durable LVP flooring throughout. Upstairs, three bedrooms plus a versatile loft offer flexible living, while the finished basement adds a huge family/theater room with 9-foot ceilings — plus room to add a 5th bedroom if needed. Outside, unwind on the expansive composite deck or gather on the patio in your private, tree-lined backyard on a quiet dead-end street. Thoughtfully Upgraded: • Floor-to-ceiling stacked stone fireplace wall (2019) • Backyard patio (2020) • Composite deck, 15-year warranty (2023) • Smart sprinkler system (2023) • Whole-house fresh paint (2026) Minutes from Mall of America, MSP Airport, and major shopping — this home puts you close to everything without sacrificing peace and privacy. Move right in. This one won’t last — schedule your showing today.

Save
Ask
Tour
Hide
Share
Listing Snapshot
Price 
$639,900
Days On Site 
63 Days
Bedrooms 
4
Inside Area (SqFt) 
3,341 sqft
Total Baths 
3
Full Baths 
1
Partial Baths 
2
Lot Size 
0.222 Acres
Year Built 
2018
MLS® Number 
7112557
Status 
Active
Property Tax 
$6,796
HOA/Condo/Coop Fees 
N/A
Sq Ft Source 
N/A
Friends & Family
Recent Activity
4 days agoListing updated with changes from the MLS®
2 weeks agoPrice changed to $639,900
2 months agoStatus changed to Active
2 months agoListing first seen on site
General Features
Acres 
0.222
Attached Garage 
Yes
Garage 
Yes
Garage Spaces 
2
Land Lease 
No
Levels 
Two
Number Of Stories 
2
Parking 
AsphaltGarage Door OpenerAttachedGarage
Property Sub Type 
Single Family Residence
Sewer 
Public Sewer
SqFt Above 
2476
SqFt Below 
865
SqFt Total 
3502
Water Source 
Public
Zoning 
Residential-Single Family
Interior Features
Appliances 
OvenCooktopDishwasherDisposalDryerMicrowaveRefrigeratorStainless Steel Appliance(s)WasherWater Softener OwnedWater Purifier
Basement 
Storage SpaceSump Pump
Cooling 
Ceiling Fan(s)Central Air
Fireplace 
Yes
Fireplace Features 
GasLiving Room
Fireplaces 
1
Flooring 
Hardwood
Heating 
Forced AirFireplace(s)
Interior 
Breakfast BarEat-in KitchenKitchen IslandWalk-In Closet(s)
Laundry Features 
Gas Dryer HookupLaundry RoomUpper LevelWasher Hookup
Bedroom 
Dimensions - 16x14Level - Upper
Bedroom 2 
Dimensions - 14x11Level - Upper
Bedroom 3 
Dimensions - 12x10Level - Upper
Bedroom 4 
Dimensions - 11x10Level - Main
Deck 
Dimensions - 23x13Level - Main
Dining Room 
Dimensions - 15x12Level - Main
Family Room 
Dimensions - 39x18Level - Lower
Great Room 
Dimensions - 18x15Level - Main
Kitchen 
Dimensions - 15x10Level - Main
Loft 
Dimensions - 16x10Level - Upper
Office 
Dimensions - 11x9Level - Main
Patio 
Dimensions - 15x12Level - Main
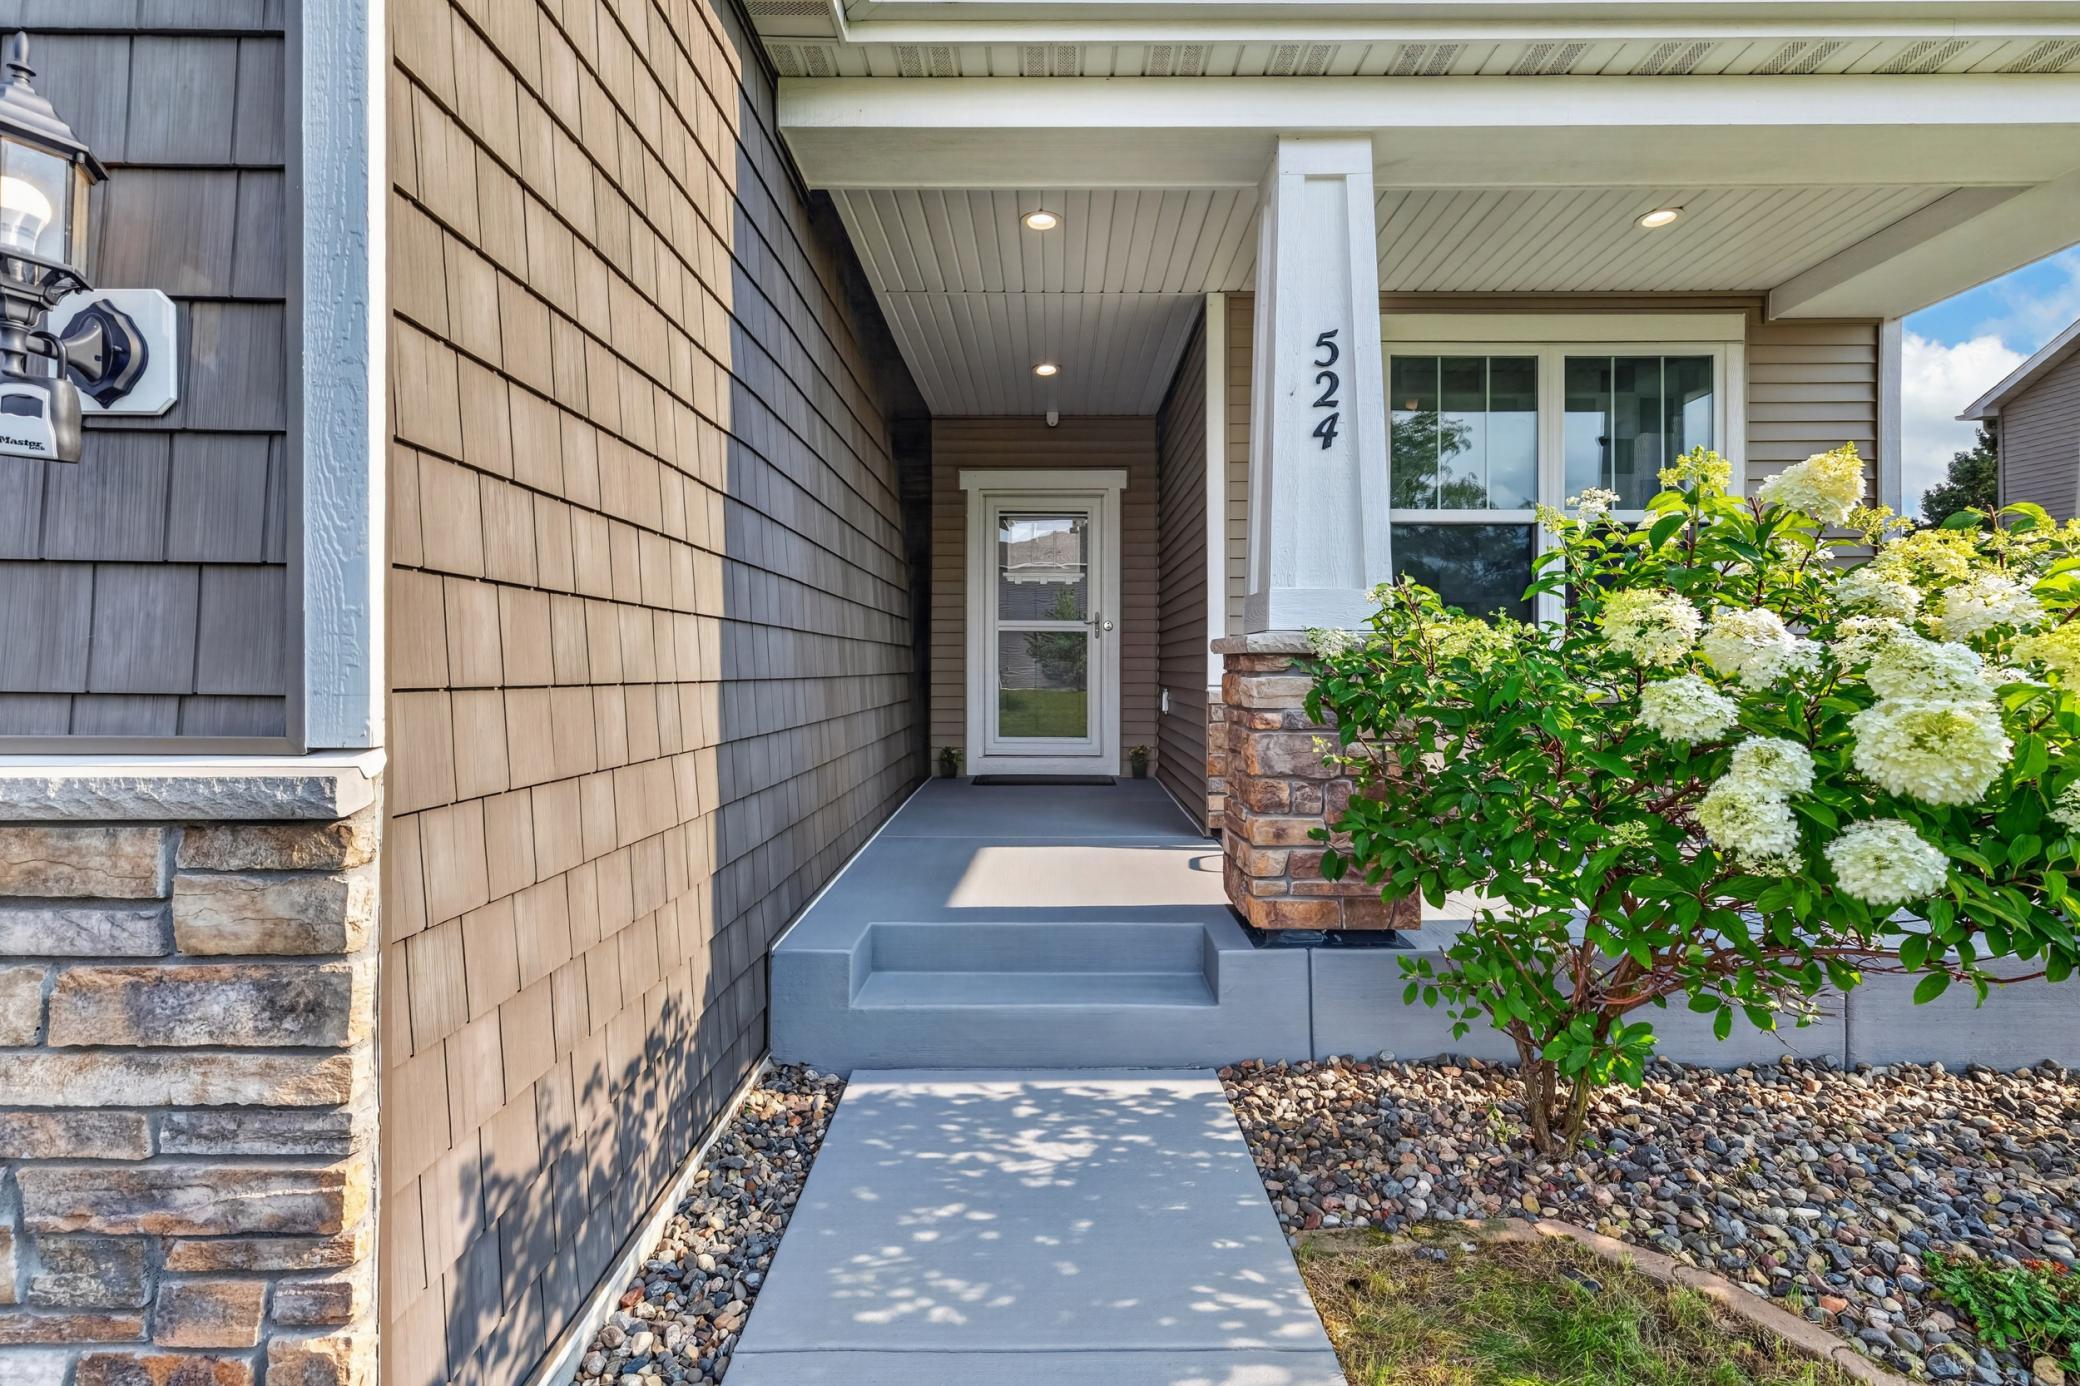
Porch 
Dimensions - 18x5Level - Main
Save
Ask
Tour
Hide
Share
Exterior Features
Construction Details 
ConcreteStoneVinyl Siding
Lot Features 
Irregular Lot
Patio And Porch 
PatioPorchDeckFront Porch
Road Frontage 
City Street
Roof 
Rolled/Hot Mop
Community Features
School District 
196 - Rosemount-Apple Valley-Eagan
Township 
Eagan
Roads 
Paved
Schools
School District
196 - Rosemount-Apple Valley-Eagan
Elementary School
Unknown
Middle School
Unknown
High School
Unknown
Listing courtesy of RE/MAX Advantage Plus


Listing information is provided by Participants of the Northstar MLS. IDX information is provided exclusively for personal, non-commercial use, and may not be used for any purpose other than to identify prospective properties consumers may be interested in purchasing. Information is deemed reliable but not guaranteed. Copyright 2026, Northstar MLS.
Last checked: 2026-09-22 08:35 AM UTC

Neighborhood & Commute
Source: Walkscore
Save
Ask
Tour
Hide
Share