Save
Ask
Tour
Hide
Share
$500,000
61 Days On Site

3882 Mersey Way
Eagan, MN 55123

Single Family Residence|Pending
4
Beds
3
Total Baths
2
Full Baths
1
Partial Bath
2,082
SqFt
$240
/SqFt
1991
Built
Subdivision:
Coventry Pass 3rd Add
County:
Dakota
Listing courtesy of Coldwell Banker Realty
Call Now: (612) 269-8914
Is this the listing for you? We can help make it yours.
(612) 269-8914
3882 Mersey Way3882 Mersey Way3882 Mersey Way3882 Mersey Way
Save
Ask
Tour
Hide
Share

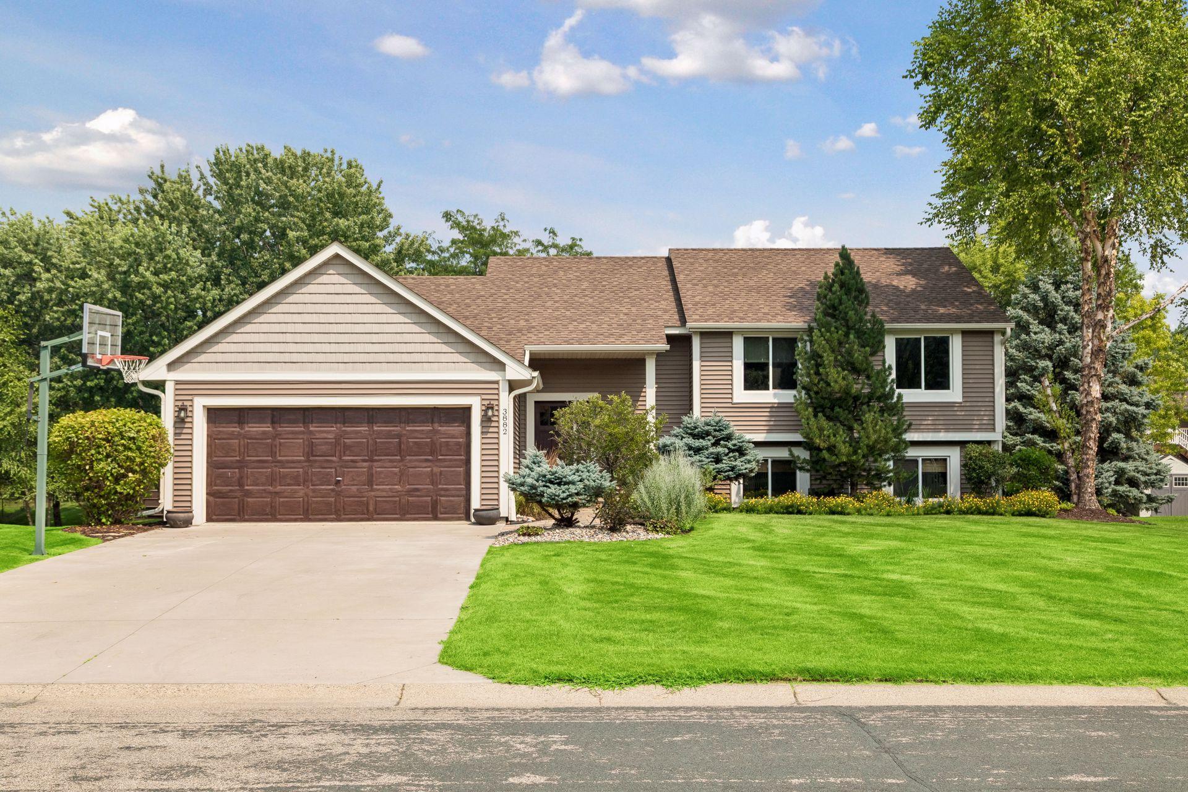
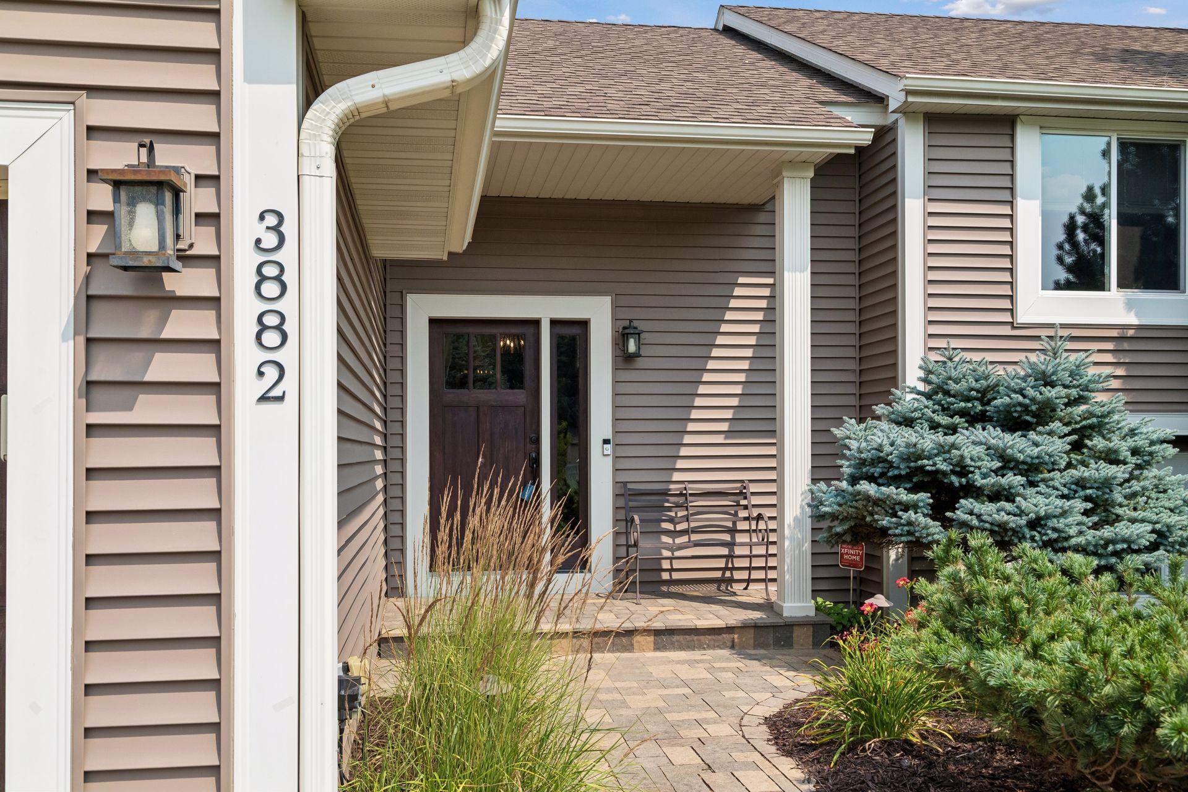
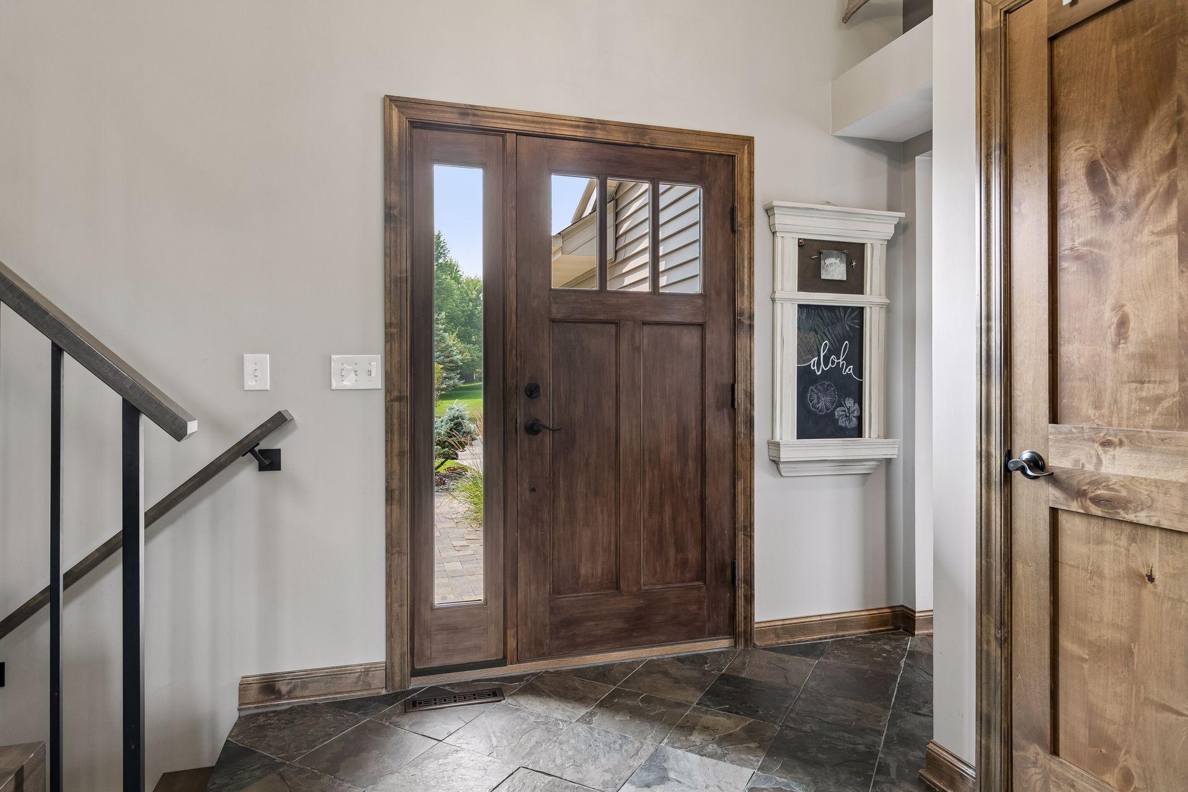
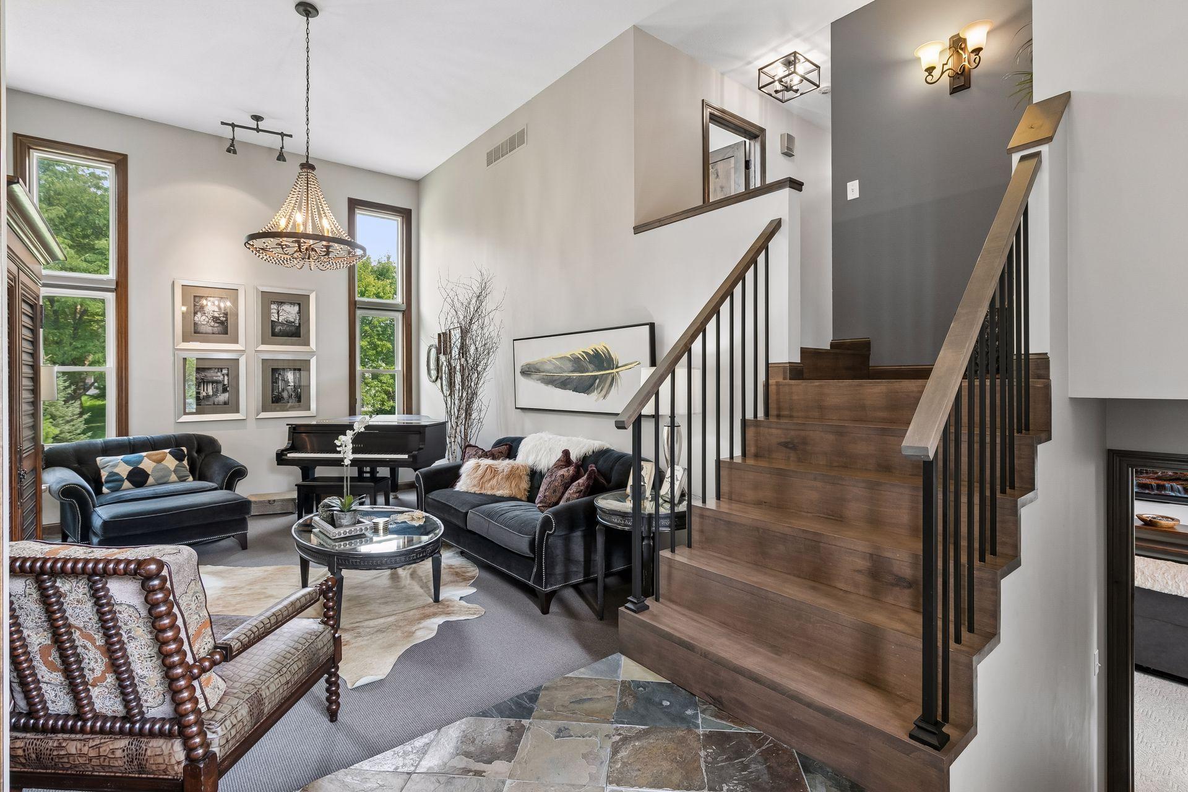
Beautifully updated 3-level split in a highly desirable Eagan neighborhood! Quality craftsmanship and stylish finishes are found throughout this exceptional home. The welcoming main level features soaring ceilings and a stunning custom remodeled kitchen with alder cabinetry, soft-close drawers and pull-out shelves, engineered walnut hardwood floors, stone backsplash, stainless steel appliances, and a custom built-in storage bench with hooks. The upper level offers three bedrooms with new luxury vinyl plank flooring, new solid wood stair treads and railings, a completely remodeled private ¾ primary bath (2026), and an updated full bath. The freshly painted lower level features a comfortable family room with a corner gas fireplace, a full bathroom, and a fourth bedroom ideal for guests, a home office, or additional living space. Step outside to enjoy the large maintenance-free deck overlooking an impressive, flat backyard with plenty of room to play, entertain, or garden, plus a convenient storage shed. Additional improvements include solid wood interior doors and trim throughout (2023), maintenance-free deck (2015) with new stairs and railings (2026), refrigerator (2023), central air (2021), water softener (2020), windows (2015), siding (2012), and concrete driveway (2013).

Save
Ask
Tour
Hide
Share
Listing Snapshot
Price 
$500,000
Days On Site 
61 Days
Bedrooms 
4
Inside Area (SqFt) 
2,082 sqft
Total Baths 
3
Full Baths 
2
Partial Baths 
1
Lot Size 
0.292 Acres
Year Built 
1991
MLS® Number 
7113163
Status 
Pending
Property Tax 
$4,406
HOA/Condo/Coop Fees 
N/A
Sq Ft Source 
N/A
Friends & Family
Recent Activity
2 months agoListing updated with changes from the MLS®
2 months agoStatus changed to Pending
2 months agoListing first seen on site
General Features
Acres 
0.292
Attached Garage 
Yes
Foundation 
Block
Garage 
Yes
Garage Spaces 
2
Land Lease 
No
Levels 
Multi/Split
Parking 
ConcreteGarage Door OpenerAttached
Property Sub Type 
Single Family Residence
Sewer 
Public Sewer
SqFt Above 
1392
SqFt Below 
690
SqFt Total 
2706
Water Source 
Public
Zoning 
Residential-Single Family
Interior Features
Appliances 
DishwasherDisposalDryerMicrowaveRangeRefrigeratorStainless Steel Appliance(s)WasherWater Softener Owned
Basement 
BlockCrawl SpaceFinishedSump PumpDaylight
Cooling 
Ceiling Fan(s)Central Air
Fireplace 
Yes
Fireplace Features 
Gas
Fireplaces 
1
Flooring 
Hardwood
Heating 
Natural GasForced Air
Interior 
Breakfast BarEat-in KitchenVaulted Ceiling(s)Walk-In Closet(s)
Laundry Features 
Lower LevelSink
Bedroom 
Dimensions - 13x13Level - Upper
Bedroom 2 
Dimensions - 12x10Level - Upper
Bedroom 3 
Dimensions - 11x9Level - Upper
Bedroom 4 
Dimensions - 11x10Level - Lower
Deck 
Dimensions - 26x13Level - Main
Dining Room 
Dimensions - 11x9Level - Main
Family Room 
Dimensions - 23x15Level - Lower
Kitchen 
Dimensions - 16x10Level - Main
Living Room 
Dimensions - 18x12Level - Main
Save
Ask
Tour
Hide
Share
Exterior Features
Construction Details 
FrameVinyl Siding
Fencing 
None
Other Structures 
Shed(s)
Patio And Porch 
Deck
Road Frontage 
City Street
Community Features
School District 
196 - Rosemount-Apple Valley-Eagan
Township 
Eagan
Roads 
Paved
Schools
School District
196 - Rosemount-Apple Valley-Eagan
Elementary School
Unknown
Middle School
Unknown
High School
Unknown
Listing courtesy of Coldwell Banker Realty


Listing information is provided by Participants of the Northstar MLS. IDX information is provided exclusively for personal, non-commercial use, and may not be used for any purpose other than to identify prospective properties consumers may be interested in purchasing. Information is deemed reliable but not guaranteed. Copyright 2026, Northstar MLS.
Last checked: 2026-09-22 08:35 AM UTC

Neighborhood & Commute
Source: Walkscore
Save
Ask
Tour
Hide
Share