
15641 Fairchild WayApple Valley, MN 55124
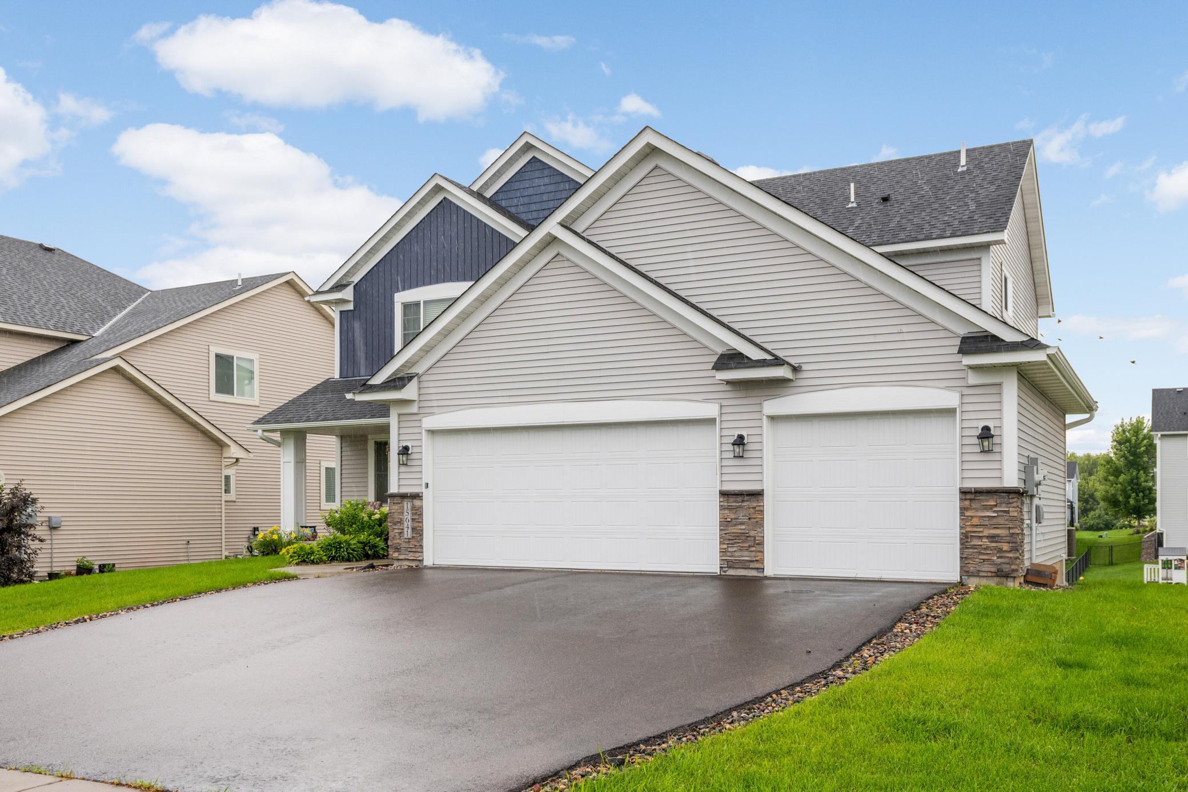
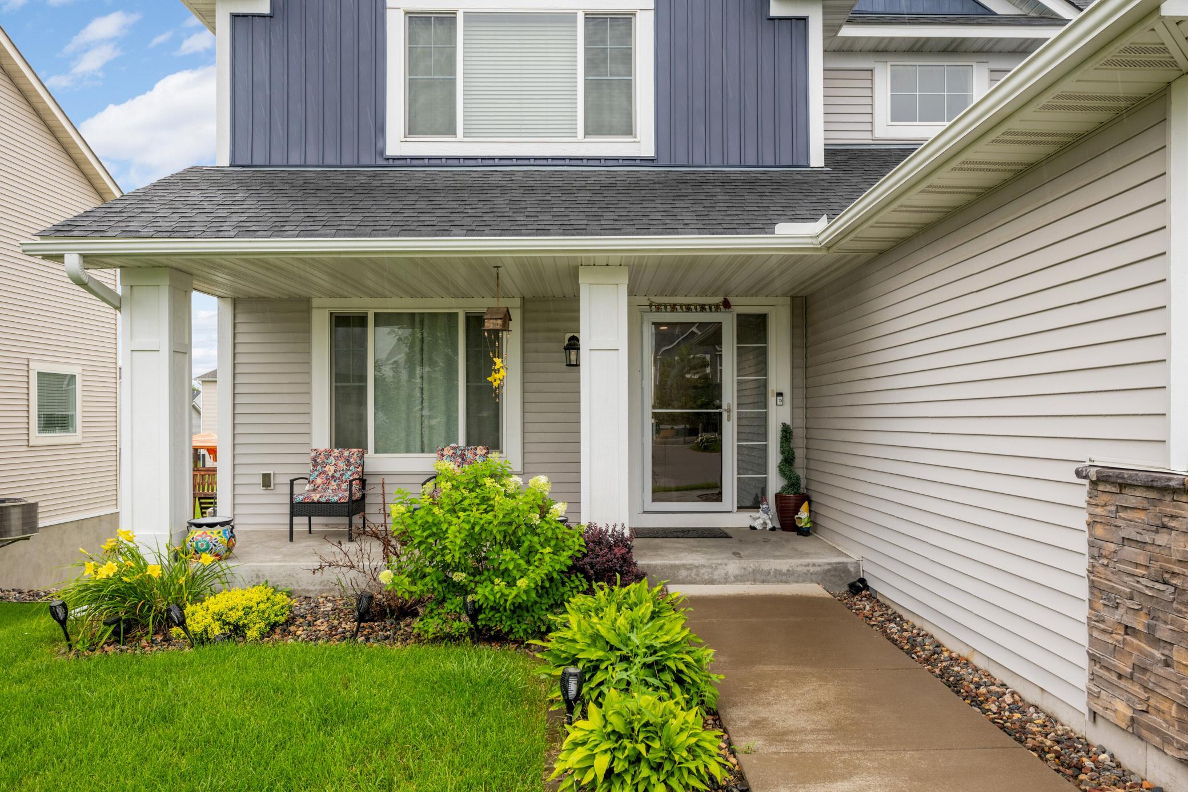
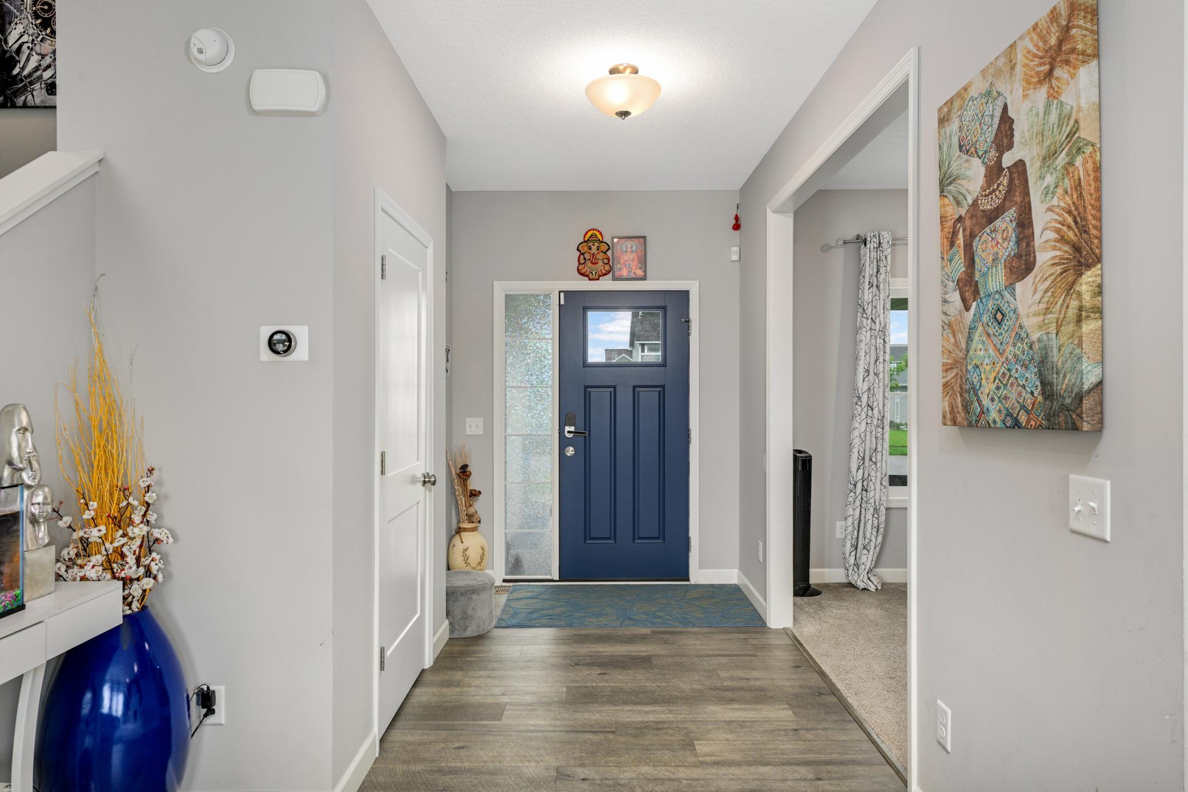
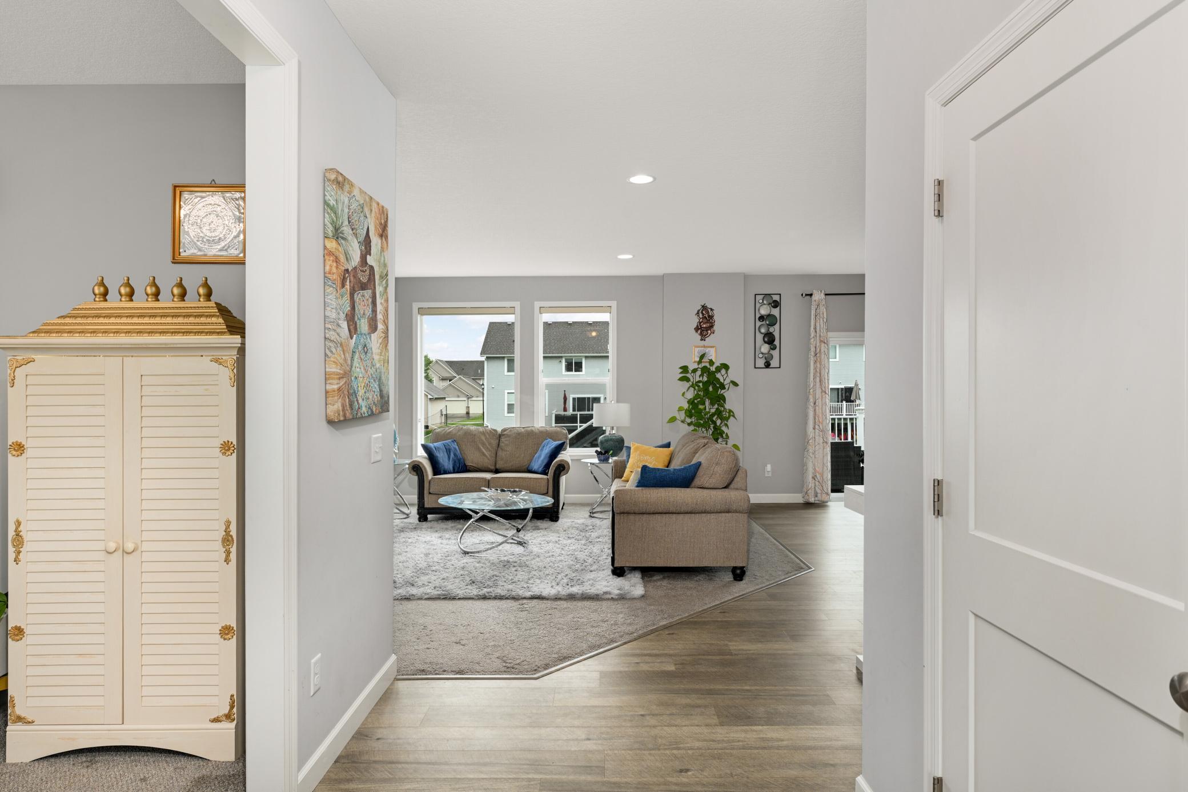
Exceptional Newer-Built Two-Story Home in High-Demand Apple Valley. ISD 196 Schools. Welcome to this beautiful newer-built two-story home offering exceptional living space, 4 bedrooms, 3 bathrooms, and a spacious 3-car garage. Situated on a premium walkout lot, this home combines modern design, thoughtful upgrades, and comfortable living in a highly desirable Apple Valley location. The gourmet kitchen is a true highlight, featuring in-wall double ovens, a gas cooktop, granite countertops, a walk-in pantry, and a large center island that opens to the dinette and family room—creating the perfect space for everyday living and entertaining. The open-concept design provides a bright and inviting atmosphere throughout the main level. The main level also includes a versatile flex room/office, an oversized family room with a cozy gas fireplace, and a spacious mudroom. Upstairs, you will find four generously sized bedrooms, each with its own walk-in closet, along with a convenient laundry room equipped with a washer and dryer. The luxurious primary suite features a spacious bathroom with a standing shower, soaking tub, and two walk-in closets. The additional upper-level bathroom includes double sinks for added convenience. The walkout unfinished basement offers endless possibilities and provides the opportunity to create additional living space, such as a bar, entertainment area, home theater, gym, or potential fifth bedroom. Enjoy your morning coffee or evening relaxation on the maintenance-free deck while overlooking the beautifully landscaped yard. With its premium lot, extensive upgrades, modern open-concept design, and unfinished walkout basement offering future expansion possibilities, this home truly has it all. ## Highlights Include: * Premium walkout lot * Gourmet kitchen with granite countertops * In-wall double ovens and gas cooktop * Large center island and walk-in pantry * Four bedrooms, each with a walk-in closet * Main-level flex room/office * Spacious mudroom * Upgraded laundry room with washer and dryer * Gas fireplace * Window treatments throughout * Tesla charger * New water softener * Garage door opener for the third garage * Range hood * Gutters * Fully sodded yard with irrigation system * Maintenance-free deck * Spacious 3-car garage * **No HOA** **Why build when this exceptional, move-in-ready home is already waiting for you?**
| 13 hours ago | Listing updated with changes from the MLS® | |
| 23 hours ago | Listing first seen on site |

Listing information is provided by Participants of the Northstar MLS. IDX information is provided exclusively for personal, non-commercial use, and may not be used for any purpose other than to identify prospective properties consumers may be interested in purchasing. Information is deemed reliable but not guaranteed. Copyright 2026, Northstar MLS.
Last checked: 2026-07-22 10:50 PM UTC