Save
Ask
Tour
Hide
Share
$699,900
33 Days On Site

14709 White Oak Drive
Burnsville, MN 55337

For Sale|Single Family Residence|Active
5
Beds
5
Total Baths
2
Full Baths
3
Partial Baths
5,460
SqFt
$128
/SqFt
1993
Built
Subdivision:
Summit Oaks 3rd
County:
Dakota
Listing courtesy of eXp Realty
Call Now: (612) 269-8914
Is this the listing for you? We can help make it yours.
(612) 269-8914
14709 White Oak Drive14709 White Oak Drive14709 White Oak Drive14709 White Oak Drive
Save
Ask
Tour
Hide
Share

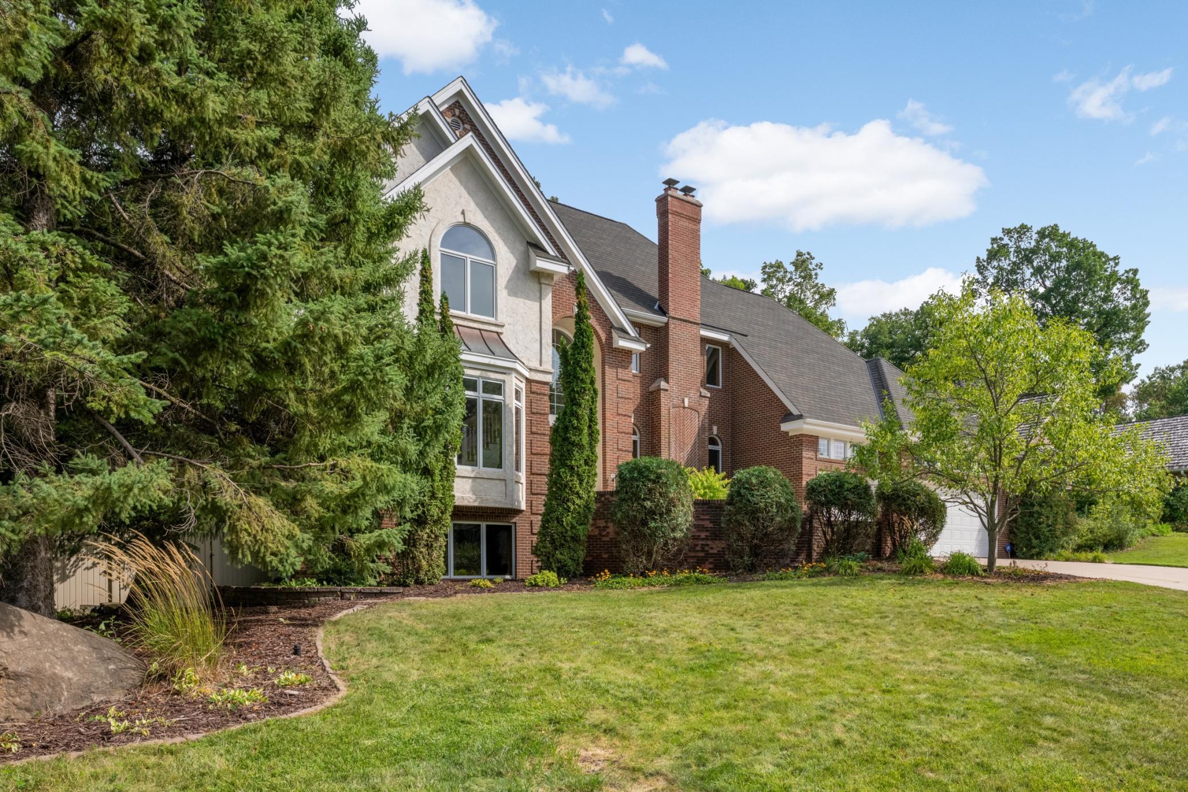
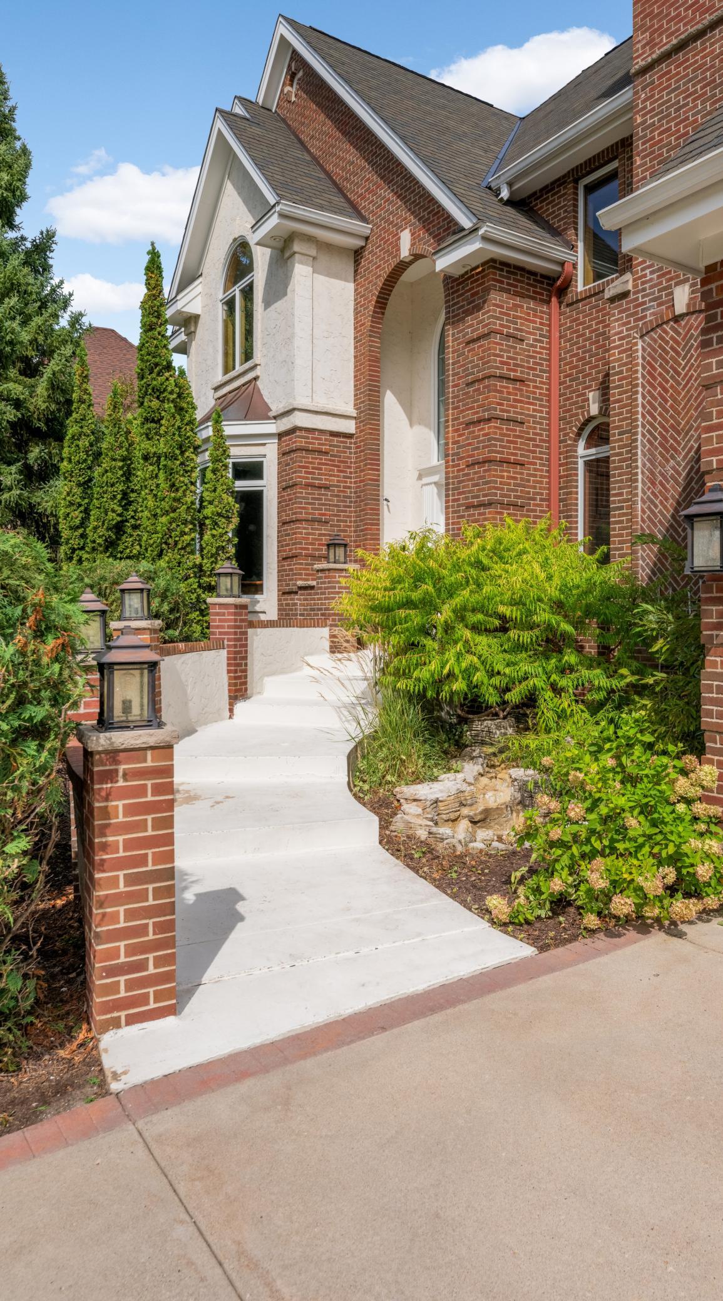
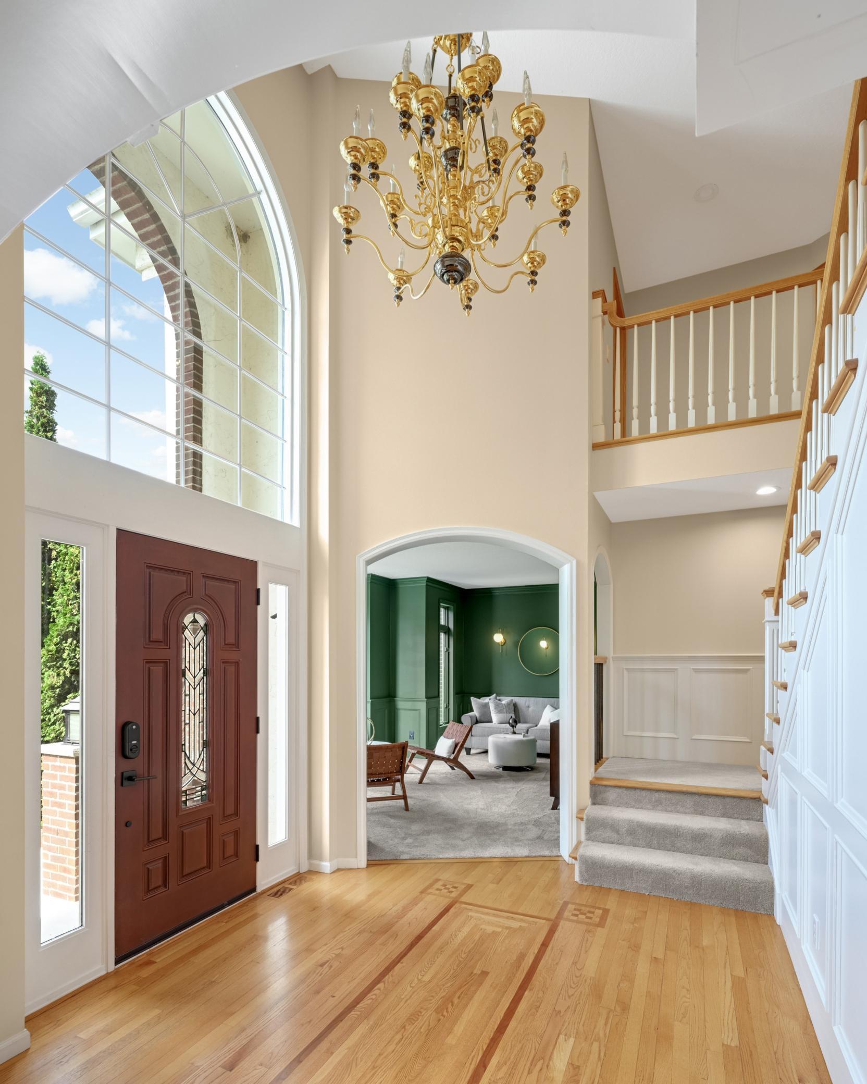
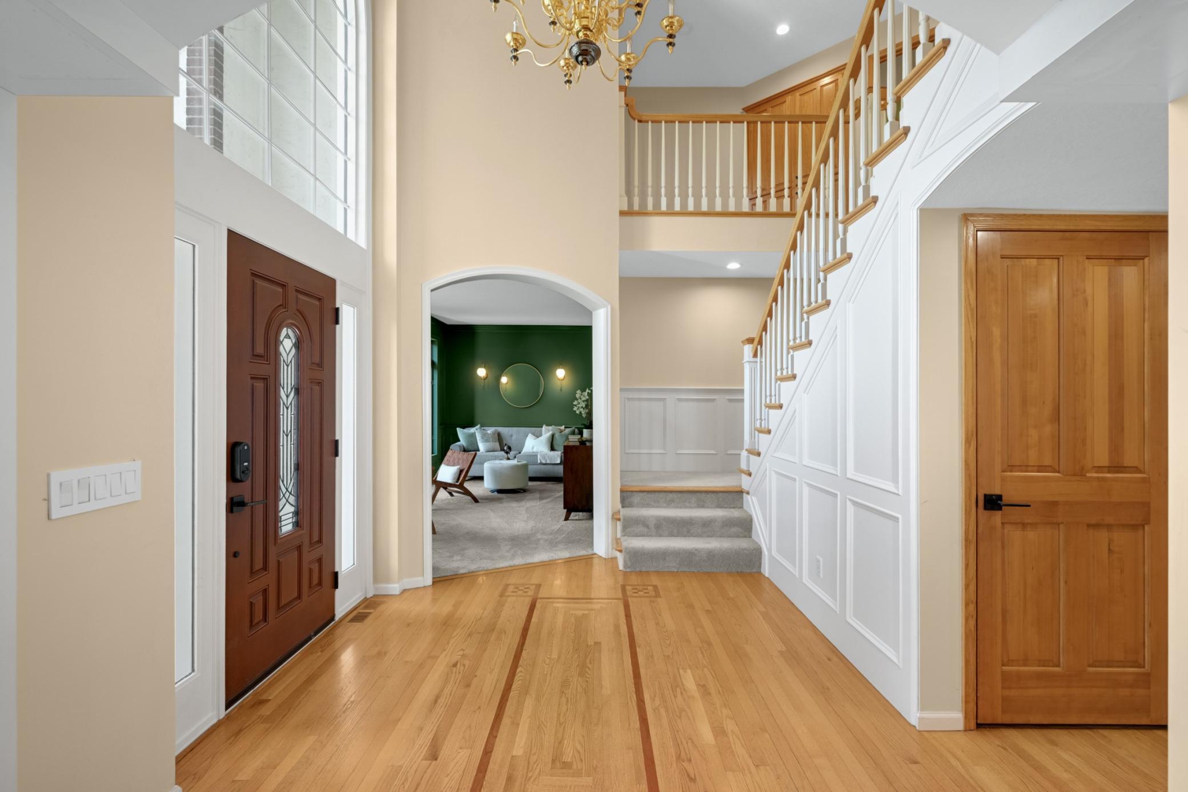
Welcome to 14709 White Oak Drive — an immaculate 5-bedroom, 5-bathroom masterpiece nestled in a peaceful wooded setting in Burnsville's coveted Summit Oaks neighborhood. With 5,460 finished square feet, a 4-car garage, and a breathtaking backyard oasis complete with a tranquil koi pond, stone paver patio, and cozy firepit, this one is truly special. Step inside a grand vaulted foyer opening to formal living and dining spaces highlighted by custom millwork, built-in cabinetry, and two stunning gas fireplaces. The gourmet kitchen impresses with a massive center island, stainless appliances, and a butler's pantry, all flowing into a gorgeous sunroom drenched in natural light. The primary suite is a true sanctuary. Find dual-sided fireplace, sprawling walk-in closet, and a spa-like bath with jetted soaker tub and walk-in shower. The walkout lower level is an entertainer's dream equipped with wet bar, wine cellar, game room, great room, and a fifth bedroom with private bath. Top-rated Rosemount-Apple Valley-Eagan schools, minutes to shopping and dining, and a private wooded setting that feels miles from everything yet close to it all. This is Summit Oaks living at its absolute finest. Make it yours today!

Save
Ask
Tour
Hide
Share
Listing Snapshot
Price 
$699,900
Days On Site 
33 Days
Bedrooms 
5
Inside Area (SqFt) 
5,460 sqft
Total Baths 
5
Full Baths 
2
Partial Baths 
3
Lot Size 
0.342 Acres
Year Built 
1993
MLS® Number 
7114206
Status 
Active
Property Tax 
$12,174
HOA/Condo/Coop Fees 
$16.67 monthly
Sq Ft Source 
N/A
Friends & Family
Recent Activity
2 weeks agoListing updated with changes from the MLS®
2 weeks agoStatus changed to Active
a month agoListing first seen on site
General Features
Acres 
0.342
Attached Garage 
Yes
Foundation 
Block
Garage 
Yes
Garage Spaces 
4
Land Lease 
No
Levels 
Two
Number Of Stories 
2
Parking 
ConcreteGarage Door OpenerStorageAttachedGarage
Property Sub Type 
Single Family Residence
Sewer 
Public Sewer
SqFt Above 
3810
SqFt Below 
1650
SqFt Total 
5640
Utilities 
Underground Utilities
Water Source 
Public
Zoning 
Residential-Single Family
Interior Features
Appliances 
DishwasherDisposalDryerExhaust FanHumidifierGas Water HeaterMicrowaveRangeRefrigeratorStainless Steel Appliance(s)WasherWater Softener OwnedWine CoolerWater Purifier
Basement 
Walk-Out AccessBlockFinishedFullStorage SpaceDaylight
Cooling 
Ceiling Fan(s)Central Air
Electric 
Circuit Breakers
Fireplace 
Yes
Fireplace Features 
GasLiving RoomOtherMaster BedroomDouble Sided
Fireplaces 
3
Flooring 
Hardwood
Heating 
Natural GasForced AirFireplace(s)
Interior 
Breakfast BarEat-in KitchenKitchen IslandWalk-In Closet(s)Wet Bar
Laundry Features 
Electric Dryer HookupLaundry RoomMain LevelSinkWasher Hookup
Bedroom 
Dimensions - 16x15Level - Upper
Bedroom 2 
Dimensions - 15x11Level - Upper
Bedroom 3 
Dimensions - 13x12Level - Upper
Bedroom 4 
Dimensions - 12x12Level - Upper
Bedroom 5 
Dimensions - 16x11Level - Lower
Dining Room 
Dimensions - 15x14Level - Main
Family Room 
Dimensions - 29x21Level - Lower
Four Season Porch 
Dimensions - 16x14Level - Main
Informal Dining Room 
Dimensions - 13x11Level - Main
Kitchen 
Dimensions - 17x14Level - Main
Living Room 
Dimensions - 18x12Level - Main
Office 
Dimensions - 15x12Level - Main
Recreation Room 
Dimensions - 22x18Level - Lower
Save
Ask
Tour
Hide
Share
Exterior Features
Construction Details 
BlockConcreteFrameStoneStucco
Fencing 
Privacy
Lot Features 
WoodedIrregular Lot
Patio And Porch 
DeckPatio
Pool Features 
None
Road Frontage 
City Street
Roof 
AsphaltShingle
Windows/Doors 
French Doors
Community Features
Accessibility Features 
Smart Technology
Association Fee 
$200.0
Association Fee Frequency 
Annually
School District 
196 - Rosemount-Apple Valley-Eagan
Township 
Burnsville
Roads 
Paved
Schools
School District
196 - Rosemount-Apple Valley-Eagan
Elementary School
Unknown
Middle School
Unknown
High School
Unknown
Listing courtesy of eXp Realty


Listing information is provided by Participants of the Northstar MLS. IDX information is provided exclusively for personal, non-commercial use, and may not be used for any purpose other than to identify prospective properties consumers may be interested in purchasing. Information is deemed reliable but not guaranteed. Copyright 2026, Northstar MLS.
Last checked: 2026-10-14 05:28 PM UTC

Neighborhood & Commute
Source: Walkscore
Save
Ask
Tour
Hide
Share