
Save
Ask
Tour
Hide
$424,000
3 Days On Site
8141 13th Avenue SBloomington, MN 55425
For Sale|Single Family Residence|Active
5
Beds
2
Total Baths
1
Full Bath
1
Partial Bath
2,455
SqFt
$173
/SqFt
1948
Built
County:
Hennepin
Listing courtesy of Cedar Point Realty
Call Now: (612) 269-8914
Is this the listing for you? We can help make it yours.
(612) 269-8914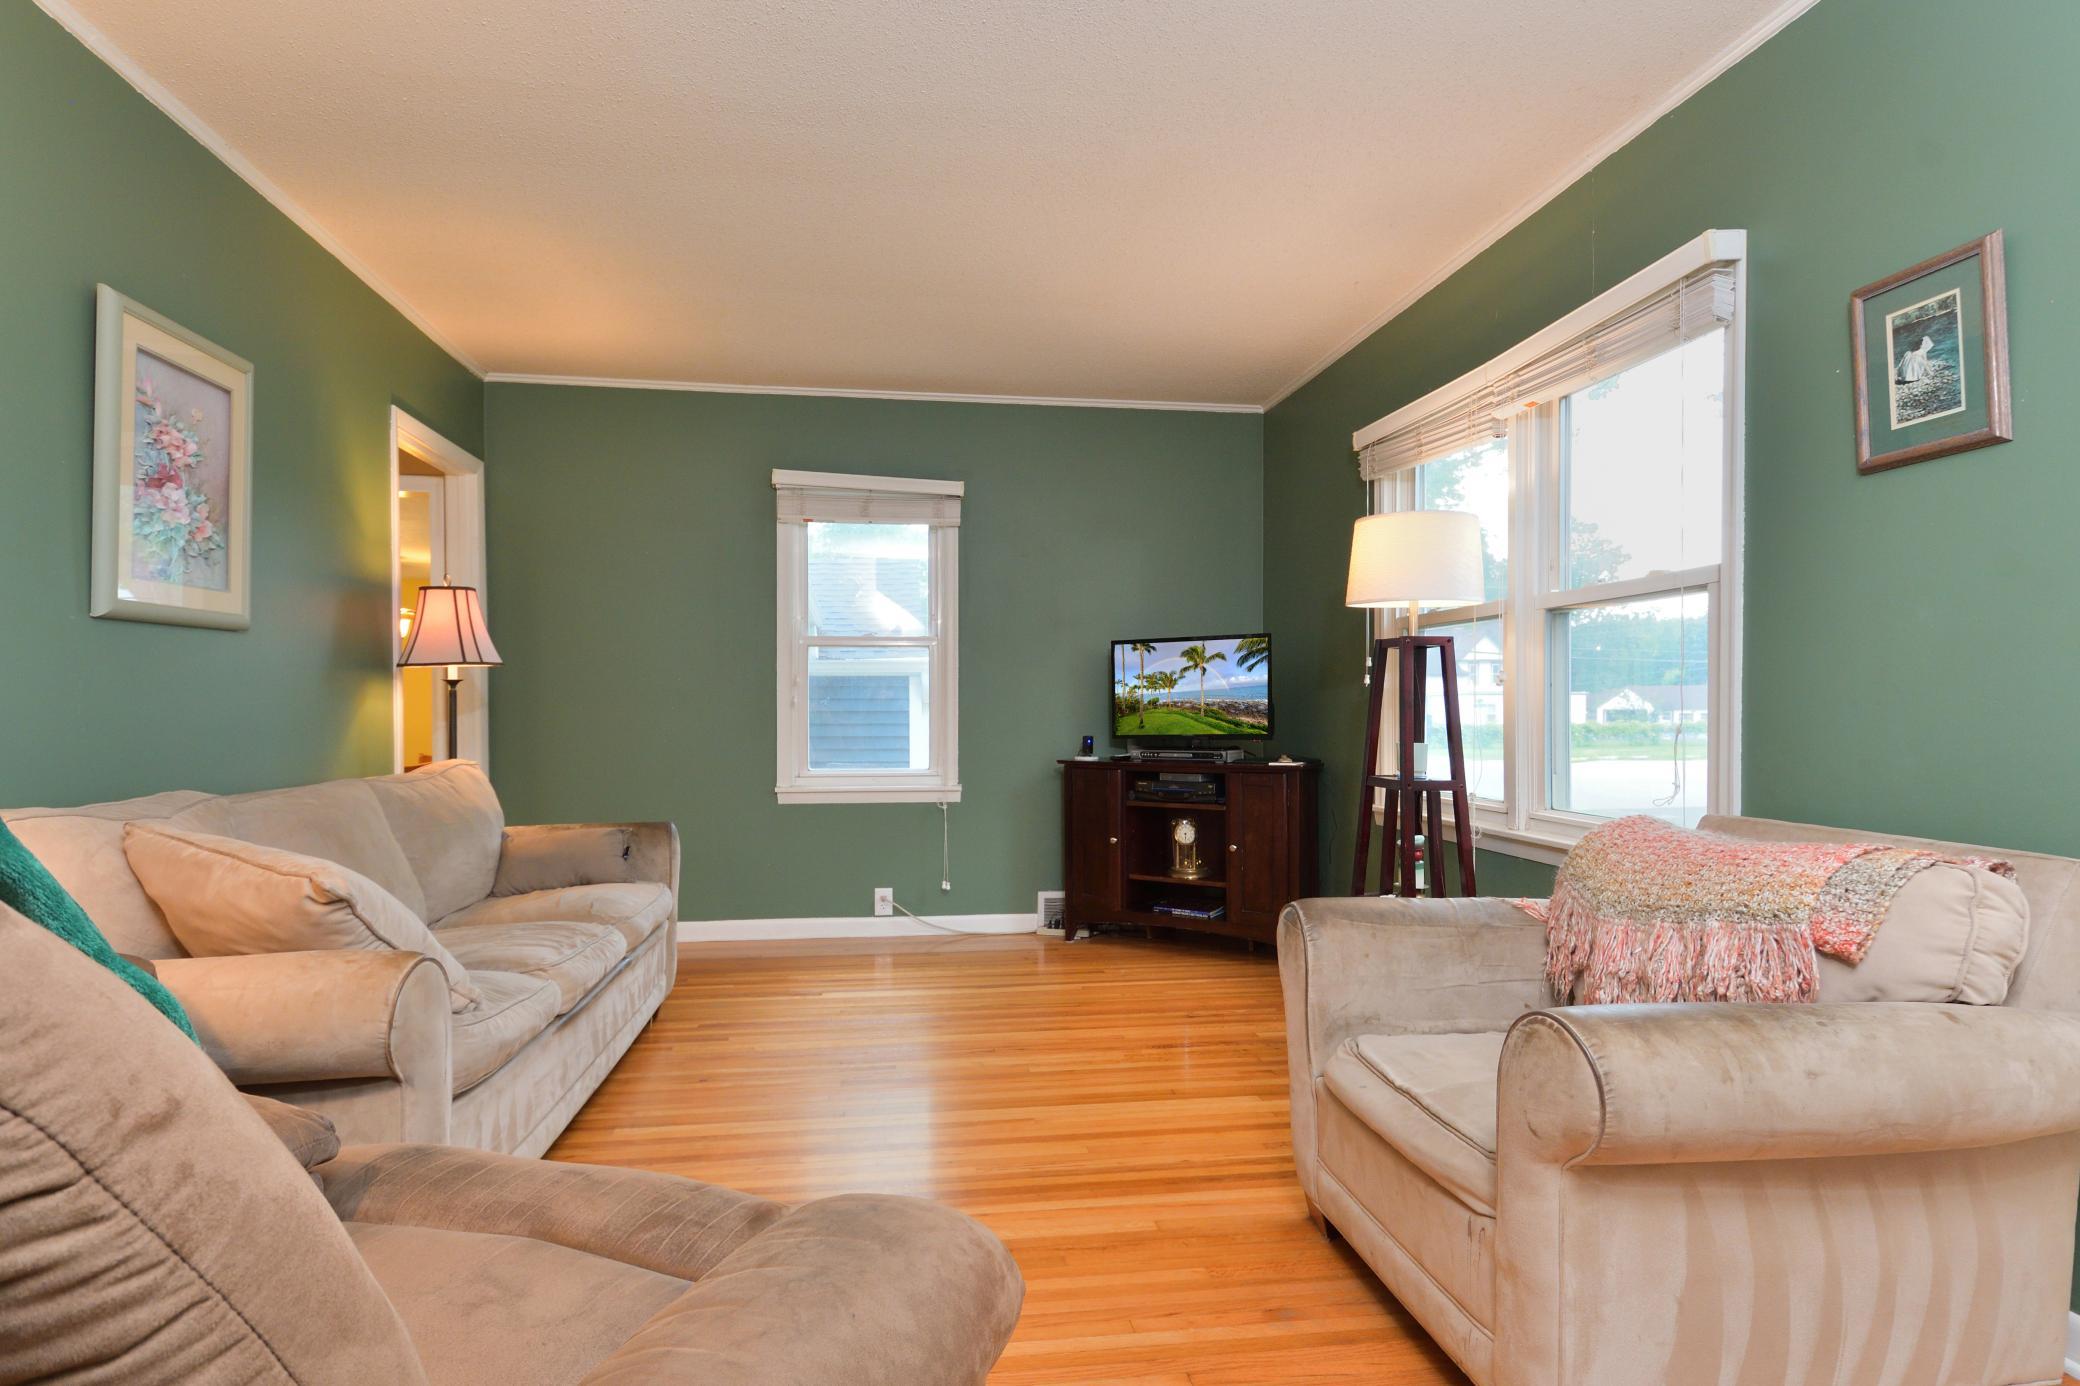
Save
Ask
Tour
Hide
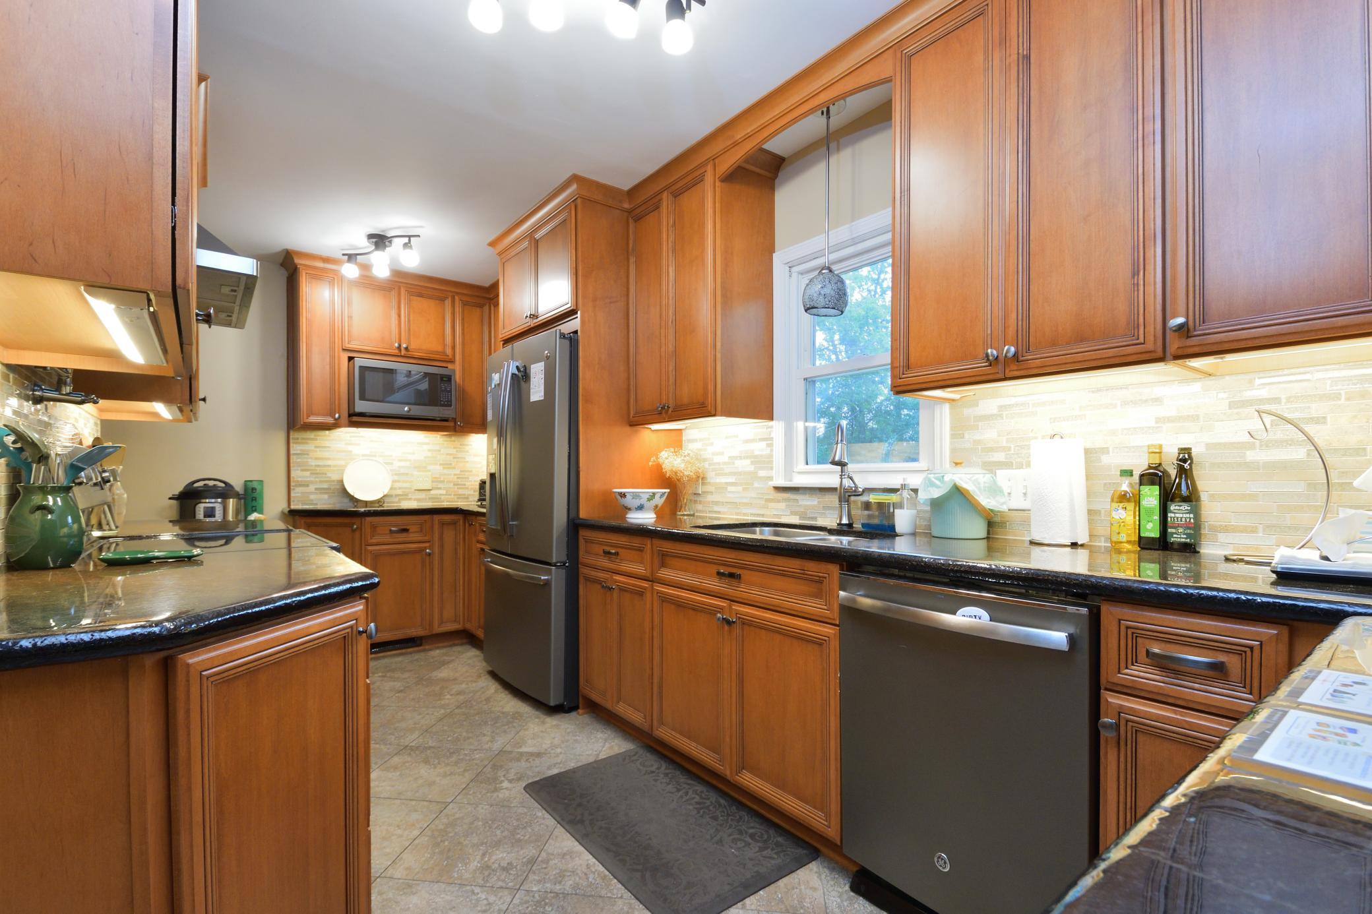
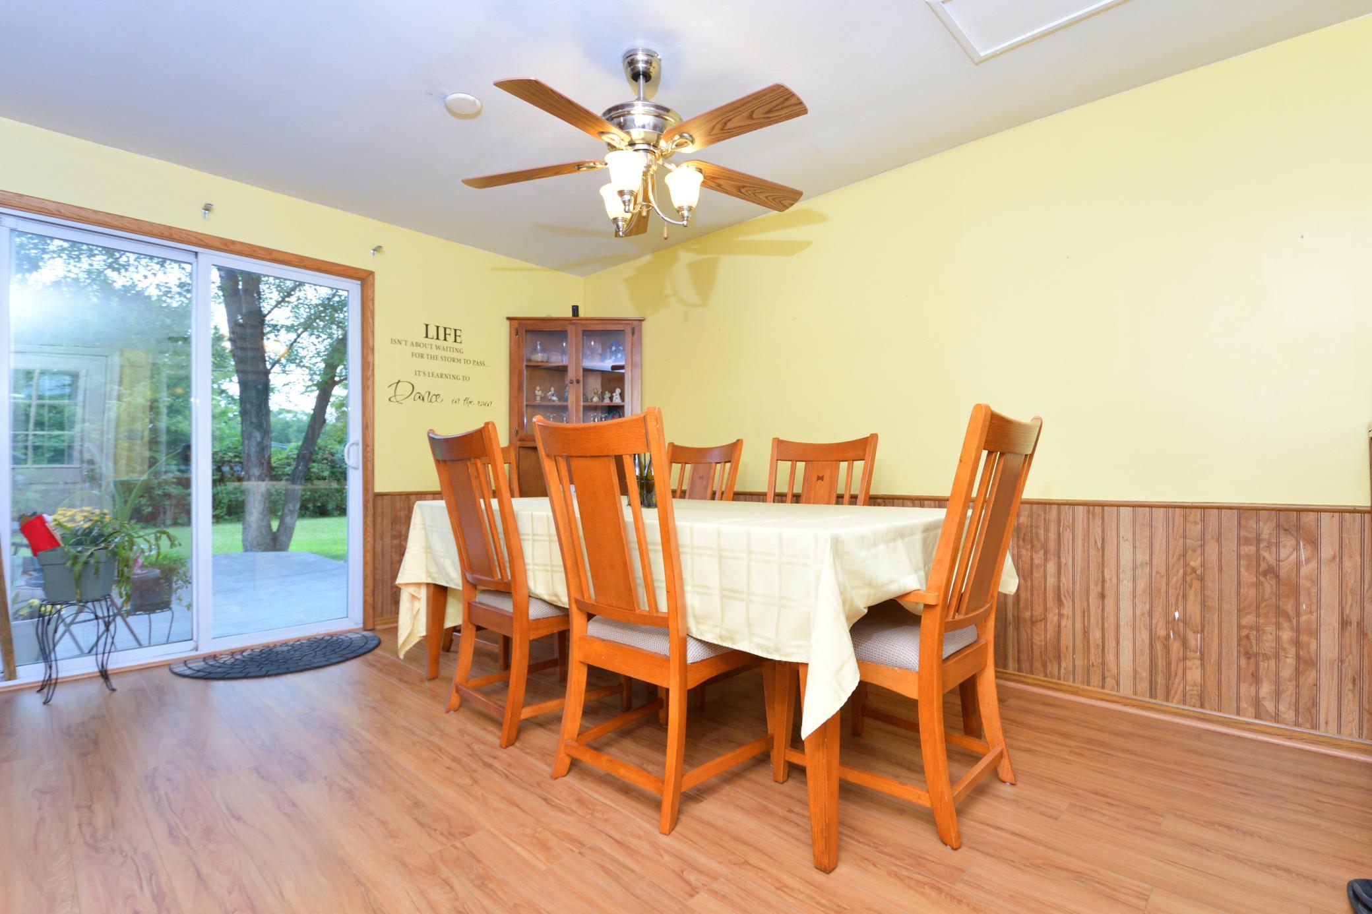
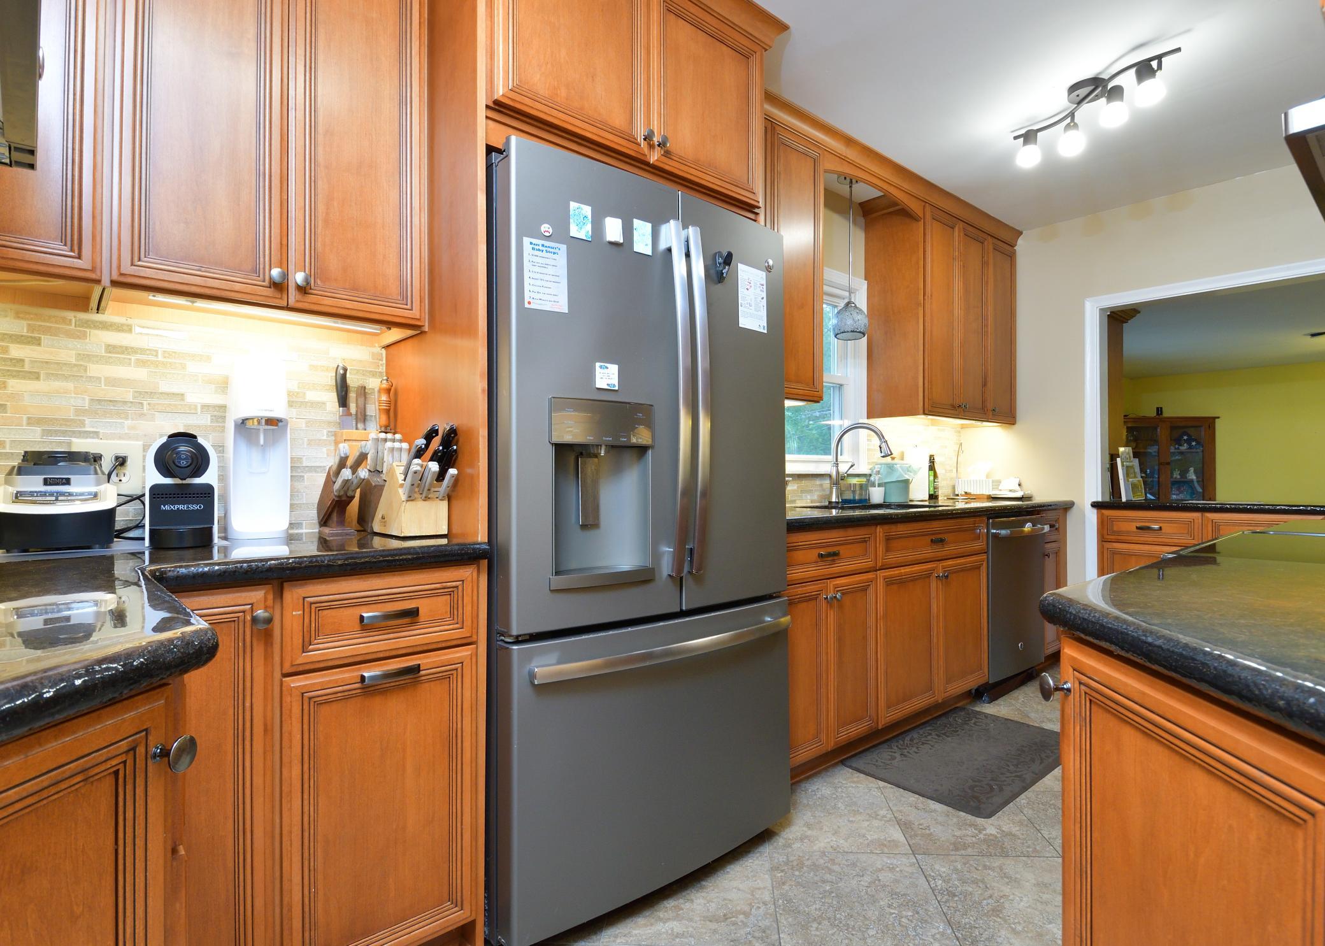
Updated 5-bedroom Bloomington home on an oversized corner lot! This move-in-ready property features an updated kitchen with modern finishes, spacious living areas, and a beautifully updated basement offering additional family room and flex space. Enjoy peace of mind with a new roof and plenty of room to spread out with 5 true bedrooms and 2 bathrooms in addition to some office and bonus space. The large corner lot provides exceptional outdoor space for entertaining, gardening, or future possibilities. Convenient Bloomington location near parks, shopping, dining, major highways, and the Mall of America. A rare combination of space, updates, and value!
Save
Ask
Tour
Hide
Listing Snapshot
Price
$424,000
Days On Site
3 Days
Bedrooms
5
Inside Area (SqFt)
2,455 sqft
Total Baths
2
Full Baths
1
Partial Baths
1
Lot Size
0.37 Acres
Year Built
1948
MLS® Number
7114394
Status
Active
Property Tax
$3,948
HOA/Condo/Coop Fees
N/A
Sq Ft Source
N/A
Friends & Family
Recent Activity
| 17 hours ago | Listing updated with changes from the MLS® | |
| 23 hours ago | Status changed to Active | |
| 3 days ago | Listing first seen on site |
General Features
Acres
0.37
Foundation
Block
Garage
Yes
Garage Spaces
1
Land Lease
No
Levels
Two
Number Of Stories
2
Parking
AsphaltGarage Door Opener
Property Sub Type
Single Family Residence
Sewer
Public Sewer
SqFt Above
1668
SqFt Below
787
SqFt Total
2455
Utilities
Cable Available
Water Source
Public
Zoning
Residential-Single Family
Interior Features
Appliances
CooktopDishwasherDouble OvenDryerFreezerGas Water HeaterMicrowaveRangeRefrigeratorWasher
Basement
BlockPartially Finished
Cooling
Central Air
Electric
Circuit Breakers
Flooring
Hardwood
Heating
Natural GasForced Air
Laundry Features
In BasementGas Dryer HookupLaundry RoomSinkWasher Hookup
Bathroom
Dimensions - 5x7Level - Main
Bedroom
Dimensions - 10x11Level - Main
Bedroom 2
Dimensions - 10x8Level - Upper
Bedroom 3
Dimensions - 10x11Level - Upper
Bedroom 4
Dimensions - 14x11Level - Upper
Bedroom 5
Dimensions - 13x11Level - Upper
Bonus Room
Dimensions - 9x10Level - Basement
Dining Room
Dimensions - 10x14Level - Main
Kitchen
Dimensions - 15x11Level - Main
Laundry
Dimensions - 30x12Level - Basement
Living Room
Dimensions - 20x11Level - Main
Office
Dimensions - 10x11Level - Main
Recreation Room
Dimensions - 20x10Level - Basement
Save
Ask
Tour
Hide
Exterior Features
Construction Details
BlockFrameVinyl Siding
Fencing
None
Lot Features
Corner LotNear Public Transit
Other Structures
Shed(s)Garage(s)
Patio And Porch
DeckPatioFront Porch
Pool Features
None
Roof
Asphalt
Windows/Doors
French Doors
Community Features
Roads
Paved
School District
271 - Bloomington
Township
Bloomington
Schools
School District
271 - Bloomington
Elementary School
Unknown
Middle School
Unknown
High School
Unknown
Listing courtesy of Cedar Point Realty

Listing information is provided by Participants of the Northstar MLS. IDX information is provided exclusively for personal, non-commercial use, and may not be used for any purpose other than to identify prospective properties consumers may be interested in purchasing. Information is deemed reliable but not guaranteed. Copyright 2026, Northstar MLS.
Last checked: 2026-07-26 03:36 AM UTC
Listing information is provided by Participants of the Northstar MLS. IDX information is provided exclusively for personal, non-commercial use, and may not be used for any purpose other than to identify prospective properties consumers may be interested in purchasing. Information is deemed reliable but not guaranteed. Copyright 2026, Northstar MLS.
Last checked: 2026-07-26 03:36 AM UTC
Neighborhood & Commute
Source: Walkscore
Save
Ask
Tour
Hide