Save
Ask
Tour
Hide
Share
$499,900
30 Days On Site

5710 W 139th Street
Savage, MN 55378

Single Family Residence|Pending
4
Beds
2
Total Baths
1
Full Bath
1
Partial Bath
2,164
SqFt
$231
/SqFt
1991
Built
Subdivision:
Hampton Pond 1st Add
County:
Scott
Listing courtesy of RE/MAX Advantage Plus
Call Now: (612) 269-8914
Is this the listing for you? We can help make it yours.
(612) 269-8914
5710 W 139th Street5710 W 139th Street5710 W 139th Street5710 W 139th Street
Save
Ask
Tour
Hide
Share

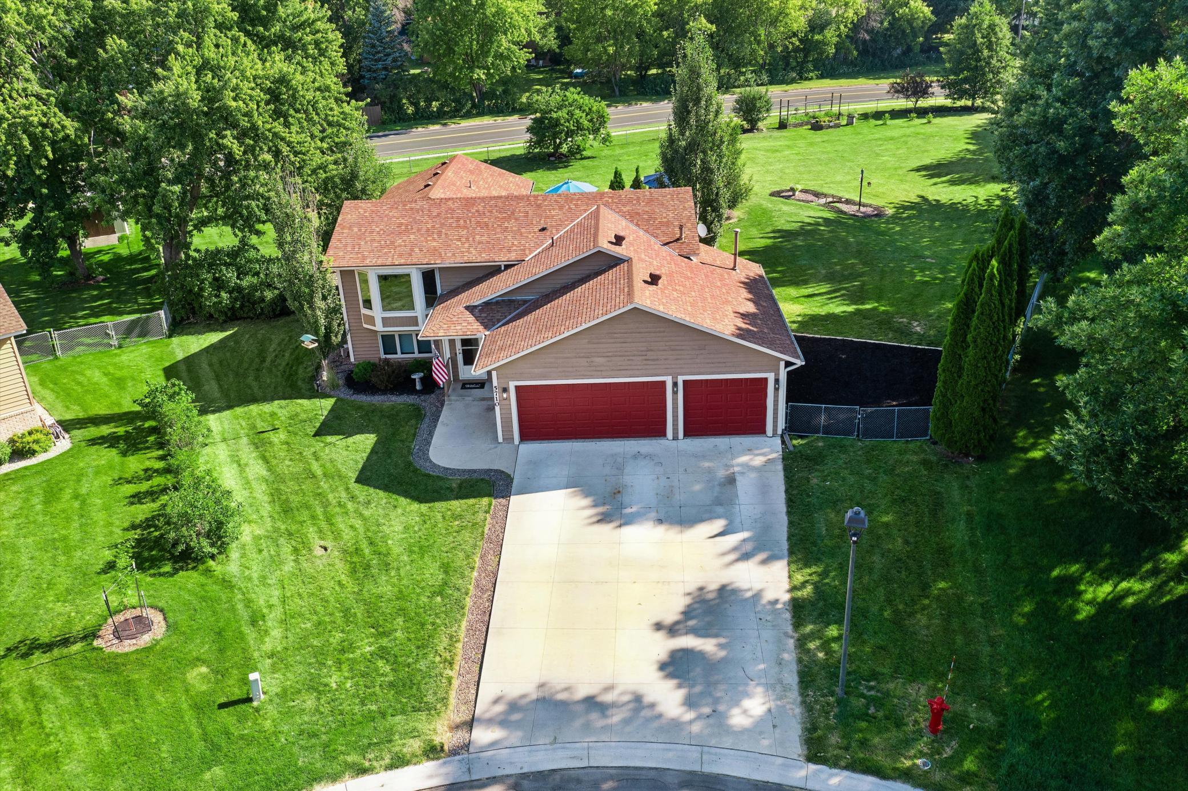
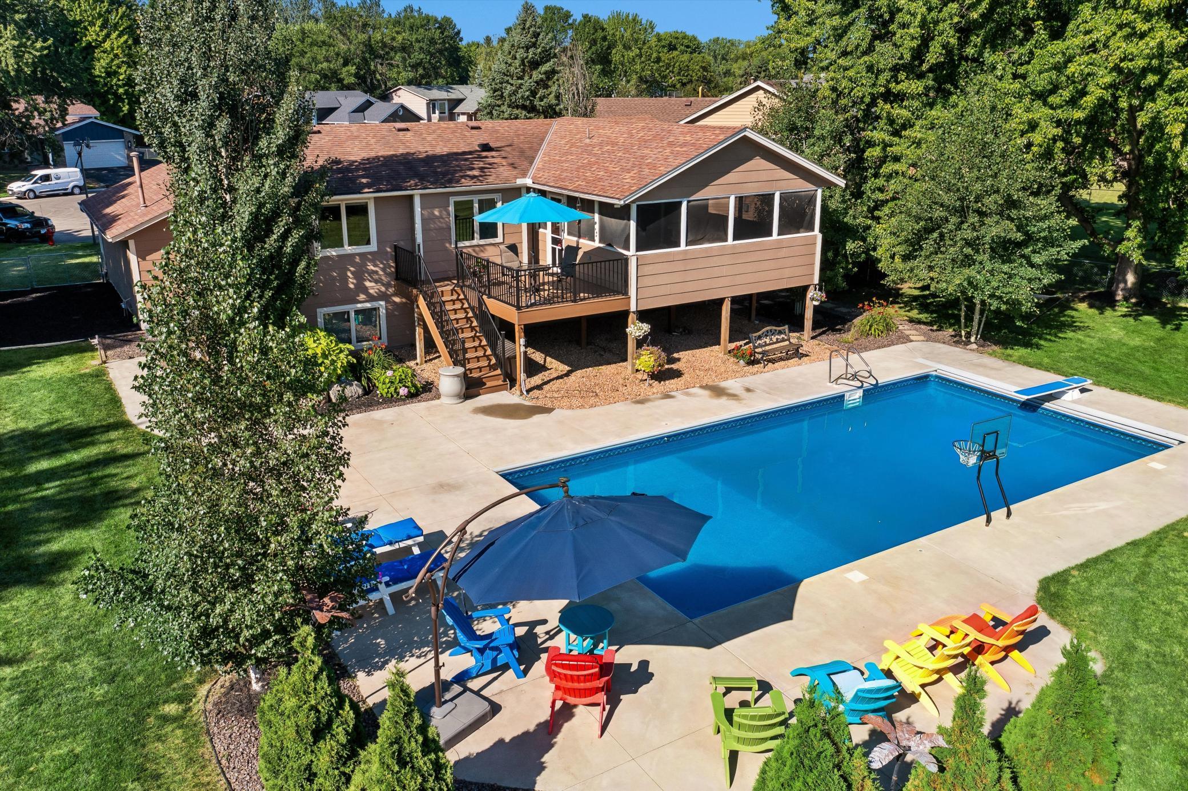
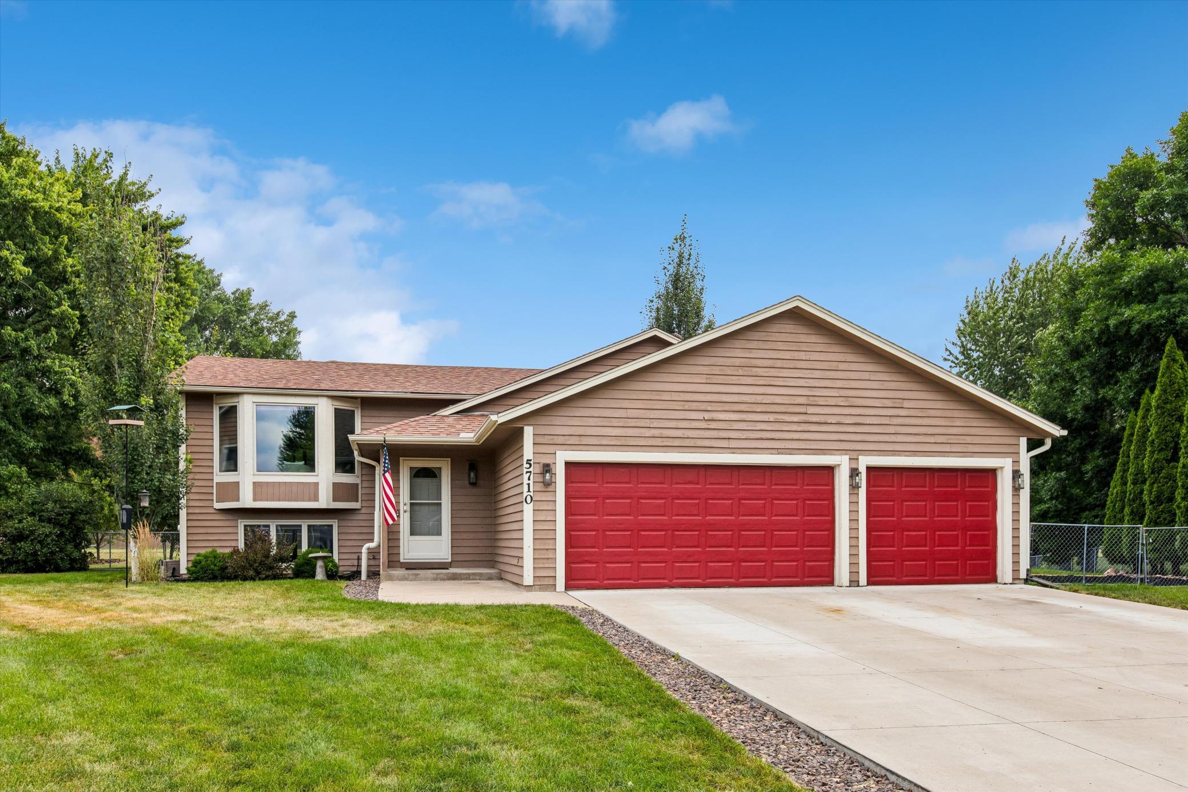
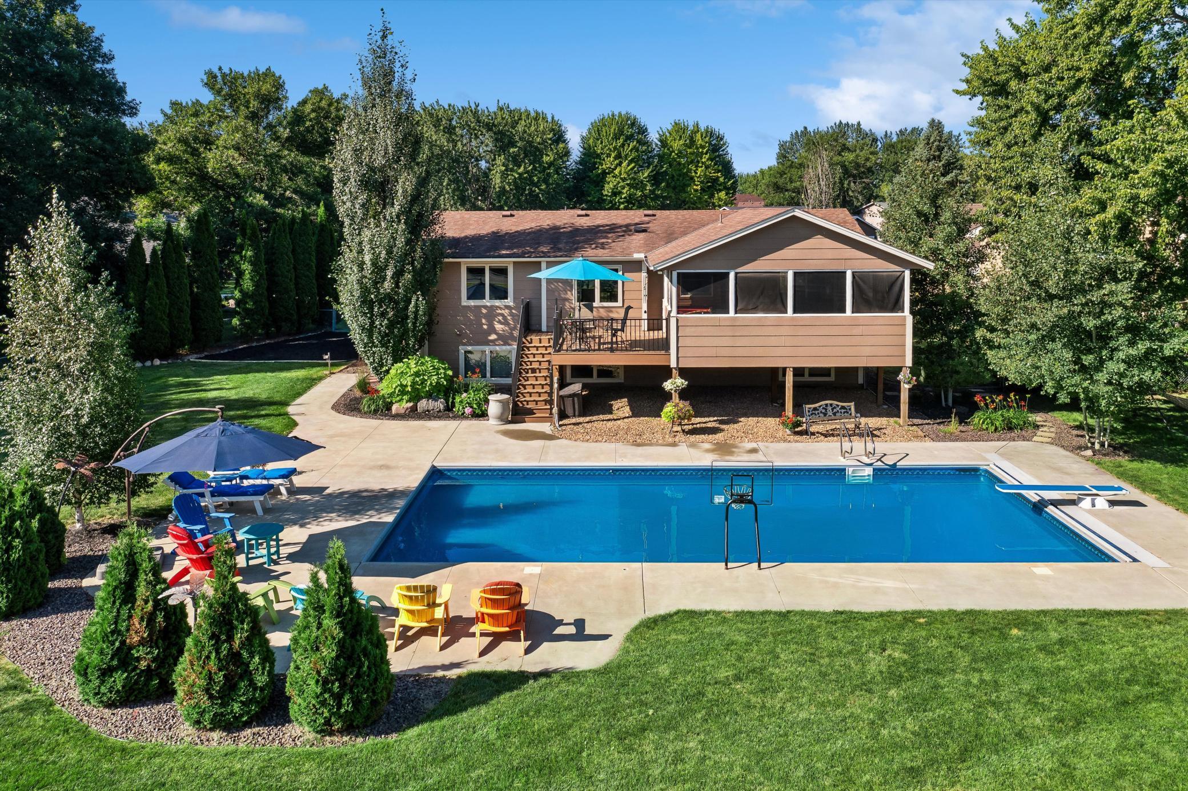
MUST SEE!!! 4 bedroom, 2 bathroom split-level home in a prime Savage location. Walking distance to Lifetime Fitness, Hyvee and Savage skate park and dome. This well-maintained home sits on a rare 0.83-acre Cul-de-sac lot featuring a huge, private fenced backyard with an amazing 20 x 16 screened porch that overlooks the large back yard and a 20x40 heated in-ground saltwater pool. 16 x 14 composite deck great for grilling. Additional highlights include a new concrete driveway, oversized heated and insulated 3-car garage, new windows installed in 2020, Newer mechanicals(2021) and a new roof in 2013. The spacious layout and large lot offer excellent potential for comfortable living and outdoor enjoyment in a highly desirable Savage neighborhood.

Save
Ask
Tour
Hide
Share
Listing Snapshot
Price 
$499,900
Days On Site 
30 Days
Bedrooms 
4
Inside Area (SqFt) 
2,164 sqft
Total Baths 
2
Full Baths 
1
Partial Baths 
1
Lot Size 
0.83 Acres
Year Built 
1991
MLS® Number 
7114411
Status 
Pending
Property Tax 
$5,560
HOA/Condo/Coop Fees 
N/A
Sq Ft Source 
N/A
Friends & Family
Recent Activity
3 weeks agoListing updated with changes from the MLS®
3 weeks agoStatus changed to Pending
a month agoListing first seen on site
General Features
Acres 
0.83
Attached Garage 
Yes
Foundation 
Block
Garage 
Yes
Garage Spaces 
3
Land Lease 
No
Levels 
Multi/Split
Parking 
Heated GarageAttached
Property Sub Type 
Single Family Residence
Sewer 
Public Sewer
SqFt Above 
1164
SqFt Below 
1000
SqFt Total 
2292
Water Source 
Public
Zoning 
Residential-Single Family
Interior Features
Appliances 
DishwasherDisposalDryerMicrowaveRangeRefrigeratorStainless Steel Appliance(s)WasherWater Softener Owned
Basement 
FinishedFullSump PumpDaylight
Cooling 
Central Air
Electric 
Circuit Breakers
Heating 
Natural GasForced Air
Interior 
Breakfast BarEat-in Kitchen
Laundry Features 
Lower Level
Bedroom 
Dimensions - 19x11Level - Main
Bedroom 2 
Dimensions - 14x10Level - Main
Bedroom 3 
Dimensions - 11x11Level - Lower
Bedroom 4 
Dimensions - 11x10.8Level - Lower
Deck 
Dimensions - 16x14Level - Main
Dining Room 
Dimensions - 11x11Level - Main
Family Room 
Dimensions - 36x22.6Level - Lower
Kitchen 
Dimensions - 13.3x11Level - Main
Living Room 
Dimensions - 15x14.3Level - Main
Patio 
Dimensions - 44x6Level - Lower
Screened Porch 
Dimensions - 20x16Level - Main
Save
Ask
Tour
Hide
Share
Exterior Features
Construction Details 
FrameCedar
Fencing 
Chain Link
Lot Features 
Cul-De-Sac
Patio And Porch 
CoveredDeckPatioScreened
Pool Features 
Heated
Roof 
Asphalt
Community Features
Roads 
Paved
School District 
191 - Burnsville-Eagan-Savage
Township 
Savage
Schools
School District
191 - Burnsville-Eagan-Savage
Elementary School
Unknown
Middle School
Unknown
High School
Unknown
Listing courtesy of RE/MAX Advantage Plus


Listing information is provided by Participants of the Northstar MLS. IDX information is provided exclusively for personal, non-commercial use, and may not be used for any purpose other than to identify prospective properties consumers may be interested in purchasing. Information is deemed reliable but not guaranteed. Copyright 2026, Northstar MLS.
Last checked: 2026-08-22 04:38 PM UTC

Neighborhood & Commute
Source: Walkscore
Save
Ask
Tour
Hide
Share