Save
Ask
Tour
Hide
Share
$749,900
2 Days On Site

7328 W 114th Street Circle
Bloomington, MN 55438

Single Family Residence|Pending
5
Beds
4
Total Baths
3
Full Baths
1
Partial Bath
4,542
SqFt
$165
/SqFt
1986
Built
Subdivision:
Quail Ridge
County:
Hennepin
Listing courtesy of RE/MAX Advantage Plus
Call Now: (612) 269-8914
Is this the listing for you? We can help make it yours.
(612) 269-8914
7328 W 114th Street Circle7328 W 114th Street Circle7328 W 114th Street Circle7328 W 114th Street Circle
Save
Ask
Tour
Hide
Share

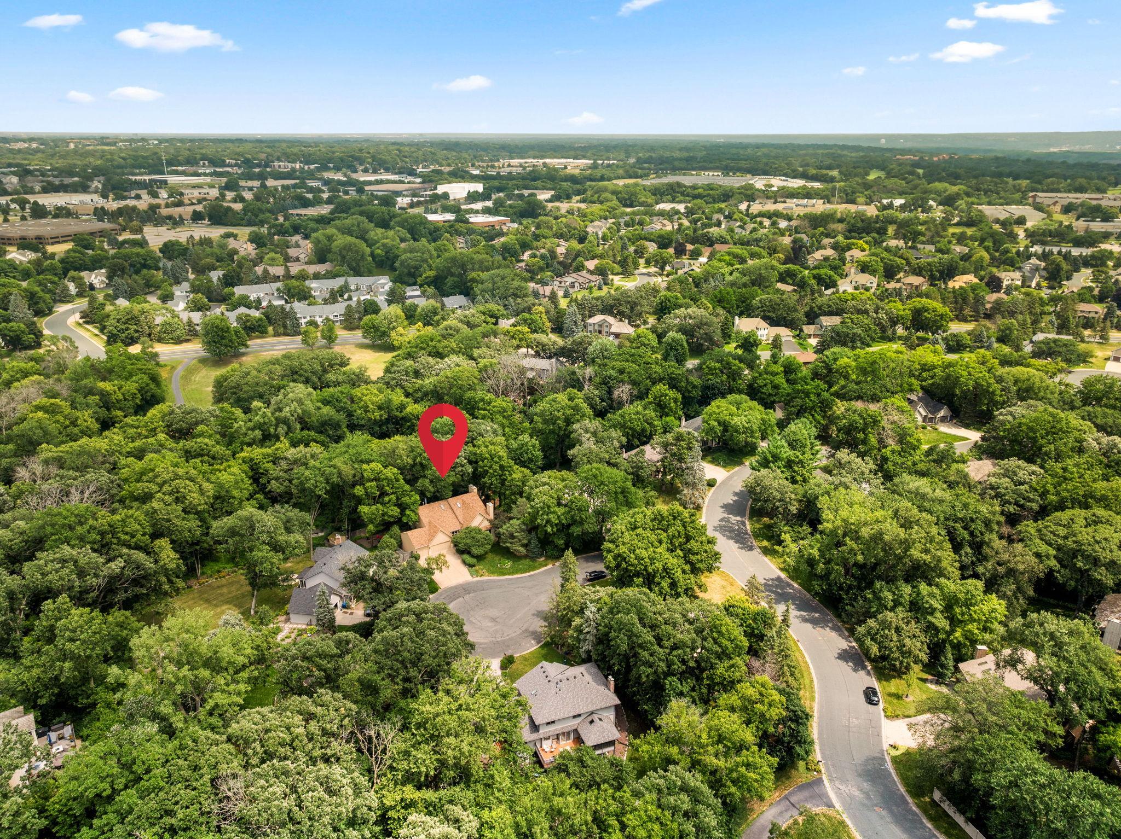
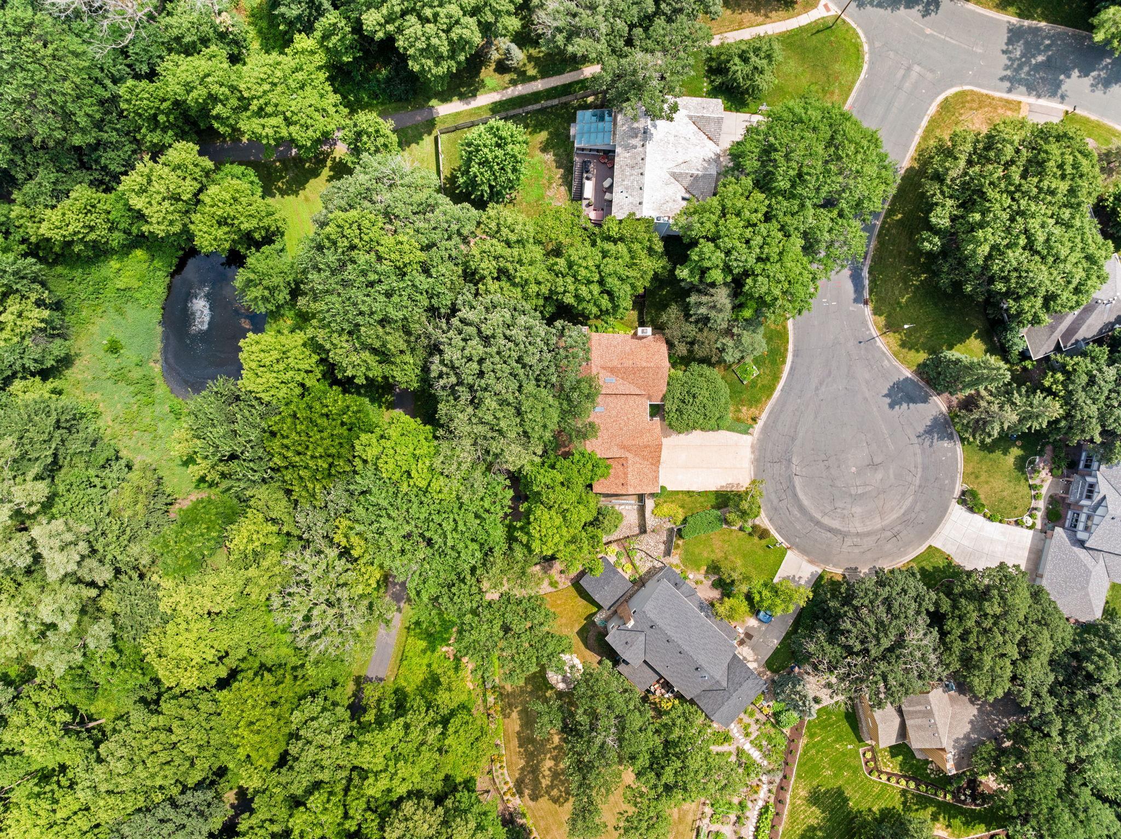
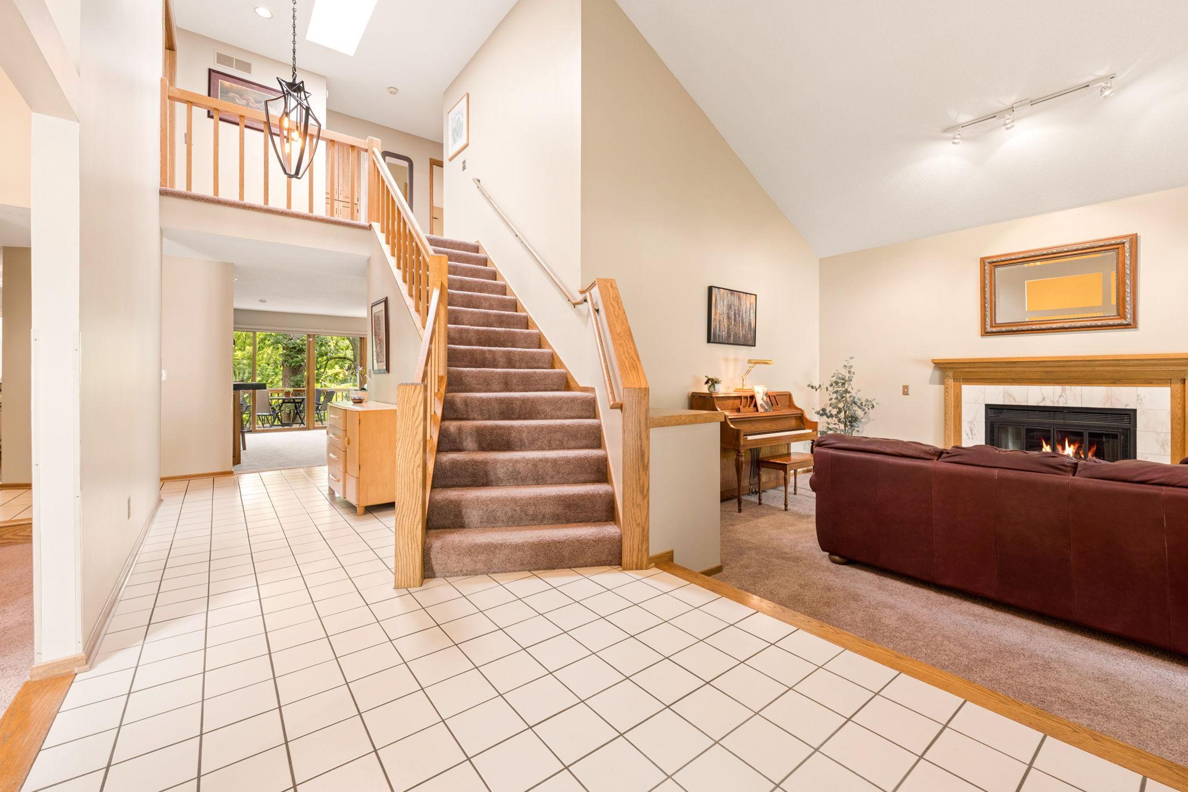
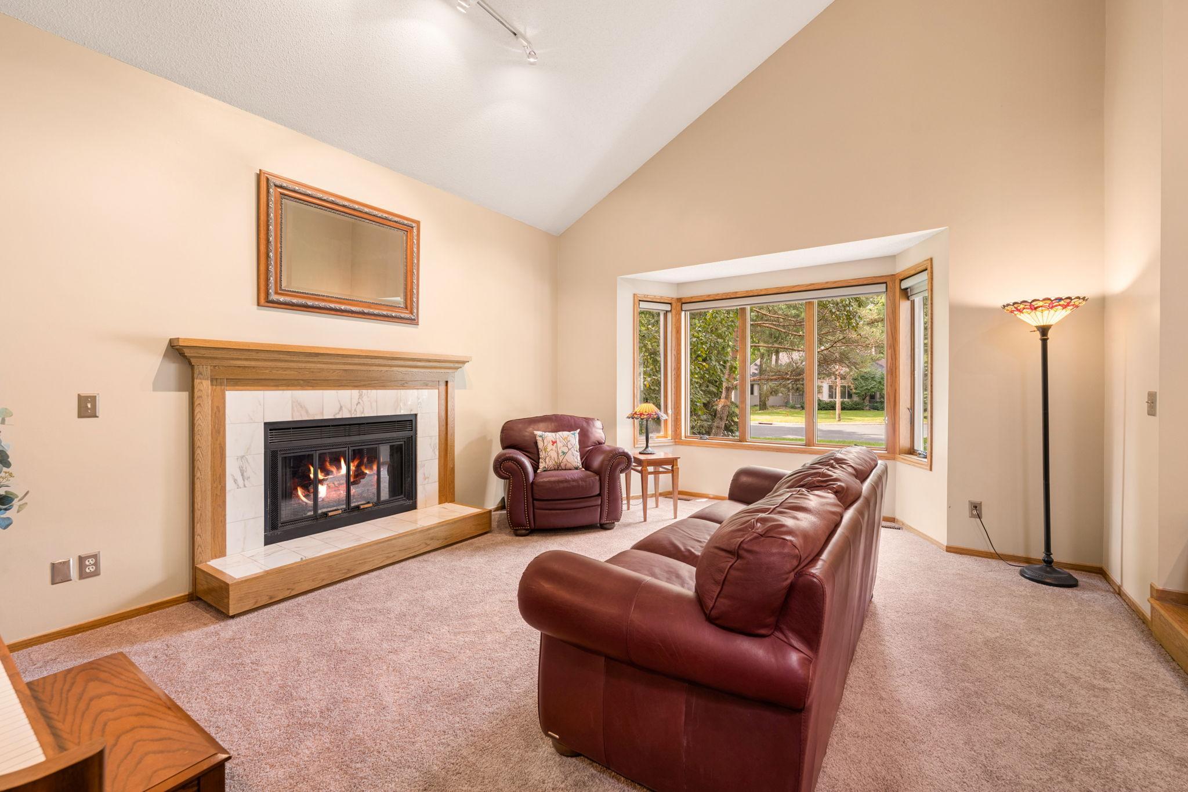
Lovingly maintained and thoughtfully cared for by the same owners for the past 32 years, this quality Lecy-built home reflects true pride of ownership. Offering 5 bedrooms, 4 bathrooms, and a 3-car garage, this exceptional home is nestled on a quiet cul-de-sac. The spacious floor plan features generously sized rooms throughout, including three bedrooms on the upper level and a large primary suite with a private bath. The main level boasts an updated kitchen, formal living and dining rooms, a welcoming great room with a fireplace, a private office, a three-season porch, and a second fireplace, creating warm and inviting spaces for everyday living and entertaining. The finished walk-out lower level offers two additional bedrooms, full bath and a spacious amusement room with plenty of space for movie nights, a game room, or a recreation area complete with a pool table. table. It's the perfect space for entertaining family and friends. You will enjoy multiple storage areas and work room. Enjoy an unbeatable location just a short walk to Dred Scott Playfield and Park, featuring playgrounds, sports fields, and mini golf. Outdoor enthusiasts will love the close proximity to Bush Lake and Hyland Lake Park Reserve, offering downhill skiing, miles of scenic biking and walking trails, beaches, and year-round recreation.

Save
Ask
Tour
Hide
Share
Listing Snapshot
Price 
$749,900
Days On Site 
2 Days
Bedrooms 
5
Inside Area (SqFt) 
4,542 sqft
Total Baths 
4
Full Baths 
3
Partial Baths 
1
Lot Size 
0.32 Acres
Year Built 
1986
MLS® Number 
7114527
Status 
Pending
Property Tax 
$10,039
HOA/Condo/Coop Fees 
N/A
Sq Ft Source 
N/A
Friends & Family
Recent Activity
yesterdayListing updated with changes from the MLS®
yesterdayStatus changed to Pending
3 days agoListing first seen on site
General Features
Acres 
0.32
Attached Garage 
Yes
Foundation 
Block
Garage 
Yes
Garage Spaces 
3
Land Lease 
No
Levels 
Two
Number Of Stories 
2
Parking 
Attached
Property Sub Type 
Single Family Residence
Sewer 
Public Sewer
SqFt Above 
2945
SqFt Below 
1597
SqFt Total 
4719
Water Source 
Public
Zoning 
Residential-Single Family
Interior Features
Appliances 
CooktopDishwasherDisposalDryerExhaust FanGas Water HeaterMicrowaveRangeRefrigeratorWasherWater Softener Owned
Basement 
Walk-Out AccessFinished
Cooling 
Ceiling Fan(s)Central Air
Fireplace 
Yes
Fireplace Features 
Family RoomGasLiving RoomWood BurningMaster BedroomDouble Sided
Fireplaces 
3
Heating 
Natural GasForced Air
Interior 
Central VacuumEat-in KitchenKitchen IslandVaulted Ceiling(s)Walk-In Closet(s)Wet Bar
Laundry Features 
Laundry RoomMain Level
Window Features 
Skylight(s)
Amusement Room 
Dimensions - 32.6x32.4Level - Lower
Bedroom 
Dimensions - 23x20Level - Upper
Bedroom 2 
Dimensions - 15x10Level - Upper
Bedroom 3 
Dimensions - 13x10Level - Upper
Bedroom 4 
Dimensions - 12.9x12.5Level - Lower
Bedroom 5 
Dimensions - 11.1x13.8Level - Lower
Deck 
Dimensions - 23.2x15Level - Main
Dining Room 
Dimensions - 11.10x16.6Level - Main
Great Room 
Dimensions - 26.6x15.3Level - Main
Kitchen 
Dimensions - 24.4x12.10Level - Main
Laundry 
Dimensions - 8.1x7.5Level - Main
Living Room 
Dimensions - 14.10x18.9Level - Main
Three Season Porch 
Dimensions - 10.9x11.3Level - Main
Save
Ask
Tour
Hide
Share
Exterior Features
Construction Details 
StoneCedar
Fencing 
FencedFullWood
Patio And Porch 
DeckPatioRear Porch
Windows/Doors 
Skylight(s)
Community Features
School District 
271 - Bloomington
Township 
Bloomington
Schools
School District
271 - Bloomington
Elementary School
Unknown
Middle School
Unknown
High School
Unknown
Listing courtesy of RE/MAX Advantage Plus


Listing information is provided by Participants of the Northstar MLS. IDX information is provided exclusively for personal, non-commercial use, and may not be used for any purpose other than to identify prospective properties consumers may be interested in purchasing. Information is deemed reliable but not guaranteed. Copyright 2026, Northstar MLS.
Last checked: 2026-07-26 03:36 AM UTC

Neighborhood & Commute
Source: Walkscore
Save
Ask
Tour
Hide
Share