Save
Ask
Tour
Hide
Share
$794,000
39 Days On Site

18677 Ponderosa Court
Eden Prairie, MN 55347

Single Family Residence|Pending
4
Beds
4
Total Baths
1
Full Bath
3
Partial Baths
2,419
SqFt
$328
/SqFt
1976
Built
County:
Hennepin
Listing courtesy of Coldwell Banker Realty - Southwest Regional
Call Now: (612) 269-8914
Is this the listing for you? We can help make it yours.
(612) 269-8914
18677 Ponderosa Court18677 Ponderosa Court18677 Ponderosa Court18677 Ponderosa Court
Save
Ask
Tour
Hide
Share

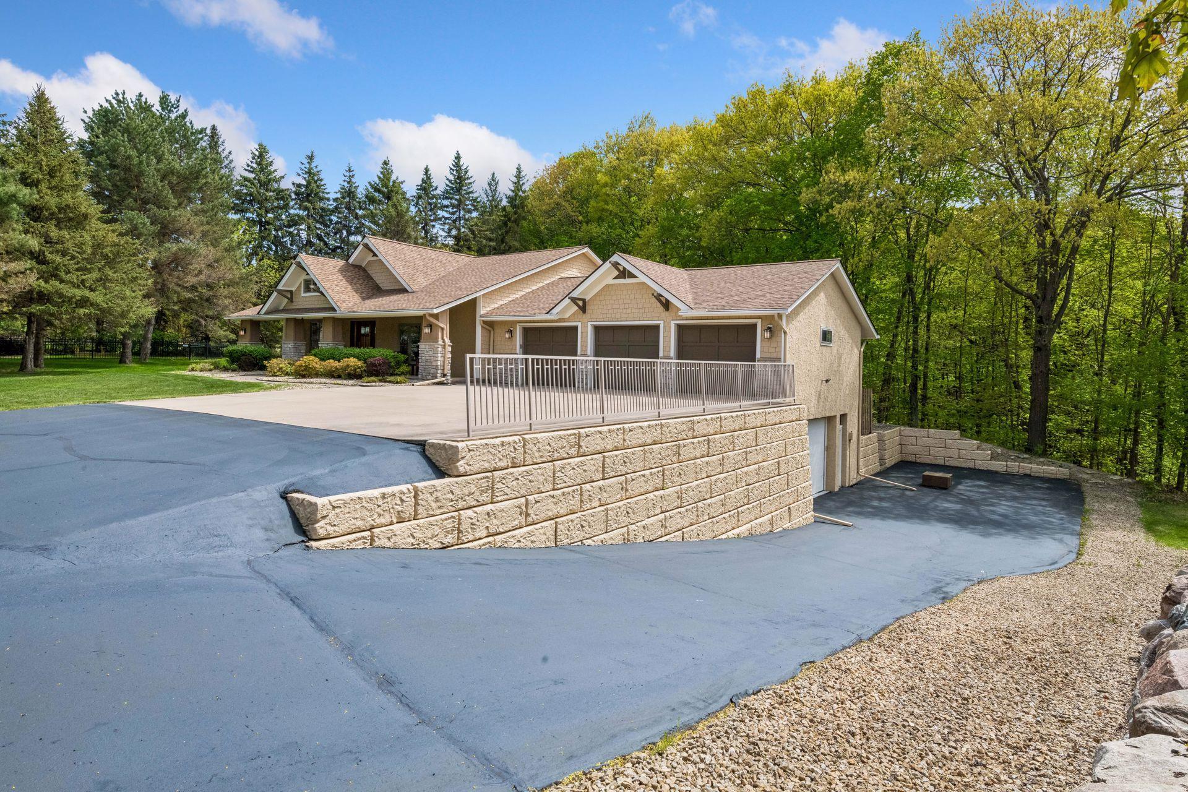
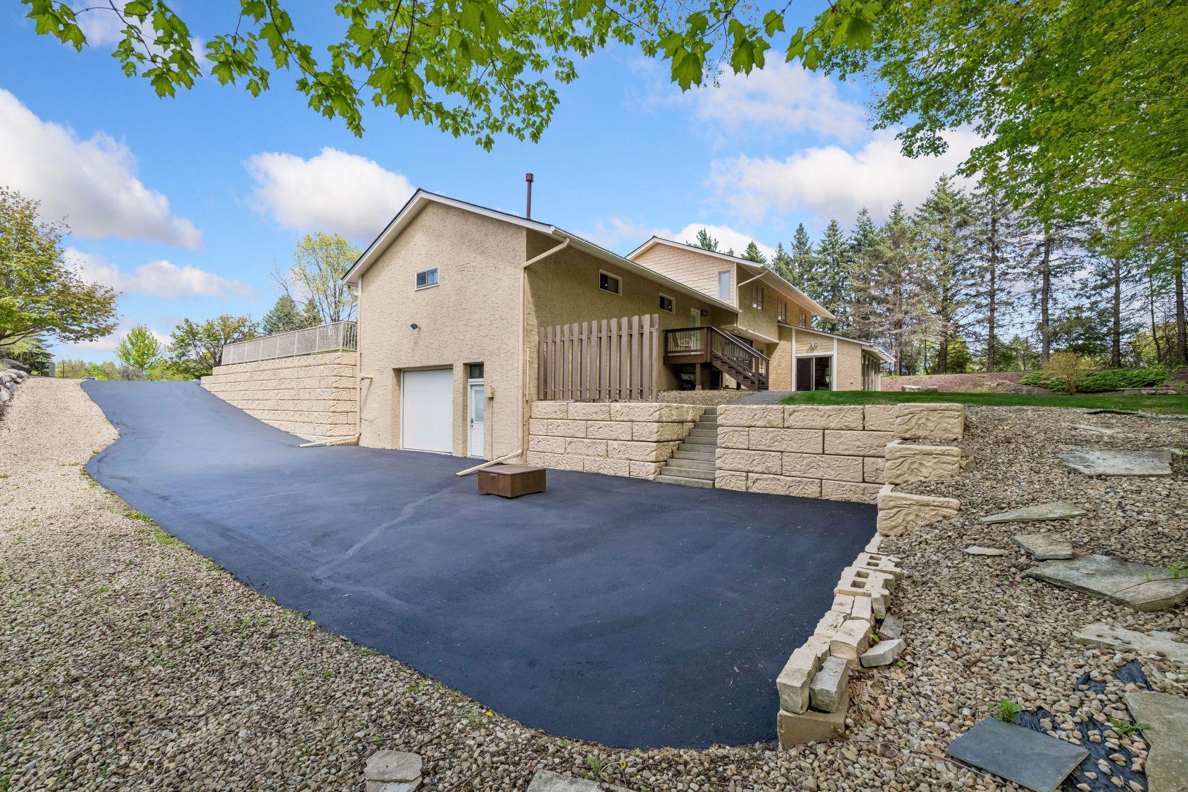
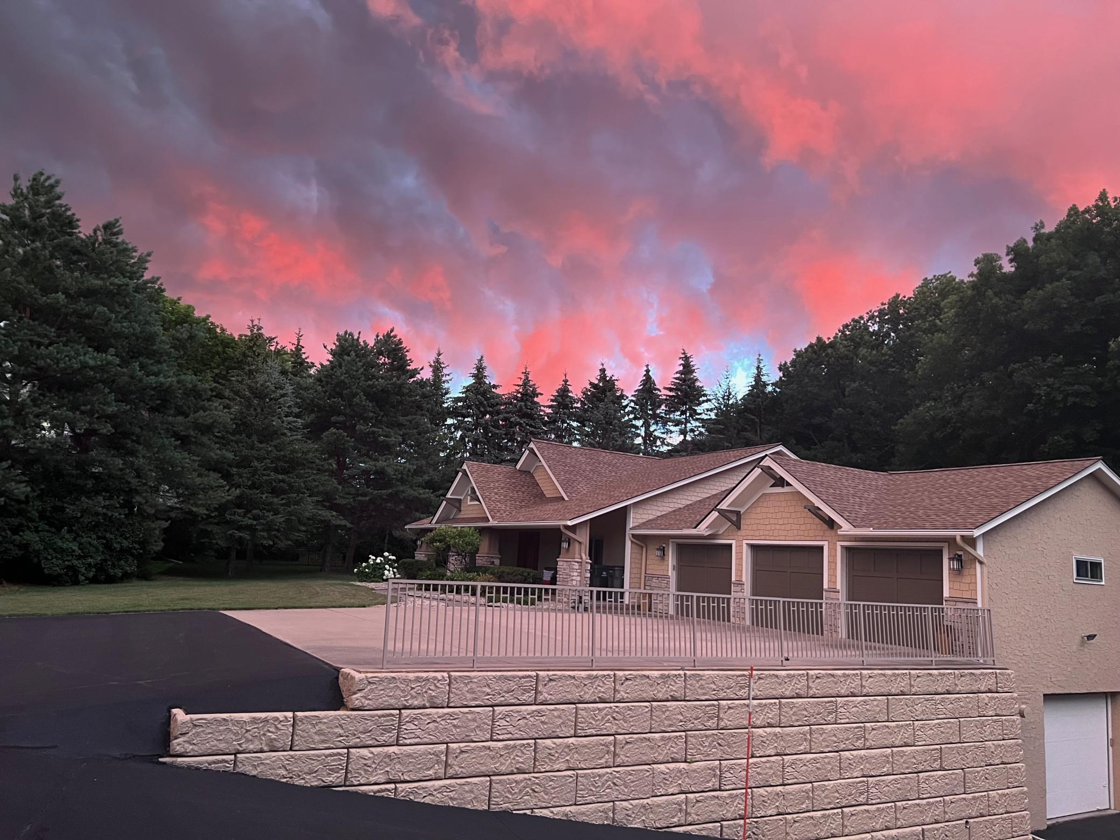
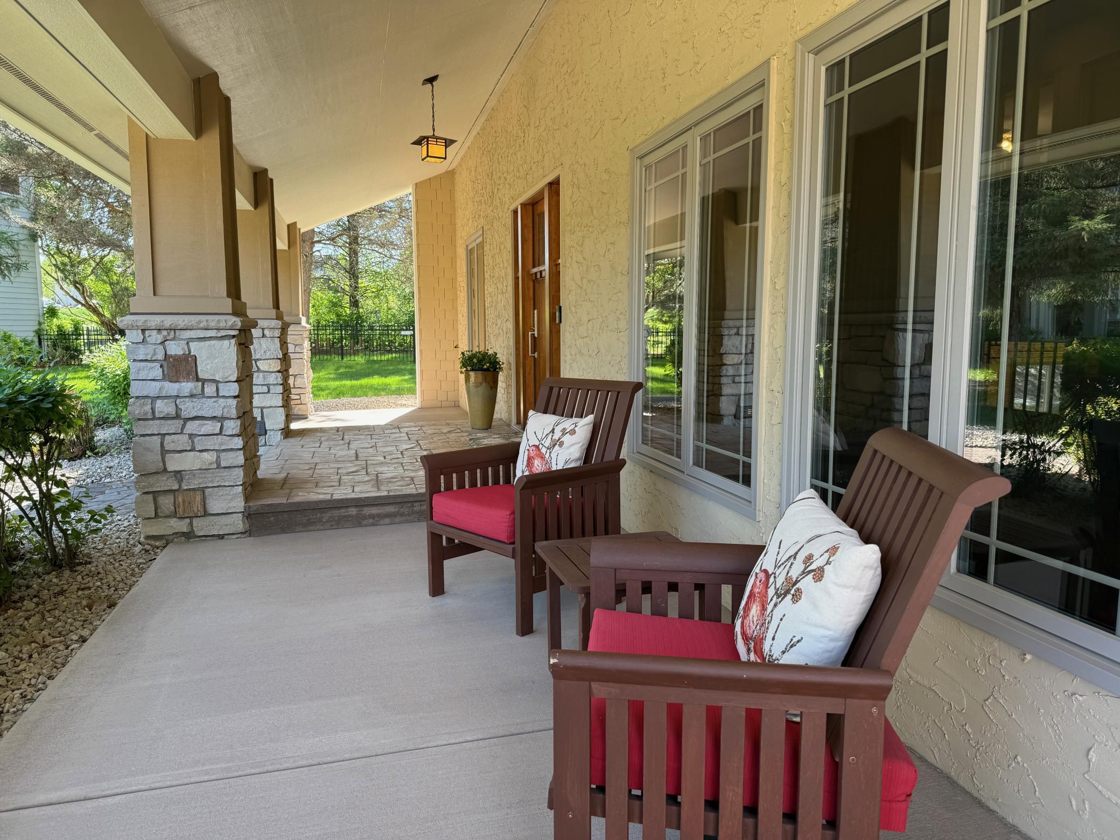
Paradise! Only 2 owner home meticulously maintained and timelessly updated/renovated. Over 1/2 acre private lot in 8 home cul- de- sac backing up to woods and Riley Creek (NOT Pioneer Trail Road) Near Riley Lake and Crestwood Park. GARAGES (6)! 3 oversized "up" w 9 ft doors and similar sized spancrete tuck under w 10ft doors. Both are heated w/epoxy floor and drains! Consider tuck-under for a workshop, home gym, storage, sport court or even BIG "toys". 400-amp service. Maybe store your boat for use on nearby Lake Riley. Custom high-end upgrades throughout. 3 bedrooms on one level overlook the living/family room and vaulted ceiling. 4th legal bedroom is on main and currently used as office with built in desk, drawers and shelves. Could easily add 5th bedroom with an egress window in basement and take advantage of the separate lower level entry. SO MANY OPTIONS for each room. Hardwood flooring, custom cabinets, high end appliances (Wolf, Bosch, Subzero), under cabinet lighting and granite countertops enhance the kitchen/informal dining area. Adjacent great room could convert to dining. SPECTACULAR 4 season porch with walls of windows and in-floor heat provides views of the large/landscaped back yard (in-ground sprinkler) w fire-pit, paver patio and deck. Great for entertaining, playing or quietly enjoying nature. Lower levels provide options for remote work, exercise, fun, relaxing and storage. New sump pump, drain tile, radon mitigation and epoxy flooring. Recent AC and water heater. Basement half bath includes "pet wash/shop water access". One year home warranty included.

Save
Ask
Tour
Hide
Share
Listing Snapshot
Price 
$794,000
Days On Site 
39 Days
Bedrooms 
4
Inside Area (SqFt) 
2,419 sqft
Total Baths 
4
Full Baths 
1
Partial Baths 
3
Lot Size 
0.56 Acres
Year Built 
1976
MLS® Number 
7114866
Status 
Pending
Property Tax 
$7,571
HOA/Condo/Coop Fees 
N/A
Sq Ft Source 
N/A
Friends & Family
Recent Activity
a week agoListing updated with changes from the MLS®
2 weeks agoStatus changed to Pending
a month agoListing first seen on site
General Features
Acres 
0.56
Attached Garage 
Yes
Foundation 
Block
Garage 
Yes
Garage Spaces 
6
Land Lease 
No
Levels 
Multi/Split
Parking 
AsphaltConcreteGarage Door OpenerHeated GarageRV Access/ParkingStorageAttachedGarageGuest
Property Sub Type 
Single Family Residence
Sewer 
Public Sewer
SqFt Above 
1924
SqFt Below 
495
SqFt Total 
2928
Utilities 
Cable Available
Water Source 
Public
Zoning 
Residential-Single Family
Interior Features
Appliances 
OvenCooktopDishwasherDisposalDryerExhaust FanFreezerHumidifierGas Water HeaterMicrowaveRangeRefrigeratorStainless Steel Appliance(s)WasherWater Softener Owned
Basement 
Walk-Out AccessBlockFinishedFullStorage SpaceSump PumpDaylight
Cooling 
Ceiling Fan(s)Central Air
Electric 
Circuit Breakers
Fireplace 
Yes
Fireplace Features 
Family RoomGasDouble Sided
Fireplaces 
1
Flooring 
Hardwood
Heating 
ElectricNatural GasForced AirFireplace(s)RadiantZoned
Interior 
Eat-in KitchenKitchen IslandVaulted Ceiling(s)Walk-In Closet(s)
Laundry Features 
Electric Dryer HookupIn HallLaundry ClosetMain LevelSinkWasher Hookup
Bedroom 
Dimensions - 17x11Level - Upper
Bedroom 2 
Dimensions - 12x10Level - Upper
Bedroom 3 
Dimensions - 12x10Level - Upper
Exercise Room 
Dimensions - 16x13Level - Basement
Four Season Porch 
Dimensions - 22x14Level - Main
Garage 
Dimensions - 37x26Level - Main
Great Room 
Dimensions - 13x13Level - Main
Kitchen 
Dimensions - 15x13Level - Main
Living Room 
Dimensions - 21x14Level - Main
Office 
Dimensions - 12x10Level - Main
Recreation Room 
Dimensions - 21x13Level - Basement
Storage 
Dimensions - 42x13Level - Basement
Save
Ask
Tour
Hide
Share
Exterior Features
Construction Details 
StuccoCement Siding
Lot Features 
Wooded
Patio And Porch 
DeckPatioPorchFront Porch
Roof 
Asphalt
Waterfront 
Yes
Waterfront Features 
Stream
Community Features
School District 
272 - Eden Prairie
Township 
Eden Prairie
Schools
School District
272 - Eden Prairie
Elementary School
Unknown
Middle School
Unknown
High School
Unknown
Listing courtesy of Coldwell Banker Realty - Southwest Regional


Listing information is provided by Participants of the Northstar MLS. IDX information is provided exclusively for personal, non-commercial use, and may not be used for any purpose other than to identify prospective properties consumers may be interested in purchasing. Information is deemed reliable but not guaranteed. Copyright 2026, Northstar MLS.
Last checked: 2026-09-01 10:22 AM UTC

Neighborhood & Commute
Source: Walkscore
Save
Ask
Tour
Hide
Share