Save
Ask
Tour
Hide
Share
$397,000
82 Days On Site

2509 Oakwood Drive
Burnsville, MN 55306

For Sale|Single Family Residence|Active
3
Beds
2
Total Baths
1
Full Bath
1
Partial Bath
2,508
SqFt
$158
/SqFt
1984
Built
Subdivision:
Woodland Hills
County:
Dakota
Listing courtesy of Opendoor Brokerage, LLC
Call Now: (612) 269-8914
Is this the listing for you? We can help make it yours.
(612) 269-8914
Upcoming Open Houses
Wed, Oct 14, 9:00 AM - 7:00 PM
Thu, Oct 15, 9:00 AM - 7:00 PM
Fri, Oct 16, 9:00 AM - 7:00 PM
Sat, Oct 17, 9:00 AM - 7:00 PM
Sun, Oct 18, 9:00 AM - 7:00 PM
Mon, Oct 19, 9:00 AM - 7:00 PM
Tue, Oct 20, 9:00 AM - 7:00 PM
Wed, Oct 21, 9:00 AM - 7:00 PM
Thu, Oct 22, 9:00 AM - 7:00 PM
Fri, Oct 23, 9:00 AM - 7:00 PM
Sat, Oct 24, 9:00 AM - 7:00 PM
Sun, Oct 25, 9:00 AM - 7:00 PM
Mon, Oct 26, 9:00 AM - 7:00 PM
Tue, Oct 27, 9:00 AM - 7:00 PM
Wed, Oct 28, 9:00 AM - 7:00 PM
Thu, Oct 29, 9:00 AM - 7:00 PM
Fri, Oct 30, 9:00 AM - 7:00 PM
Sat, Oct 31, 9:00 AM - 7:00 PM
Sun, Nov 1, 9:00 AM - 7:00 PM
Mon, Nov 2, 9:00 AM - 7:00 PM
Tue, Nov 3, 9:00 AM - 7:00 PM
Wed, Nov 4, 9:00 AM - 7:00 PM
Thu, Nov 5, 9:00 AM - 7:00 PM
Fri, Nov 6, 9:00 AM - 7:00 PM
Sat, Nov 7, 9:00 AM - 7:00 PM
Sun, Nov 8, 9:00 AM - 7:00 PM
Mon, Nov 9, 9:00 AM - 7:00 PM
Tue, Nov 10, 9:00 AM - 7:00 PM
Wed, Nov 11, 9:00 AM - 7:00 PM
Thu, Nov 12, 9:00 AM - 7:00 PM
Fri, Nov 13, 9:00 AM - 7:00 PM
Sat, Nov 14, 9:00 AM - 7:00 PM
Sun, Nov 15, 9:00 AM - 7:00 PM
Mon, Nov 16, 9:00 AM - 7:00 PM
Tue, Nov 17, 9:00 AM - 7:00 PM
Wed, Nov 18, 9:00 AM - 7:00 PM
Thu, Nov 19, 9:00 AM - 7:00 PM
Fri, Nov 20, 9:00 AM - 7:00 PM
Sat, Nov 21, 9:00 AM - 7:00 PM
Sun, Nov 22, 9:00 AM - 7:00 PM
Mon, Nov 23, 9:00 AM - 7:00 PM
Tue, Nov 24, 9:00 AM - 7:00 PM
2509 Oakwood Drive2509 Oakwood Drive2509 Oakwood Drive2509 Oakwood Drive
Save
Ask
Tour
Hide
Share

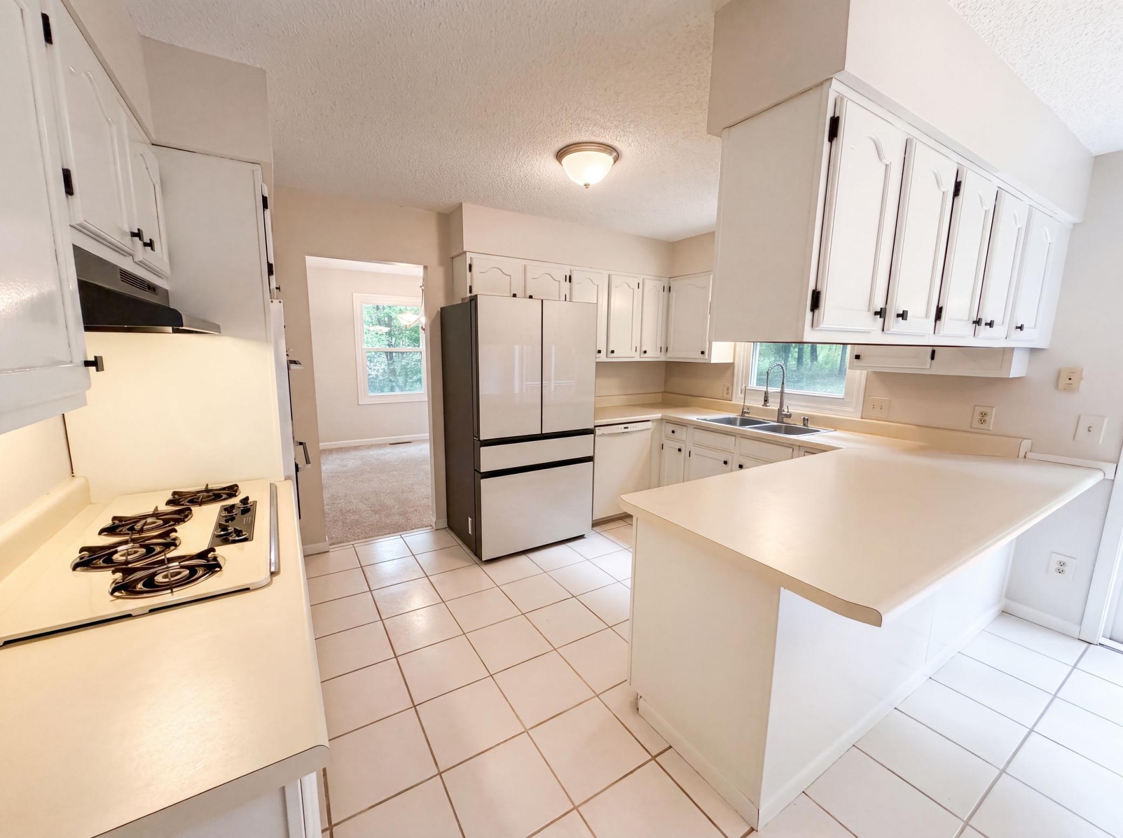
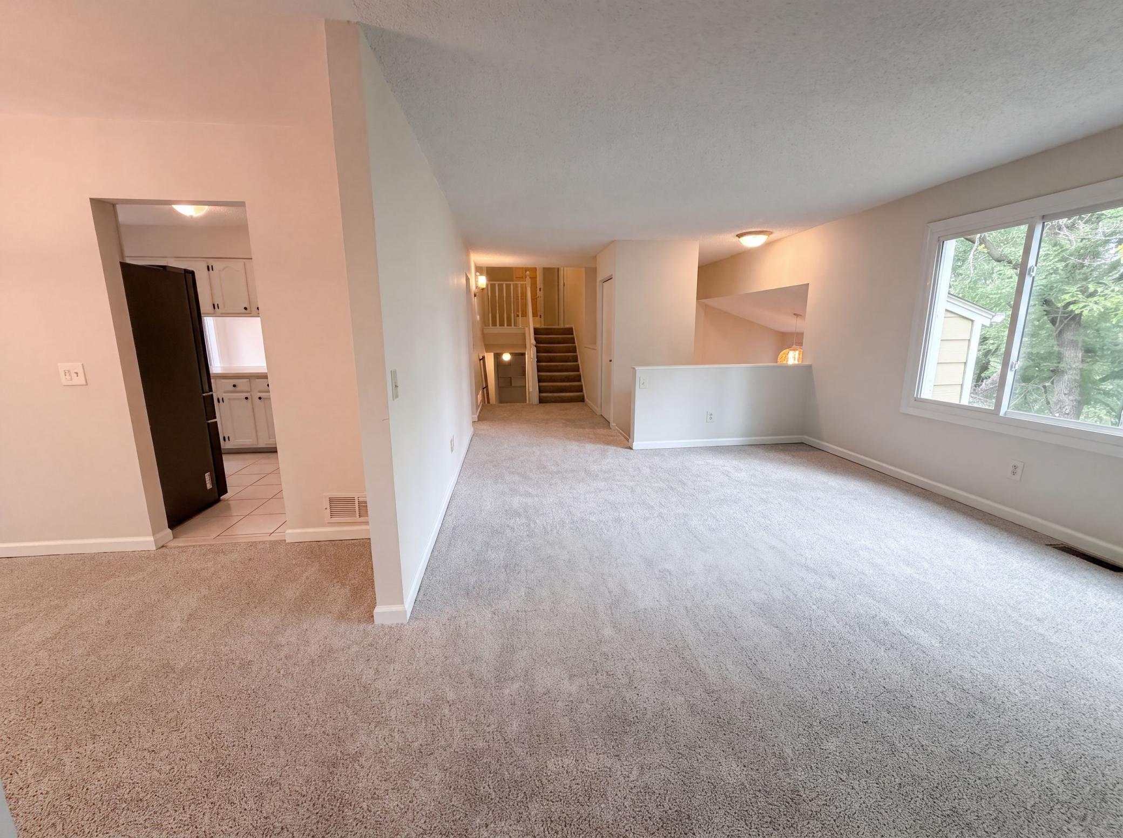
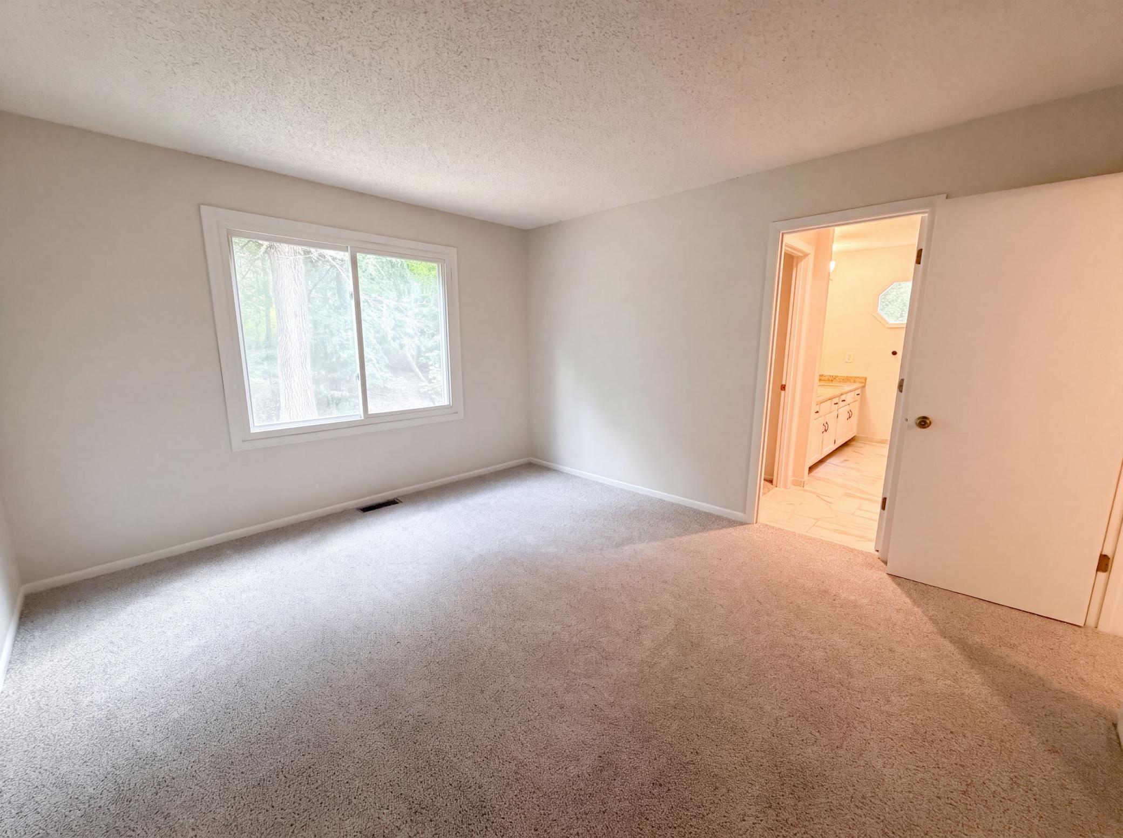
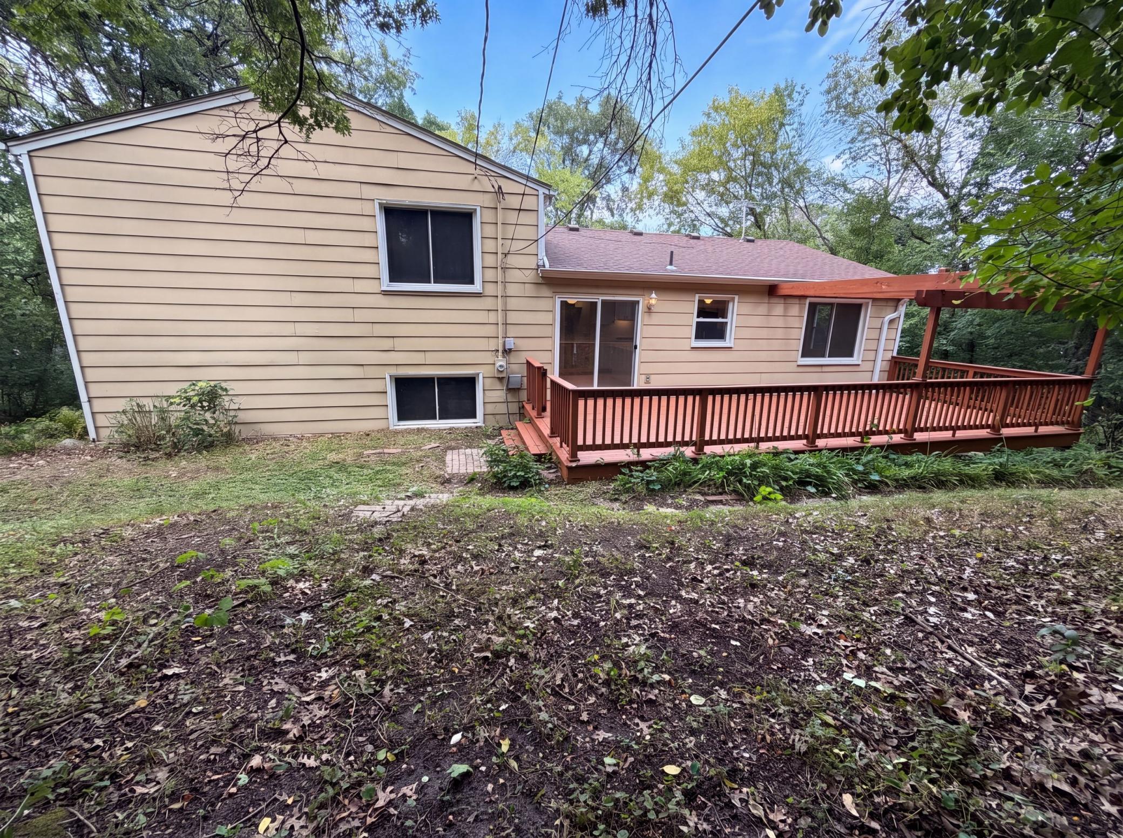
2509 Oakwood Dr is a two-story Burnsville home set on a wooded lot. The kitchen features white cabinetry, generous counter space, and tile flooring, with an adjacent dining area for casual meals. The main living areas offer neutral carpet and large windows for natural light, and a lower-level recreation room includes a fireplace that adds warmth and ambiance. The primary bedroom pairs with a walk-in closet for storage and organization, while the bathrooms provide dual-sink vanities, a tub-shower combination, and a separate shower for daily routines. A spacious wooden deck extends across the rear of the home, and an attached two-car garage completes this well-maintained residence with practical amenities throughout. This home has been virtually staged to illustrate its potential.. Included 100-Day Home Warranty with buyer activation

Save
Ask
Tour
Hide
Share
Listing Snapshot
Price 
$397,000
Days On Site 
82 Days
Bedrooms 
3
Inside Area (SqFt) 
2,508 sqft
Total Baths 
2
Full Baths 
1
Partial Baths 
1
Lot Size 
0.424 Acres
Year Built 
1984
MLS® Number 
7115345
Status 
Active
Property Tax 
$4,792
HOA/Condo/Coop Fees 
N/A
Sq Ft Source 
N/A
Friends & Family
Recent Activity
a week agoListing updated with changes from the MLS®
2 weeks agoPrice changed to $397,000
3 months agoListing first seen on site
General Features
Acres 
0.424
Attached Garage 
Yes
Foundation 
Other
Garage 
Yes
Garage Spaces 
2
Land Lease 
No
Levels 
Two
Parking 
Attached
Property Sub Type 
Single Family Residence
Sewer 
Public Sewer
SqFt Above 
1728
SqFt Below 
780
SqFt Total 
2508
Water Source 
Public
Zoning 
Residential-Single Family
Interior Features
Basement 
Finished
Cooling 
Central Air
Fireplace 
Yes
Fireplaces 
1
Heating 
Natural GasForced Air
Save
Ask
Tour
Hide
Share
Exterior Features
Construction Details 
Brick VeneerOther
Community Features
School District 
191 - Burnsville-Eagan-Savage
Township 
Burnsville
Schools
School District
191 - Burnsville-Eagan-Savage
Elementary School
Unknown
Middle School
Unknown
High School
Unknown
Listing courtesy of Opendoor Brokerage, LLC


Listing information is provided by Participants of the Northstar MLS. IDX information is provided exclusively for personal, non-commercial use, and may not be used for any purpose other than to identify prospective properties consumers may be interested in purchasing. Information is deemed reliable but not guaranteed. Copyright 2026, Northstar MLS.
Last checked: 2026-10-14 05:28 PM UTC

Neighborhood & Commute
Source: Walkscore
Save
Ask
Tour
Hide
Share