Save
Ask
Tour
Hide
Share
$863,550
27 Days On Site

8358 159th Street
Savage, MN 55378

For Sale|Single Family Residence|Active
5
Beds
4
Total Baths
1
Full Bath
3
Partial Baths
3,581
SqFt
$241
/SqFt
2026
Built
Subdivision:
Big Sky Estates 4th Addition
County:
Scott
Listing courtesy of Keyland Realty, LLC
Call Now: (612) 269-8914
Is this the listing for you? We can help make it yours.
(612) 269-8914
8358 159th Street8358 159th Street8358 159th Street8358 159th Street
Save
Ask
Tour
Hide
Share

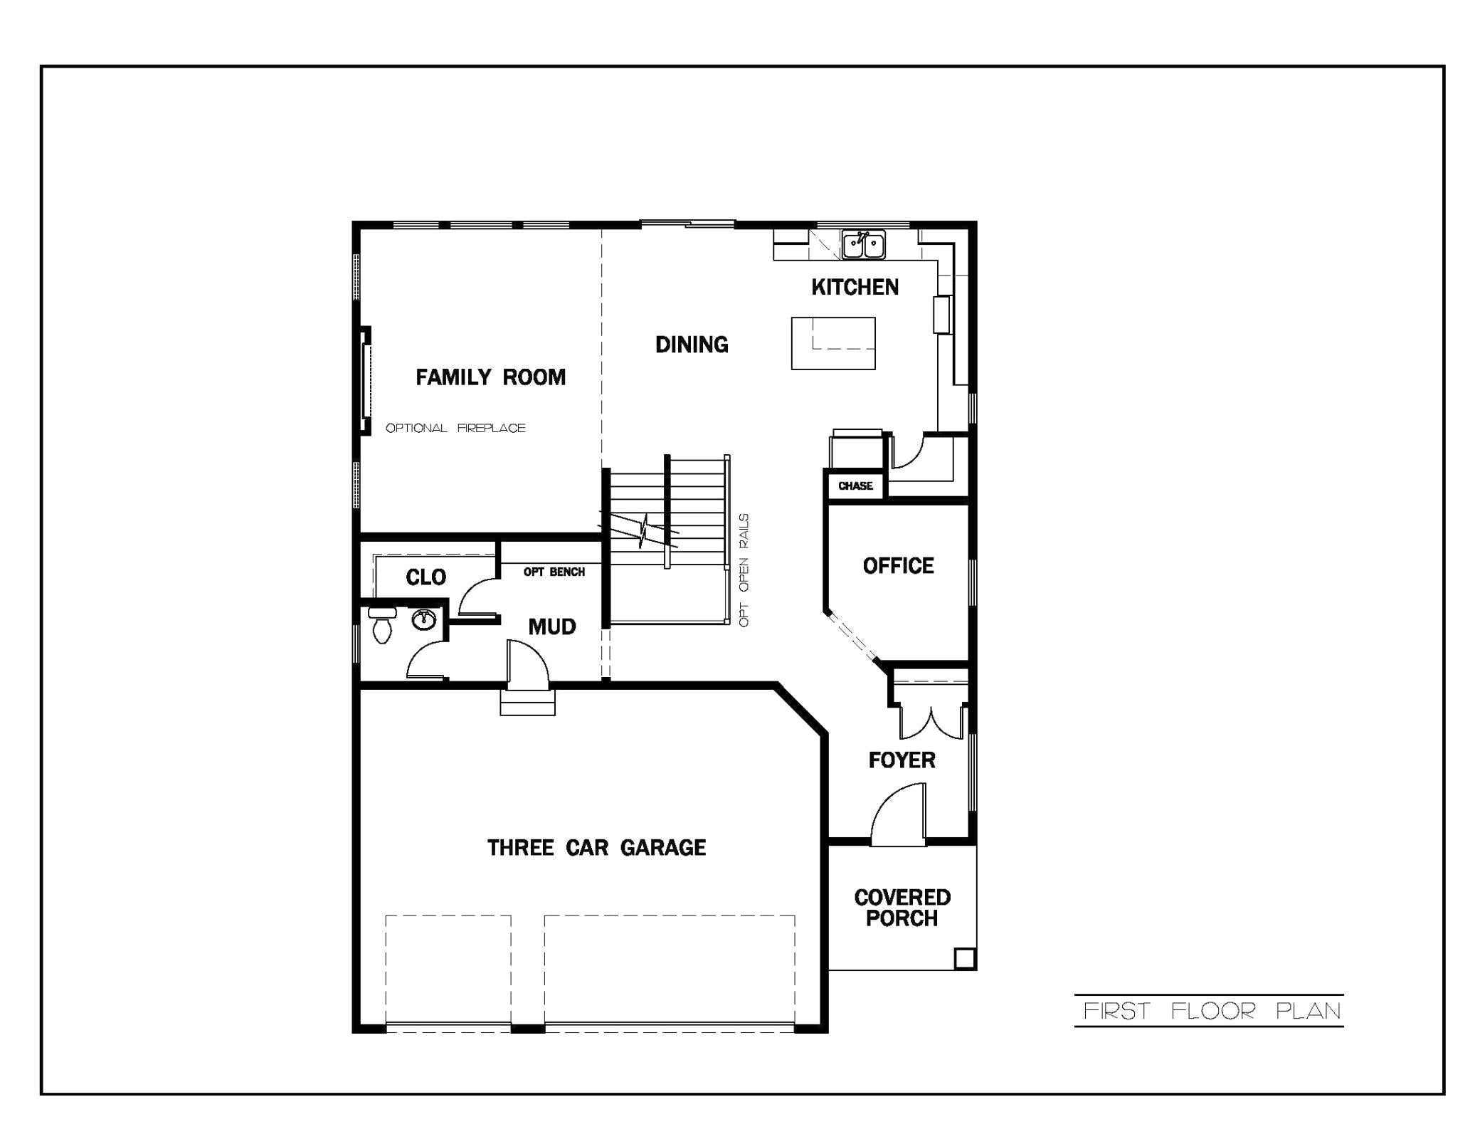
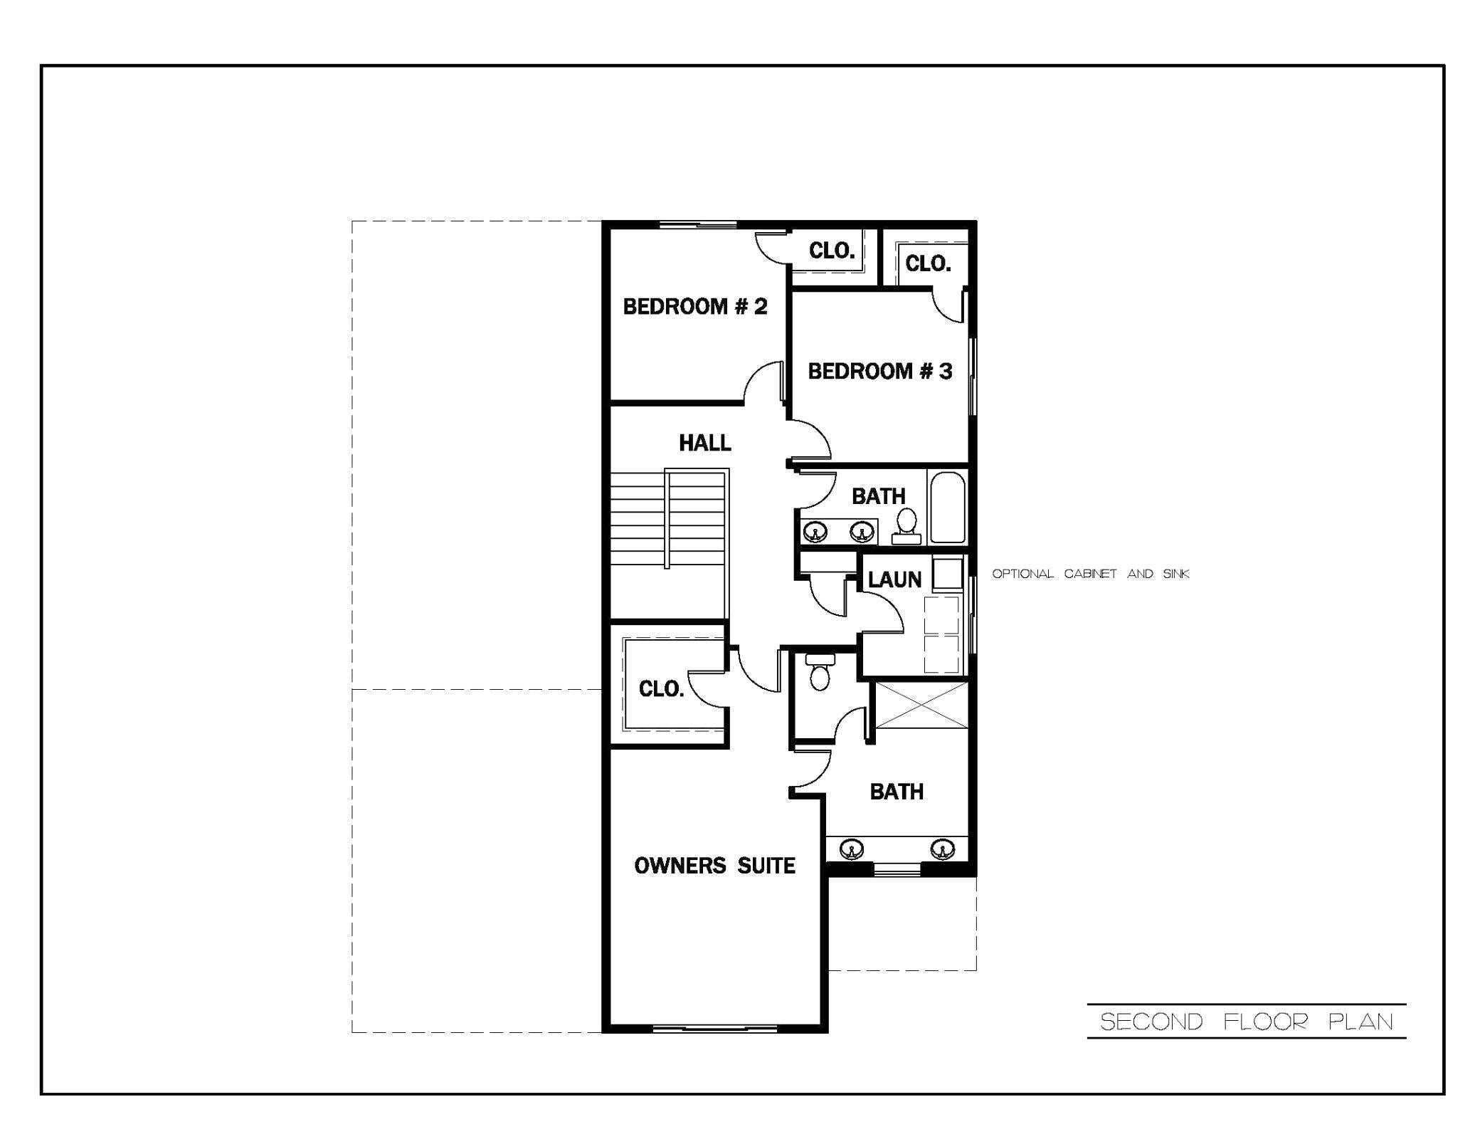
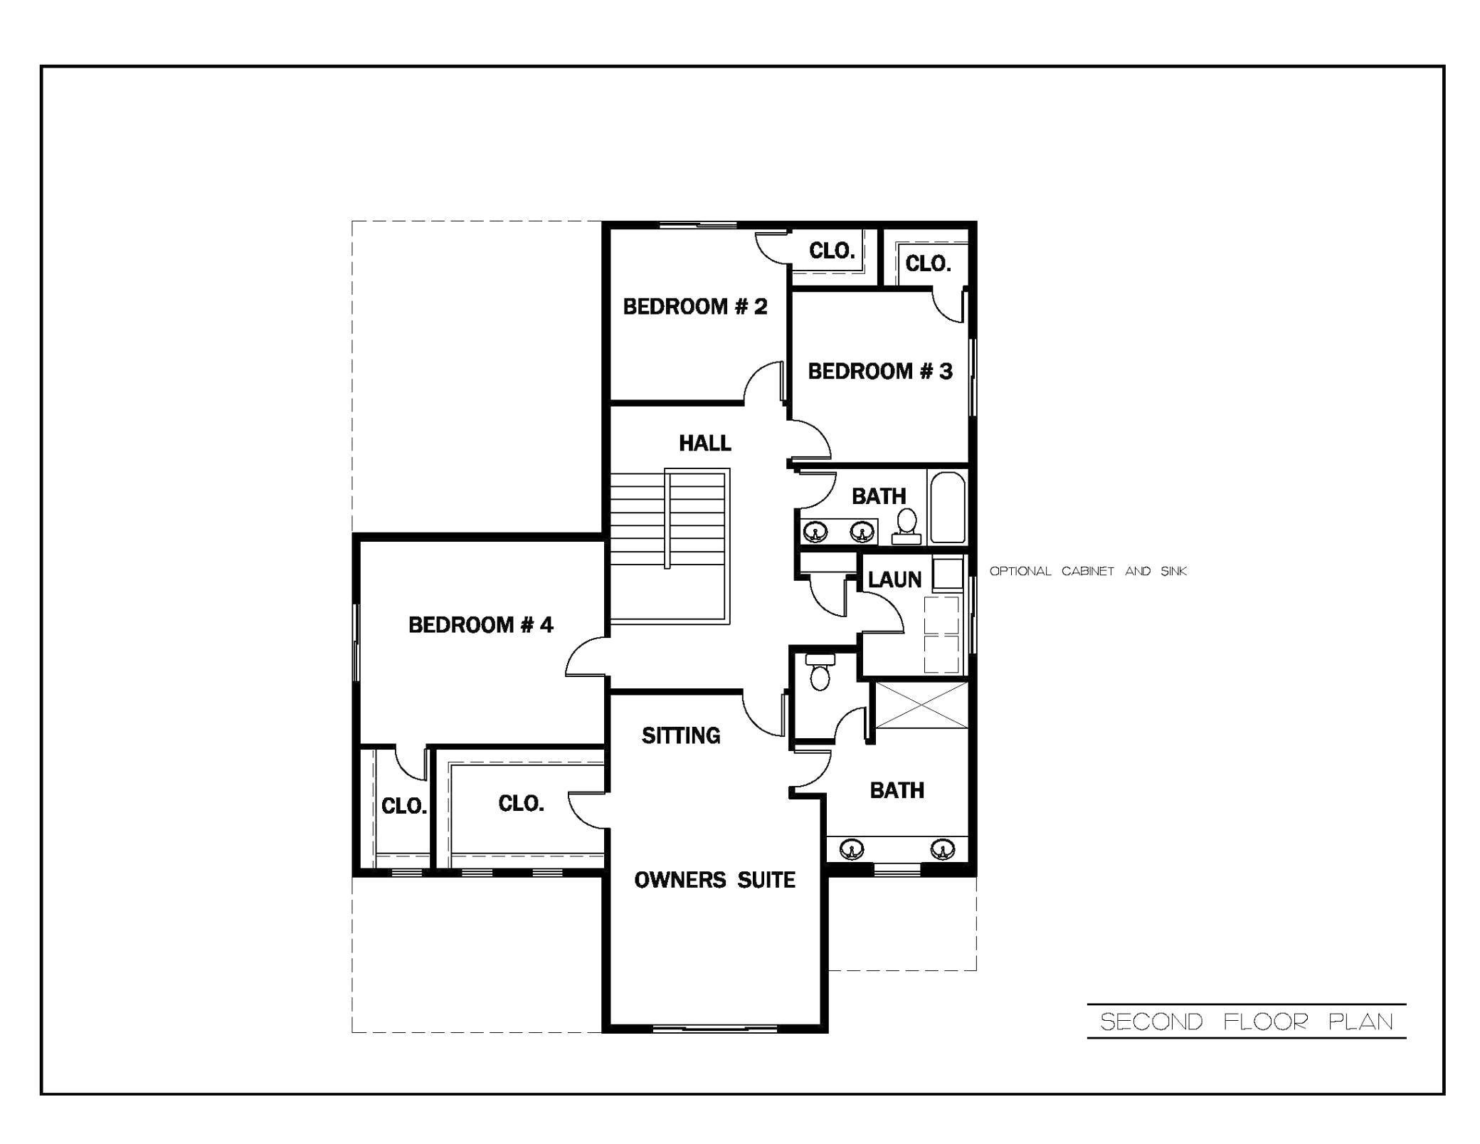
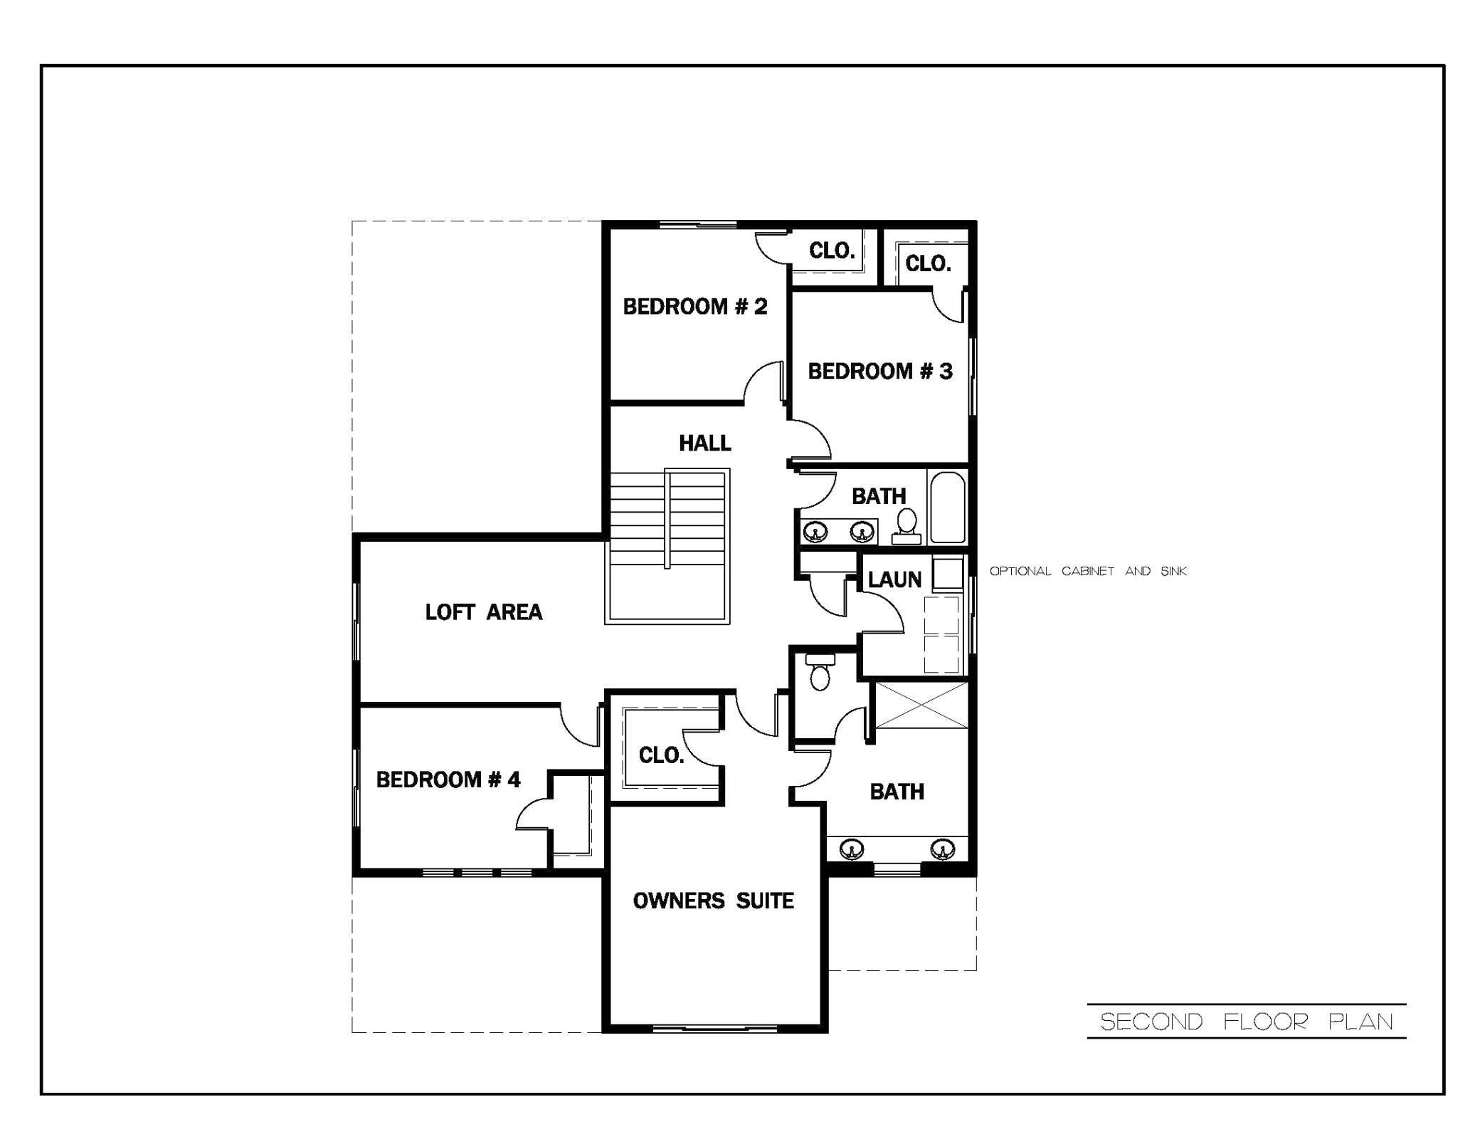
Introducing the all-new 2026 "Carrington" by KEYLAND HOMES—a thoughtfully designed floor plan that blends timeless craftsmanship with today's most sought-after features in the scenic Big Sky Estates neighborhood. From the striking curb appeal with cedar-wrapped porch posts to the beautifully detailed interior, every space has been created to impress. The gourmet kitchen is truly the heart of the home, showcasing a gas cooktop, custom wood hood vented to the exterior, stacked wall oven and microwave, an oversized center island, and quality cabinetry featuring soft-close doors, drawers, and dovetail construction throughout. The inviting family room offers a floor-to-ceiling stone fireplace with optional windows flanking each side, while glass French doors provide privacy and style for the main-level flex room. Upstairs, you'll find four spacious bedrooms, a versatile loft, and a luxurious owner's suite with a full ceramic tile shower. The finished lower level expands your living space with a large recreation room, fifth bedroom, and ¾ bath—ideal for guests, hobbies, or multigenerational living. The home's desirable south-facing front allows for a north-facing backyard, creating comfortable outdoor living throughout the seasons. Nestled in Big Sky Estates, you'll enjoy a peaceful neighborhood setting with convenient access to parks, trails, shopping, dining, top-rated schools, and major commuting routes—offering the perfect balance of everyday convenience and natural beauty. Experience the difference that thoughtful design, exceptional craftsmanship, and a brand-new KEYLAND HOMES floor plan can make. Ask aobut our current incentives.

Save
Ask
Tour
Hide
Share
Listing Snapshot
Price 
$863,550
Days On Site 
27 Days
Bedrooms 
5
Inside Area (SqFt) 
3,581 sqft
Total Baths 
4
Full Baths 
1
Partial Baths 
3
Lot Size 
0.24 Acres
Year Built 
2026
MLS® Number 
7116084
Status 
Active
Property Tax 
$301.34
HOA/Condo/Coop Fees 
N/A
Sq Ft Source 
N/A
Friends & Family
Recent Activity
2 weeks agoListing updated with changes from the MLS®
4 weeks agoListing first seen on site
General Features
Acres 
0.24
Attached Garage 
Yes
Garage 
Yes
Garage Spaces 
3
Land Lease 
No
Levels 
Two
Number Of Stories 
2
Parking 
Attached
Property Condition 
New Construction
Property Sub Type 
Single Family Residence
Sewer 
Public Sewer
SqFt Above 
2810
SqFt Below 
771
SqFt Total 
4115
Water Source 
Public
Zoning 
Residential-Single Family
Interior Features
Appliances 
DishwasherDisposalExhaust FanHumidifierMicrowaveRangeRefrigeratorStainless Steel Appliance(s)
Basement 
FullSump PumpUnfinished
Cooling 
Central Air
Electric 
200+ Amp Service
Fireplace 
Yes
Fireplace Features 
ElectricFamily RoomStone
Fireplaces 
1
Heating 
Natural GasForced Air
Laundry Features 
Electric Dryer HookupSinkUpper LevelWasher Hookup
Bedroom 
Dimensions - 14 x 13Level - Upper
Bedroom 2 
Dimensions - 11 x 11Level - Upper
Bedroom 3 
Dimensions - 11 x 11Level - Upper
Bedroom 4 
Dimensions - 12 x 10Level - Upper
Bedroom 5 
Dimensions - 15 x 11Level - Lower
Dining Room 
Dimensions - 15 x 11Level - Main
Family Room 
Dimensions - 20 x 16Level - Main
Flex Room 
Dimensions - 10 x 9Level - Main
Kitchen 
Dimensions - 15 x 13Level - Main
Laundry 
Dimensions - 8 x 7Level - Upper
Loft 
Dimensions - 16 x 10Level - Upper
Recreation Room 
Dimensions - 22 x 15Level - Lower
Save
Ask
Tour
Hide
Share
Exterior Features
Construction Details 
StoneOtherVinyl Siding
Community Features
School District 
719 - Prior Lake-Savage Area Schools
Township 
Savage
Schools
School District
719 - Prior Lake-Savage Area Schools
Elementary School
Unknown
Middle School
Unknown
High School
Unknown
Listing courtesy of Keyland Realty, LLC


Listing information is provided by Participants of the Northstar MLS. IDX information is provided exclusively for personal, non-commercial use, and may not be used for any purpose other than to identify prospective properties consumers may be interested in purchasing. Information is deemed reliable but not guaranteed. Copyright 2026, Northstar MLS.
Last checked: 2026-08-22 04:38 PM UTC

Neighborhood & Commute
Source: Walkscore
Save
Ask
Tour
Hide
Share