Save
Ask
Tour
Hide
Share
$929,452
27 Days On Site

15831 Aquila Avenue
Savage, MN 55378

For Sale|Single Family Residence|Active
6
Beds
4
Total Baths
1
Full Bath
3
Partial Baths
3,650
SqFt
$255
/SqFt
2026
Built
Subdivision:
Big Sky Estates 4th Addition
County:
Scott
Listing courtesy of Keyland Realty, LLC
Call Now: (612) 269-8914
Is this the listing for you? We can help make it yours.
(612) 269-8914
15831 Aquila Avenue15831 Aquila Avenue15831 Aquila Avenue15831 Aquila Avenue
Save
Ask
Tour
Hide
Share

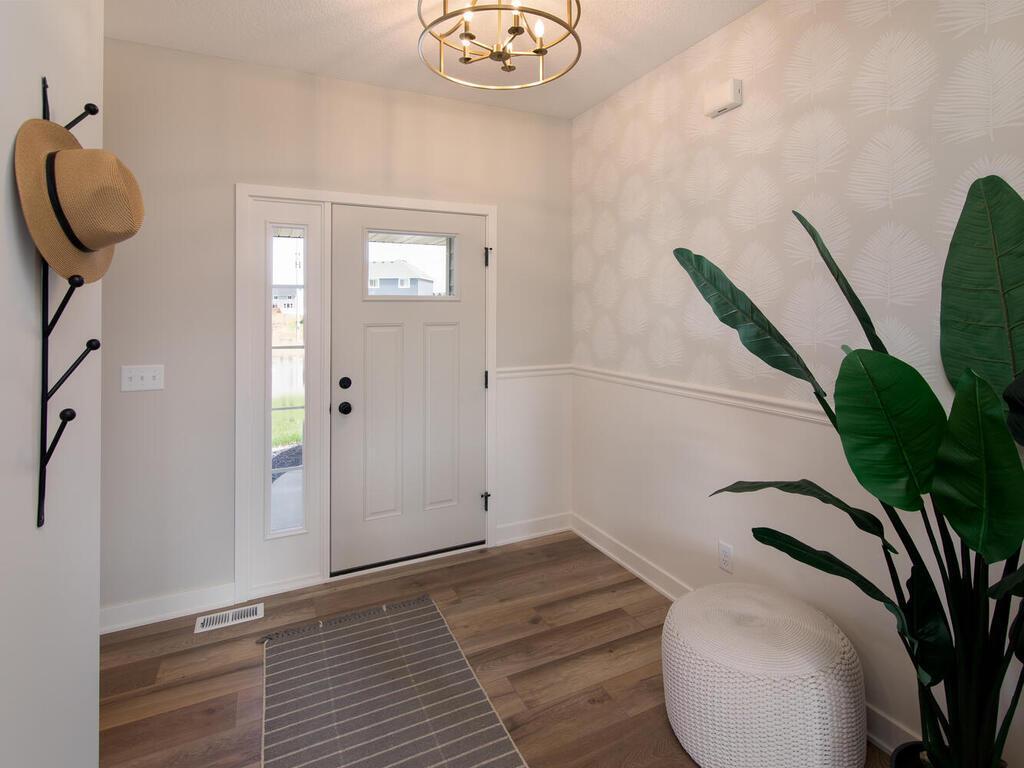
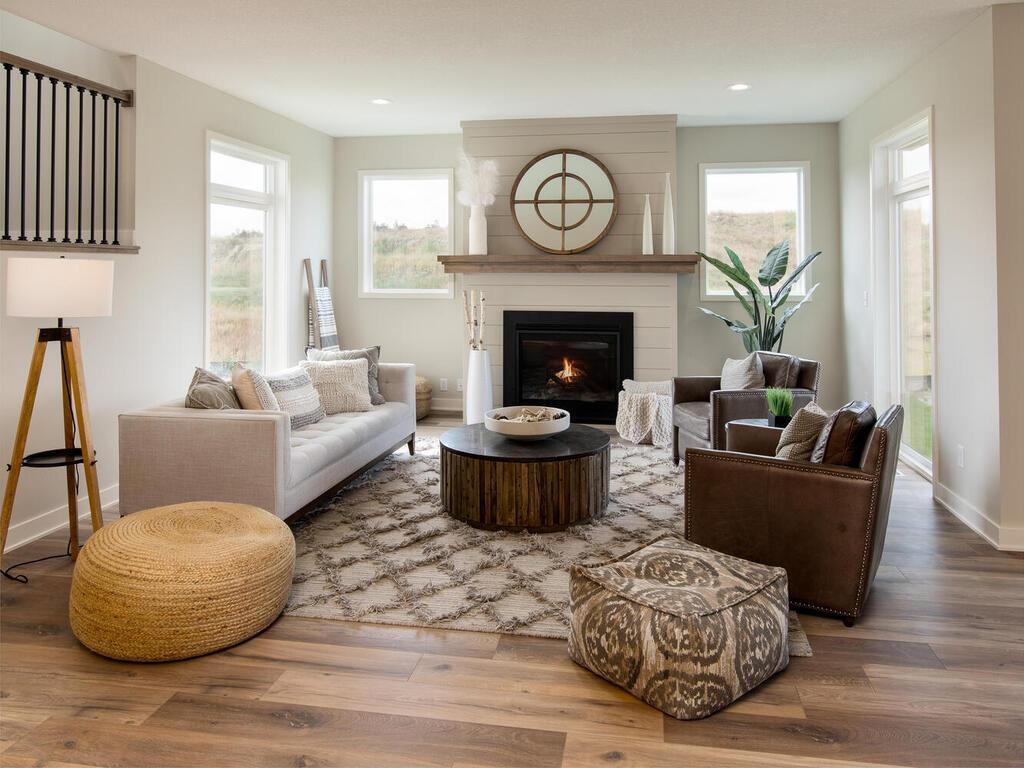
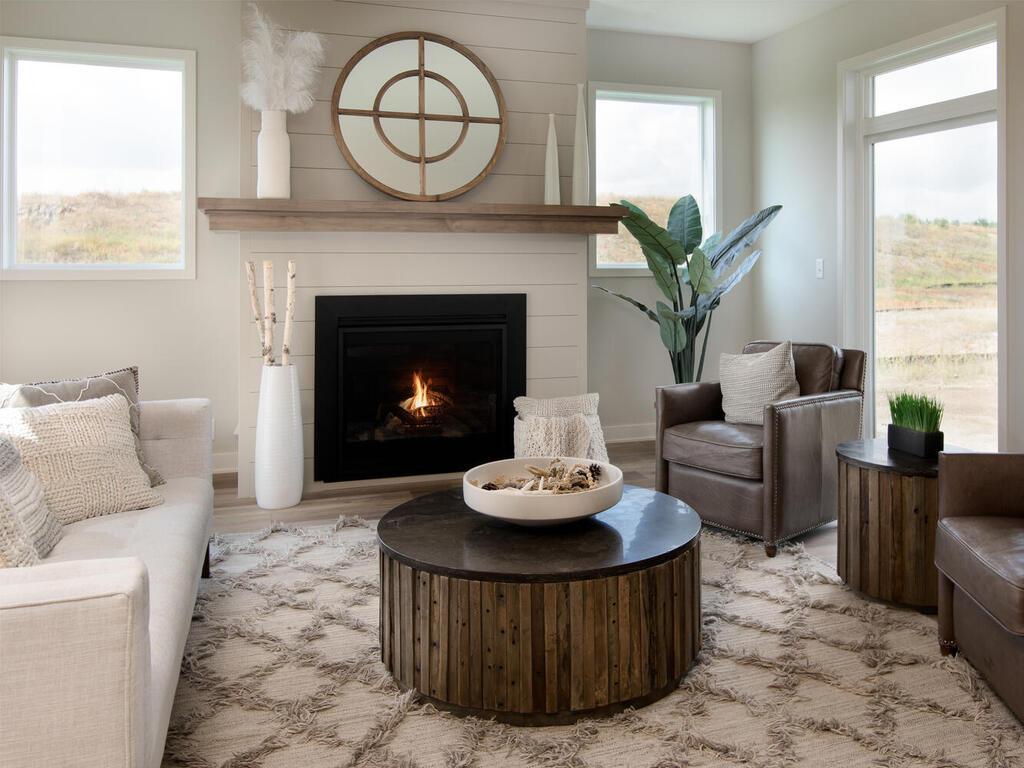
Experience exceptional new construction living in KEYLAND HOMES' popular "Lincoln" floor plan, beautifully situated on a spacious 0.31-acre lookout homesite in the desirable Big Sky Estates community. Scheduled for completion in December 2026, this thoughtfully designed two-story home offers 5 bedrooms, 4 bathrooms, a main level flex room, a finished lower level, and a 3-car garage, with tasteful upscale features throughout. Enjoy outstanding curb appeal with cedar-wrapped porch posts, then step inside to discover our designer kitchen featuring a gas range, custom wood hood vented to the exterior, beverage refrigerator, and abundant space for gathering and entertaining. The inviting family room showcases a cozy electric fireplace, while the custom mudroom bench adds everyday functionality. Upstairs, the expansive loft provides flexible living space, the luxurious owner's suite impresses with a dramatic gable vault and spa-inspired ceramic tile shower, and the oversized laundry room includes cabinetry and a utility sink for added convenience. The finished lower level adds incredible versatility with a spacious recreation room that's perfect for movie nights, game days, a home gym, or entertaining family and friends, along with an additional bedroom and bath that create an ideal retreat for guests or multigenerational living. Located in the sought-after Big Sky Estates neighborhood in Savage, you'll enjoy a peaceful setting with easy access to parks, trails, shopping, dining, top-rated schools, and major commuting routes, offering the perfect blend of natural beauty and everyday convenience. Ask us about the opportunity to personalize this new home while it's under construction. Ask about our current incentives.

Save
Ask
Tour
Hide
Share
Listing Snapshot
Price 
$929,452
Days On Site 
27 Days
Bedrooms 
6
Inside Area (SqFt) 
3,650 sqft
Total Baths 
4
Full Baths 
1
Partial Baths 
3
Lot Size 
0.31 Acres
Year Built 
2026
MLS® Number 
7116085
Status 
Active
Property Tax 
$866.03
HOA/Condo/Coop Fees 
N/A
Sq Ft Source 
N/A
Friends & Family
Recent Activity
2 weeks agoListing updated with changes from the MLS®
4 weeks agoListing first seen on site
General Features
Acres 
0.31
Attached Garage 
Yes
Garage 
Yes
Garage Spaces 
3
Land Lease 
No
Levels 
Two
Number Of Stories 
2
Parking 
Attached
Property Condition 
New Construction
Property Sub Type 
Single Family Residence
Sewer 
Public Sewer
SqFt Above 
2672
SqFt Below 
978
SqFt Total 
3928
Water Source 
Public
Zoning 
Residential-Single Family
Interior Features
Appliances 
DishwasherDisposalExhaust FanHumidifierGas Water HeaterMicrowaveRangeRefrigeratorStainless Steel Appliance(s)Wine Cooler
Basement 
FinishedSump PumpUnfinishedDaylight
Cooling 
Central Air
Electric 
200+ Amp Service
Fireplace Features 
ElectricFamily Room
Heating 
Natural GasForced Air
Interior 
Breakfast Bar
Laundry Features 
Electric Dryer HookupLaundry RoomSinkUpper LevelWasher Hookup
Bedroom 
Dimensions - 15 x 14Level - Upper
Bedroom 2 
Dimensions - 12 x 10Level - Upper
Bedroom 3 
Dimensions - 12 x 11Level - Upper
Bedroom 4 
Dimensions - 14 x 11Level - Upper
Bedroom 5 
Dimensions - 13 x 11Level - Lower
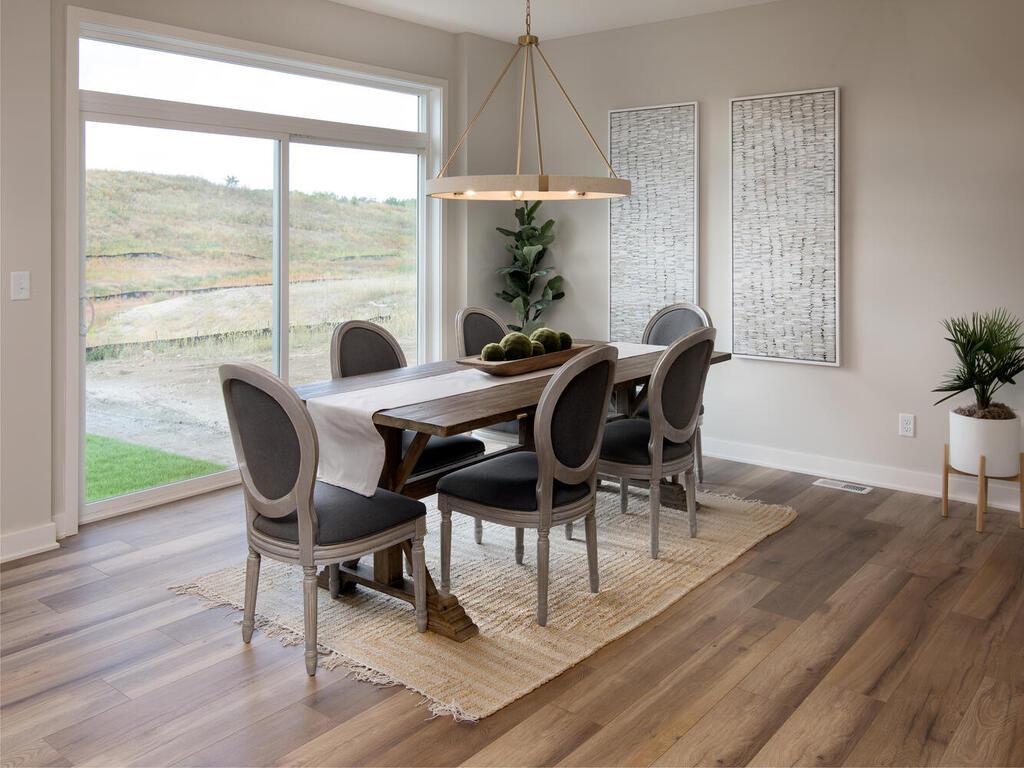
Dining Room 
Dimensions - 13 x 12Level - Main
Family Room 
Dimensions - 23 x 15Level - Main
Flex Room 
Dimensions - 12 x 11Level - Main
Kitchen 
Dimensions - 15 x 11Level - Main
Laundry 
Dimensions - 15 x 7Level - Upper
Loft 
Dimensions - 13 x 12Level - Upper
Recreation Room 
Dimensions - 28 x 15Level - Lower
Save
Ask
Tour
Hide
Share
Exterior Features
Construction Details 
StoneVinyl Siding
Community Features
School District 
719 - Prior Lake-Savage Area Schools
Township 
Savage
Schools
School District
719 - Prior Lake-Savage Area Schools
Elementary School
Unknown
Middle School
Unknown
High School
Unknown
Listing courtesy of Keyland Realty, LLC


Listing information is provided by Participants of the Northstar MLS. IDX information is provided exclusively for personal, non-commercial use, and may not be used for any purpose other than to identify prospective properties consumers may be interested in purchasing. Information is deemed reliable but not guaranteed. Copyright 2026, Northstar MLS.
Last checked: 2026-08-22 04:38 PM UTC

Neighborhood & Commute
Source: Walkscore
Save
Ask
Tour
Hide
Share