Save
Ask
Tour
Hide
Share
$395,000
24 Days On Site

14313 Savanna Oaks Drive
Savage, MN 55378

For Sale|Townhouse|Active Under Contract
2
Beds
2
Total Baths
1
Full Bath
1
Partial Bath
2,298
SqFt
$172
/SqFt
2002
Built
Subdivision:
Weston Woods Of Peninsula Pt 3rd
County:
Scott
Listing courtesy of Coldwell Banker Realty - Lakes
Call Now: (612) 269-8914
Is this the listing for you? We can help make it yours.
(612) 269-8914
14313 Savanna Oaks Drive14313 Savanna Oaks Drive14313 Savanna Oaks Drive14313 Savanna Oaks Drive
Save
Ask
Tour
Hide
Share

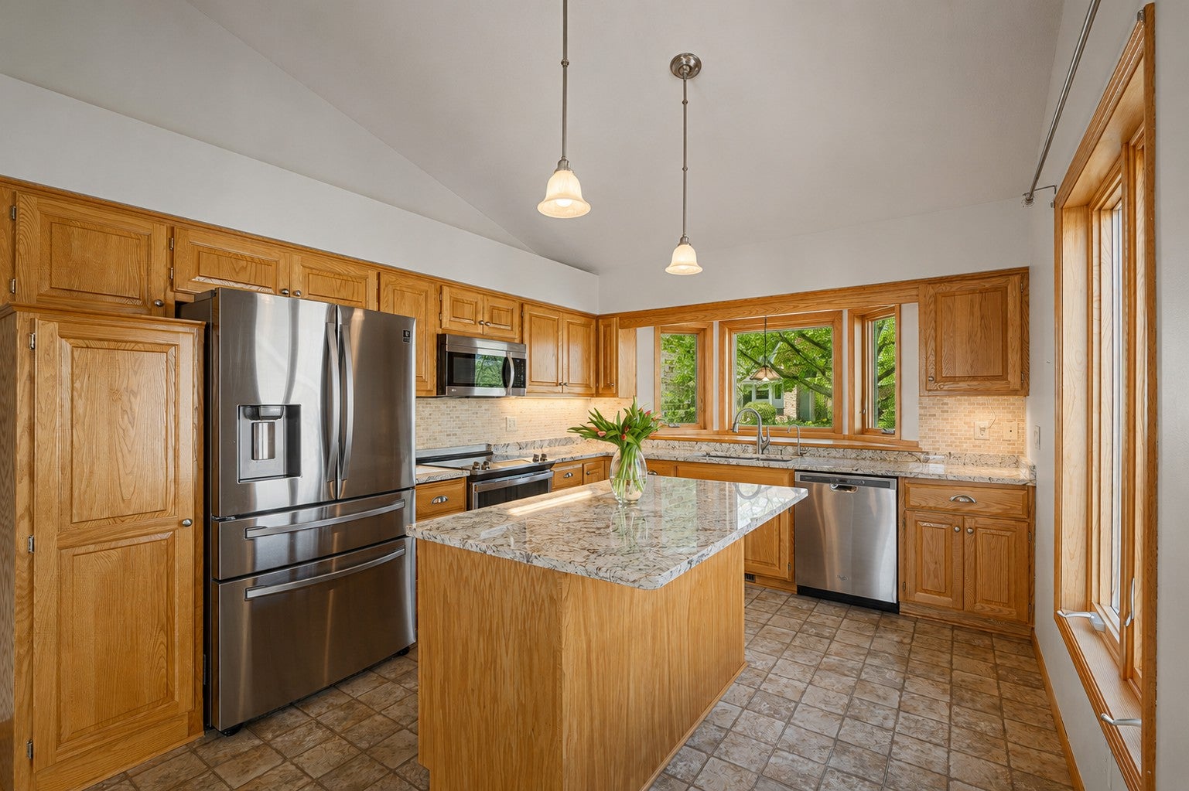
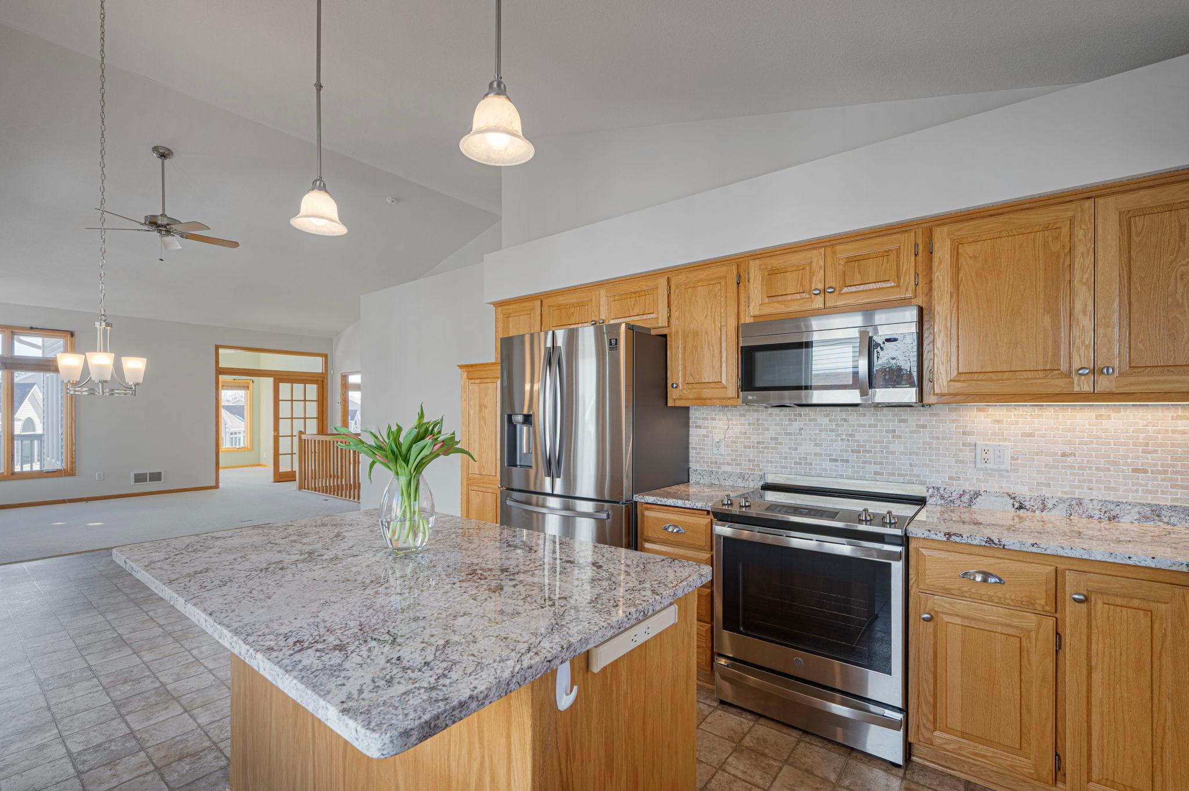
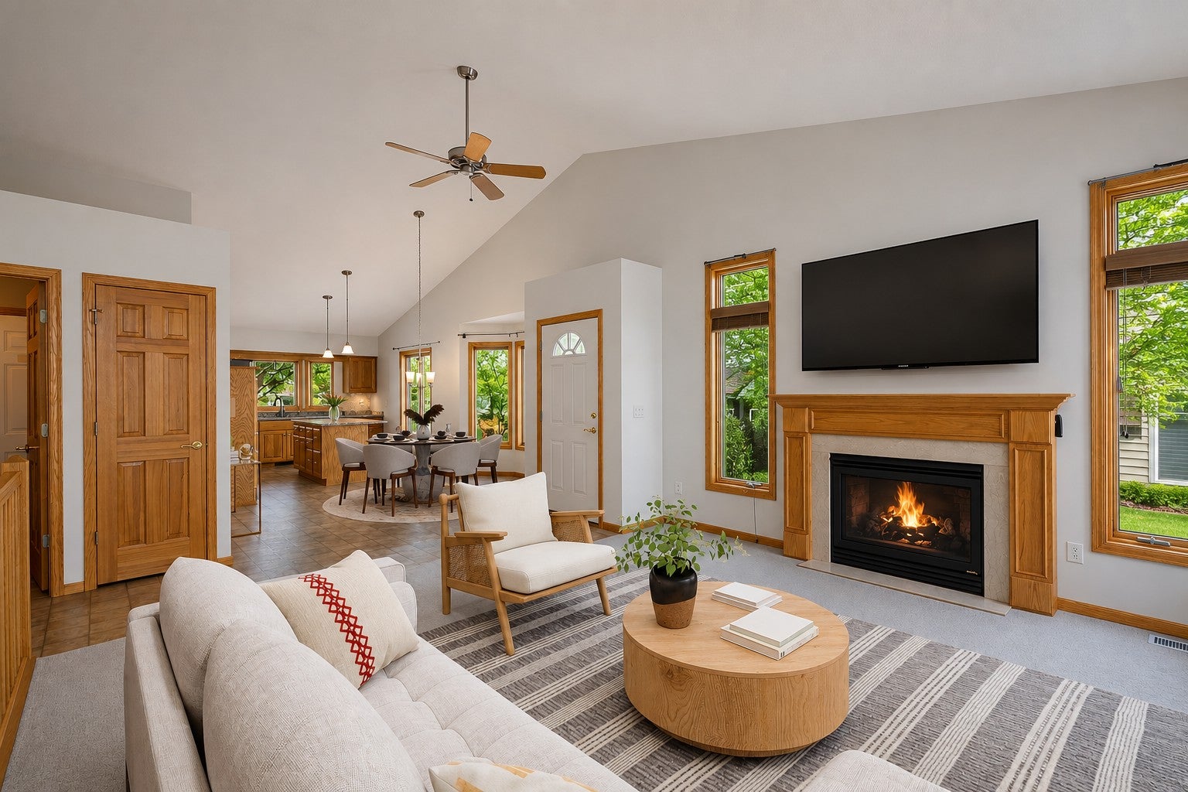
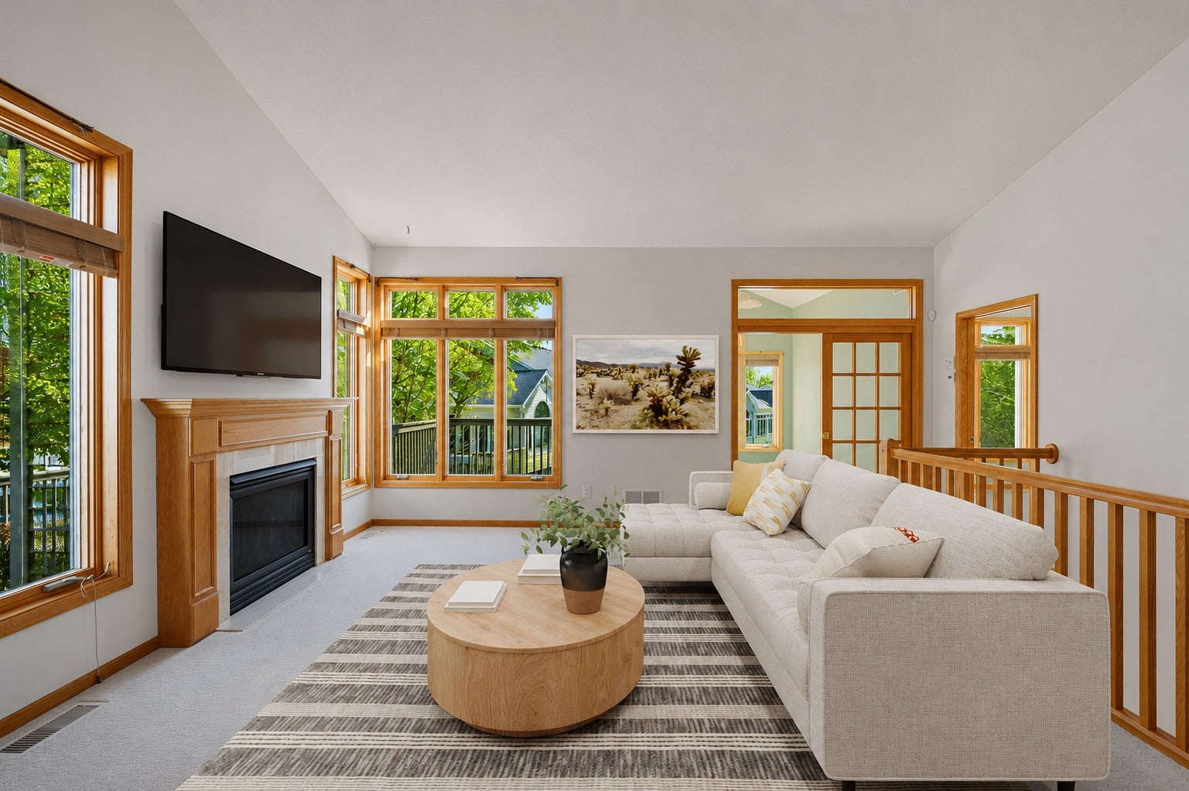
Some photos are virtually staged. One of the best values in sought-after Weston Woods! This beautifully maintained, move-in ready townhome offers the ease of main-level living with the flexibility today's buyers are looking for. The heart of the home is the beautifully updated kitchen featuring granite countertops, newer stainless steel appliances, abundant cabinetry, and an oversized center island that opens to the dining area and bright vaulted sunroom—creating an inviting space for everyday living and entertaining. The spacious main-level primary suite features a private en-suite bath, convenient main-floor laundry, and a unique opportunity to create a third bathroom through a thoughtful redesign of the existing primary bath. A conceptual floor plan illustrating this option is available, offering buyers the opportunity to add future functionality and value while maintaining a private primary retreat. The walkout lower level expands the home's versatility with a second bedroom and en-suite bath, generous family room, dedicated office, and bonus room perfect for hobbies, fitness, or additional storage. Enjoy morning coffee in the sunroom, relax on the private deck or walkout patio, and appreciate the immaculate condition throughout. A pristine two-car garage, beautifully maintained grounds, and a welcoming neighborhood within walking distance to shopping, dining, and everyday conveniences complete the package. Beautifully updated. Impeccably maintained. Thoughtfully designed for today with the flexibility for tomorrow. If you've been waiting for exceptional value in Weston Woods, this is the one to see.

Save
Ask
Tour
Hide
Share
Listing Snapshot
Price 
$395,000
Days On Site 
24 Days
Bedrooms 
2
Inside Area (SqFt) 
2,298 sqft
Total Baths 
2
Full Baths 
1
Partial Baths 
1
Lot Size 
0.089 Acres
Year Built 
2002
MLS® Number 
7116335
Status 
Active Under Contract
Property Tax 
$4,202
HOA/Condo/Coop Fees 
$465 monthly
Sq Ft Source 
N/A
Friends & Family
Recent Activity
a week agoListing updated with changes from the MLS®
a week agoStatus changed to Active Under Contract
3 weeks agoListing first seen on site
General Features
Acres 
0.089
Attached Garage 
Yes
Garage 
Yes
Garage Spaces 
2
Land Lease 
No
Levels 
One
Number Of Stories 
1
Parking 
Garage Door OpenerAttached
Property Sub Type 
Townhouse
Sewer 
Public Sewer
SqFt Above 
1348
SqFt Below 
950
SqFt Total 
2298
Utilities 
Cable Available
Water Source 
Public
Zoning 
Residential-Single Family
Interior Features
Appliances 
DishwasherDisposalDryerElectric Water HeaterMicrowaveRangeRefrigeratorStainless Steel Appliance(s)WasherWater Softener Rented
Basement 
Finished
Cooling 
Ceiling Fan(s)Central Air
Electric 
200+ Amp Service
Fireplace 
Yes
Fireplace Features 
GasLiving Room
Fireplaces 
1
Heating 
Natural GasForced Air
Interior 
Kitchen IslandVaulted Ceiling(s)Walk-In Closet(s)
Laundry Features 
Main Level
Bathroom 
Level - Lower
Bedroom 
Dimensions - 12x17Level - Main
Bedroom 2 
Dimensions - 12x14Level - Lower
Bonus Room 
Level - Lower
Deck 
Dimensions - 8x12Level - Main
Dining Room 
Dimensions - 13x9Level - Main
Family Room 
Dimensions - 14x23Level - Lower
Kitchen 
Dimensions - 12x13Level - Main
Laundry 
Level - Main
Living Room 
Dimensions - 15x14Level - Main
Office 
Level - Lower
Patio 
Level - Lower
Sun Room 
Dimensions - 12x12Level - Main
Save
Ask
Tour
Hide
Share
Exterior Features
Construction Details 
FrameVinyl Siding
Patio And Porch 
DeckPatio
Windows/Doors 
French Doors
Community Features
Association Dues 
465
HOA Fee Frequency 
Monthly
School District 
719 - Prior Lake-Savage Area Schools
Township 
Savage
Schools
School District
719 - Prior Lake-Savage Area Schools
Elementary School
Unknown
Middle School
Unknown
High School
Unknown
Listing courtesy of Coldwell Banker Realty - Lakes


Listing information is provided by Participants of the Northstar MLS. IDX information is provided exclusively for personal, non-commercial use, and may not be used for any purpose other than to identify prospective properties consumers may be interested in purchasing. Information is deemed reliable but not guaranteed. Copyright 2026, Northstar MLS.
Last checked: 2026-08-23 05:11 PM UTC

Neighborhood & Commute
Source: Walkscore
Save
Ask
Tour
Hide
Share