Save
Ask
Tour
Hide
Share
$625,000
23 Days On Site

13719 Ashcroft Road
Savage, MN 55378

For Sale|Single Family Residence|Active
4
Beds
5
Total Baths
2
Full Baths
3
Partial Baths
3,093
SqFt
$202
/SqFt
2000
Built
Subdivision:
Pointe Ninth Add
County:
Scott
Listing courtesy of RE/MAX Advantage Plus
Call Now: (612) 269-8914
Is this the listing for you? We can help make it yours.
(612) 269-8914
13719 Ashcroft Road13719 Ashcroft Road13719 Ashcroft Road13719 Ashcroft Road
Save
Ask
Tour
Hide
Share

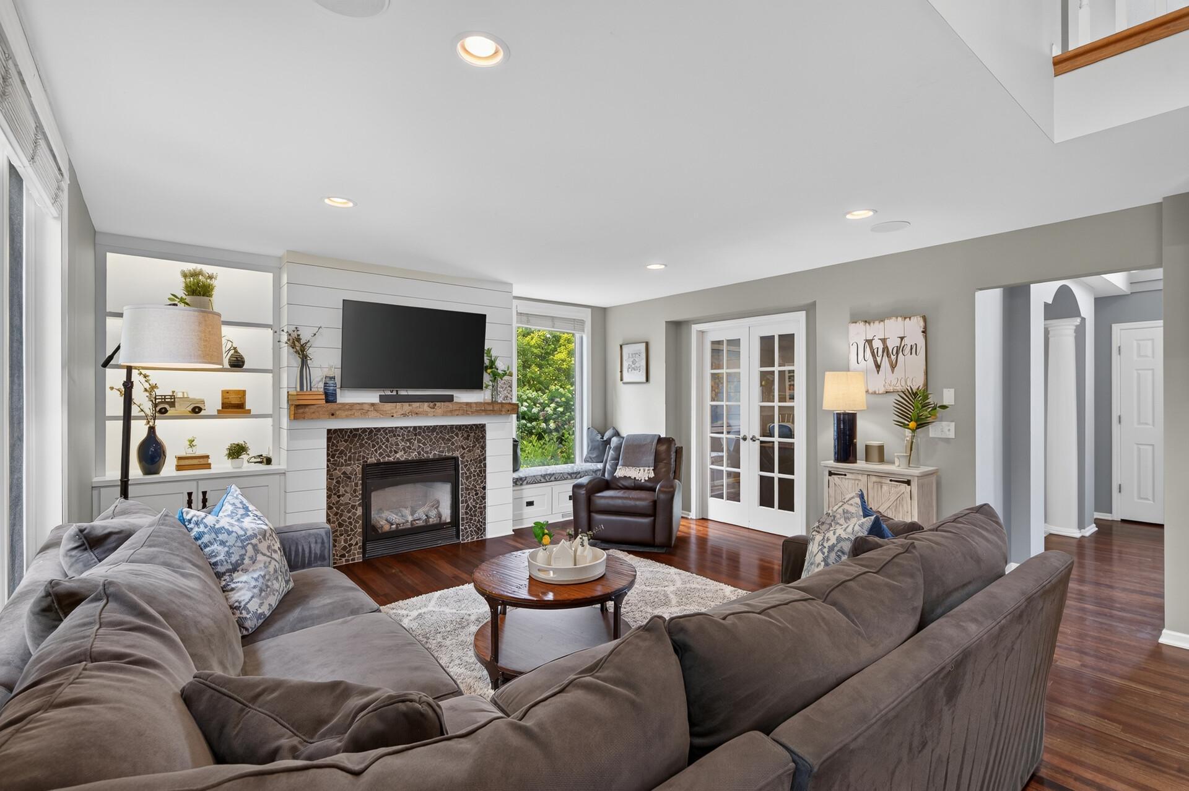
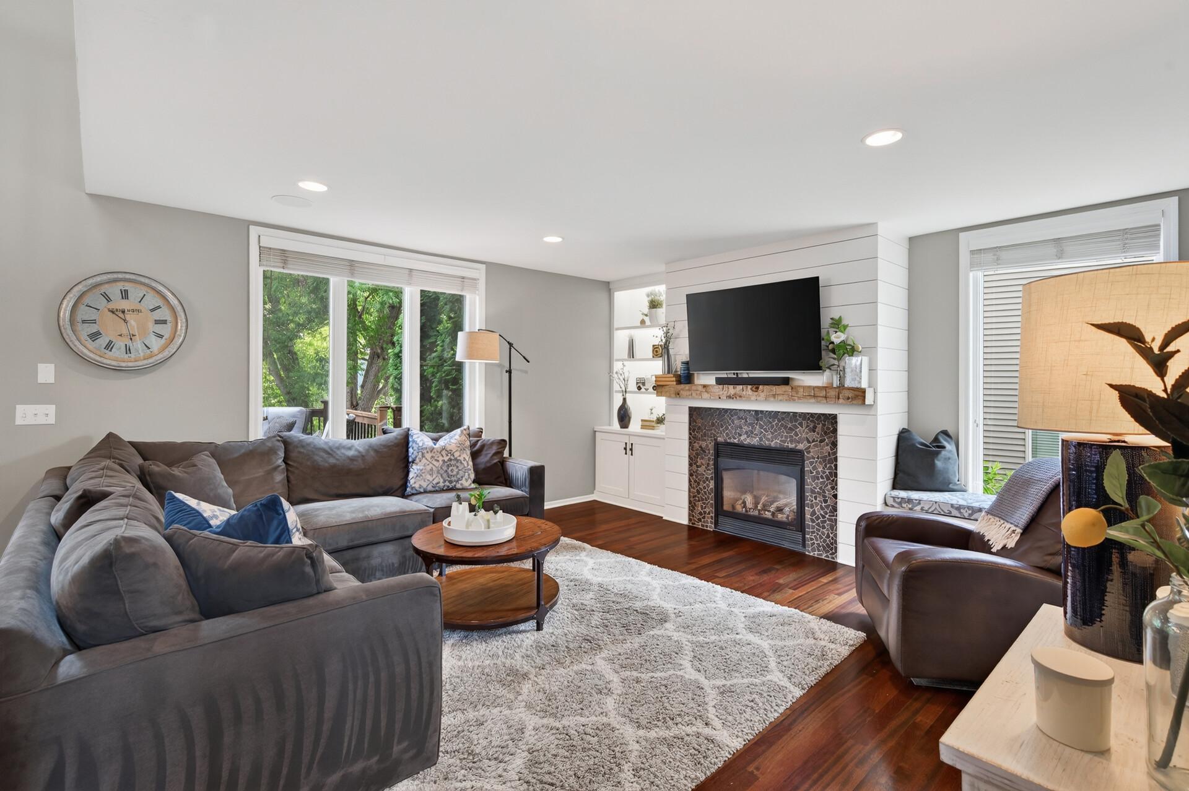
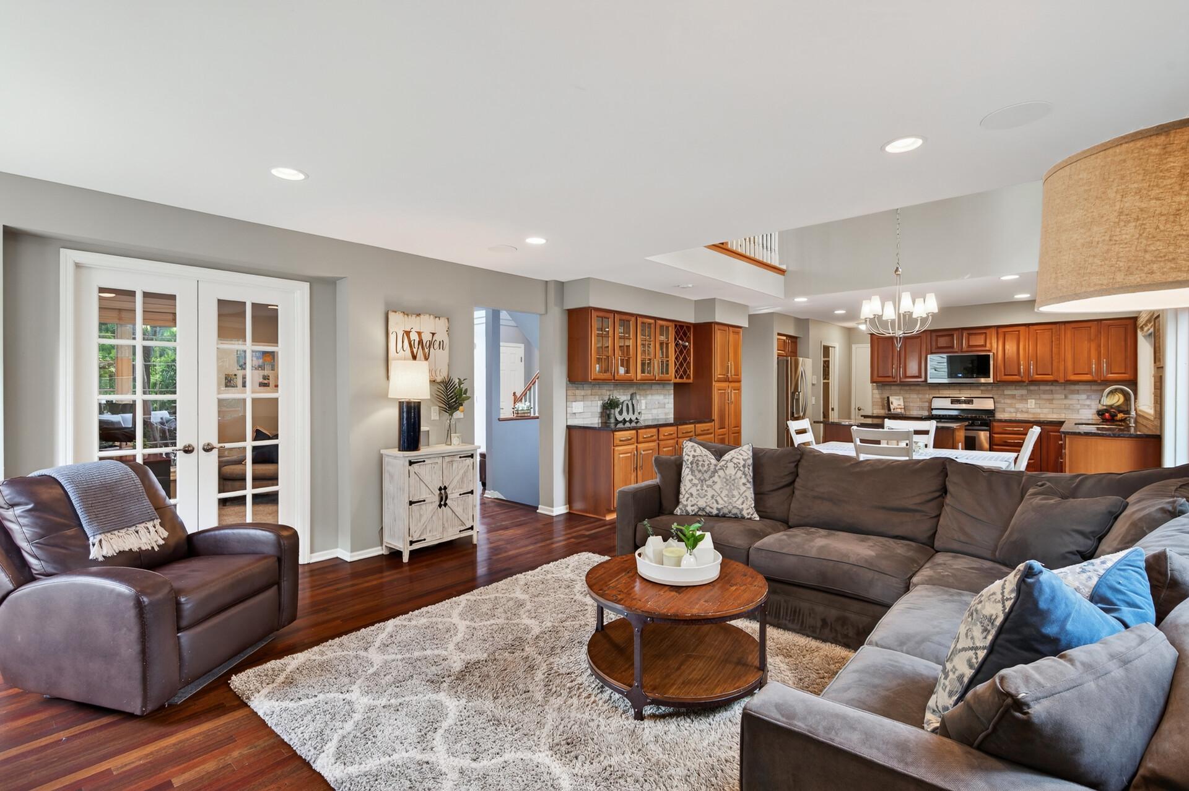
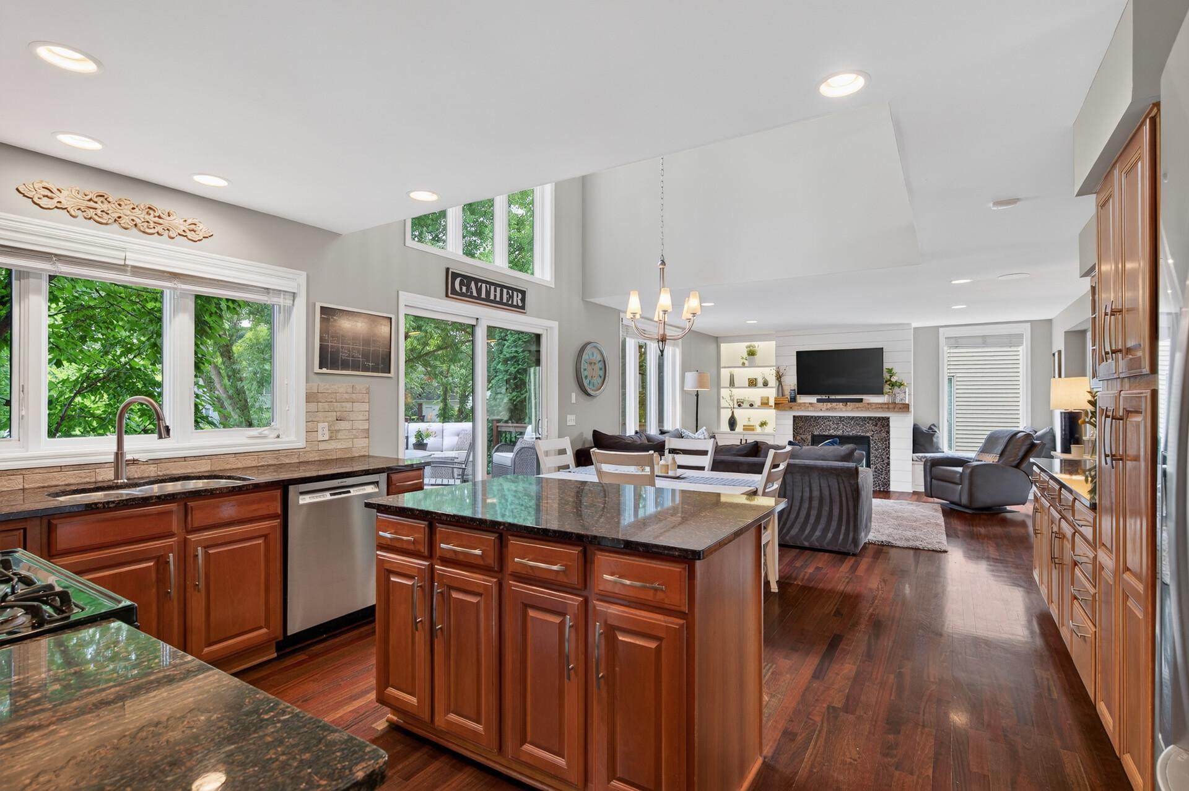
Located in The Pointe, one of Savage's most desirable neighborhoods within the Prior Lake-Savage School District, this well-maintained two-story offers four bedrooms, five baths, a heated three-car garage that's EV charger ready, and a floor plan designed for comfortable everyday living. The vaulted kitchen, dining, and family room is filled with natural light from expansive windows, creating an open, welcoming space for gathering with family and friends. Step outside to the freshly stained deck, where there's plenty of room for summer dinners, morning coffee, or simply enjoying the backyard. A home office, formal dining room, and main-floor laundry round out the thoughtfully designed main level. Upstairs, you'll find three generously sized bedrooms, including a spacious primary suite with a private bath and walk-in closet. The walkout lower level expands the living space with a large family room, wet bar with an adjacent half bath, a fourth bedroom with its own three-quarter ensuite bath, and a versatile flex room that's perfect for a home gym, hobby room, office, or playroom. Step outside to a spacious backyard with plenty of room to relax, play, or entertain. Timeless curb appeal, a brick front exterior, mature landscaping, and a location in one of Savage's most established neighborhoods make this a home that's ready to enjoy from day one.

Save
Ask
Tour
Hide
Share
Listing Snapshot
Price 
$625,000
Days On Site 
23 Days
Bedrooms 
4
Inside Area (SqFt) 
3,093 sqft
Total Baths 
5
Full Baths 
2
Partial Baths 
3
Lot Size 
0.25 Acres
Year Built 
2000
MLS® Number 
7116551
Status 
Active
Property Tax 
$5,620
HOA/Condo/Coop Fees 
$35 monthly
Sq Ft Source 
N/A
Friends & Family
Recent Activity
2 weeks agoListing updated with changes from the MLS®
3 weeks agoListing first seen on site
General Features
Acres 
0.25
Attached Garage 
Yes
Garage 
Yes
Garage Spaces 
3
Land Lease 
No
Levels 
Two
Number Of Stories 
2
Parking 
Attached
Property Sub Type 
Single Family Residence
Sewer 
Public Sewer
SqFt Above 
2130
SqFt Below 
963
SqFt Total 
3303
Water Source 
Public
Zoning 
Residential-Single Family
Interior Features
Appliances 
DishwasherDisposalDryerGas Water HeaterMicrowaveRefrigeratorStainless Steel Appliance(s)WasherWater Softener Owned
Basement 
Walk-Out AccessFinishedSump Pump
Cooling 
Central Air
Fireplace 
Yes
Fireplace Features 
GasLiving RoomRecreation Room
Fireplaces 
2
Heating 
Natural GasForced Air
Interior 
Eat-in Kitchen
Laundry Features 
Main Level
Amusement Room 
Dimensions - 25x21Level - Lower
Bedroom 
Dimensions - 14x18Level - Upper
Bedroom 2 
Dimensions - 13x11Level - Upper
Bedroom 3 
Dimensions - 13x10Level - Upper
Bedroom 4 
Dimensions - 13x10Level - Lower
Dining Room 
Dimensions - 13x12Level - Main
Flex Room 
Dimensions - 8x11Level - Lower
Informal Dining Room 
Dimensions - 7x16Level - Main
Kitchen 
Dimensions - 9x16Level - Main
Living Room 
Dimensions - 17x17Level - Main
Office 
Dimensions - 14x11Level - Main
Save
Ask
Tour
Hide
Share
Exterior Features
Construction Details 
FrameStoneVinyl Siding
Fencing 
None
Patio And Porch 
DeckPatio
Road Frontage 
City Street
Roof 
Asphalt
Community Features
Association Dues 
35
HOA Fee Frequency 
Monthly
School District 
719 - Prior Lake-Savage Area Schools
Township 
Savage
Schools
School District
719 - Prior Lake-Savage Area Schools
Elementary School
Unknown
Middle School
Unknown
High School
Unknown
Listing courtesy of RE/MAX Advantage Plus


Listing information is provided by Participants of the Northstar MLS. IDX information is provided exclusively for personal, non-commercial use, and may not be used for any purpose other than to identify prospective properties consumers may be interested in purchasing. Information is deemed reliable but not guaranteed. Copyright 2026, Northstar MLS.
Last checked: 2026-08-22 04:38 PM UTC

Neighborhood & Commute
Source: Walkscore
Save
Ask
Tour
Hide
Share