Save
Ask
Tour
Hide
Share
$599,990
80 Days On Site

2159 Bluff Heights Drive
Shakopee, MN 55379

Single Family Residence|Pending
3
Beds
2
Total Baths
1
Full Bath
1
Partial Bath
1,866
SqFt
$322
/SqFt
2026
Built
Subdivision:
Bluff View
County:
Scott
Listing courtesy of D.R. Horton, Inc.
Call Now: (612) 269-8914
Is this the listing for you? We can help make it yours.
(612) 269-8914
2159 Bluff Heights Drive2159 Bluff Heights Drive2159 Bluff Heights Drive2159 Bluff Heights Drive
Save
Ask
Tour
Hide
Share

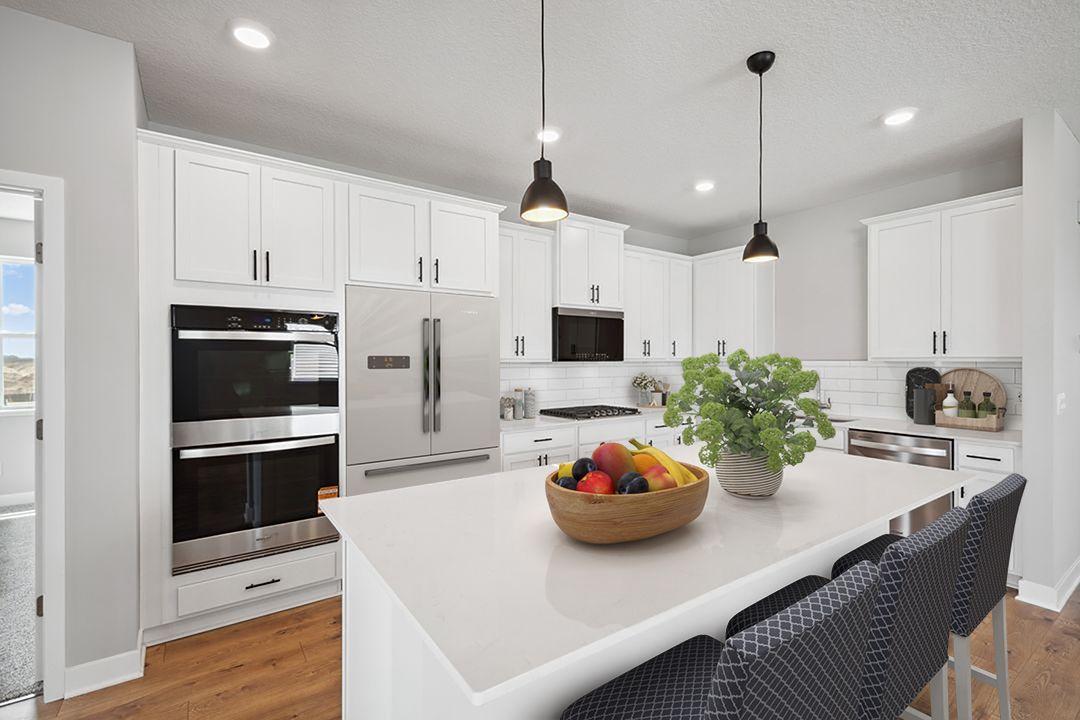
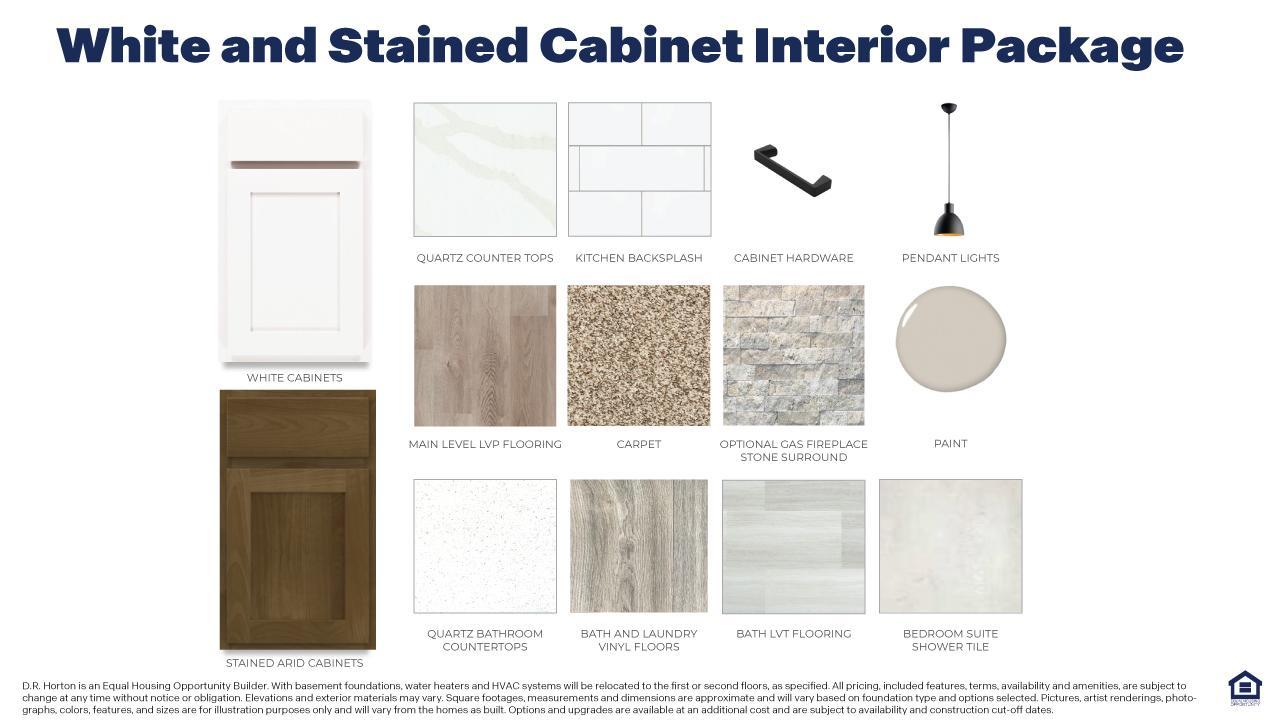
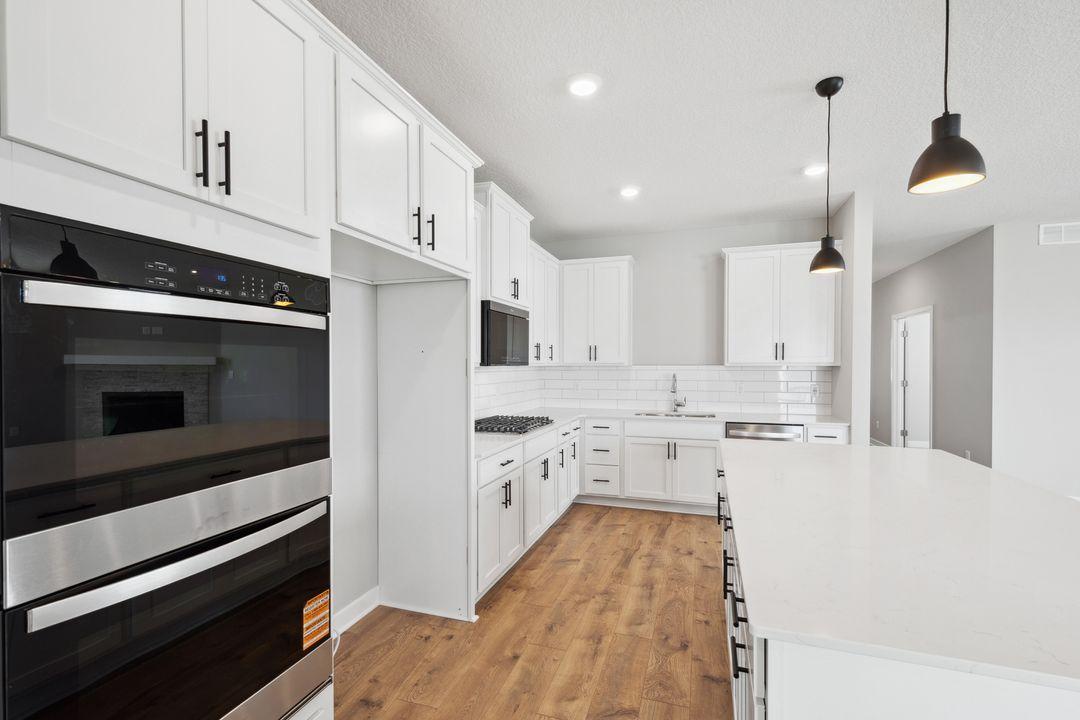
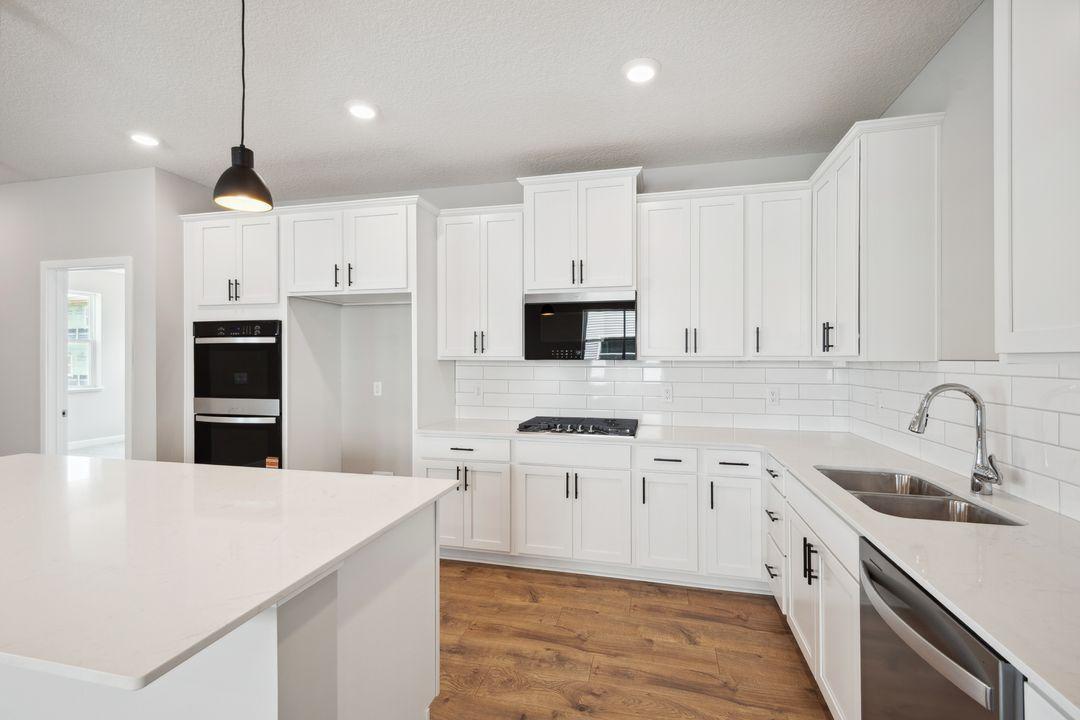
Ask how you can receive a 5.50% Conventional or 4.99% Government 30 yr fixed rate mortgage PLUS up to $5,000 in closing costs on this home! Welcome to Bluff View, D. R. Horton's newest community in Shakopee! Introducing the Clifton II floorplan, with all living spaces on main floor! The layout offers all of the luxuries of new construction, tucked into a memorable one-level layout. The walkout home site has stunning panoramic bluff views. This 3 bed, 2 bath has all the space you need for storage and entertaining. The beautiful kitchen offers a gas cooktop, double wall oven, vented microwave, dishwasher, quartz countertops, ceramic backsplash, walk-in pantry and huge island. The primary suite offers panoramic views, a huge walk-in closet and private bath with dual sinks. All of our homes include Smart Home Technology. Landscaping, irrigation AND sod all INCLUDED in the price. The home has HOA maintained snow removal and lawn care for added convenience!

Save
Ask
Tour
Hide
Share
Listing Snapshot
Price 
$599,990
Days On Site 
80 Days
Bedrooms 
3
Inside Area (SqFt) 
1,866 sqft
Total Baths 
2
Full Baths 
1
Partial Baths 
1
Lot Size 
0.27 Acres
Year Built 
2026
MLS® Number 
7116956
Status 
Pending
Property Tax 
$358
HOA/Condo/Coop Fees 
$126 monthly
Sq Ft Source 
N/A
Friends & Family
Recent Activity
2 months agoListing updated with changes from the MLS®
2 months agoStatus changed to Pending
3 months agoListing first seen on site
General Features
Acres 
0.27
Attached Garage 
Yes
Garage 
Yes
Garage Spaces 
2
Land Lease 
No
Levels 
One
Number Of Stories 
1
Parking 
AsphaltGarage Door OpenerAttached
Property Condition 
New Construction
Property Sub Type 
Single Family Residence
Sewer 
Public Sewer
SqFt Above 
1866
SqFt Total 
3732
Utilities 
Underground Utilities
Water Source 
Public
Zoning 
Residential-Single Family
Interior Features
Appliances 
OvenCooktopDishwasherDisposalDouble OvenENERGY STAR Qualified AppliancesExhaust FanHumidifierGas Water HeaterMicrowaveRangeStainless Steel Appliance(s)Tankless Water Heater
Basement 
Walk-Out AccessStorage SpaceSump PumpUnfinishedDaylight
Cooling 
Central Air
Electric 
Circuit Breakers200+ Amp Service
Fireplace 
Yes
Fireplace Features 
Family RoomGas
Fireplaces 
1
Heating 
Natural GasForced AirFireplace(s)
Interior 
Breakfast BarEat-in KitchenKitchen IslandWalk-In Closet(s)
Laundry Features 
Electric Dryer HookupLaundry RoomMain LevelWasher Hookup
Bedroom 
Dimensions - 17 x 13Level - Main
Bedroom 2 
Dimensions - 12 x 12Level - Main
Bedroom 3 
Dimensions - 13 x 11Level - Main
Deck 
Dimensions - 18 x 09Level - Main
Dining Room 
Dimensions - 18 x 10Level - Main
Family Room 
Dimensions - 17 x 15Level - Main
Kitchen 
Dimensions - 15 x 10Level - Main
Laundry 
Dimensions - 08 x 07Level - Main
Save
Ask
Tour
Hide
Share
Exterior Features
Construction Details 
ConcreteFrameStoneCement SidingVinyl Siding
Patio And Porch 
PatioCoveredDeckRear Porch
Road Frontage 
City Street
Roof 
AsphaltShingle
Windows/Doors 
French Doors
Community Features
Association Fee 
$126.0
Association Fee Frequency 
Monthly
School District 
720 - Shakopee
Township 
Shakopee
Roads 
Paved
Schools
School District
720 - Shakopee
Elementary School
Unknown
Middle School
Unknown
High School
Unknown
Listing courtesy of D.R. Horton, Inc.


Listing information is provided by Participants of the Northstar MLS. IDX information is provided exclusively for personal, non-commercial use, and may not be used for any purpose other than to identify prospective properties consumers may be interested in purchasing. Information is deemed reliable but not guaranteed. Copyright 2026, Northstar MLS.
Last checked: 2026-10-15 07:54 PM UTC

Neighborhood & Commute
Source: Walkscore
Save
Ask
Tour
Hide
Share