Save
Ask
Tour
Hide
Share
$3,995,000
52 Days On Site

14458 Shady Beach Trail NE
Prior Lake, MN 55372

For Sale|Single Family Residence|Active
5
Beds
4
Total Baths
1
Full Bath
3
Partial Baths
4,100
SqFt
$974
/SqFt
2027
Built
Subdivision:
Shady Beach # 2
County:
Scott
Listing courtesy of Harker & Woods
Call Now: (612) 269-8914
Is this the listing for you? We can help make it yours.
(612) 269-8914
14458 Shady Beach Trail NE14458 Shady Beach Trail NE14458 Shady Beach Trail NE14458 Shady Beach Trail NE
Save
Ask
Tour
Hide
Share

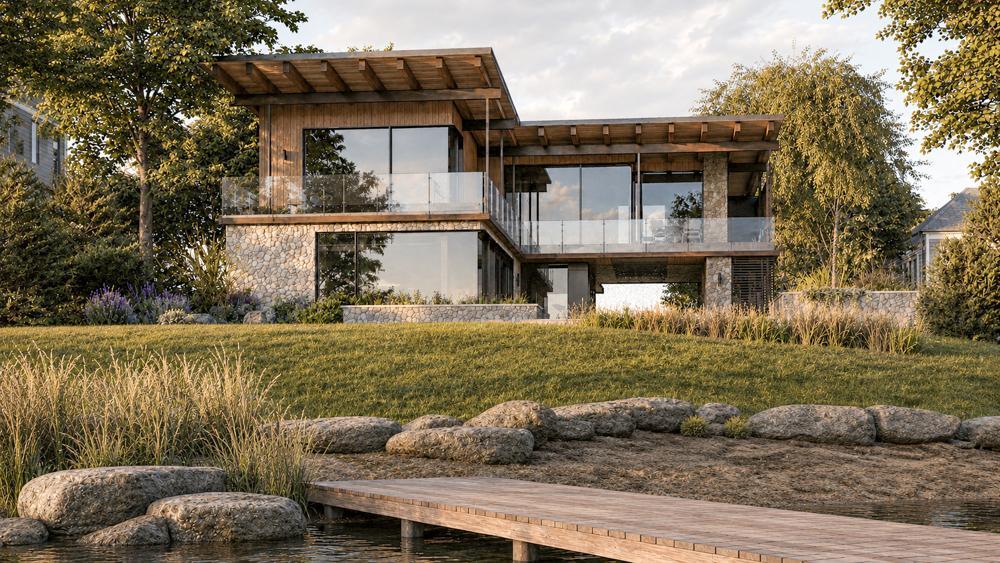
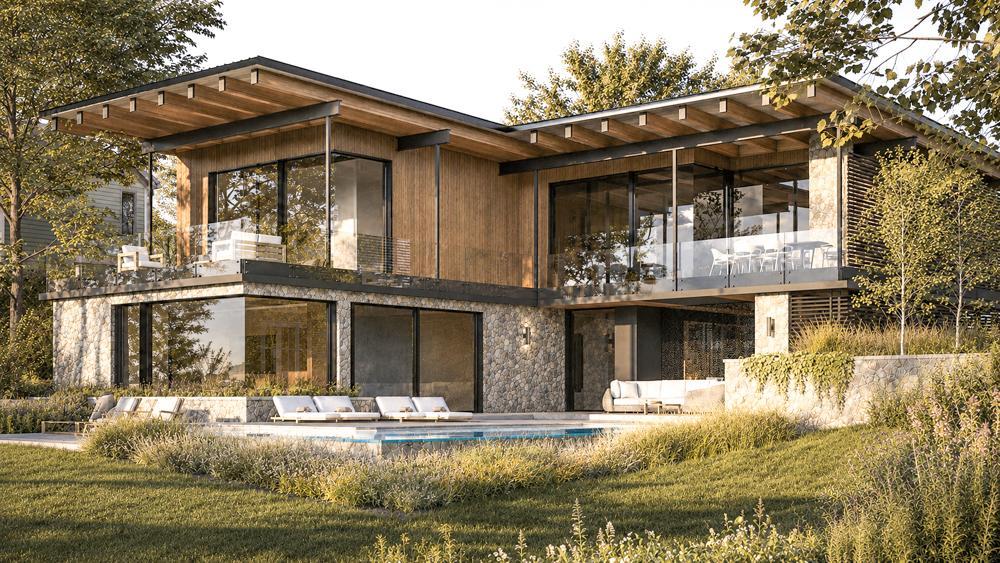
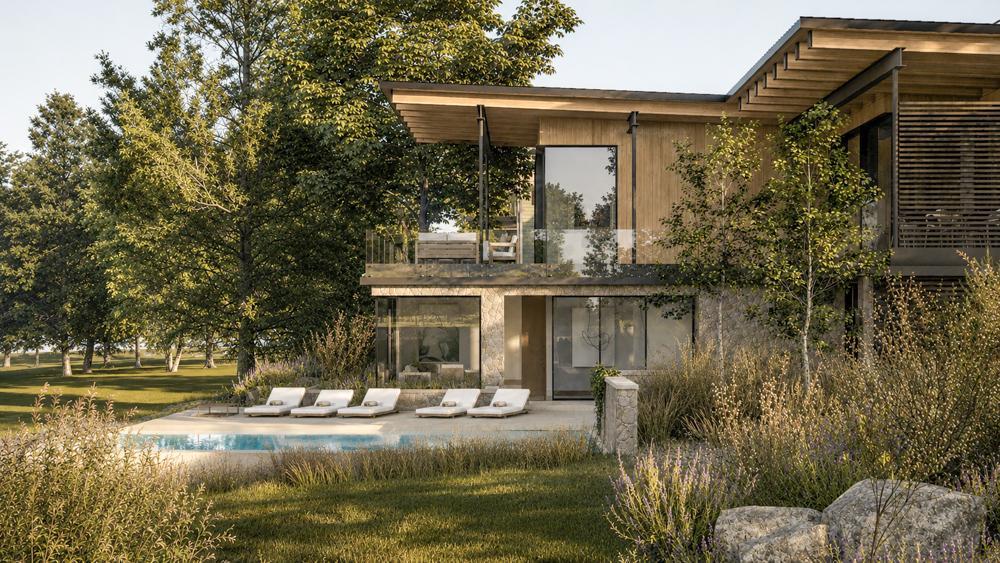
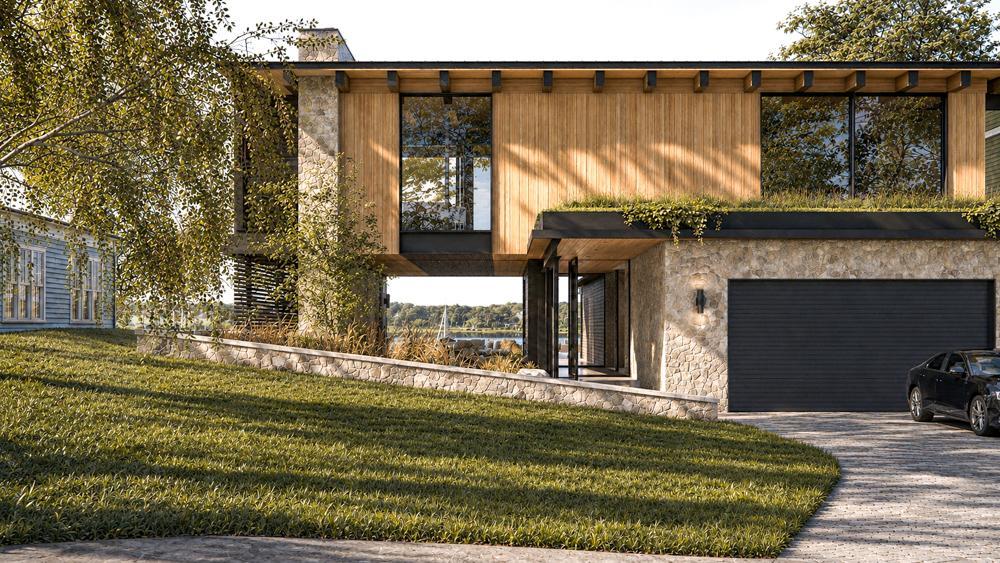
"The Ridge" on Lower Prior Lake's "Gold Coast" offers approximately 131 feet of incredible sandy shoreline protected by rip-rap stone, and sweeping 270 degree southern panoramic views across the main lake. This remarkable building site offers a once in a lifetime opportunity to design and build a stunning custom home with the award winning firms at Sustainable 9 Design + Build and Unfold Architecture. Located on Shady Beach Trail amongst some of Prior Lake's most stunning estates, this site offers the discerning buyer an opportunity to craft their custom dream home set atop a ridge facing due south. The existing renderings represent a "Minnesota Modern" two-story home with approximately 4100 square feet, floor to ceiling triple pane glass, a front-to-back pass-through screen porch and covered patio that offers visitors a glimpse of the water upon arrival, 4 or 5 bedrooms, 4 bathrooms, and multiple entertainment zones. The exterior features a stunning swimming pool, a 900 sqft deck, over 1000 sqft of patio spaces, a green roof above the garage, and an oversized two car garage. Or you can work with the design + build team to craft a vision of your own. Opportunities like this only come once in a lifetime.

Save
Ask
Tour
Hide
Share
Listing Snapshot
Price 
$3,995,000
Days On Site 
52 Days
Bedrooms 
5
Inside Area (SqFt) 
4,100 sqft
Total Baths 
4
Full Baths 
1
Partial Baths 
3
Lot Size 
0.58 Acres
Year Built 
2027
MLS® Number 
7117030
Status 
Active
Property Tax 
$16,886
HOA/Condo/Coop Fees 
N/A
Sq Ft Source 
N/A
Friends & Family
Recent Activity
3 weeks agoListing updated with changes from the MLS®
2 months agoStatus changed to Active
2 months agoListing first seen on site
General Features
Acres 
0.58
Attached Garage 
Yes
Garage 
Yes
Garage Spaces 
2
Land Lease 
No
Levels 
Two
Number Of Stories 
2
Parking 
ConcreteElectric Vehicle Charging Station(s)Heated GarageAttachedGarage
Property Sub Type 
Single Family Residence
Security 
Security System
Sewer 
Public Sewer
SqFt Above 
4100
SqFt Total 
4100
Utilities 
Underground UtilitiesCable Available
Water Source 
Public
Zoning 
Residential-Single Family
Interior Features
Appliances 
OvenCooktopDishwasherDouble OvenDryerENERGY STAR Qualified AppliancesExhaust FanFreezerHumidifierMicrowaveRangeRefrigeratorTankless Water HeaterWasherWater Purifier
Basement 
None
Cooling 
Ceiling Fan(s)Central AirHeat PumpZoned
Electric 
200+ Amp Service
Fireplace 
Yes
Fireplace Features 
Family Room
Fireplaces 
1
Flooring 
Hardwood
Heating 
ElectricNatural GasForced AirFireplace(s)Heat PumpRadiantZoned
Interior 
Breakfast BarKitchen IslandSaunaWalk-In Closet(s)Wet Bar
Laundry Features 
Upper Level
Bar/Wet Bar Room 
Level - Lower
Bedroom 
Level - Main
Bedroom 2 
Level - Lower
Bedroom 3 
Level - Lower
Bedroom 4 
Level - Lower
Deck 
Level - Upper
Dining Room 
Level - Main
Family Room 
Level - Lower
Kitchen 
Level - Main
Living Room 
Level - Main
Office 
Level - Main
Patio 
Level - Lower
Sauna 
Level - Lower
Screened Porch 
Level - Lower
Save
Ask
Tour
Hide
Share
Exterior Features
Construction Details 
FrameStoneCement SidingMetal Siding
Exterior 
Balcony
Lot Features 
ClearedWaterfront
Patio And Porch 
DeckPatioPorchScreened
Pool Features 
Heated
Road Frontage 
City Street
Roof 
FlatGreen RoofRubber
View 
LakePanoramic
Waterfront 
Yes
Waterfront Features 
Lake Front
Waterview 
LakePanoramic
Community Features
School District 
719 - Prior Lake-Savage Area Schools
Township 
Prior Lake
Roads 
Paved
Schools
School District
719 - Prior Lake-Savage Area Schools
Elementary School
Unknown
Middle School
Unknown
High School
Unknown
Listing courtesy of Harker & Woods


Listing information is provided by Participants of the Northstar MLS. IDX information is provided exclusively for personal, non-commercial use, and may not be used for any purpose other than to identify prospective properties consumers may be interested in purchasing. Information is deemed reliable but not guaranteed. Copyright 2026, Northstar MLS.
Last checked: 2026-09-18 08:50 AM UTC

Neighborhood & Commute
Source: Walkscore
Save
Ask
Tour
Hide
Share